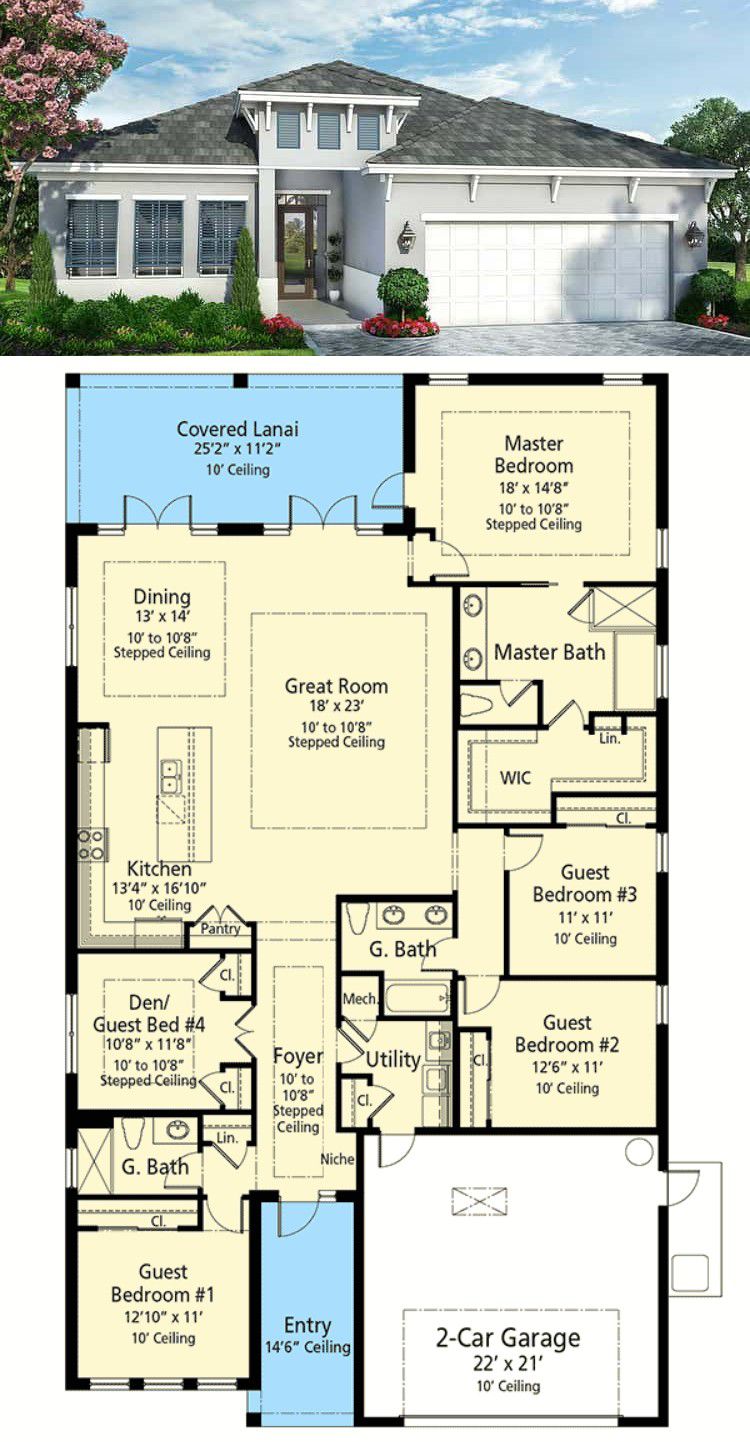
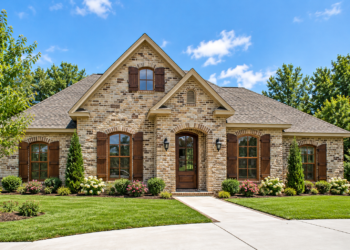
This energy-saving house plan delivers about 2,573 sq ft of heated living space on one level. With 4 to 5 bedrooms, 3 full bathrooms, and a 2-car garage, it’s a versatile and efficient layout designed to combine comfort, modern living, and energy-conscious design. 0
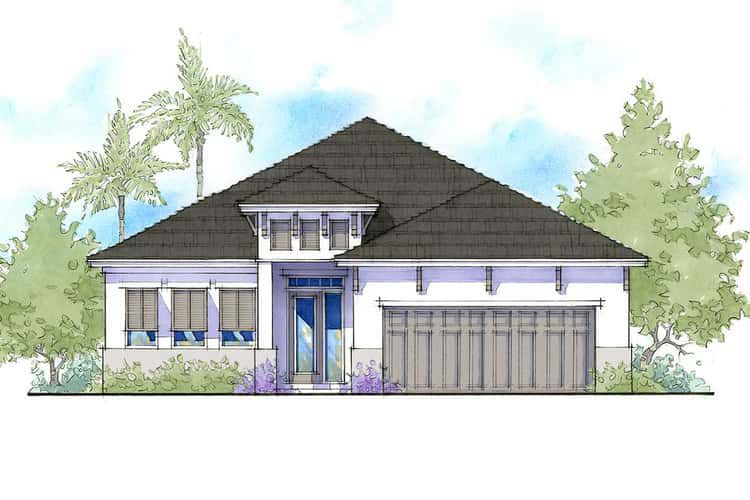
Exterior & Curb Appeal — Inviting Entry & Efficient Footprint
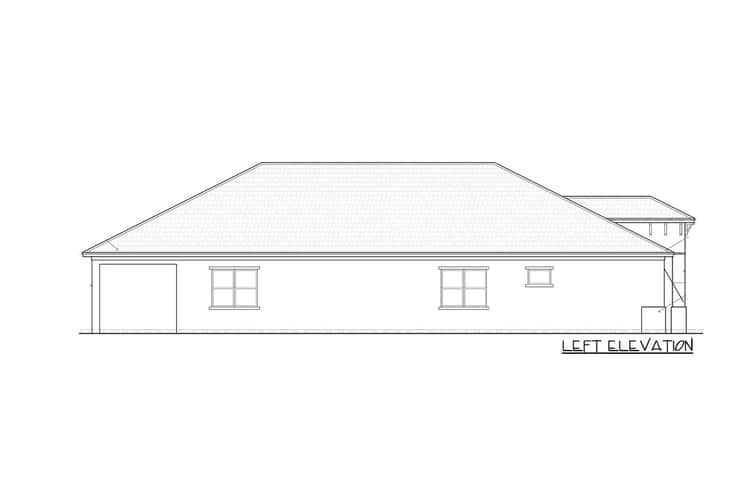
The home greets you with a tasteful covered entry under a hip roof, supported by braces and accented with vents above three front windows — a touch that combines classic presence with functional design. 0 Just inside the entry, an extended foyer with a niche for coats helps create a welcoming and practical transition space. 1
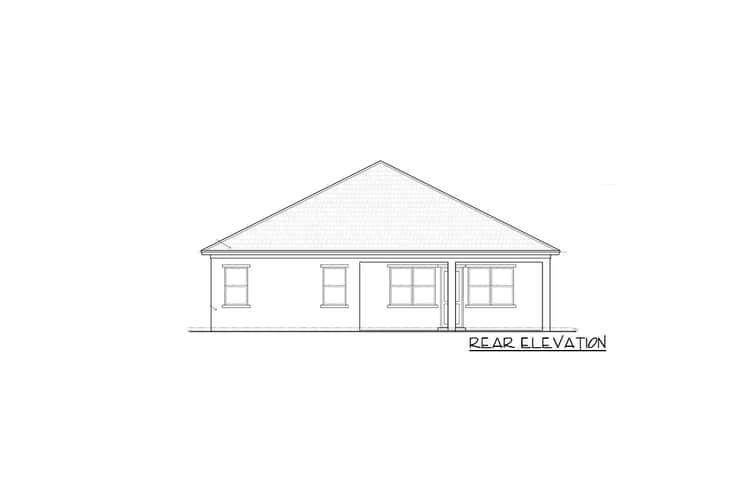
The overall single-story footprint keeps things simple, compact, and accessible — a great match for lots where efficiency and energy savings are key goals. 2
Flexible Entry Suite & Guest/Flex Room — Versatility from the Start
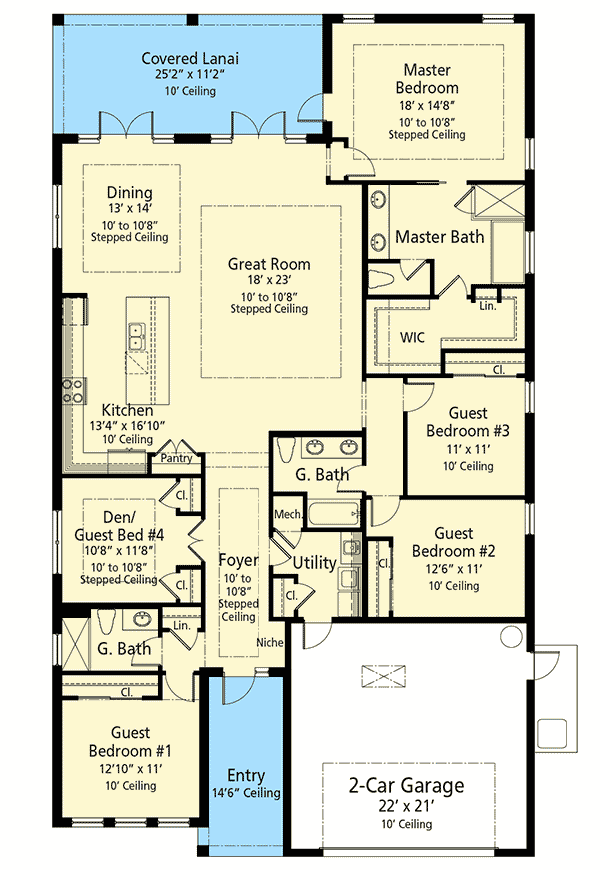
At the front of the house, immediately off the foyer, sits a guest suite with its own full bathroom — ideal for visiting family, guests, or multi-generational living. 3
Also off the foyer is a flex room with two closets — this can serve as a den, home office, or a possible fifth bedroom depending on your needs. 4

Nearby, a utility area with sink, closet, and direct access to the garage supports practical daily routines, making housekeeping smoother and more efficient. 5
Open Great Room, Kitchen & Dining — Heart of the Home
At the core is an open great room that flows seamlessly into the dining area and kitchen — encouraging connection, flexibility, and a sense of spaciousness. 6 French doors from the great room lead to a covered back lanai, extending your living space outdoors for relaxation or entertaining. 7
The kitchen features a large eat-at island and generous pantry storage — practical for everyday cooking, family meals, or hosting. 8 This open layout supports natural flow and makes the home feel larger than its footprint suggests.
Private Bedrooms & Master Suite Retreat — Comfort Meets Function
On one side of the house, two bedrooms share a full bath — good for family members, kids, or regular guest use. 9
The master suite, tucked away for privacy, opens through a private entry and offers views in two directions plus direct access to the lanai — a peaceful, retreat-like feel. 10
The master bath is well-appointed: it includes dual vanities, a walk-in shower, a spa tub, a private water closet, and a spacious walk-in closet — a luxurious package that adds comfort without unnecessary sprawl. 11
Comfort, Efficiency & “Net-Zero Ready” Design — Built for the Long Run
This plan is labeled “energy-saving” and “net-zero-ready,” suggesting that the home’s layout and building envelope are designed to pair well with efficient insulation, HVAC, and systems — a meaningful advantage for long-term energy savings and sustainable living. 12
The balance of common area openness and private zones makes it ideal for families, shared households, or anyone who values energy efficiency without sacrificing space or comfort. 13
Specs Summary
- Total Heated Area: ~2,573 sq ft 1
- Bedrooms: 4–5 (guest suite + flex room gives flexibility) 2
- Bathrooms: 3 full baths 3
- Garage: 2-car attached 4
- Stories: Single-level living 5
- Layout Highlights: Covered entry, foyer with coat-niche, guest suite or flex room up front, open great room/kitchen/dining core, eat-at island kitchen + pantry, private master suite with generous bath and closet, shared bedrooms and bath on other side — all geared toward efficiency and practicality. 6
Lifestyle Benefits — Why This Plan Works for Modern, Conscious Living
- Flexible use of space: Guest suite up front + optional flex room give you flexibility for bedroom count, home office, or guest/long-term stay needs.
- Smart everyday flow: Open common areas make daily living easy and social, while private zones give rest and separation when needed.
- Efficiency-first design: With “energy-saving” credentials, the home supports lower utility bills and environmentally-aware living — especially with a “net-zero-ready” envelope.
- Comfort & practicality: Well-appointed master suite, connected garage/utility area, and thoughtful layout give modern comfort without wasted space.
- Single-level convenience: No stairs — ideal for multigenerational households, aging-in-place comfort, or families with young children.
Estimated U.S. Build Cost (USD)
Assuming typical U.S. residential construction costs around $180–$260 per sq ft for a home with energy-efficient design and mid-level finishes, building ~2,573 sq ft suggests a rough budget of **$463,000–$669,000 USD** (excluding land, site prep, permits, and regional cost variation). Given the efficient layout and modest footprint, this plan offers strong value for size and features. 7
Why This Plan Might Be Ideal — Efficient, Flexible & Future-Friendly
This 4- or 5-bed energy-saving house plan strikes a rare balance between efficient design, flexibility, and comfort. It offers enough room for a family, guest suite, or flexible living arrangements, while staying grounded in practicality and energy-conscious design. If you want a home that’s modest but versatile, comfortable but efficient — and designed with the future in mind — this plan delivers that mix thoughtfully and attractively.