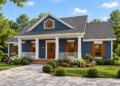
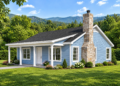
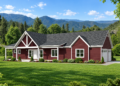
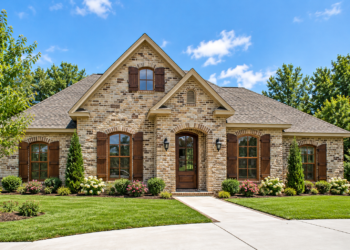
This modern farmhouse plan offers around 3,003 sq ft of heated living space, with 4 bedrooms, 4.5 bathrooms, and a 518 sq ft 2-car garage. 0 The design blends indoor comfort and outdoor-ready style — perfect for a family that loves both everyday living and entertaining guests. 0

Exterior & Curb Appeal — Classic Farmhouse Lines with Modern Touches
The exterior presents clean modern-farmhouse proportions, with a footprint measuring roughly 78′ 10″ wide × 75′ 6″ deep and a roof reaching about 28′ 9″ at the peak. 1 The side-entry garage keeps the front façade neat and homey, avoiding a bulky garage door facing the street — a subtle design choice that preserves charm and curb appeal. 1
Grand Common Spaces — Two-Story Great Room & Open Plan Flow
Walk through the entry and you’re greeted by a soaring two-story great room — a dramatic, light-filled space that becomes the heart of the home. 2 From there, the floor plan flows into a formal dining area, kitchen, and more casual living zones — creating an open, connected layout ideal for family interaction and social gatherings. 2
Ceilings throughout the main level (excluding the great-room vault) are a comfortable 10′ high, offering a balance between spaciousness and efficient heating/cooling. 3
Kitchen, Pantry & Mudroom — Built for Real Life & Hosting
The kitchen sits at the center of daily living — functional and roomy, ready for cooking, casual dining, or hosting. A butler-style walk-in pantry provides generous storage, and a mudroom near the garage entry helps manage daily comings and goings, keeping clutter out of living spaces. 4
This layout supports easy flow from groceries to kitchen to dining, and back out — streamlining everyday routines while supporting bigger meals or entertaining. 3
Bedrooms & Private Zones — Four Bedrooms for Family or Guests
The home includes four bedrooms, each paired with its own bath or easy bath access — ideal for families, older children, or frequent visitors. 5 The layout offers privacy and comfort while keeping all occupants within reasonable reach of common areas. 4

With 4.5 total baths, the plan gives flexibility and convenience, minimizing morning traffic jams and making overnight stays easier for guests. 6
Outdoor Kitchen & Porches — Bringing Indoor Comfort Outside
One of the key features of this plan is the built-in outdoor kitchen — perfect for alfresco dining, barbecue nights, or entertaining under the open sky. This addition extends the home’s living area beyond its walls while preserving comfort and convenience. 7
With a generous rear covered porch (~624 sq ft) plus a front porch (~282 sq ft), the design offers abundant outdoor-living space — ideal for morning coffees, shaded afternoons, or a relaxed evening outside. 8
Garage & Utility — Practicality Built-In
- Garage: Attached 2-car garage (~518 sq ft), side-entry type — practical for storage and everyday use without dominating the exterior. 9
- Foundation & Structure: The plan uses a crawl-space foundation and 2×6 exterior wall construction — offering solid structural integrity and potential for good insulation. 10
Specs Summary
- Total Heated Area: ~3,003 sq ft 1
- Bedrooms: 4 2
- Bathrooms: 4 full + 1 half (4.5 total) 3
- Garage: 2-car attached (~518 sq ft) 4
- Stories: Main living single level with two-story great room ceiling 5
- Porch / Outdoor Living: Front porch ~282 sq ft; rear porch ~624 sq ft; outdoor kitchen included. 11
- Dimensions: 78′ 10″ wide × 75′ 6″ deep; max ridge height ~28′ 9″ 12
- Construction Details: Crawl-space foundation, 2×6 exterior walls, 10′ main floor ceilings, stick framing. 13
- Special Features: Two-story great room, butler walk-in pantry, flex room, formal dining, home office / study, mudroom, laundry access from master suite, optionally finished bonus room, outdoor kitchen, split-bed layout. 14

Lifestyle Benefits — What Makes This Home a Great Fit
- Blend of indoor comfort and outdoor living: With a large covered rear porch and fully-equipped outdoor kitchen, the home expands living space beyond interior walls — perfect for climate-friendly entertaining or relaxed family meals outside.
- Spacious, flexible living zones: The two-story great room, open layout, and multiple bedrooms make the home versatile — great for families, guests, or multigenerational living.
- Storage and utility built-in: Walk-in pantry, mudroom, attached garage, and well-planned structure support real-life needs and keep daily routines smooth.
- Privacy + togetherness balance: Bedrooms and baths provide privacy for each resident or guest, while open common areas encourage connection and shared time.
- Entertainer-ready footprint: Between the formal dining, open living/kitchen, and outdoor kitchen/porch, this layout accommodates both casual family living and larger gatherings with ease.
Estimated U.S. Build Cost (USD)
Assuming U.S residential construction costs of about $180–$260 per sq ft (mid-to-upper quality finishes), building ~3,003 sq ft suggests a rough budget of **$540,000–$781,000 USD** (excluding land, site prep, permits, utilities, and local cost variations). Given the size, outdoor amenities, and structural complexity (two-story great room, porches, outdoor kitchen), costs may lean toward the upper end depending on finish level.
Why This Plan Stands Out — Balanced, Family-Friendly & Entertainer’s Dream
This 4-bed modern farmhouse plan balances everyday livability with spaces built for entertaining and family gathering. Its generous size, open layout, outdoor kitchen/porch, and smart utility spaces make it as practical for daily routines as it is for weekend barbecues or holiday gatherings. If you want a home that fits family life, social life, and everything in between — with comfort, style, and flexibility — this design delivers all that in one well-rounded package.