This transitional-style house offers roughly 3,176 sq ft of heated living space — combining generous common areas, private bedrooms, and a luxury-ready layout for modern living. With 4 bedrooms, 3.5 baths, a 3-car garage, and a large covered rear porch with outdoor kitchen and fireplace, this design gives both everyday comfort and entertaining potential. 0
Exterior & Curb Appeal — Welcoming Front Façade with Balanced Scale
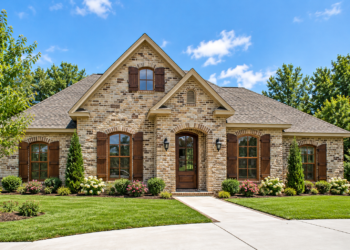
The front elevation is symmetrical and inviting, with dual gables framing a grand entry — a crisp yet warm look that blends traditional Southern charm with transitional styling. 0 The 3-car side-entry garage keeps the front neat and clean, preserving curb appeal while giving ample storage and parking space. 1 The overall footprint — about 83′ 1″ wide × 69′ 10″ deep — gives this home width without excessive depth, a good fit for many suburban or rural lots. 2
Main Living & Flow — Great Room, Dining & Kitchen Designed to Bring Everyone Together
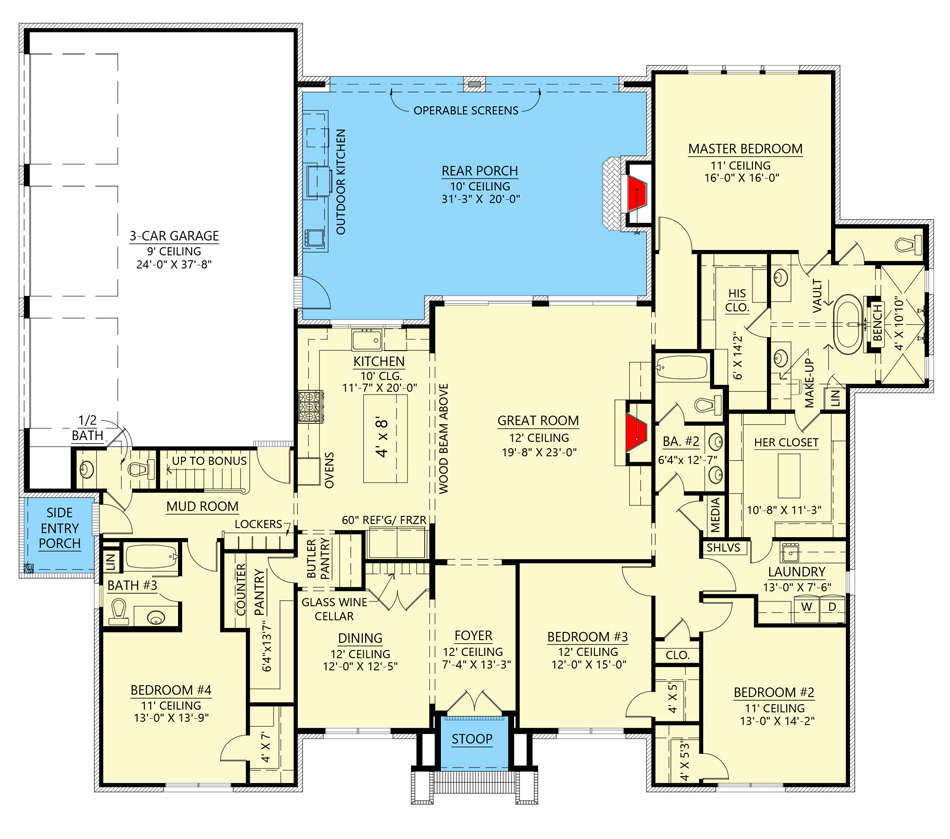
Inside you enter into a vaulted-ceiling great room (about 12 ft ceilings) that immediately gives a sense of space and light. 3 This open layout flows naturally into a formal dining room and an island kitchen — ideal for family meals, relaxed living, or entertaining guests. 4
A butler’s pantry, adjacent to the dining and kitchen, offers generous storage — perfect for table settings, extra appliances, or bulk groceries. 5 From this core, access leads to the expansive rear porch — linking indoor living to outdoor comfort and functionality seamlessly. 6
Outdoor Living — Massive Covered Porch, Outdoor Kitchen & Fireplace
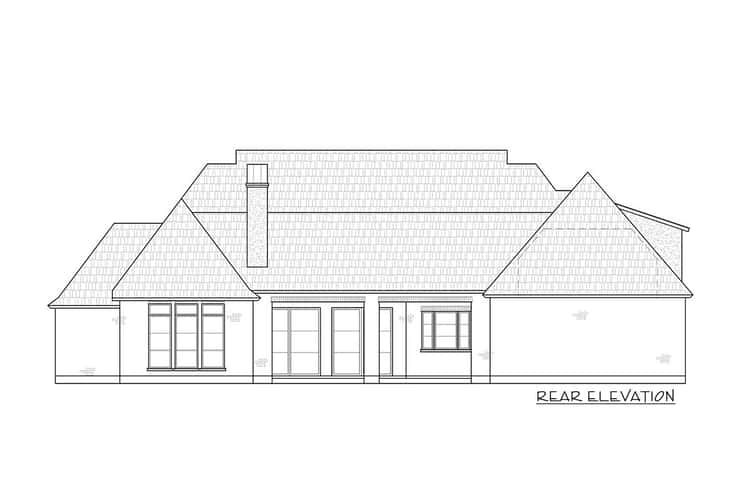
The rear porch is a standout: a massive covered space that opens from the great room, with an outdoor kitchen and a built-in fireplace — a perfect extension of the home for cooking, dining, or lounging outdoors. 7 Large windows and glass doors blur the line between indoor and outdoor, making the porch feel like part of the home rather than an afterthought. 8
This makes the home especially appealing if you enjoy entertaining, family gatherings, or simply spending relaxed time outside while staying sheltered and comfortable. 9
Bedrooms & Private Zones — Smart Layout for Family and Guests
The plan features four bedrooms. The master suite is tucked away in its own wing for privacy, with a luxurious bath including a freestanding tub, oversized shower, and dual closets — one of which connects directly to the laundry room for convenience. 10 This setup gives homeowners a real retreat within their own home.
On the other side, the other three bedrooms share the remaining full baths. This layout — often called a “split-bed layout” — separates private and common zones, balancing togetherness and privacy for families, guests, or multigenerational living. 11
Bonus Spaces & Functional Areas — Everything You Need Built In
Entry from the 3-car garage leads to a handy mudroom / locker area and a powder bath — practical touches for daily life, coming home from work, or muddy boots after outdoor time. 12 Upstairs above the garage there’s an optional bonus room (about 628 sq ft), giving extra flexibility: think media room, play room, home gym, guest suite — depending on your lifestyle needs. 13

Layout & Specs Summary
- Total Heated Area: ~3,176 sq ft 1
- Bedrooms: 4 2
- Bathrooms: 3 full + 1 half (3.5 total) 3
- Garage: 3-car attached, side-entry (~1,003 sq ft) 4
- Dimensions (Footprint): ~83′ 1″ wide × ~69′ 10″ deep 0
- Ceiling Heights: 10 ft main floor, with 12 ft vaulted great room ceiling 0
- Porch / Outdoor Living: Massive rear covered porch with fireplace & outdoor kitchen; front entry porch; total covered porch/outdoor space ~741 sq ft 0
- Bonus Space: ~628 sq ft bonus room above garage (optional) 0
- Special Features: Butler pantry, formal dining, mudroom/locker area, outdoor kitchen & fireplace, split-bed layout, optional bonus room, 3-car garage, great-room vault for volume & light, smart flow from garage → mudroom → kitchen. 0
Lifestyle Benefits — Why This Home Works for Real Life & entertaining
- Entertainer’s dream: Open main living, large kitchen + pantry, formal dining, and especially the large covered rear porch with outdoor kitchen/fireplace — ideal for family gatherings or hosting friends.
- Privacy and flexibility: Split bedroom layout keeps master suite separate from guest/kids rooms. Bonus room adds flexibility for changing family needs over time.
- Smart everyday flow: Garage → mudroom → pantry/kitchen access keeps daily life organized, practical, and clutter-free.
- Indoor-outdoor harmony: The design seamlessly blends indoor comfort with protected outdoor living — great for relaxing, dining, or enjoying nature without leaving home.
- Balanced size: At just over 3,100 sq ft, the house feels spacious without being overwhelming — offering ample room for family life, storage, and comfort without excessive maintenance burden.
Estimated U.S. Build Cost (USD)
Assuming typical U.S. construction costs around $180–$260 per sq ft (mid-to-upper quality finishes), building ~3,176 sq ft would suggest a rough budget of **$572,000–$826,000 USD** (excluding land, site prep, permits, and local variations). Given the size, three-car garage, covered porch with outdoor kitchen/fireplace, and bonus room potential — final cost may lean toward the upper end depending on finish level and customization. 1
Why This Plan Is Worth Considering — Style, Function & Flexibility in One Package
This transitional home plan brings together thoughtful design, practical everyday living, and entertaining-ready spaces. With a blend of spacious common areas, private bedrooms, a luxurious master suite, outdoor living features, and flexible bonus space — it’s a home that can grow with your family, lifestyle, and needs. Whether you value comfort, social living, privacy, or versatility — this design strikes a balanced, appealing harmony that works for many types of households.