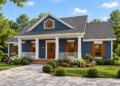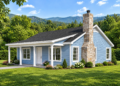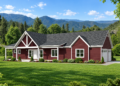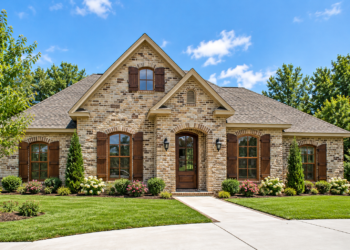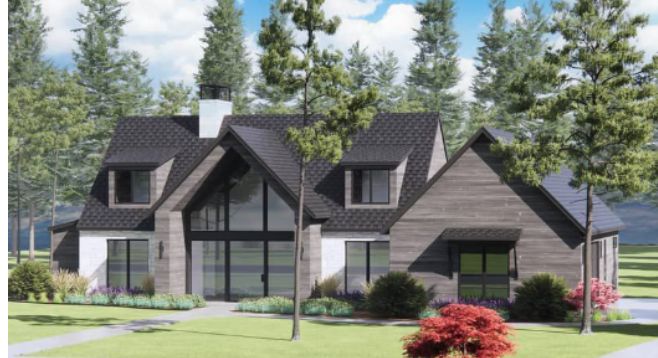
This Scandinavian-style farmhouse plan gives you about 2,524 sq ft of heated living space, with 4 bedrooms, 2.5 baths, and a side-entry 2-car garage (~501 sq ft). It blends open, light-filled living with smart layout and cozy comfort — a home that’s easy to live in, easy to love. 0
Exterior & Curb Appeal — Clean Lines, Scandinavian Simplicity & Porch Charm
The exterior keeps a clean, understated Scandinavian–Modern farmhouse aesthetic: balanced proportions, simple roof lines, and a side-entry garage that keeps the façade uncluttered. The home spans roughly 72′ 9″ wide × 64′ 2″ deep, with a modest ridge height around 25′ — giving a grounded, cozy presence that fits well on many suburban or rural lots. 1 Both front and back porches mirror the house’s clean geometry — the front porch adds about 124 sq ft, while a rear vaulted porch adds roughly 478 sq ft. Together, ~602 sq ft of covered outdoor space invites fresh air, relaxation, or a morning coffee without leaving home. 2
Heart of the Home — Vaulted Great Room, Kitchen & Dining Flow
Through the front doors, you step into a vaulted great room that opens directly into the kitchen and dining area — creating an immediate sense of space and connection. 3 A fireplace on one wall anchors the living area, offering warmth and a cozy focal point. 4The open-concept layout encourages easy flow — cooking, dining, relaxing, and entertaining happen within shared sightlines. Light pours in from windows on front and back, enhancing the bright, airy feeling typical of Scandinavian-inspired design. 5
Kitchen, Pantry & Mudroom — Smart, Everyday Functionality
The kitchen sits central to the home’s rhythm. Its proximity to the dining area and great room supports casual meals, family gatherings, or quiet mornings with a book and coffee. 6 A mudroom/family foyer connects the garage to the kitchen — useful for muddy boots, groceries, or everyday comings and goings. 7The layout keeps daily chores and traffic zones efficient — ideal for families, busy mornings, or hosting friends without chaos. 8
Bedrooms & Private Zones — Balance of Privacy & Togetherness
Three of the bedrooms sit off one wing of the house, sharing a full bath — a practical arrangement for kids, guests, or housemates. 9 On the opposite end lies the vaulted primary suite, offering separation and privacy from the bustle of daily living. 10The master suite includes a private bath and a walk-in closet — a quiet personal retreat. The placement at one end of the house ensures peace and comfort even when the rest of the house is active. 11
Garage, Utility & Layout Efficiency — Designed for Real Life
- Garage: 2-car attached, side-entry — ~501 sq ft, accessible via a family foyer, offering storage and parking without dominating the exterior. 12
- Floor Plan Type: Single-story — all living is on one level for easy access and flow. 13
- Porches: Front porch (~124 sq ft) + rear vaulted porch (~478 sq ft) = ~602 sq ft total covered outdoor space. 2
- Dimensions & Structure: Width 72′ 9″ × Depth 64′ 2″; Slab (monolithic) foundation; exterior walls 2×4 (option for 2×6). Max ridge height ~25′. 1

Specs Summary
- Total Heated Living Area: ~2,524 sq ft 1
- Bedrooms: 4 2
- Bathrooms: 2 full + 1 half = 2.5 total 3
- Garage: 2-car attached (~501 sq ft) 12
- Porch / Covered Outdoor Space: ~602 sq ft combined front + rear 2
- Dimensions: 72′ 9″ wide × 64′ 2″ deep; Max ridge height 25′. 1
- Layout Style: Open-plan vaulted great room + kitchen + dining; split bedroom zones; efficient single-level living. 9
Lifestyle Benefits — Why This Plan Works Beautifully for Real Life
- Bright, open living: Vaulted great room and open layout make the home feel larger than its footprint — ideal for families or entertaining.
- Separation of zones: Bedrooms and master suite are separated from main living areas — perfect for privacy, restful nights, or guests.
- Outdoor connection: With generous porches front and back, you get easy access to the outdoors — great for relaxed mornings, playtime, or evening chats.
- Easy flow & everyday convenience: Mudroom, efficient layout, and compact footprint make daily routines simpler — from groceries to laundry to kids coming home.
- One-level convenience: Everything on one floor means no stairs — great for aging-in-place, families with small children, or easy accessibility.
Estimated U.S. Build Cost (USD)
Assuming typical U.S. construction costs around $180–$260 per sq ft for quality finishes, building ~2,524 sq ft suggests a rough budget of **$454,000–$656,000 USD** (excluding land, site prep, permits, and regional cost differences). Given its efficient layout and modest size, this home offers good value without compromising comfort or style. 14
Why This Plan Is Worth Considering — Balanced, Elegant & Livable
This Scandinavian farmhouse plan strikes a harmonious balance between style, comfort, and practicality. Its open, vaulted living spaces feel welcoming and generous, while the straightforward layout keeps daily life simple and efficient. Whether you’re a family wanting room to grow, a couple wanting space for guests, or someone valuing bright, airy, and manageable living — this design offers a charming, functional home ready for everyday life.