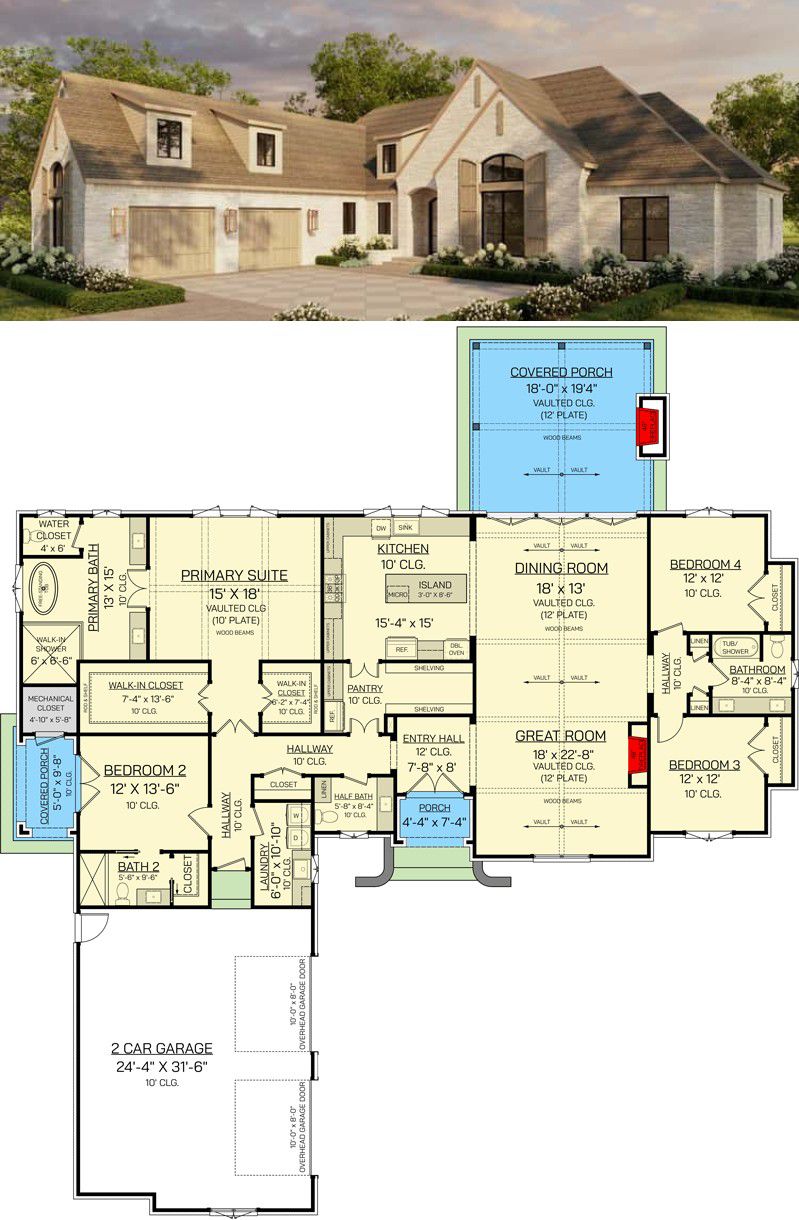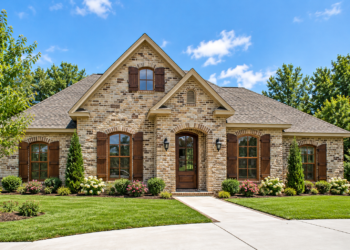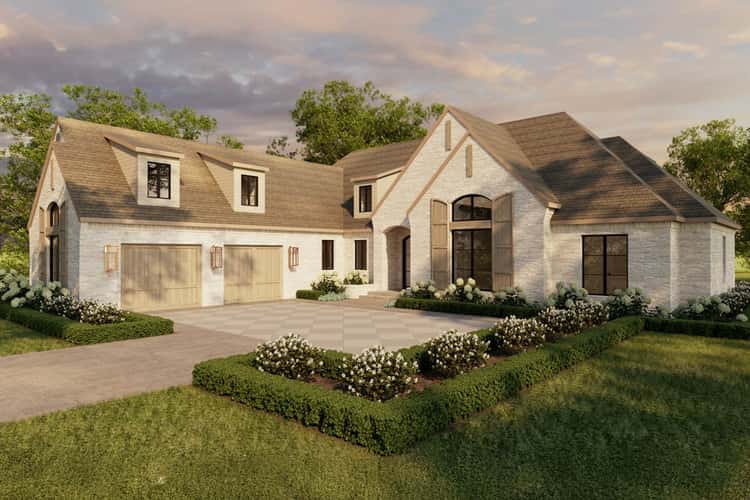
This graceful French-country style home delivers approximately 2,817 sq ft of heated living area, with 4 bedrooms, 3.5 baths, and a thoughtfully designed layout that blends elegant details, privacy zones, and inviting indoor-outdoor living. 0

Exterior & Curb Appeal — European Charm with Inviting Presence
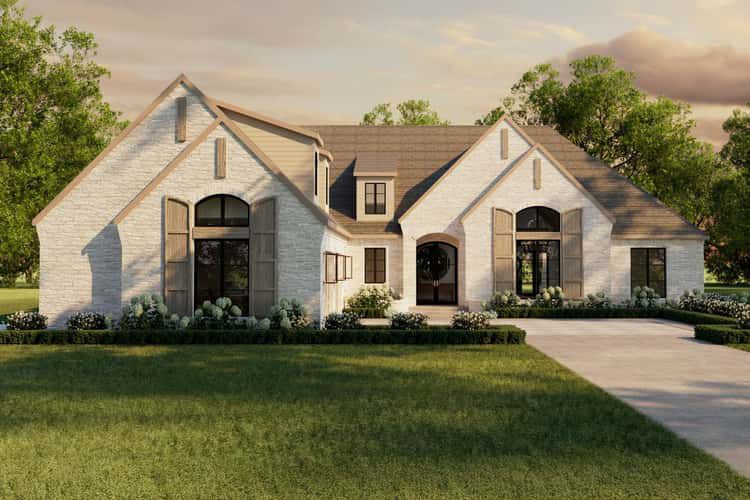
The exterior greets you with stacked front gables, brick accents, wood lintels, and oversized shutters — hallmarks of timeless French-country design. 1 A side-entry 2-car garage keeps the façade clean and classic, while the overall width (~81′ 6″) and depth (~91′ 4″) give the home a substantial, grounded presence that remains elegant and well-proportioned. 2
Double glass entry doors open into a formal foyer, hinting at the home’s blend of charm and sophistication. 3
Grand Interiors: Vaulted Great Room, Light & Flow
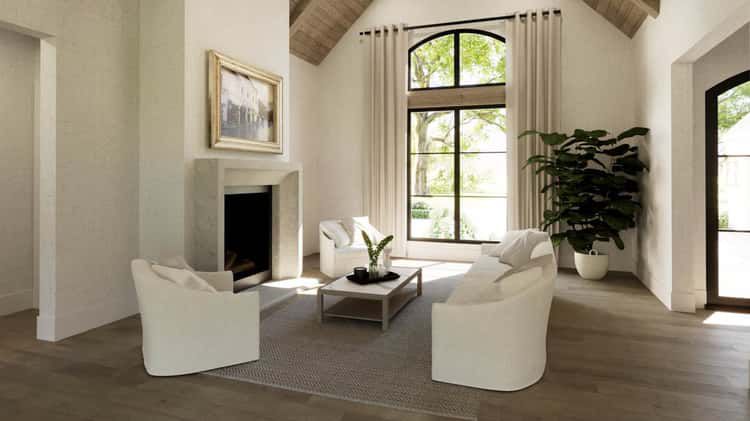
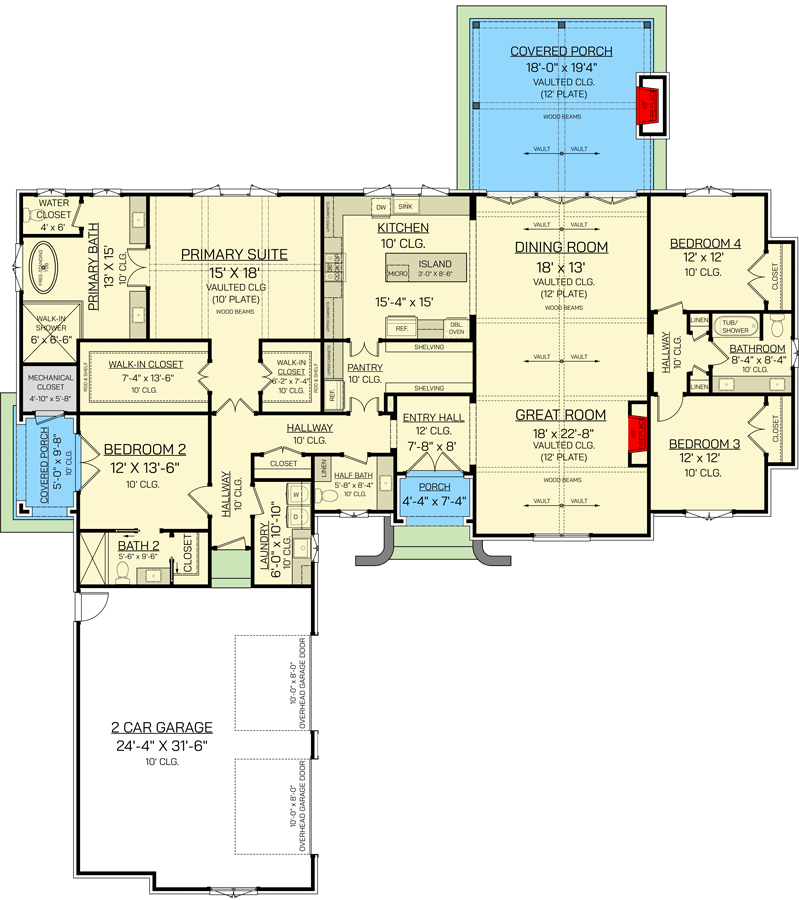
From the foyer, you step into a vaulted great room with a wood-beamed ceiling and a cast-stone fireplace — a dramatic, warm heart to the home. Large windows flood the space with natural light, creating a bright and welcoming atmosphere. 4 The adjacent dining room continues the vaulted ceiling design and connects via French doors to a covered rear patio, linking indoor elegance with relaxed outdoor living. 5

Kitchen & Butler’s Pantry — Designed for Family Life & Entertaining
The kitchen feels both classic and functional: a spacious center island, wrap-around counters, and a feature plaster hood form a kitchen ready for cooking, casual meals, or social cooking sessions. 6 A nearby butler’s pantry — with space for a second refrigerator, built-ins, and generous counter/shelf space — adds storage and keeps the main kitchen clean and organized. 7
From the kitchen and dining area, access to the rear patio makes serving guests outdoors effortless, enhancing the home’s entertaining potential. 8
Sleeping & Private Zones — Privacy, Comfort & Flexibility
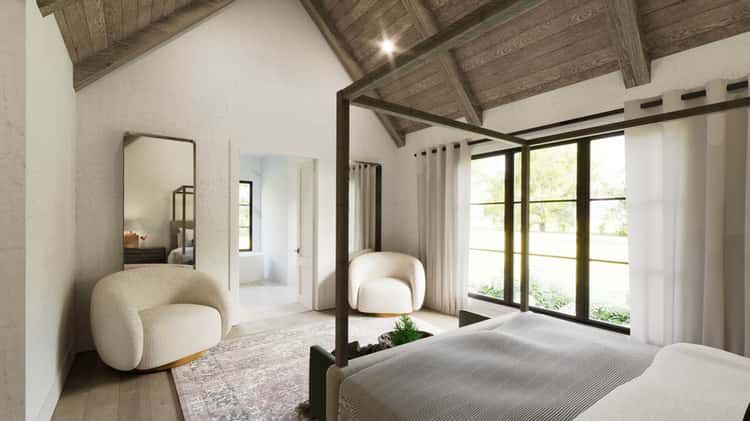
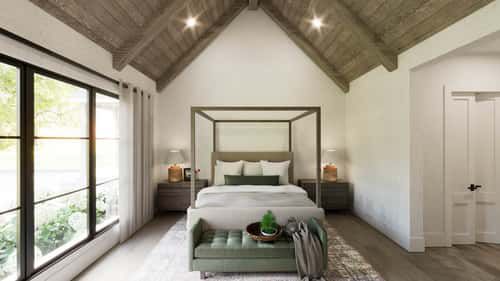
The master suite occupies its own wing for privacy. It features a vaulted, wood-beamed bedroom with large triple windows and a private bath: dual vanities, a luxurious soaking tub, a walk-in glass shower, and a private water closet. A pair of walk-in closets flanking the entrance to the bath ensures generous storage and organization. 9
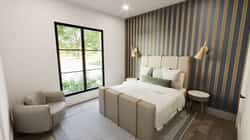
On the opposite side of the home sits a private guest/secondary suite, complete with full bath, walk-in closet, and its own covered patio — ideal for guests, older children, or multigenerational living. 10 Two additional bedrooms share a third full bathroom with dual sinks; a hall linen closet provides convenient extra storage. 11

Utility & Convenience — Laundry, Half-Bath & Smart Layout
A large, well-equipped laundry room — located near the master suite — includes a utility sink, cabinetry, and natural light, making day-to-day laundry chores easy and discreet. 12 A guest half-bath just off the main hall adds practicality for visitors and daily living. 13
Indoor-Outdoor Living — Covered Patio & Outdoor Fireplace
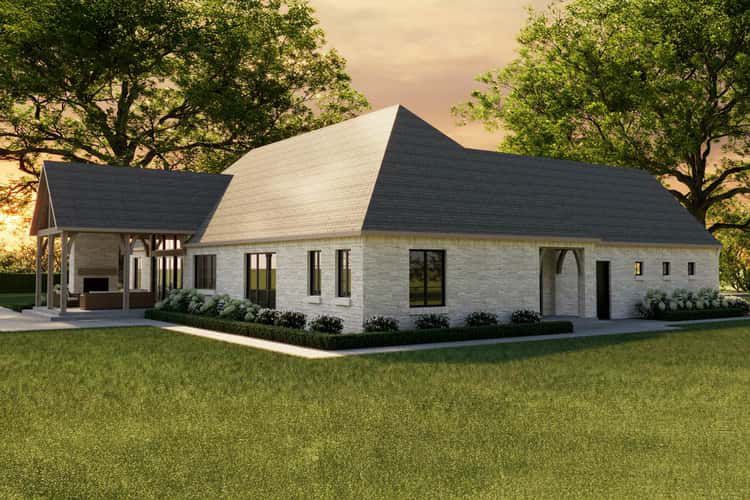
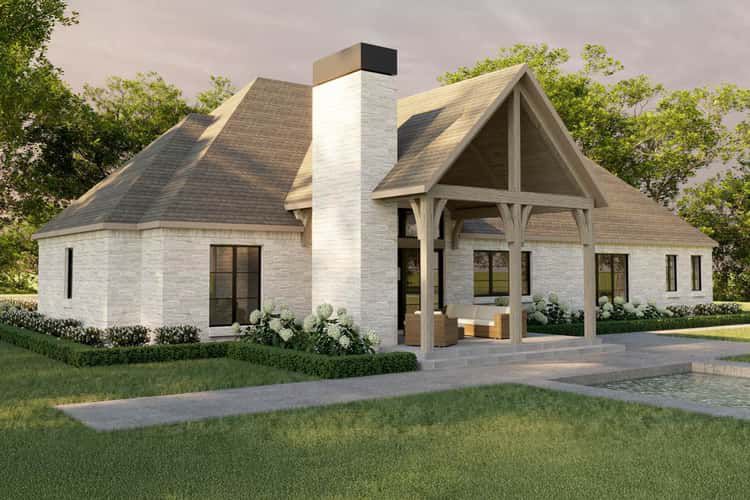
The rear covered patio, accessed directly from the dining room, expands living outdoors. It features timber detailing, wood ceiling, and a built-in outdoor fireplace — perfect for year-round outdoor relaxing, entertaining, or cozy evenings under the stars. 14 With ~433 sq ft for the rear porch plus a ~101 sq ft covered patio near the entrance, the plan offers easy indoor-outdoor flow without complicating the layout. 15
Specs Summary
- Total Heated Area: ~2,817 sq ft 1
- Bedrooms: 4 2
- Bathrooms: 3 full + 1 half 3
- Garage: 2-car side-entry garage 4
- Stories: Single-level living 5
- Porch / Patio Space: Rear covered porch ~433 sq ft; additional covered patio ~101 sq ft; modest front porch ~60 sq ft 15
- Dimensions: Width ~81′ 6″ × Depth ~91′ 4″; Max ridge height ~27′ 6″ 2
- Construction: Slab foundation; 2×4 exterior walls (option to upgrade to 2×6) 4
Lifestyle Benefits — Balanced Living, Privacy & Elegance
- Elegant yet practical living: Vaulted ceilings, wood beams, cast-stone fireplace, and a spacious kitchen make everyday living feel special.
- Flexible sleeping zones: Master suite, guest suite, and additional bedrooms give flexibility for family, guests, or multigenerational households.
- Indoor-outdoor harmony: Covered rear patio with fireplace encourages outdoor dining, relaxation, and seasonal entertaining without sacrificing comfort.
- Smart storage & flow: Butler’s pantry, walk-in closets, laundry room, and linen closet help keep living spaces organized and clutter-free.
- Privacy & comfort for all: With suites on opposite wings, occupants enjoy separation and quiet — ideal for families or households with varying schedules.
Estimated U.S. Build Cost (USD)
Assuming typical U.S. residential construction costs around $180–$260 per sq ft for a house of this size and finish level, constructing ~2,817 sq ft would suggest a rough build cost of about **$507,000–$732,000 USD** (excluding land, site prep, permits, and regional differences). Given the vaulted ceilings, stone fireplace, and premium finishes, actual cost may lean toward the upper end depending on customization and materials. 16
Why This Plan Is Worth Considering — A Balanced, Timeless & Versatile Home
This French-country home plan offers a rare balance: timeless architectural charm and modern, family-friendly functionality. From the vaulted great room and elegant outdoor fireplace to the private guest suite and smart layout — it’s a home that works for everyday life, entertaining, and hosting guests. If you want a house where elegance meets practicality, privacy meets connection, and indoor-outdoor living feels natural — this plan delivers that harmony beautifully.