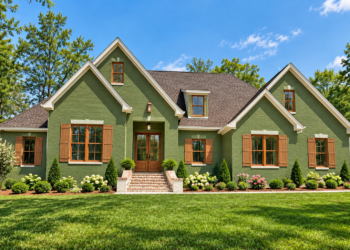
Elegant Craftsman Design
This beautifully detailed Craftsman house plan offers 3,869 square feet of heated living space with four bedrooms and four full bathrooms. Designed around a spacious main level and walkout basement, the home combines timeless craftsmanship with generous spaces for comfortable family living and entertaining.
The home measures 97 feet 6 inches wide by 77 feet 10 inches deep, creating a substantial footprint with a strong connection between the interior and outdoor spaces. A three-car courtyard-entry garage adds convenience while complementing the impressive exterior.

Welcoming Craftsman Exterior
The exterior combines stonework, warm wood accents, curved beams, and prominent front gables to create a distinctive Craftsman appearance. A large front porch stretches across much of the home’s façade, creating an inviting arrival space.
The covered porch features slate flooring and stonework surrounding the double front doors, adding texture and warmth to the entrance while reinforcing the home’s carefully crafted character.
Spacious Main Living
The main floor opens through a generous foyer into a large great room featuring built-ins, a centered fireplace, and coffered ceilings. These architectural details create an impressive focal point while maintaining a comfortable atmosphere.
The great room connects directly with the kitchen and dining spaces, forming an open central area that works well for both everyday family life and larger gatherings.

Expansive Kitchen Layout
The kitchen features a large center island, generous workspace, and an adjacent dining area. A walk-in pantry provides substantial food and household storage while keeping the main kitchen organized.
Its open connection to the great room makes the kitchen an important part of the home’s social environment, allowing cooking and conversation to happen naturally within the same shared space.
Private Owner Suite
The owner’s suite occupies a private wing of the main floor, creating a peaceful retreat away from the home’s busiest areas. The bedroom features a double tray ceiling and French doors leading directly to one of the rear decks.
The ensuite bathroom includes dual vanities, a large shower, linen storage, and a compartmentalized toilet room. An oversized owner’s closet provides generous room for clothing and personal belongings.

Comfortable Secondary Suite
A secondary bedroom suite is located on the main floor near the garage and includes a large closet with private access to the hall bathroom. This arrangement provides useful privacy for family members or overnight guests.
Two additional bedrooms are located in the lower level, each with access to adjoining bathrooms. This arrangement gives the home considerable flexibility for larger households and extended-stay guests.
Versatile Lower Level
The walkout basement expands the home’s living potential with two additional bedrooms, adjoining bathrooms, an office area, and a home gym. A wet bar and large recreation room create a dedicated area for leisure and entertaining.
Sliding doors open from the recreation area to a three-piece stone patio, creating a seamless connection between the finished lower level and the surrounding landscape.

Practical Service Spaces
The mud room provides a convenient transition from the three-car garage into the home. It offers a practical place to organize everyday belongings before entering the main living areas.
A large laundry room includes sink space, a clothes-hanging station, and a nearby desk, giving the household a dedicated and highly functional work area for laundry and organization.

Exceptional Outdoor Living
The home features a rear screened porch with vaulted ceilings and an outdoor fireplace, creating a comfortable setting for relaxing and entertaining in multiple seasons. Open decks flank the screened porch and expand the available outdoor space.
The combination of porch, decks, fireplace, and stone patio gives the home an impressive range of outdoor gathering areas while taking advantage of a walkout-style property.

Strong Architectural Profile
The home reaches approximately 25 feet in height and uses a 12:12 main roof pitch that contributes to its distinctive Craftsman silhouette. Both the main floor and basement feature 10-foot ceilings, creating generous vertical proportions throughout the design.
The exterior uses 2×4 wood framing, while the walkout basement foundation allows the lower level to connect naturally with a sloping site. The garage provides 834 square feet of unheated space for three vehicles and additional storage.

Luxury Craftsman Living
This 3,869-square-foot Craftsman plan combines four bedrooms and four bathrooms with a spacious great room, oversized kitchen island, walk-in pantry, private owner’s suite, office, exercise room, mud room, and three-car courtyard-entry garage.

With its finished walkout basement, multiple entertaining areas, screened porch, outdoor fireplace, decks, and stone patio, the design offers an exceptional balance of elegant architecture, flexible family spaces, and indoor-outdoor living.