Classic Craftsman Design
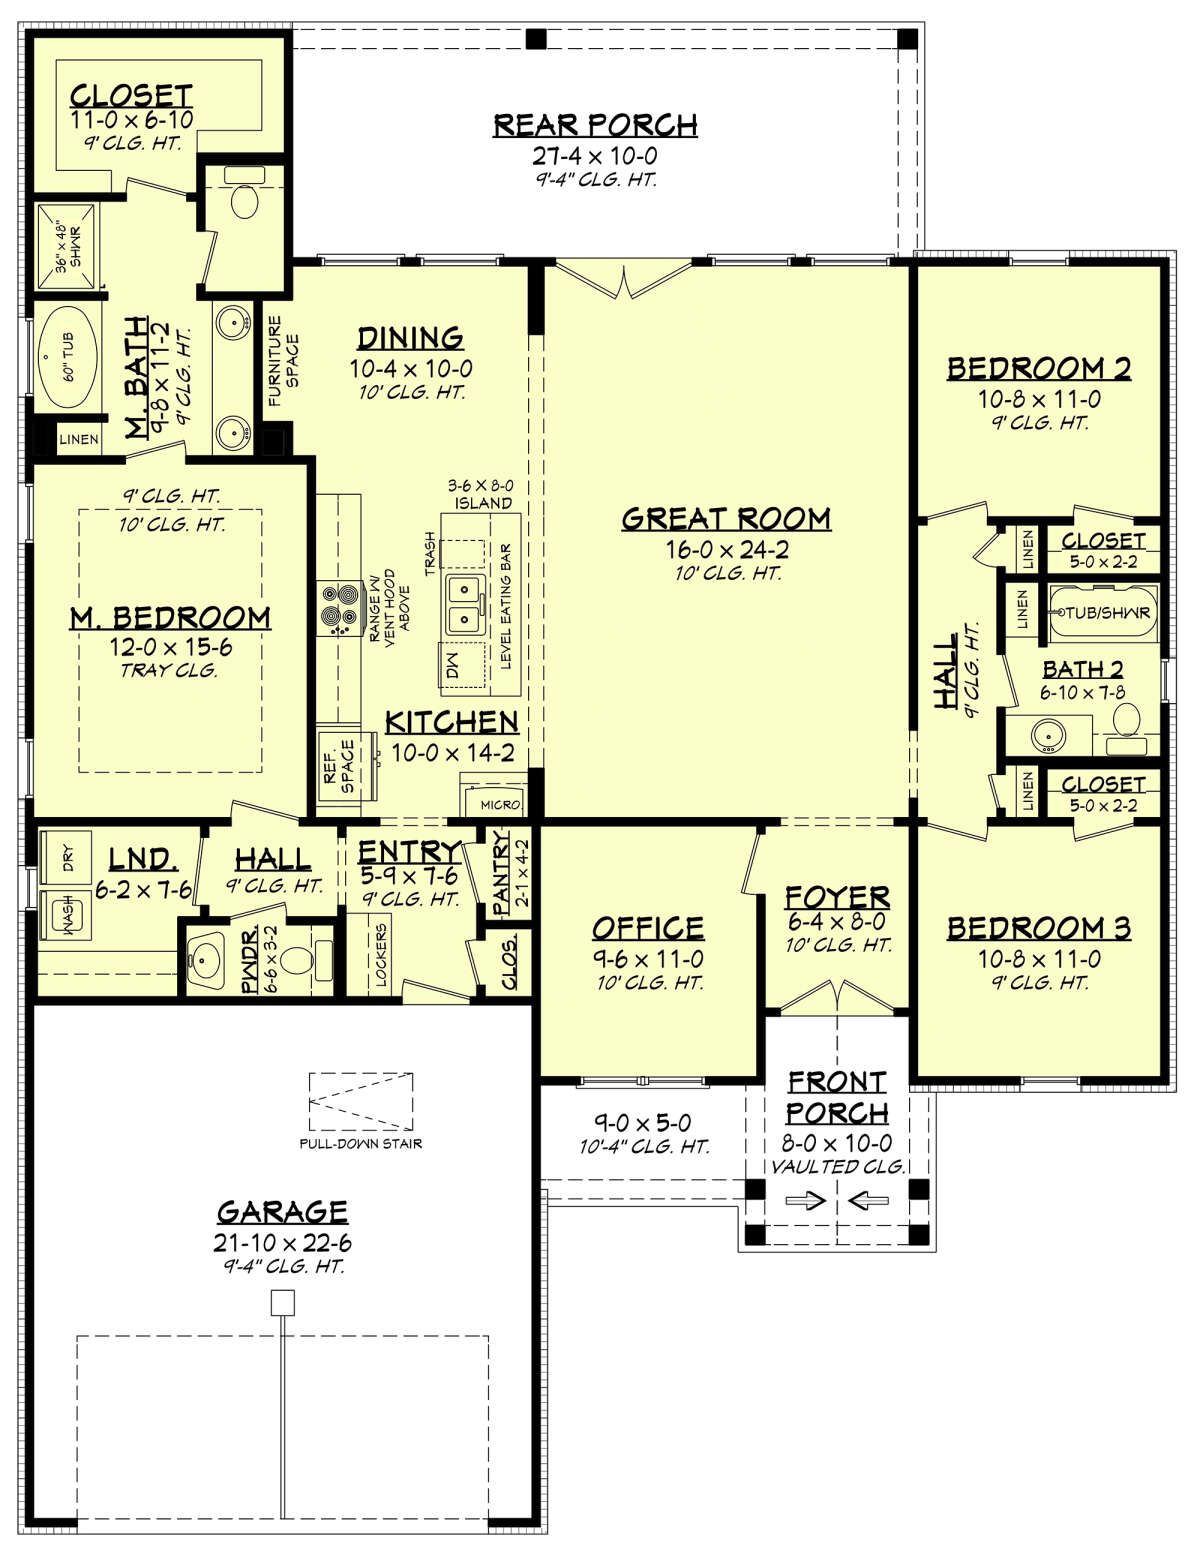
This attractive Craftsman house plan offers 1,828 square feet of heated living space with three bedrooms, two full bathrooms, and one half bathroom. Designed as a single-story home, it combines practical family living with timeless Craftsman character.
The home measures 50 feet wide by 65 feet 6 inches deep and includes a two-car front-entry garage. Its balanced footprint provides a comfortable combination of private bedrooms and welcoming shared spaces.

Efficient One Story Layout
All 1,828 square feet of heated living space are located on the main floor, creating a convenient one-level lifestyle. The layout keeps the home’s essential spaces easily accessible without requiring stairs.
The split-bedroom arrangement separates the primary suite from the secondary bedrooms, providing a useful sense of privacy while maintaining an efficient overall floor plan.
Open Main Living
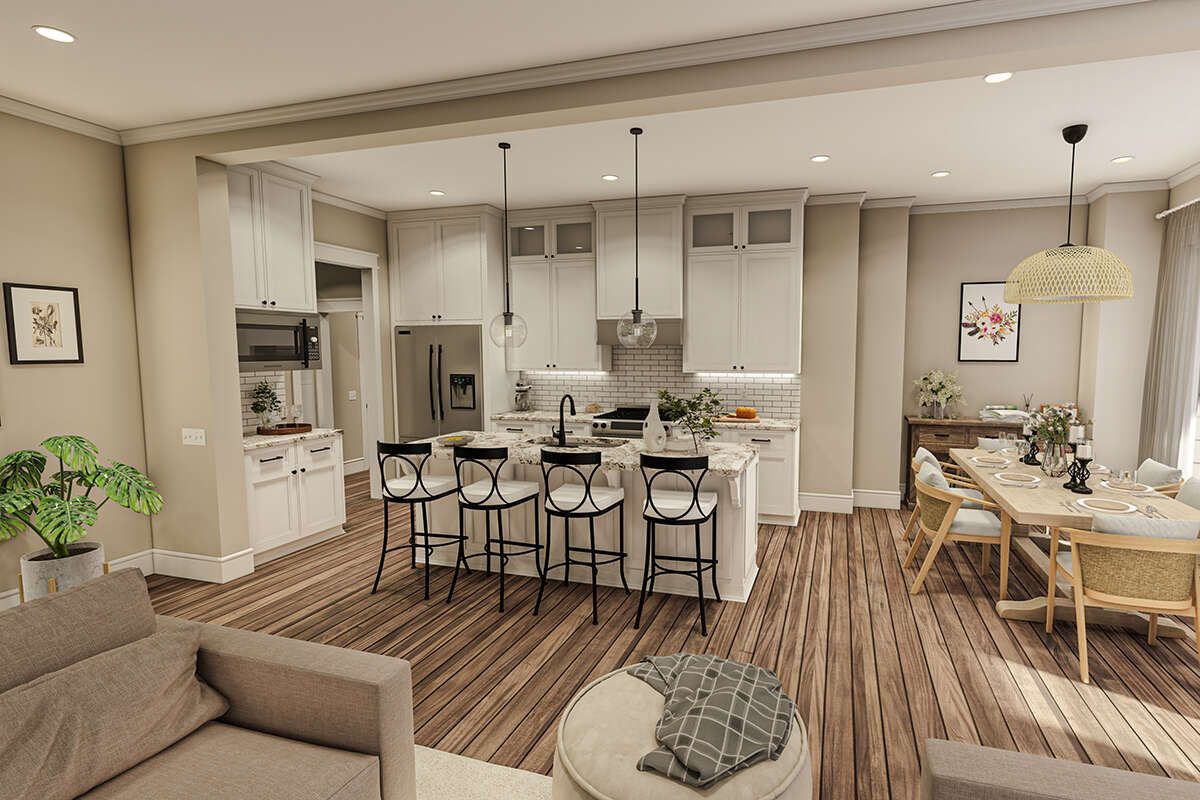
The home features an open floor plan that connects the kitchen and main living areas. This arrangement creates a comfortable gathering environment for everyday family activities and casual entertaining.
A dedicated foyer creates a defined entrance into the home, while the open arrangement beyond it provides a natural transition into the shared living spaces.
Functional Kitchen Layout
The kitchen includes a central island that provides additional workspace and creates a convenient gathering point. Its open connection with the surrounding living areas makes meal preparation and conversation feel naturally connected.
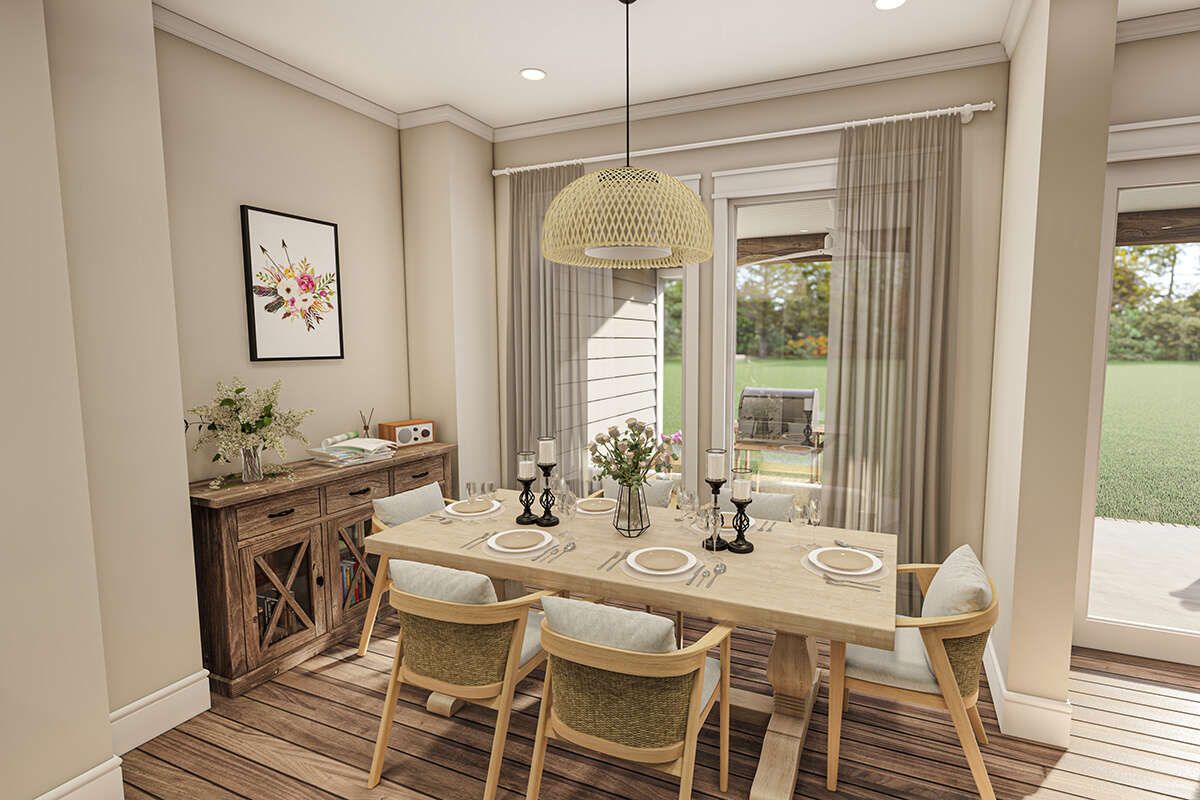
A formal dining room provides a separate space for family meals and special occasions, adding flexibility to the home’s entertaining options.
Private Primary Suite
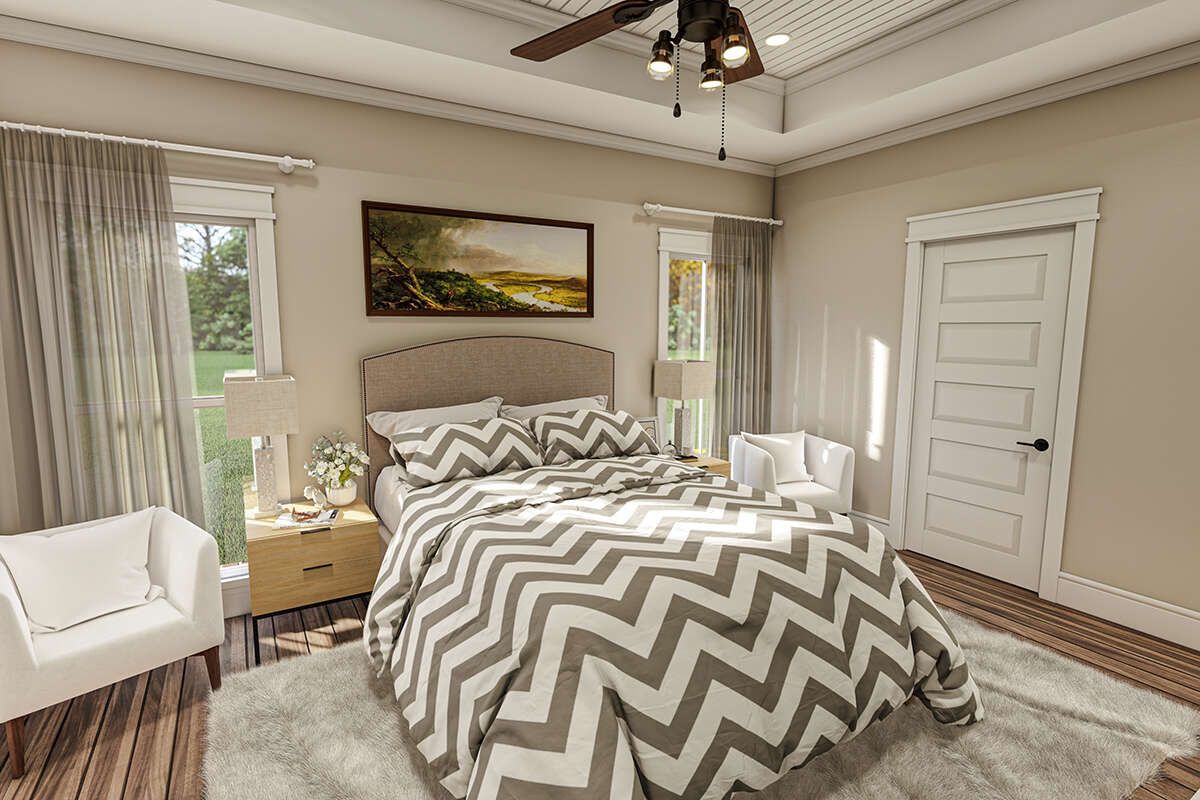
The primary bedroom is located on the main floor and benefits from the split-bedroom arrangement. This creates a private retreat while keeping the suite conveniently connected to the home’s central spaces.
The dedicated primary location gives homeowners separation from the secondary bedrooms while maintaining an efficient single-story layout.

Comfortable Secondary Bedrooms
Two additional bedrooms provide flexible private spaces for family members, guests, or other household needs. Their separation from the primary suite supports the home’s practical privacy arrangement.
The two full bathrooms and additional half bathroom provide convenient facilities for residents and visitors, helping the home function comfortably during busy daily routines.
Convenient Main Laundry
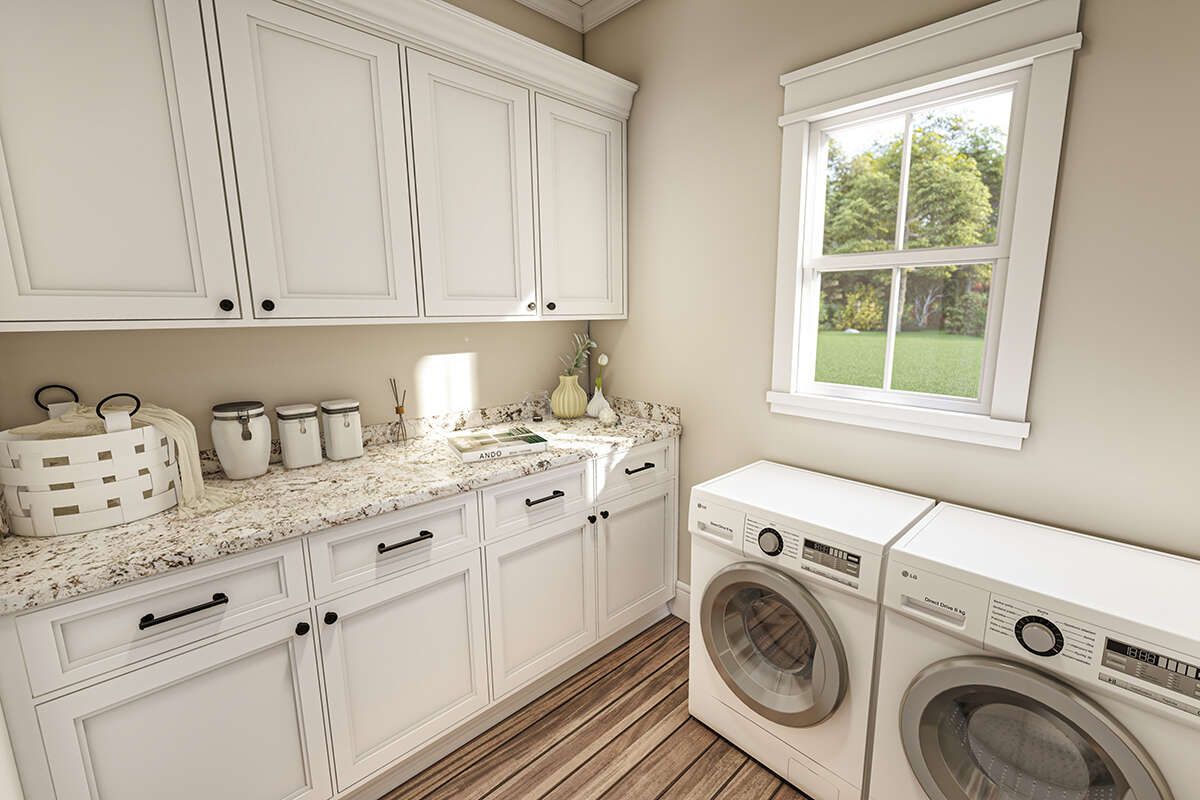
The laundry is located on the main floor, keeping an important household function easily accessible. This placement supports efficient daily routines without requiring trips between levels.
The home’s service spaces are integrated into the overall layout so that essential household tasks remain convenient without taking away from the main living areas.

Welcoming Porch Spaces
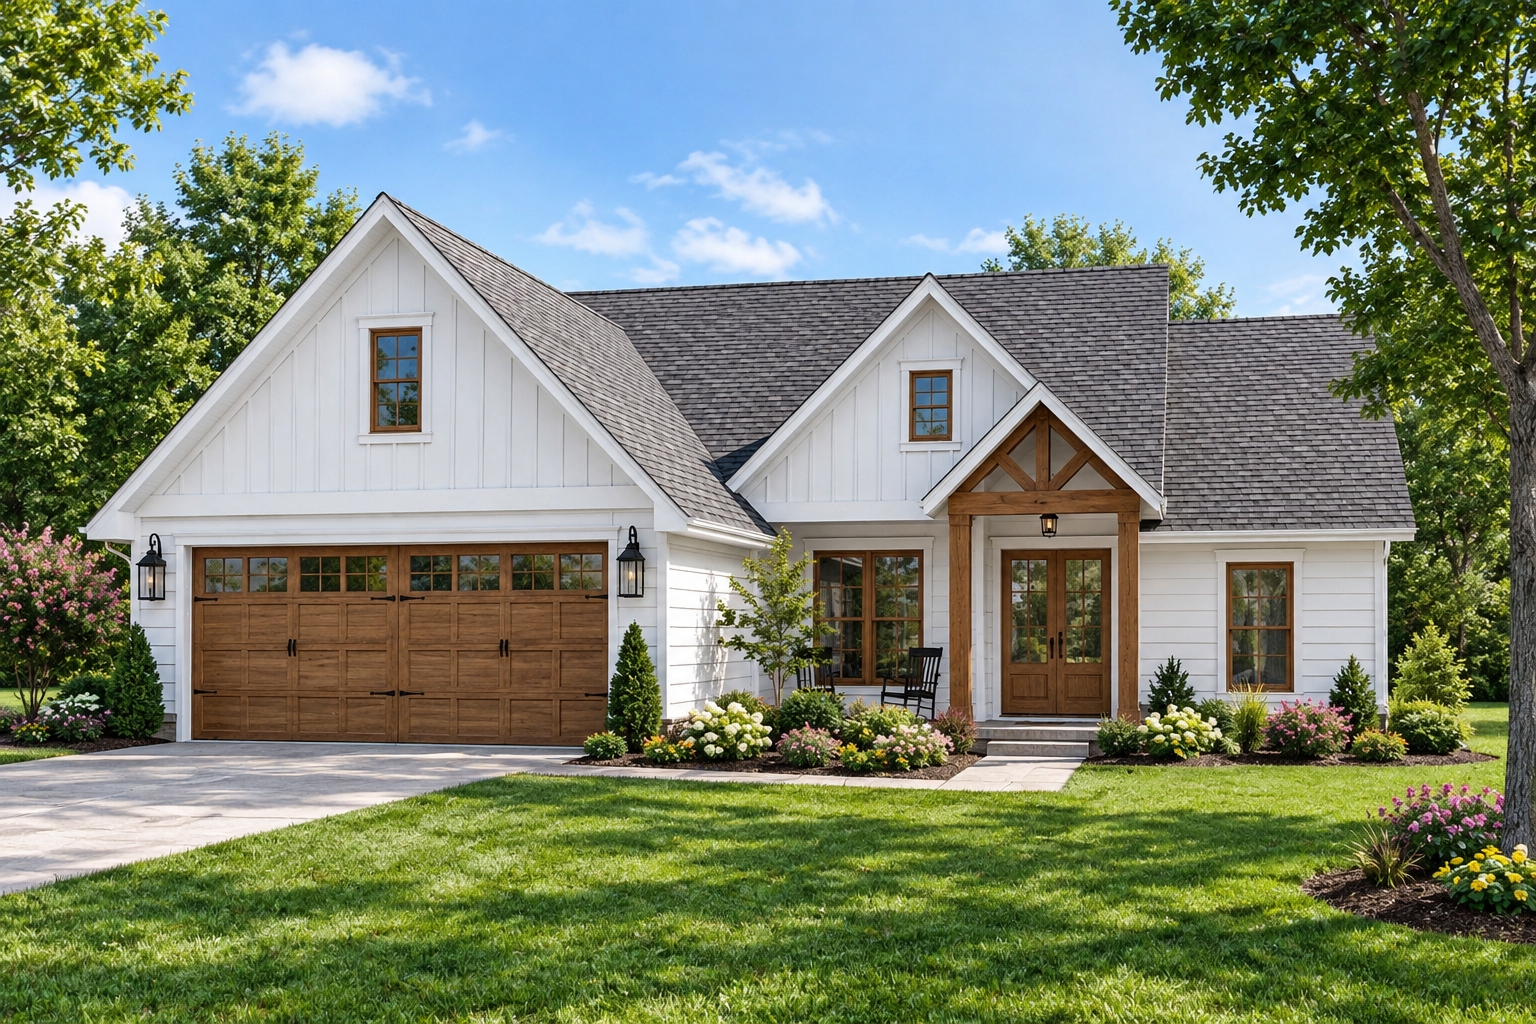
A front porch adds character to the Craftsman exterior and creates an inviting transition into the home. It provides a comfortable outdoor area while strengthening the home’s traditional architectural appeal.
A rear porch extends the outdoor living opportunities and creates another connection between the interior and surrounding property.
Practical Garage Design
The two-car front-entry garage provides 513 square feet of unheated space for vehicles and additional storage. Its front-entry configuration offers convenient access while fitting naturally into the home’s overall footprint.

The garage adds practical everyday functionality while maintaining the balanced proportions of the Craftsman exterior.
Flexible Foundation Options
The home reaches approximately 25 feet in height and uses an 8:12 main roof pitch. A nine-foot first-floor ceiling provides comfortable vertical proportions throughout the living spaces.
Foundation options include slab, crawlspace, basement, and walkout basement configurations. The exterior uses 2×4 wood framing, with a 2×6 conversion available as an option.

Practical Craftsman Living
This 1,828-square-foot Craftsman plan combines three bedrooms and 2.5 bathrooms with an open floor plan, kitchen island, formal dining room, foyer, main-floor laundry, office, front porch, rear porch, and two-car garage.

With its efficient single-story arrangement and split-bedroom design, the home offers a balanced combination of privacy, functionality, and classic Craftsman appeal for comfortable everyday living.