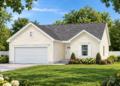
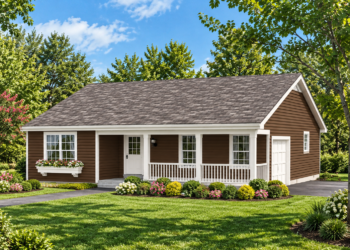
Expansive Contemporary Design
This 3,628-square-foot Contemporary house plan combines a spacious one-story layout with flexible living and recreation spaces. The design includes five bedrooms, three full bathrooms, and one half bathroom.
Measuring 77 feet 2 inches wide by 76 feet 10 inches deep, the home creates a substantial footprint with a broad, balanced exterior.
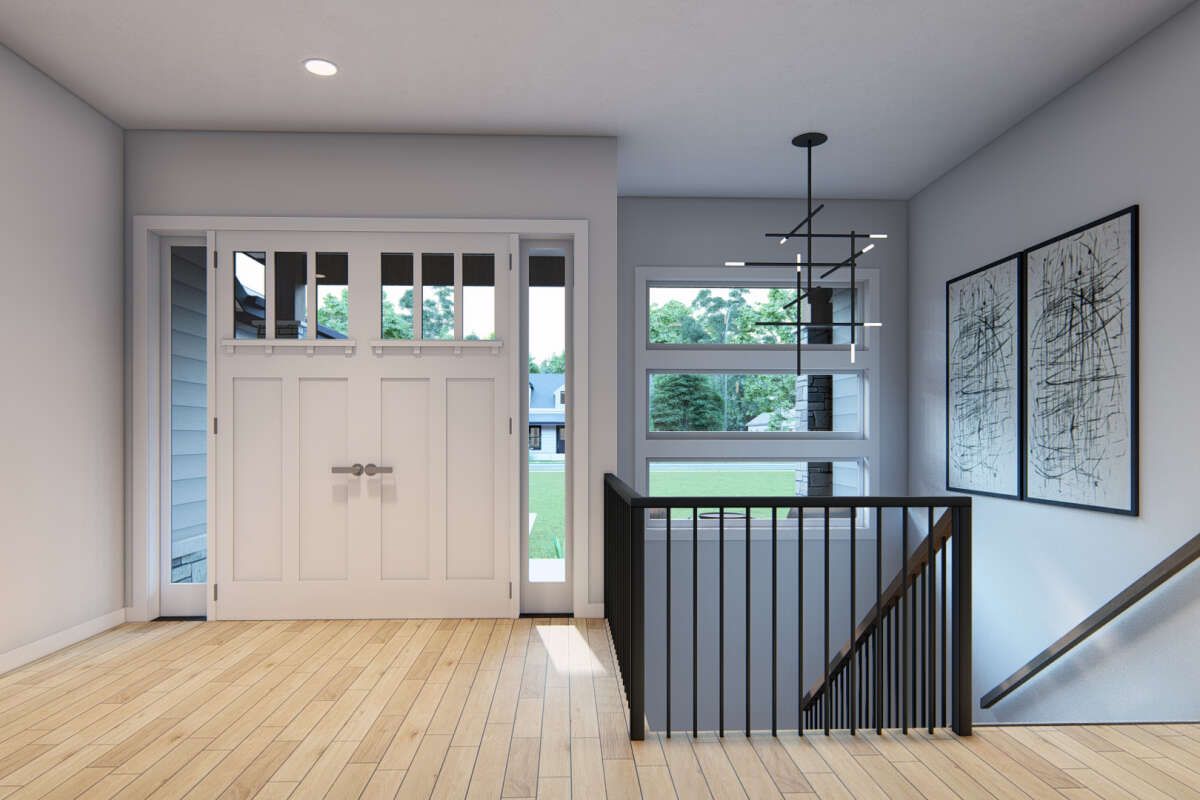
Spacious One Story
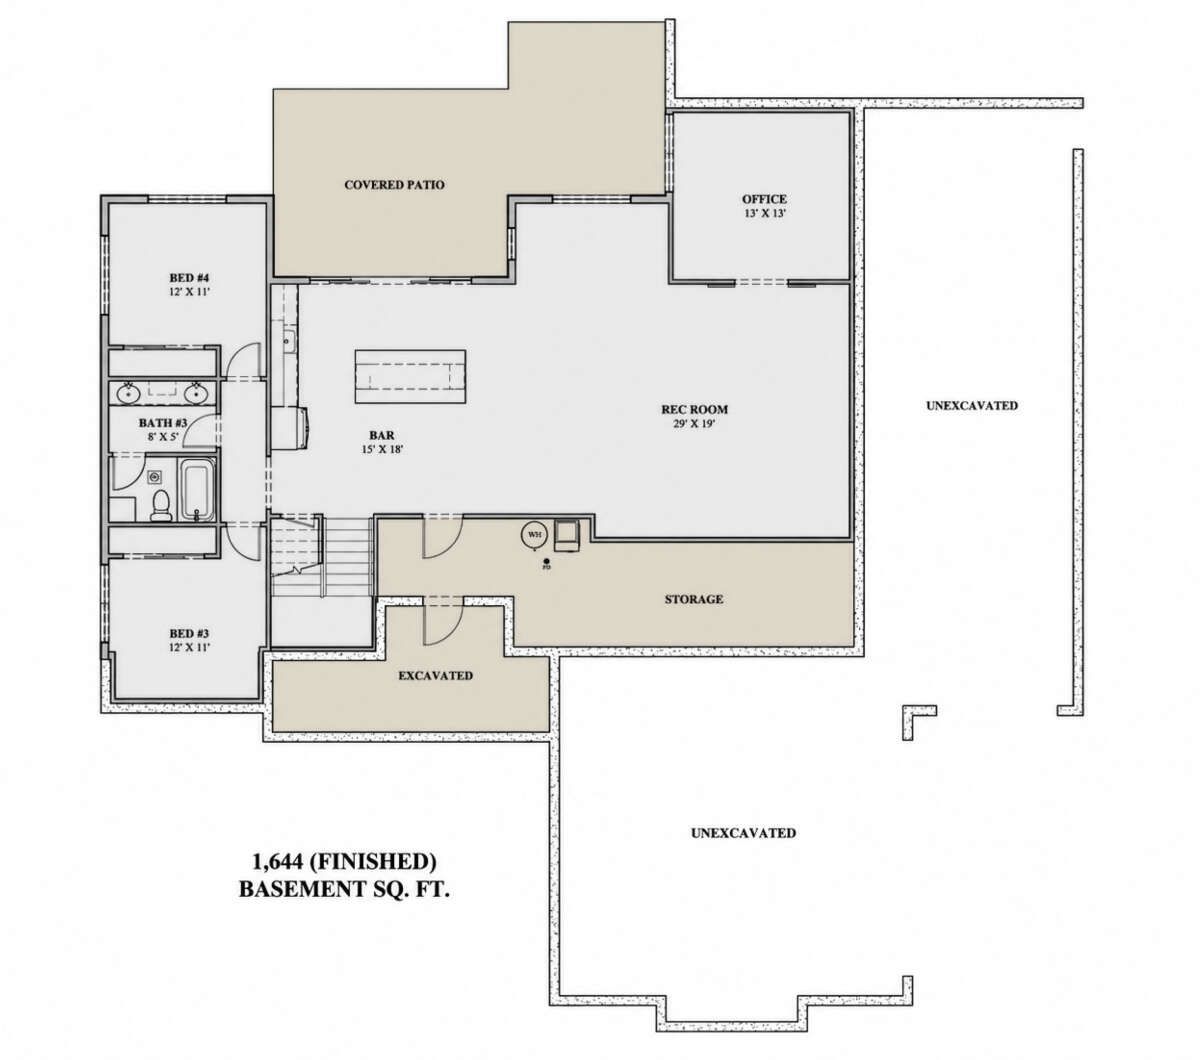
The heated living area includes 1,984 square feet on the first floor and 1,644 finished square feet in the basement. Together, these spaces provide 3,628 square feet of finished living area.
The first floor features 10-foot ceilings, while the finished basement has 9-foot ceilings, creating comfortable proportions across both levels.
Open Main Living
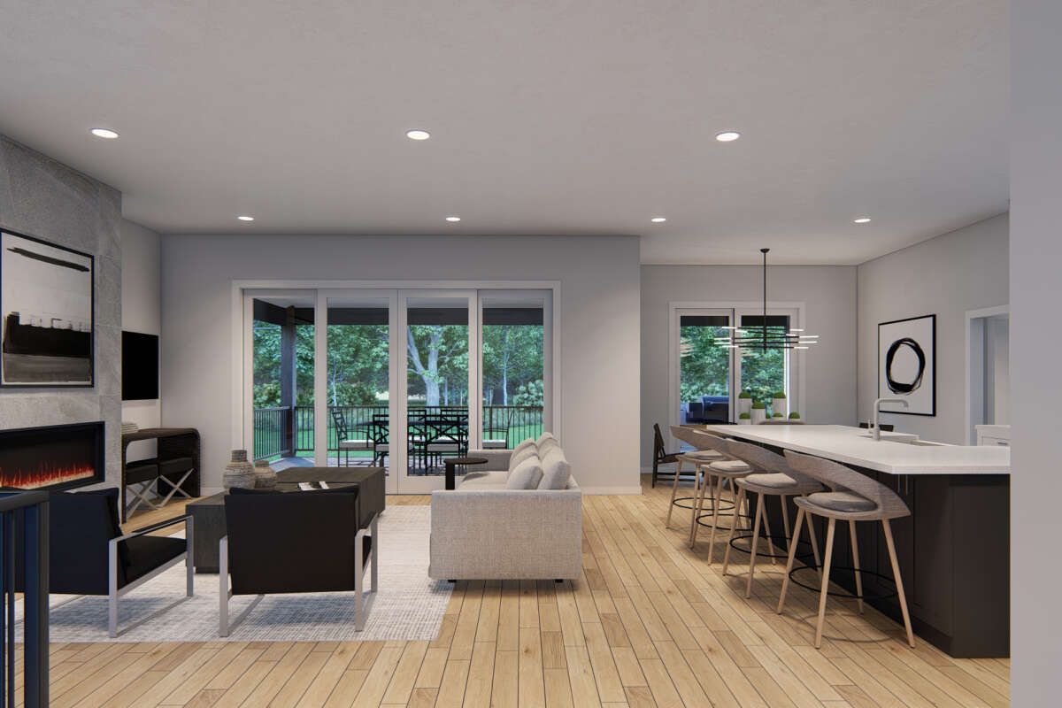
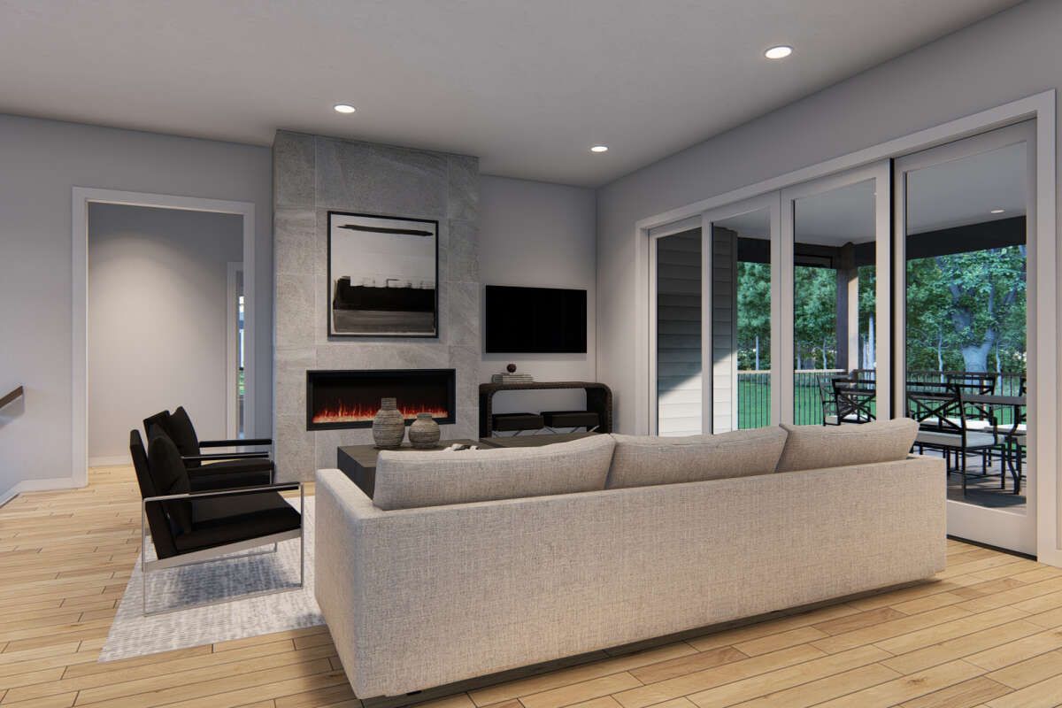
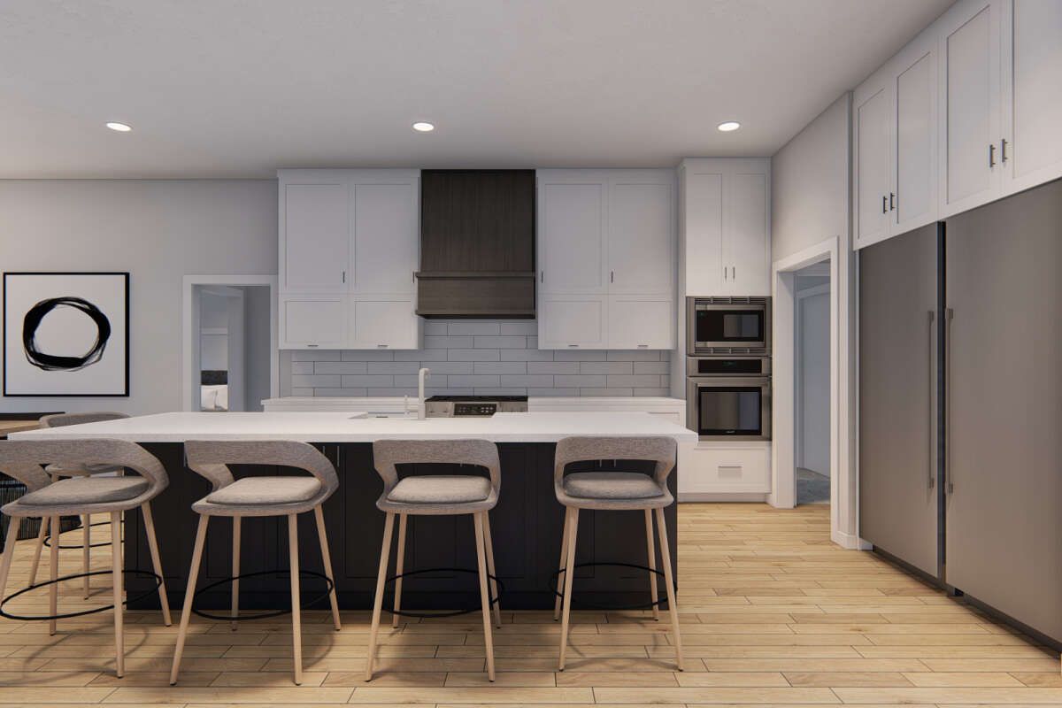
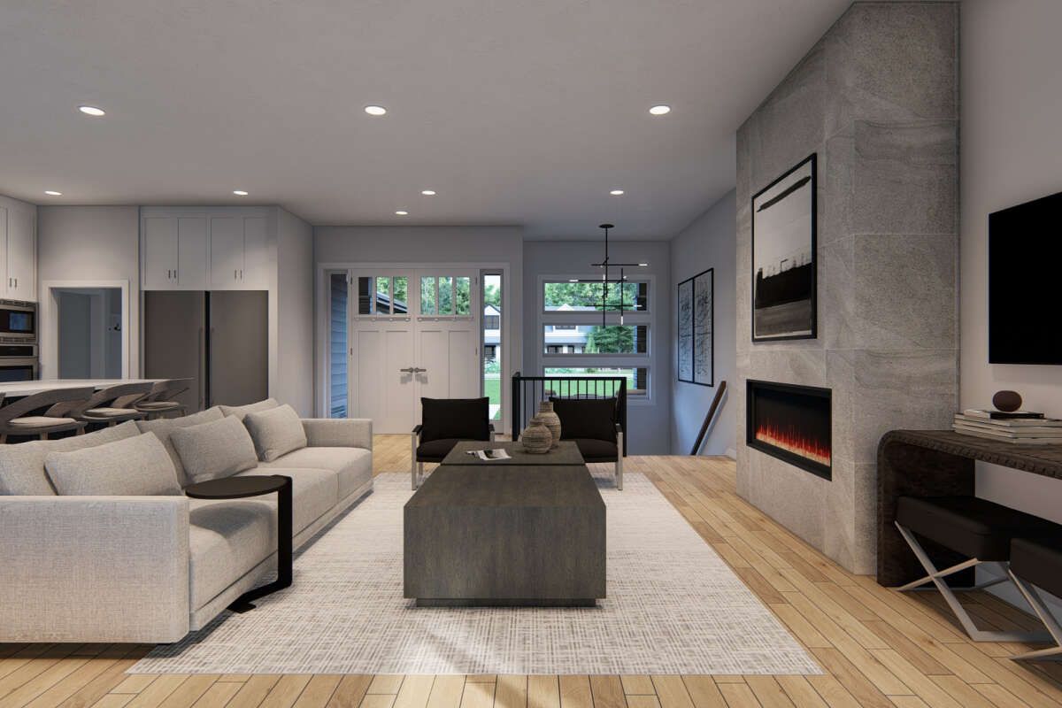
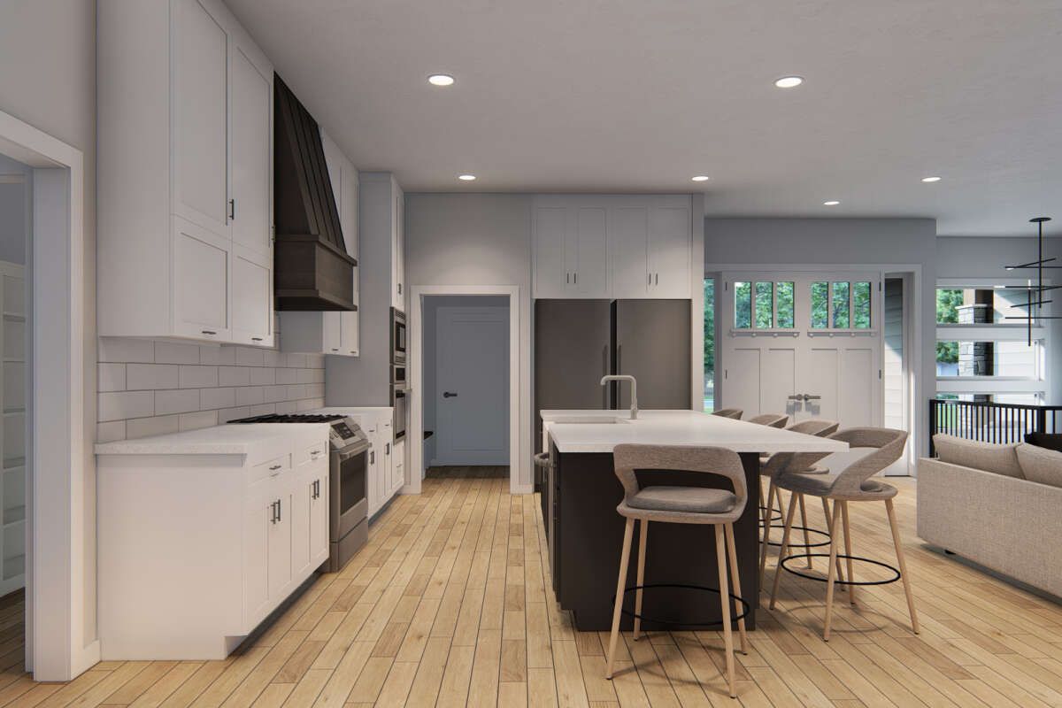
The main floor features an open floor plan connecting the great room and kitchen. A kitchen island provides a central workspace, while a walk-in pantry adds useful storage.
A fireplace creates a focal point in the great room, while the open arrangement keeps the primary gathering spaces connected.
Private Bedroom Layout
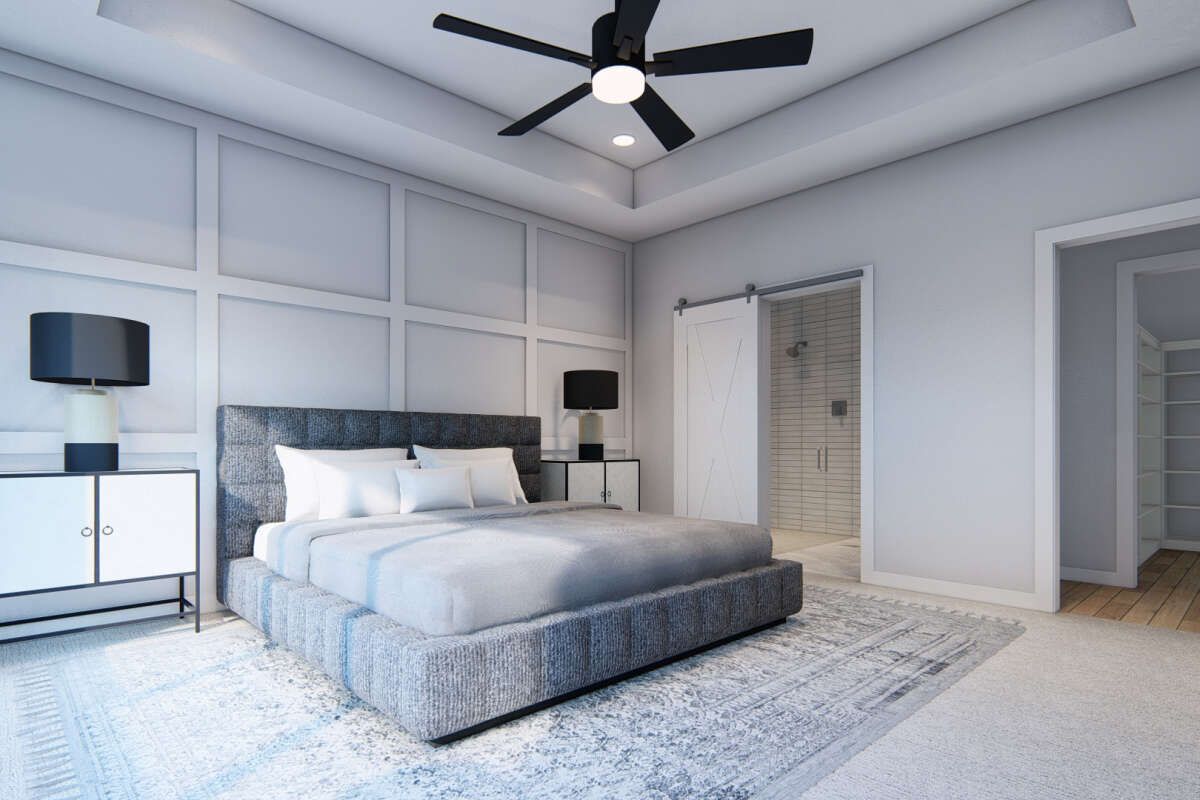
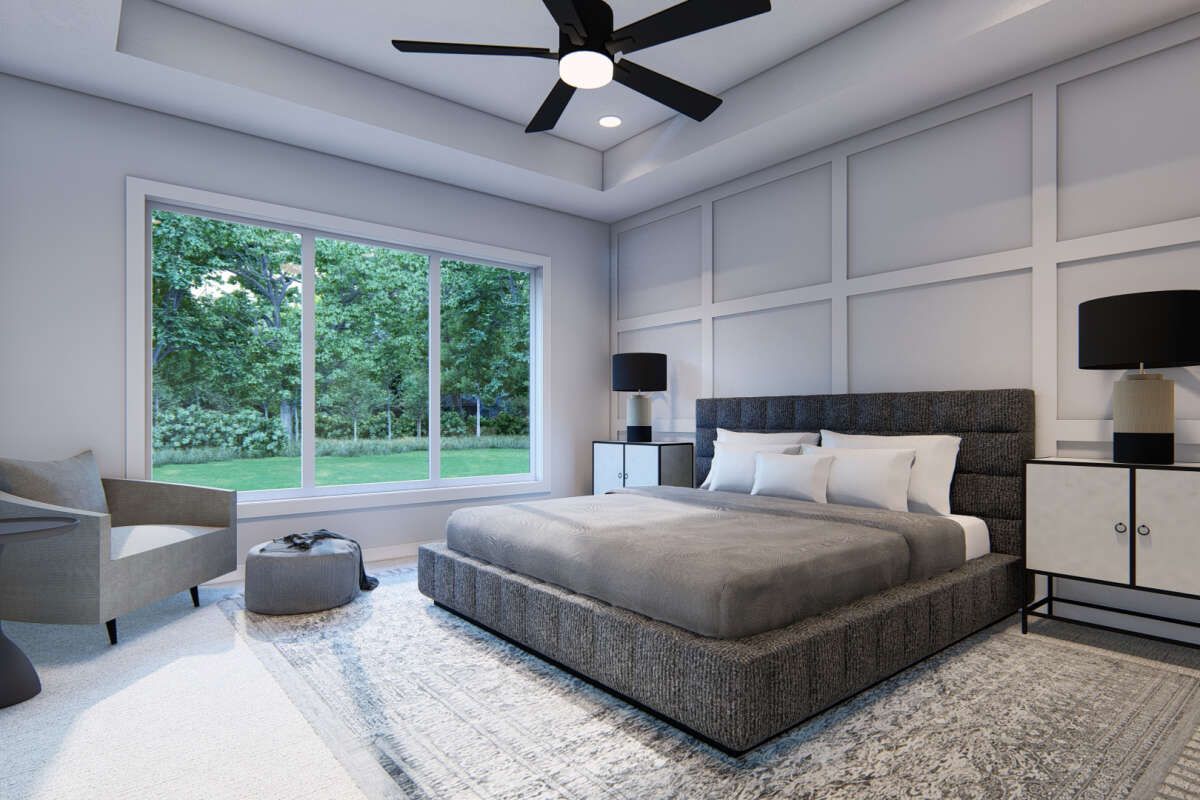
The plan uses a split-bedroom arrangement with the primary bedroom located on the main floor. The main level includes three bedrooms, while two additional bedrooms are located in the finished basement.
This arrangement creates separation between the primary suite, secondary bedrooms, and lower-level sleeping spaces.
Four Car Garage
A generous four-car garage provides 1,646 square feet of unheated space. The plan offers both front-entry and side-entry garage configurations.
The substantial garage area provides room for multiple vehicles while also adding valuable utility space to the overall design.
Finished Basement Level
The finished basement provides 1,644 square feet of additional living space. Two bedrooms and a full bathroom are located on this lower level.
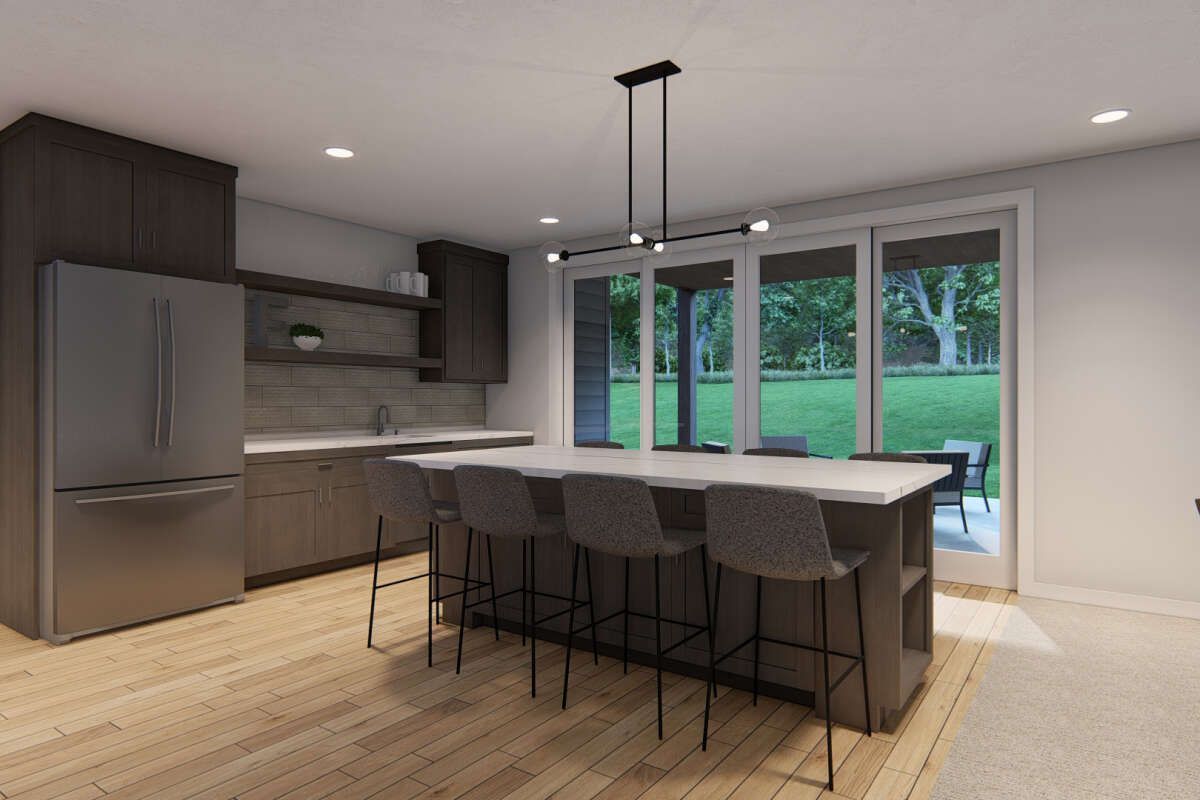
The basement also includes a recreation room, bar, office, and additional spaces that can support a variety of household activities.
Recreation And Work
An exercise room and media room provide dedicated spaces for recreation and entertainment. A separate office offers a practical setting for work or study.
A mud room is also included, creating a useful transition space between the garage and the home’s interior areas.
Outdoor Living Spaces
The plan includes 756 square feet of porch and patio space, with a 175-square-foot front porch, 405-square-foot rear porch, and 176-square-foot patio.
These outdoor areas extend the home’s living environment and provide several options for relaxing, gathering, and enjoying the surrounding property.
Clean Contemporary Roofline
A 6:12 main roof pitch gives the home a clean, balanced roofline that complements its contemporary architectural character.
The exterior framing is specified as 2×6 wood, with an optional 2×4 conversion available.
Flexible Foundation Options
The plan is available with walkout basement, slab, or crawlspace foundation options. The finished walkout basement configuration provides a natural connection between the lower level and the exterior.
This range of foundation choices allows the design to adapt to different building sites while retaining its spacious one-story profile.
Versatile Contemporary Living
With five bedrooms, 3.5 bathrooms, a four-car garage, finished basement, open main living areas, office, exercise room, media room, and generous outdoor spaces, this Contemporary plan provides an extensive range of living functions.

The combination of main-level everyday living and a finished lower level creates distinct zones for family activities, work, recreation, guests, and private spaces.