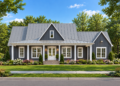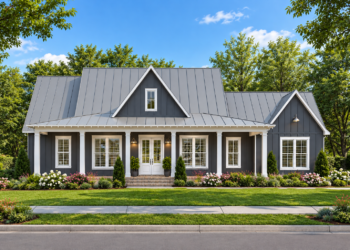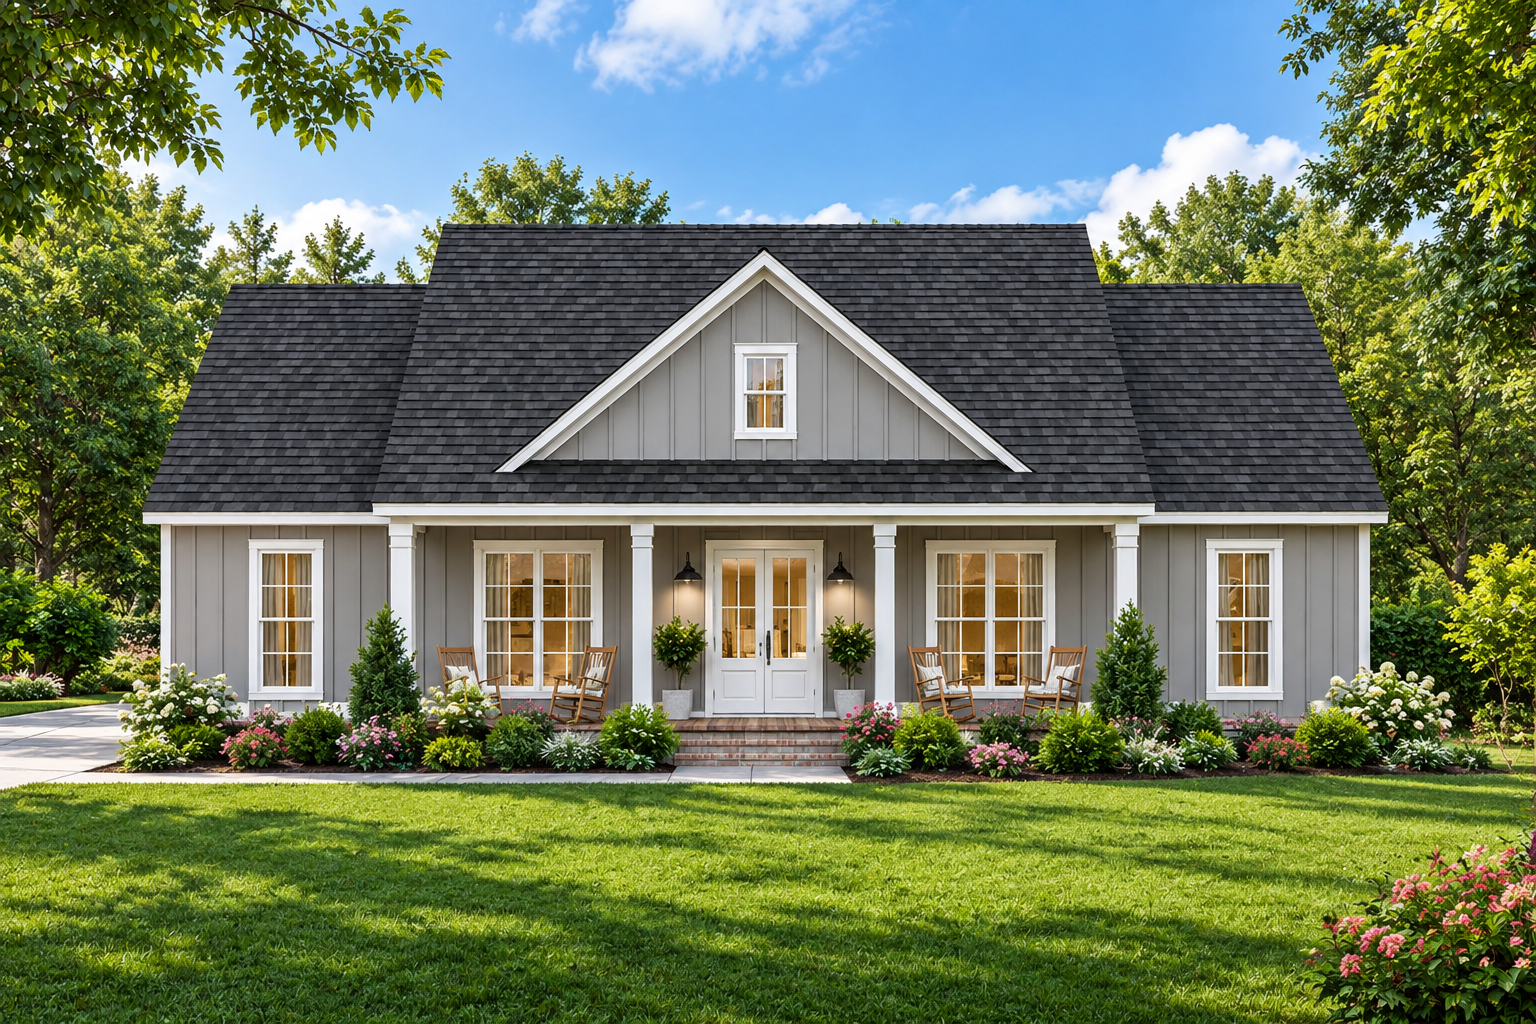
Welcoming Farmhouse Exterior
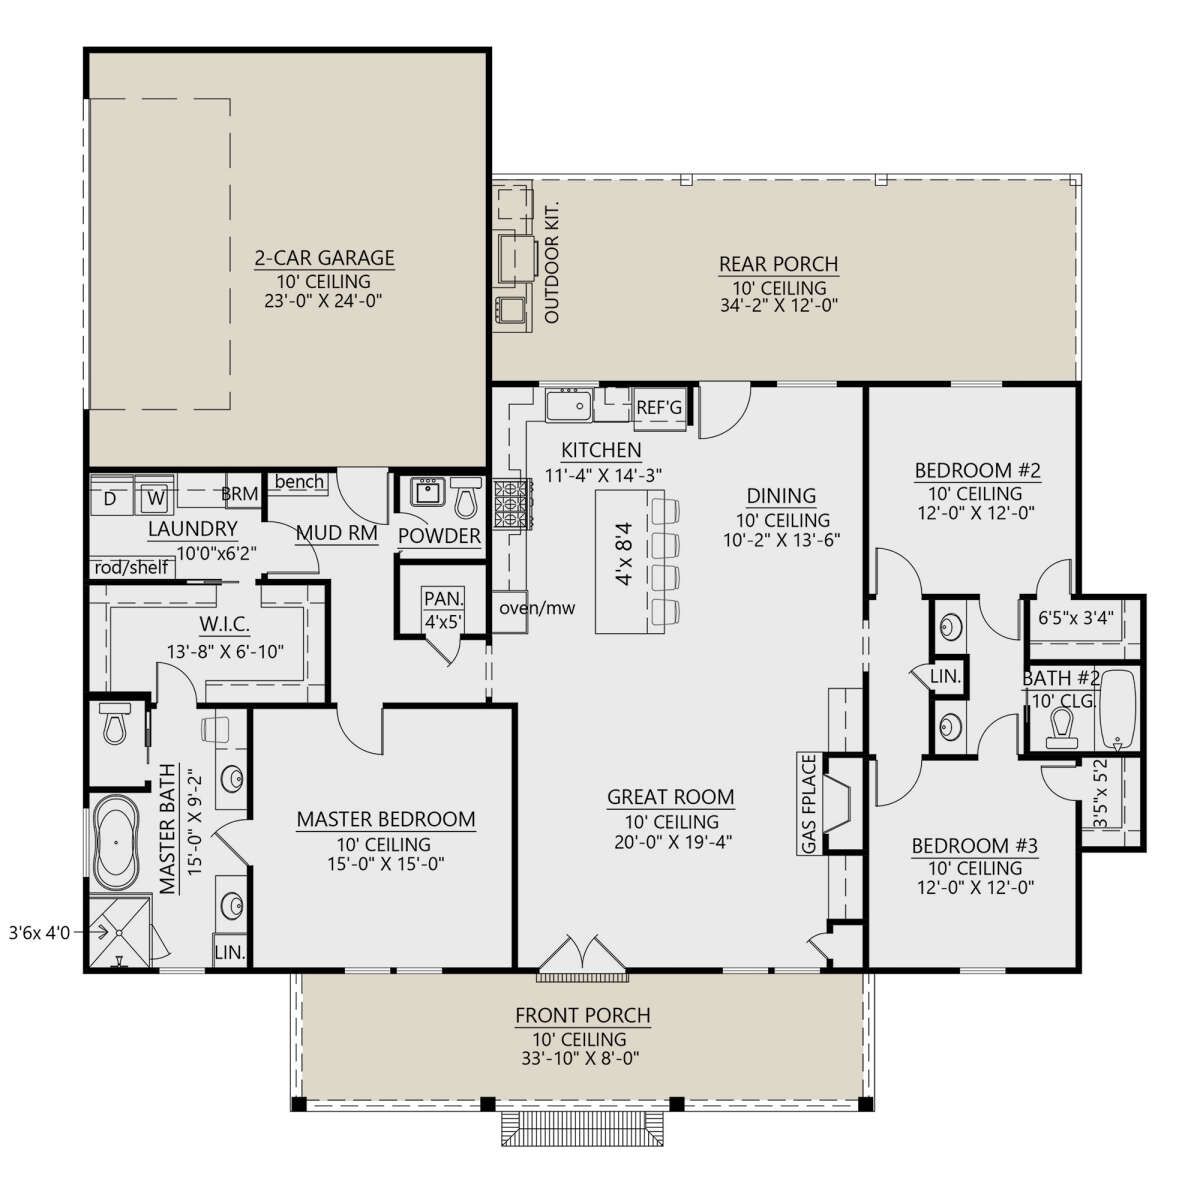
This 1,924-square-foot Modern Farmhouse combines traditional farmhouse character with a practical single-story layout. The design includes three bedrooms, two full bathrooms, and one half bathroom.
Measuring 61 feet 7 inches wide by 61 feet 8 inches deep, the home creates a balanced footprint with a comfortable residential presence.
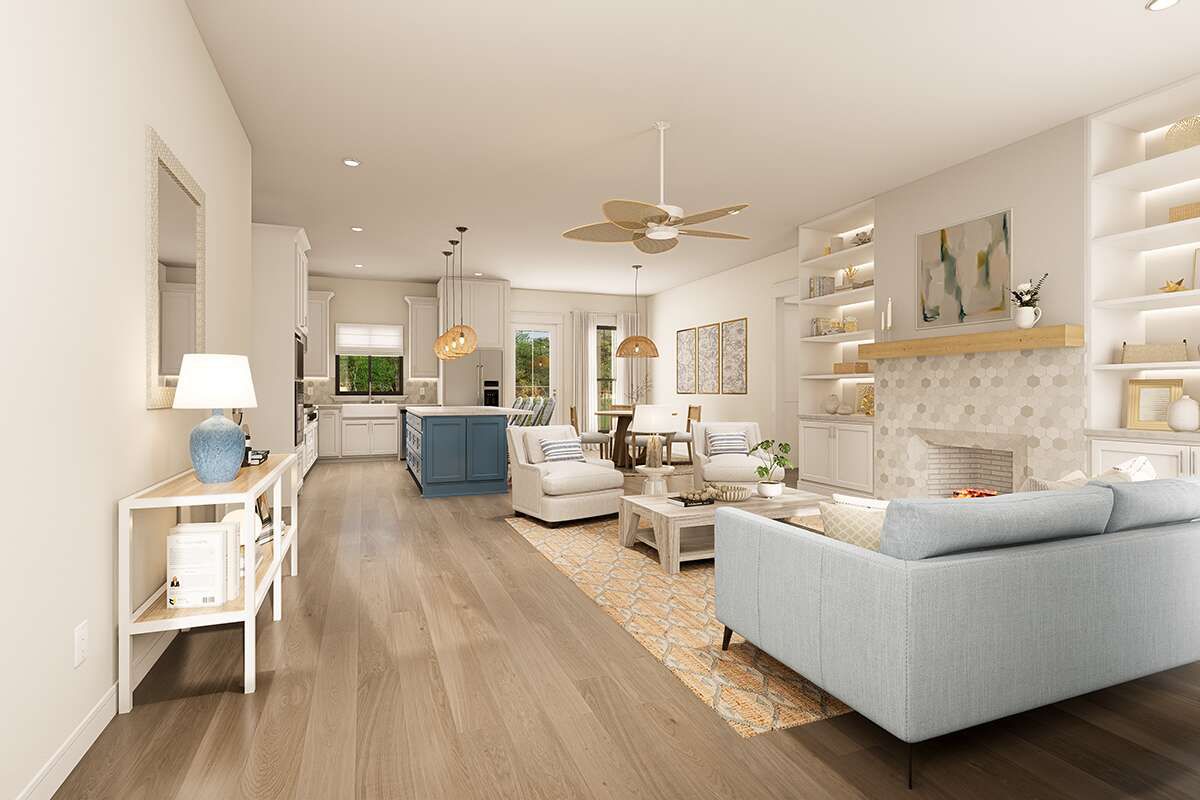
Spacious Single Story
All 1,924 square feet of heated living space are arranged on the first floor. Ten-foot ceilings throughout the main level provide comfortable proportions and an open feel.
The home reaches approximately 26 feet 2 inches in height, while the 9:12 main roof pitch gives the exterior a strong farmhouse profile.
Open Living Arrangement
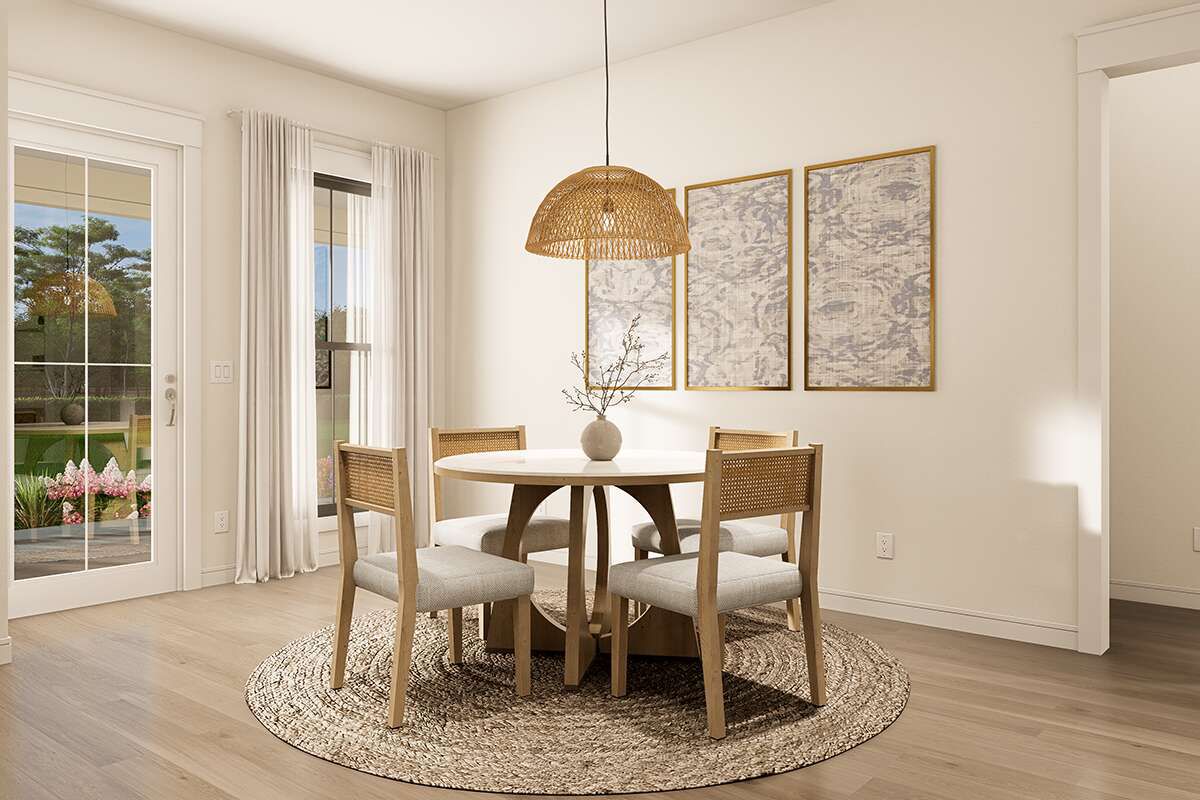
The main living areas follow an open floor plan, connecting the kitchen, dining, and gathering spaces. A kitchen island provides a practical centerpiece, while the walk-in pantry adds useful storage.
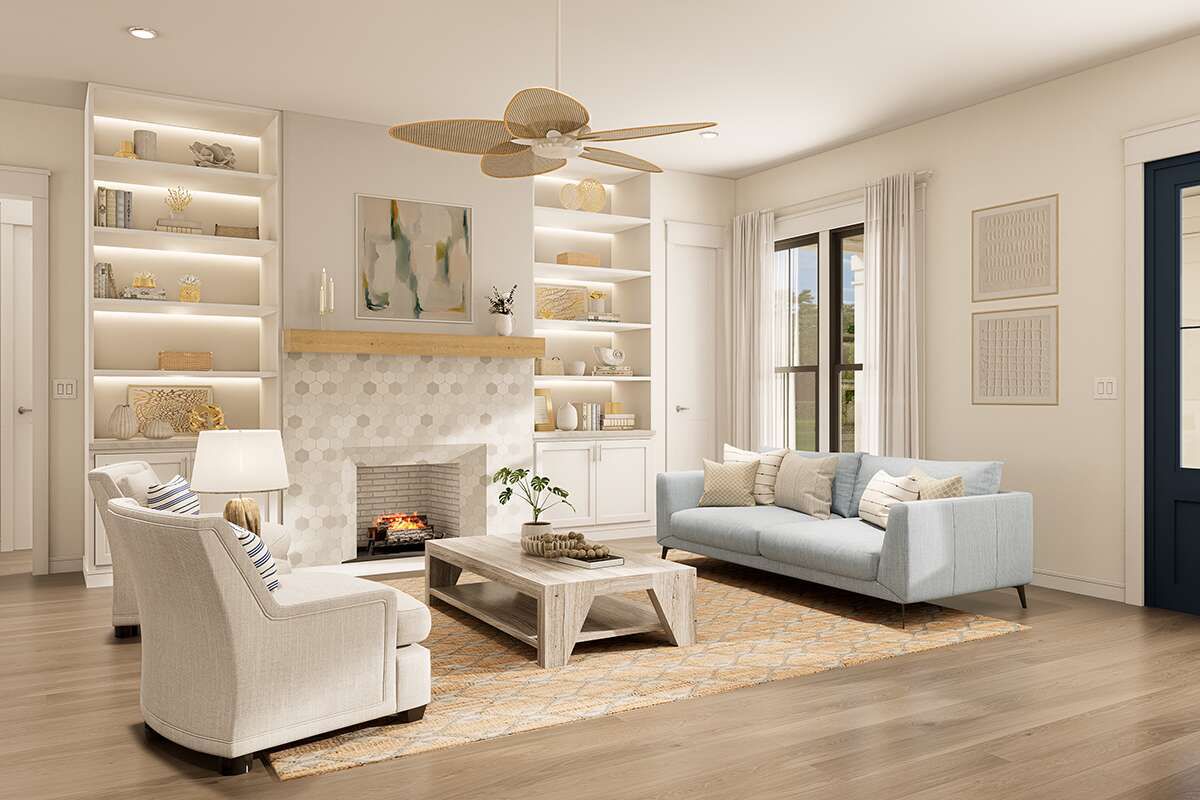
A breakfast nook creates a dedicated space for casual meals, and the fireplace provides a focal point within the shared living area.
Private Primary Suite
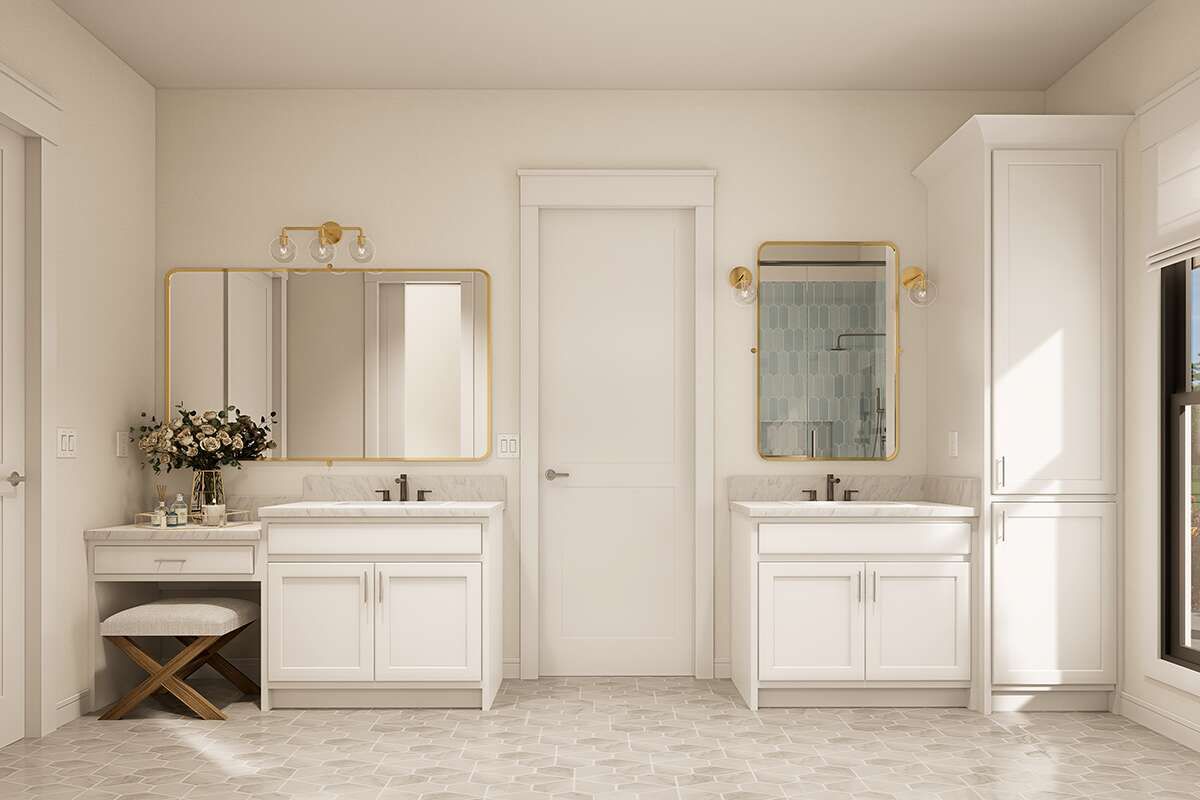
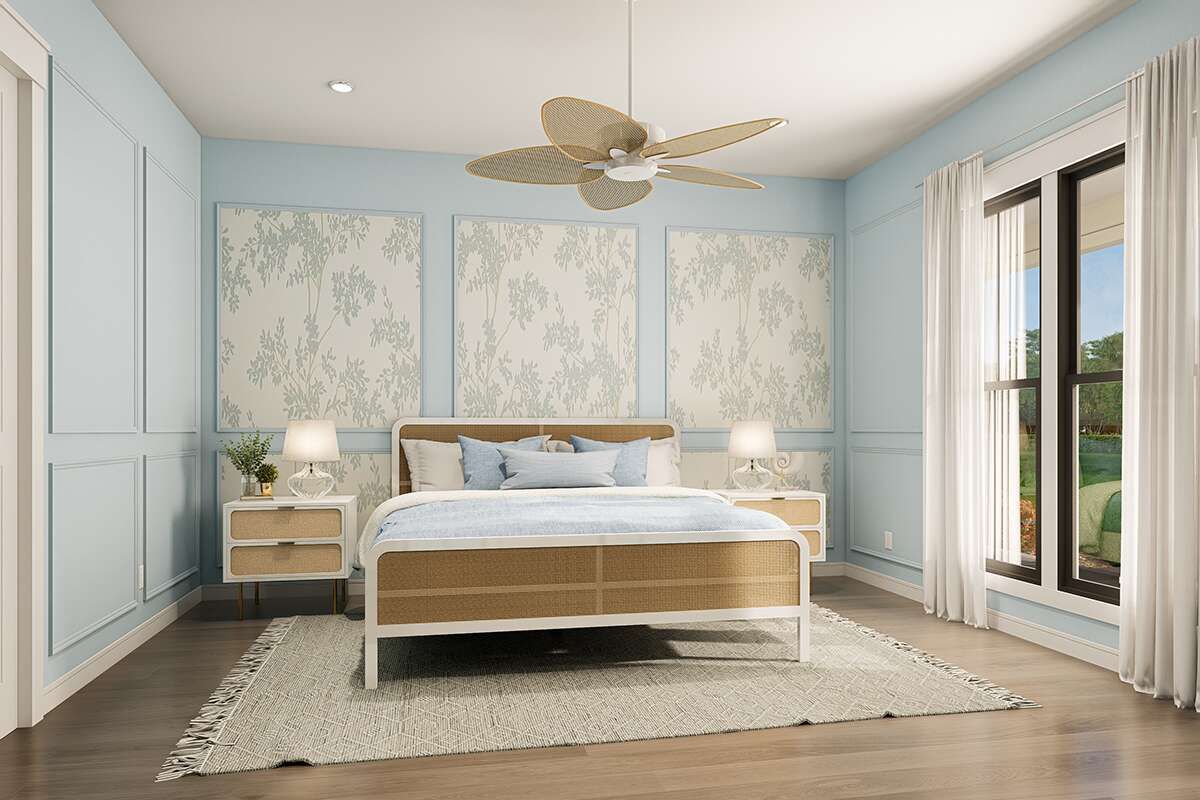
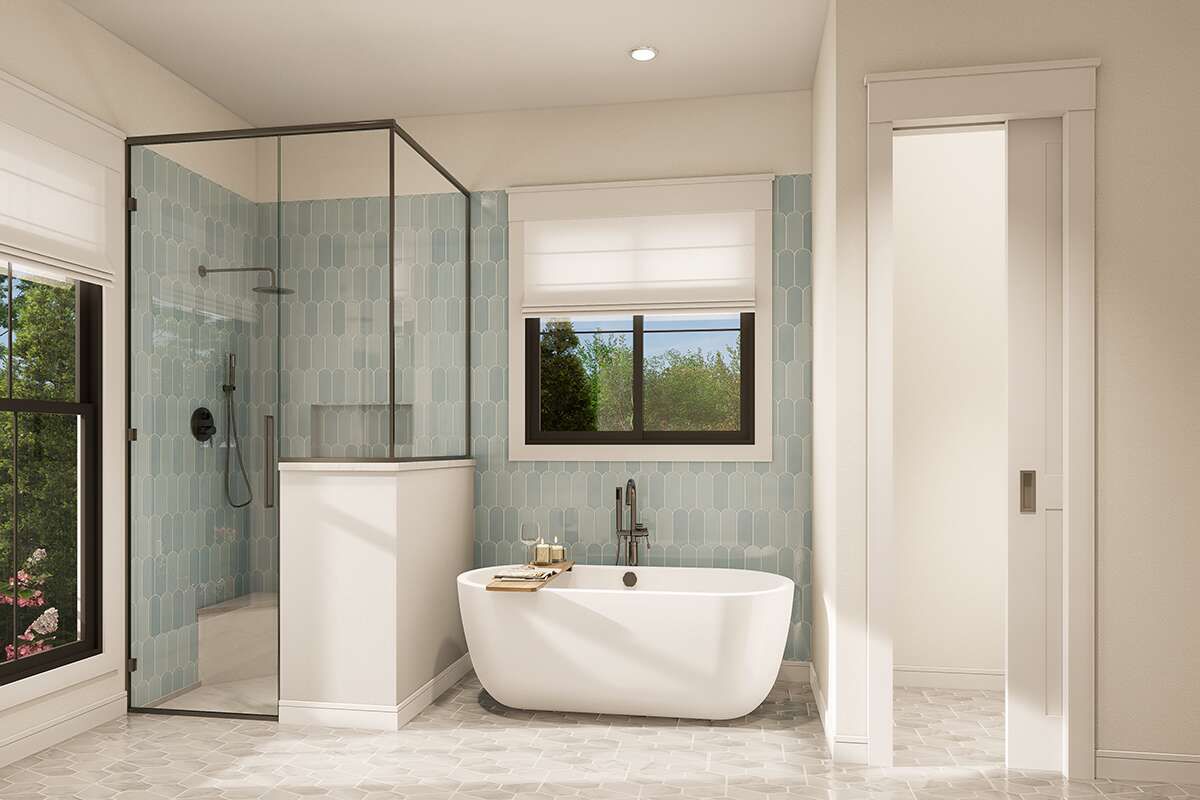
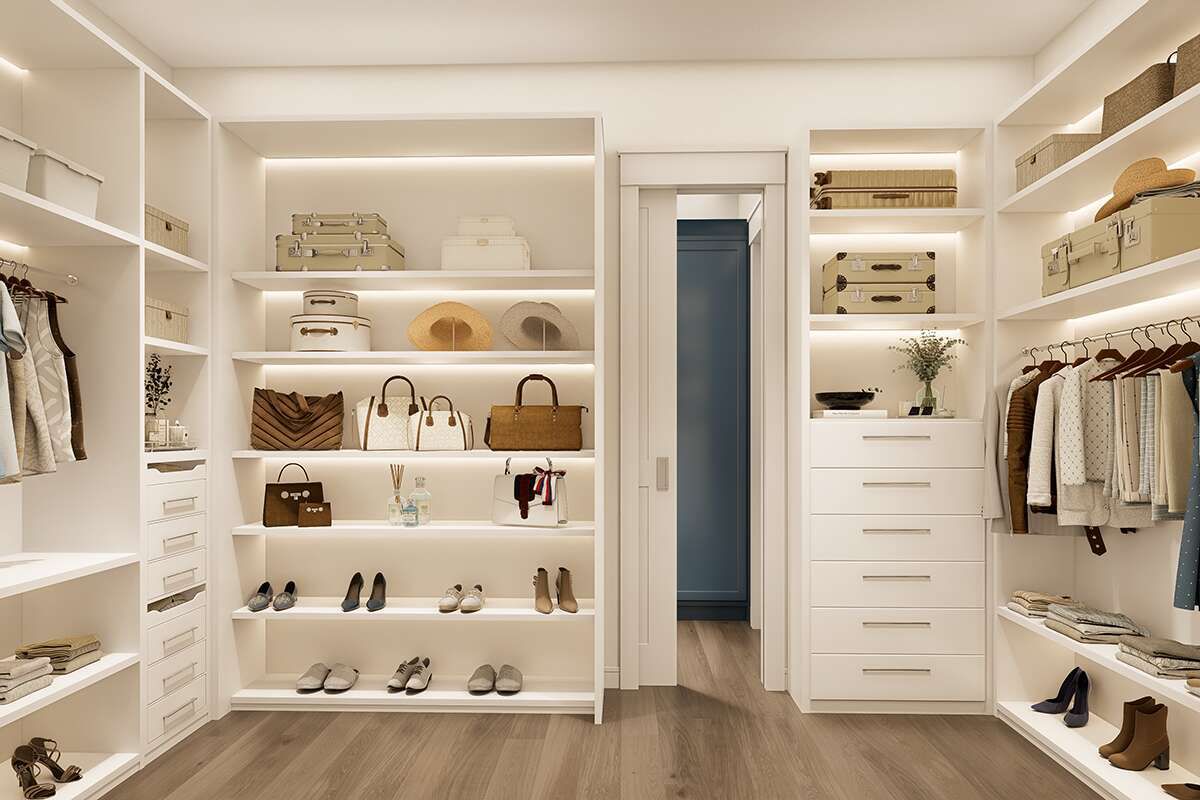
The primary bedroom is located on the main floor and separated from the secondary bedrooms through a split-bedroom arrangement.
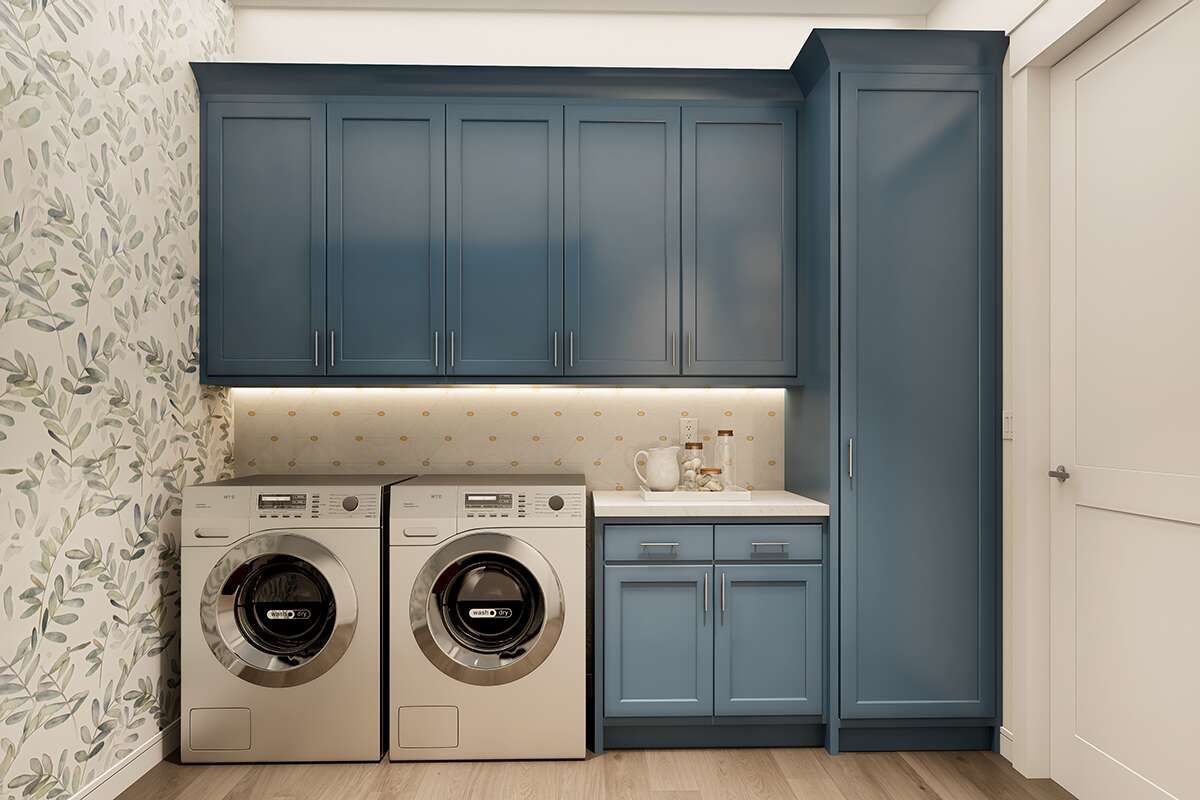
The primary suite also has convenient access to the laundry area, creating a practical connection between private and household service spaces.
Jack And Jill Bath
Two additional bedrooms are arranged together and served by a Jack-and-Jill bathroom. This arrangement provides convenient bathroom access while keeping the bedrooms grouped together.
The three-bedroom layout gives the home a comfortable balance between private sleeping spaces and shared living areas.
Flexible Garage Options
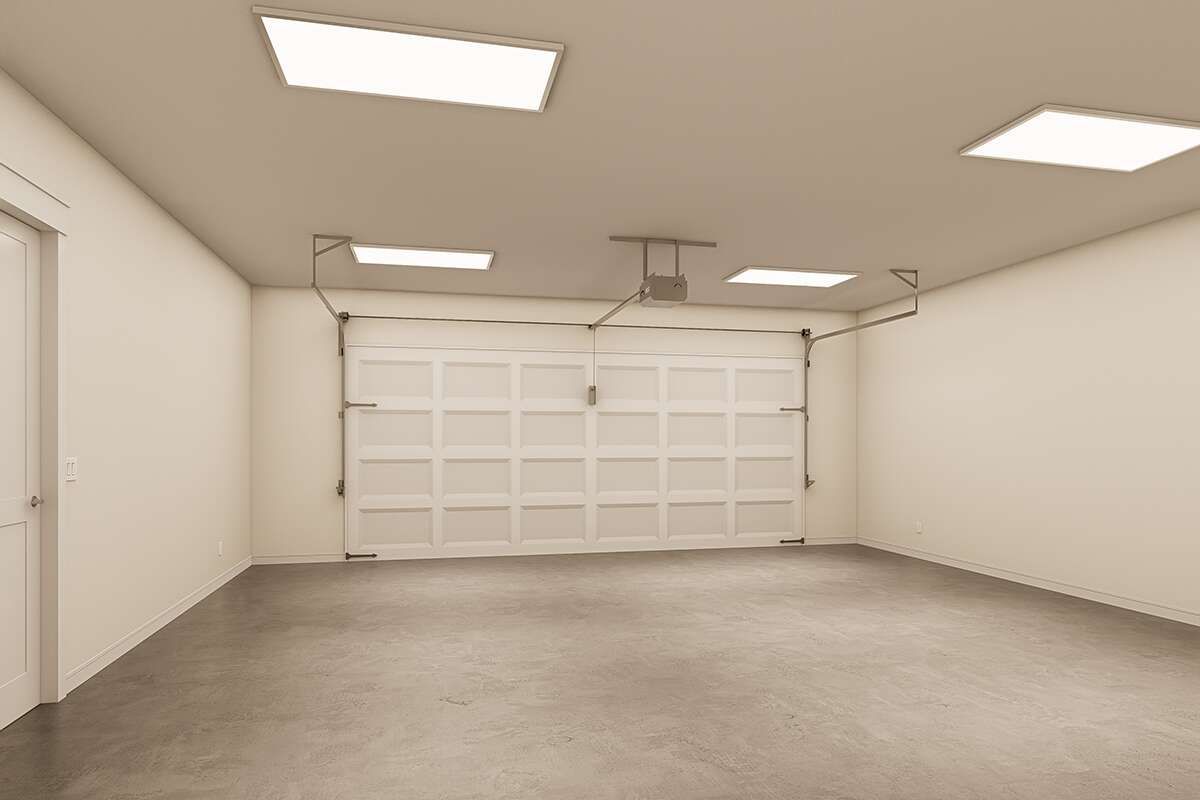
The plan includes a 574-square-foot, two-car side-entry garage. A three-car side-entry garage option is also available for homeowners needing additional vehicle capacity.
The side-entry configuration integrates the garage naturally into the home’s overall footprint while maintaining the farmhouse exterior character.
Practical Service Spaces
A mud room provides a useful transition between the garage and interior living spaces. The main-floor laundry keeps everyday household tasks conveniently accessible.
The laundry area also connects directly with the primary suite, adding convenience to the home’s daily circulation.
Inviting Outdoor Living
The plan includes 681 square feet of porch and patio space, with a 271-square-foot front porch and a generous 410-square-foot rear porch.
The rear porch includes an outdoor kitchen, extending the home’s entertaining and cooking space into the outdoors.
Flexible Foundation Choices
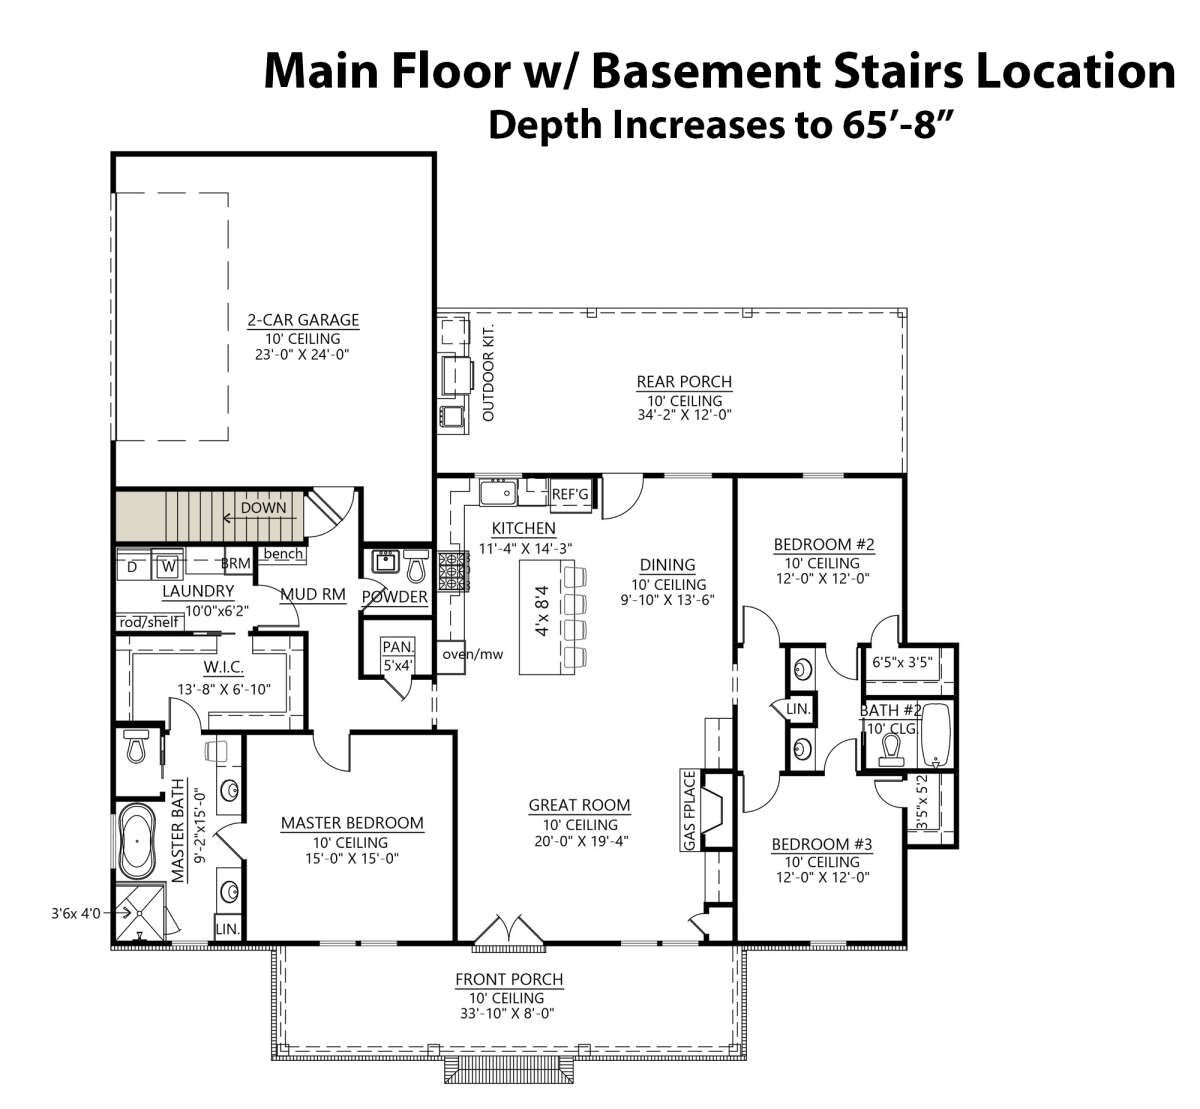
The plan is available with slab, crawlspace, or basement foundation options. The basement configuration is unfinished, providing additional potential space below the main living level.
Exterior framing is specified as 2×4 wood, with a 2×6 conversion available as an option.
Comfortable Family Living
With three bedrooms, 2.5 bathrooms, a two-car garage with an optional three-car configuration, open living areas, a fireplace, kitchen island, walk-in pantry, mud room, and generous porches, this Modern Farmhouse offers a well-organized layout.
The combination of split bedrooms, main-level living, practical service spaces, and an outdoor kitchen creates a versatile home designed for comfortable everyday living and entertaining.