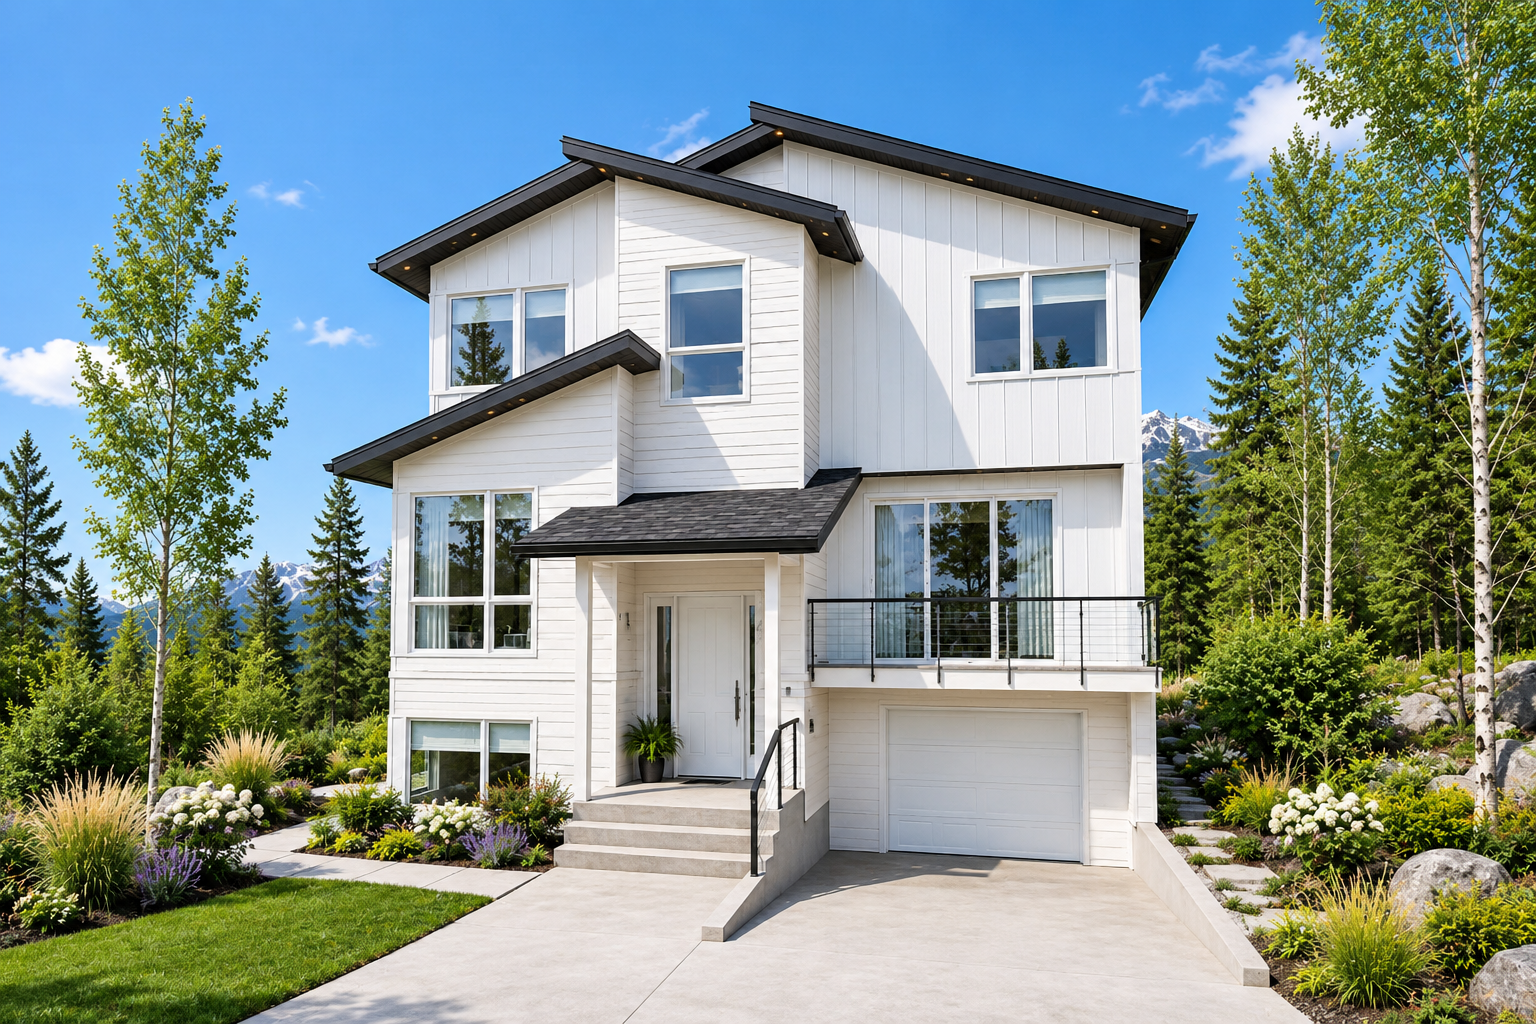
Distinctive Modern Design
This 2,786-square-foot Modern house plan combines a narrow footprint with a three-story layout. The design includes four bedrooms, three full bathrooms, and one half bathroom.
Measuring 34 feet wide by 42 feet deep, the home makes efficient use of its vertical layout while providing 2,786 square feet of heated living space.
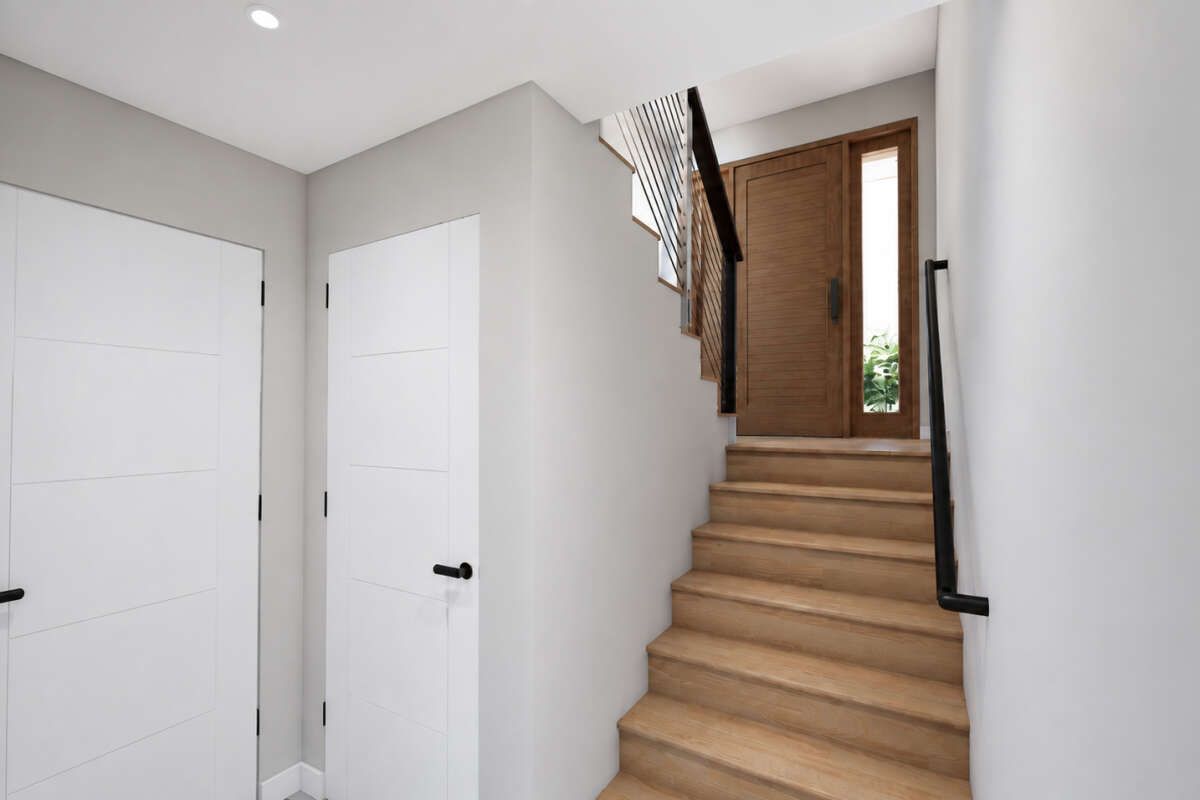
Three Story Layout
The heated living area is distributed across three levels, with 667 square feet on the first floor, 1,012 square feet on the second floor, and 1,107 square feet on the third floor.
The first floor has 8-foot ceilings, while both the second and third floors feature 9-foot ceilings.
Lower Level Living
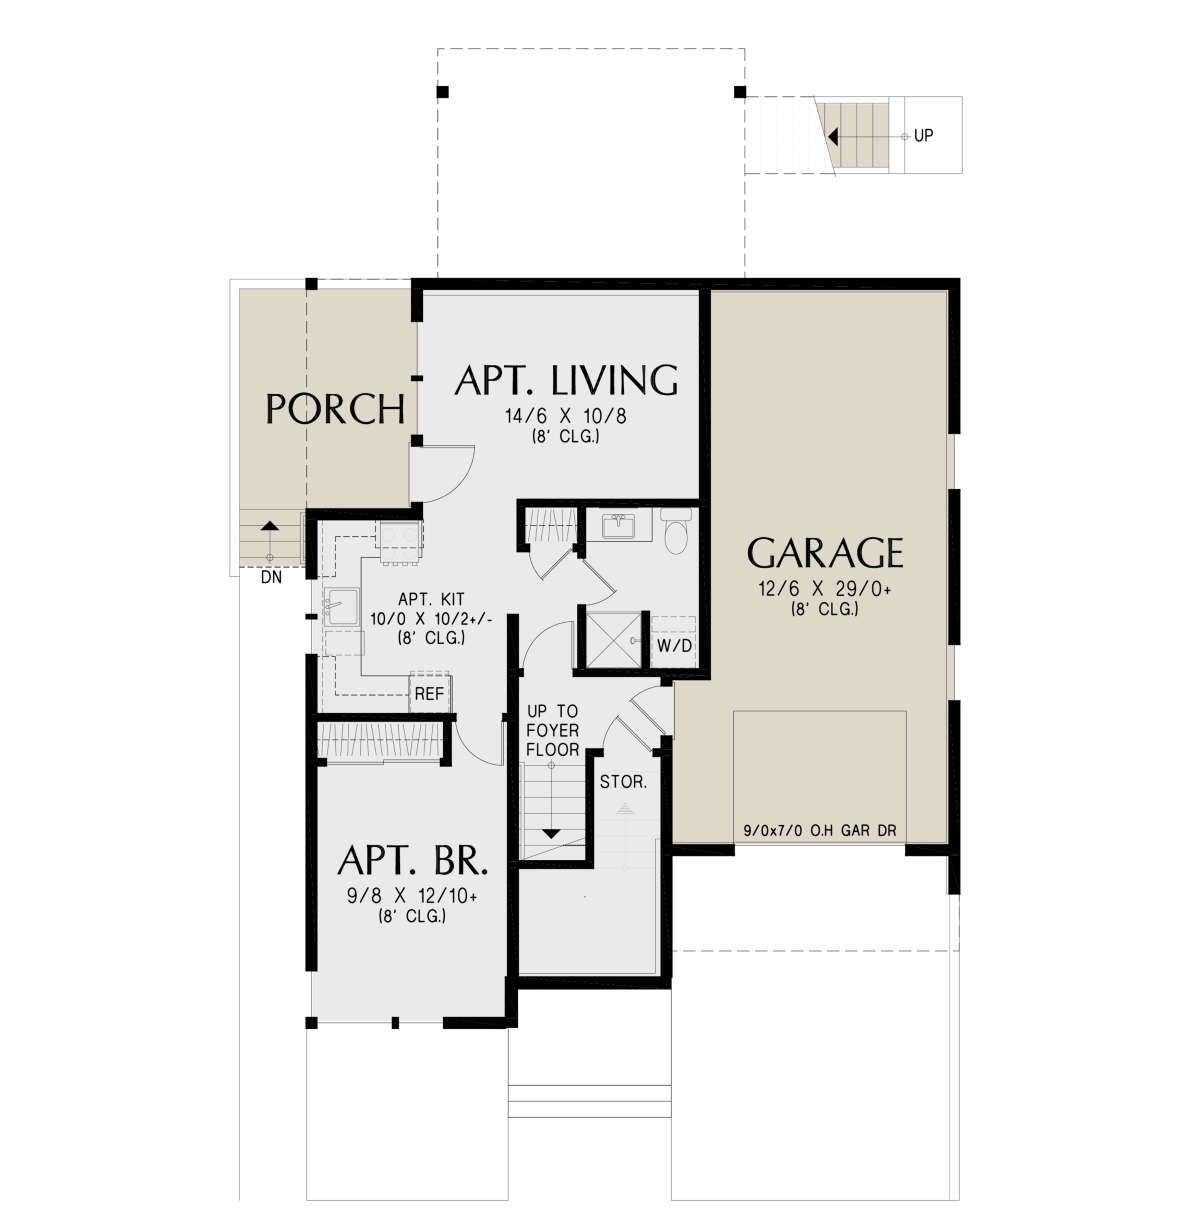
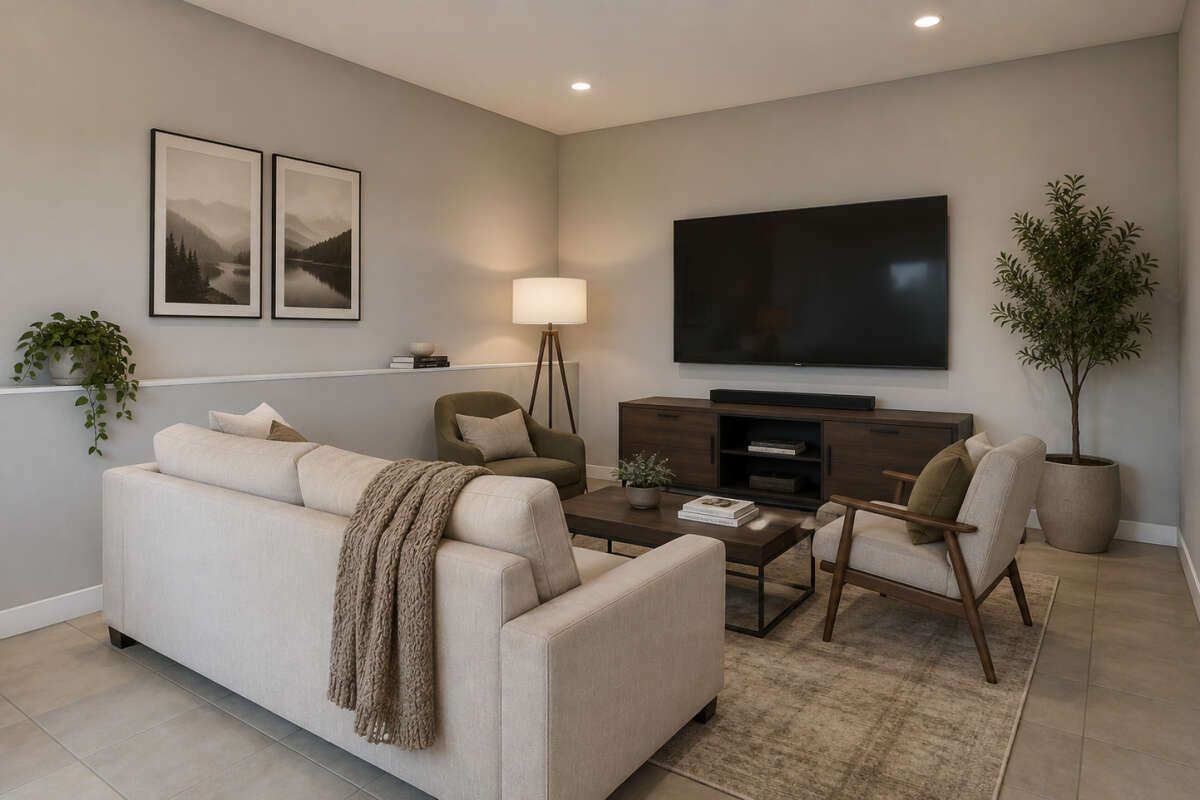
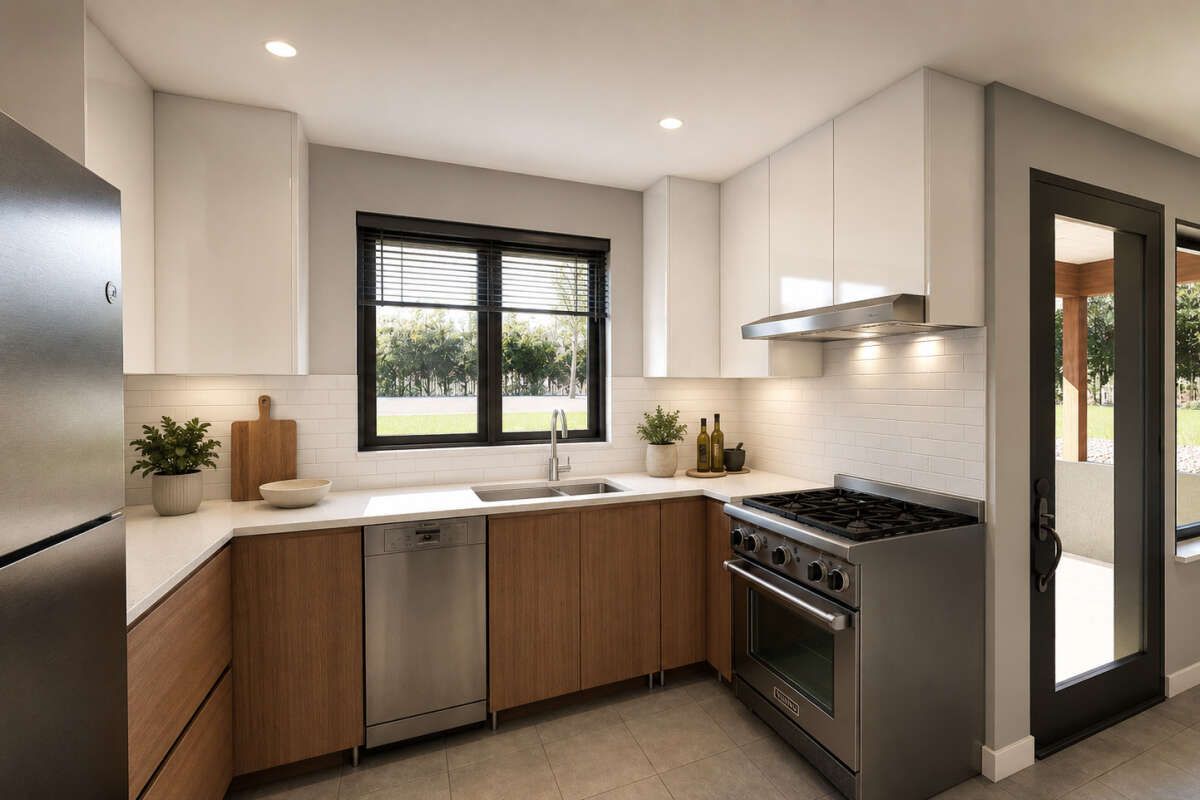
The first floor includes a one-bedroom in-law suite with a bathroom, kitchen, living area, storage, and access to the stairs.
This arrangement creates a distinct lower-level living area within the overall three-story design.
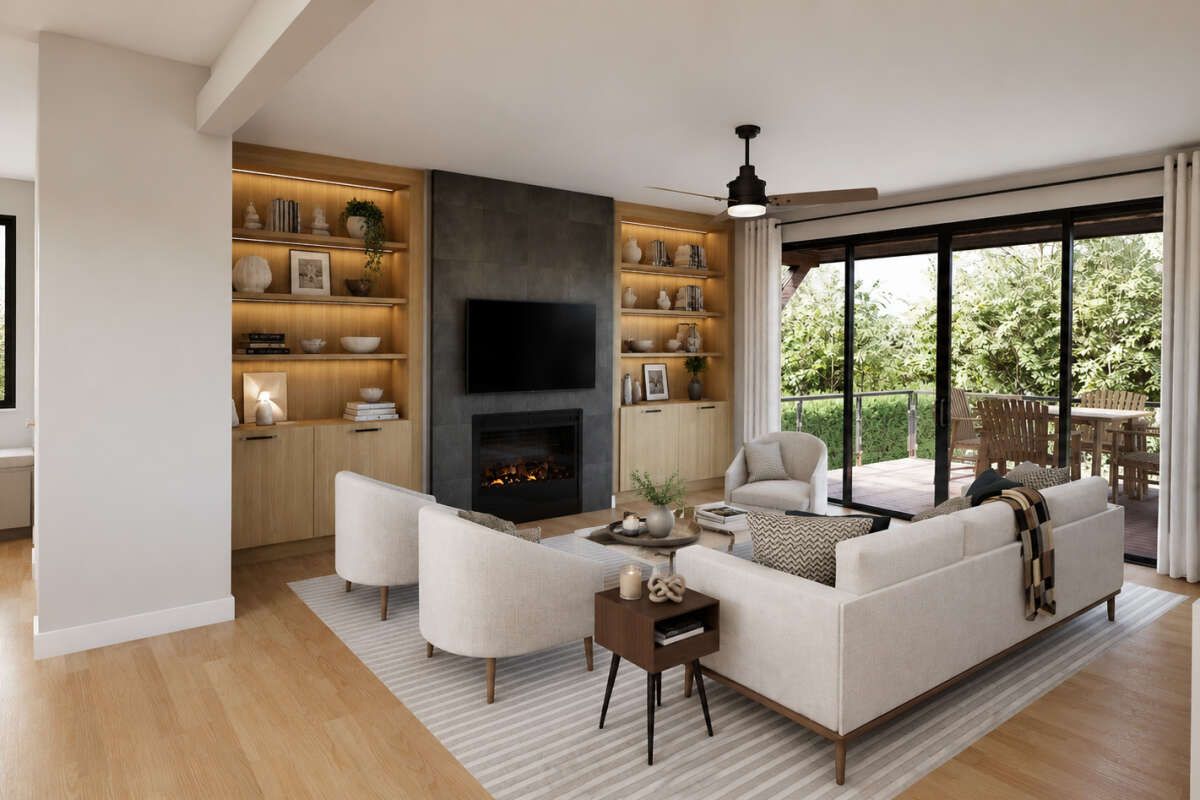
Open Main Floor
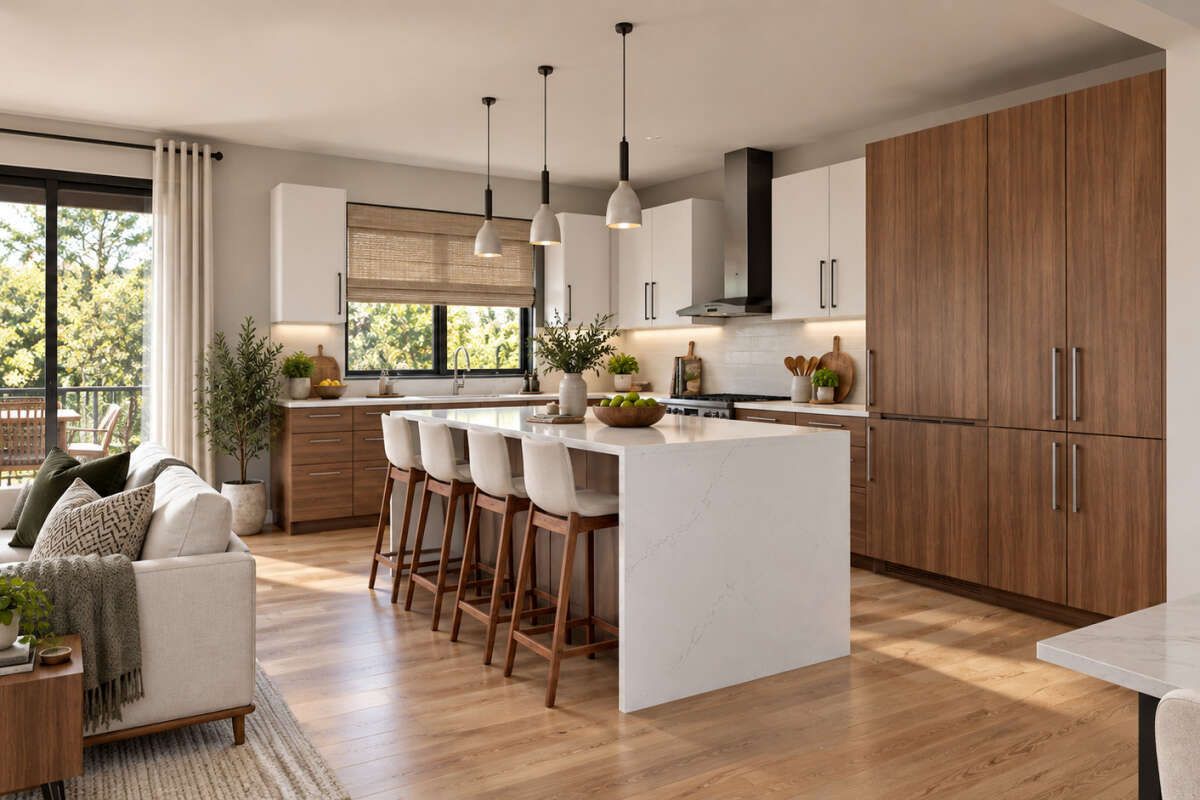
The main floor features a great room and kitchen arranged around an open floor plan. A kitchen island provides a central feature within the shared living space.
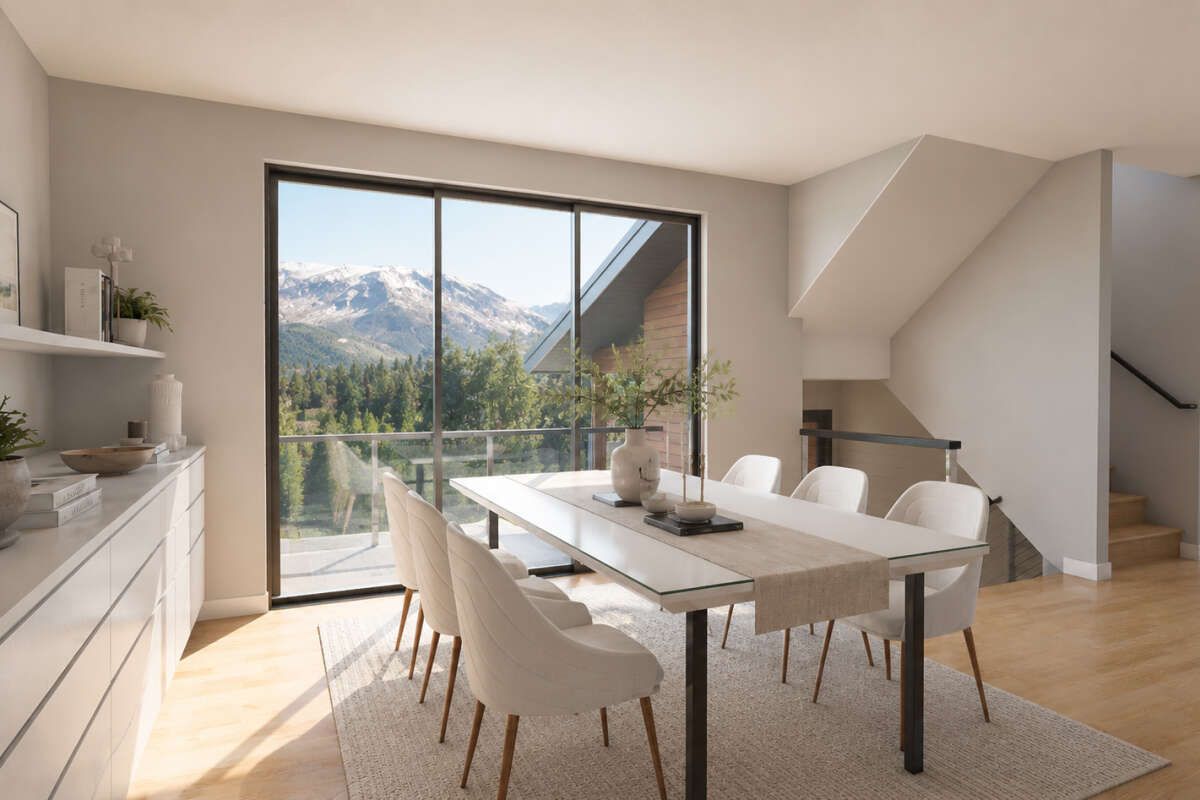
A rear deck with stairs extends the main living level outdoors, creating an additional area connected to the home’s central gathering spaces.
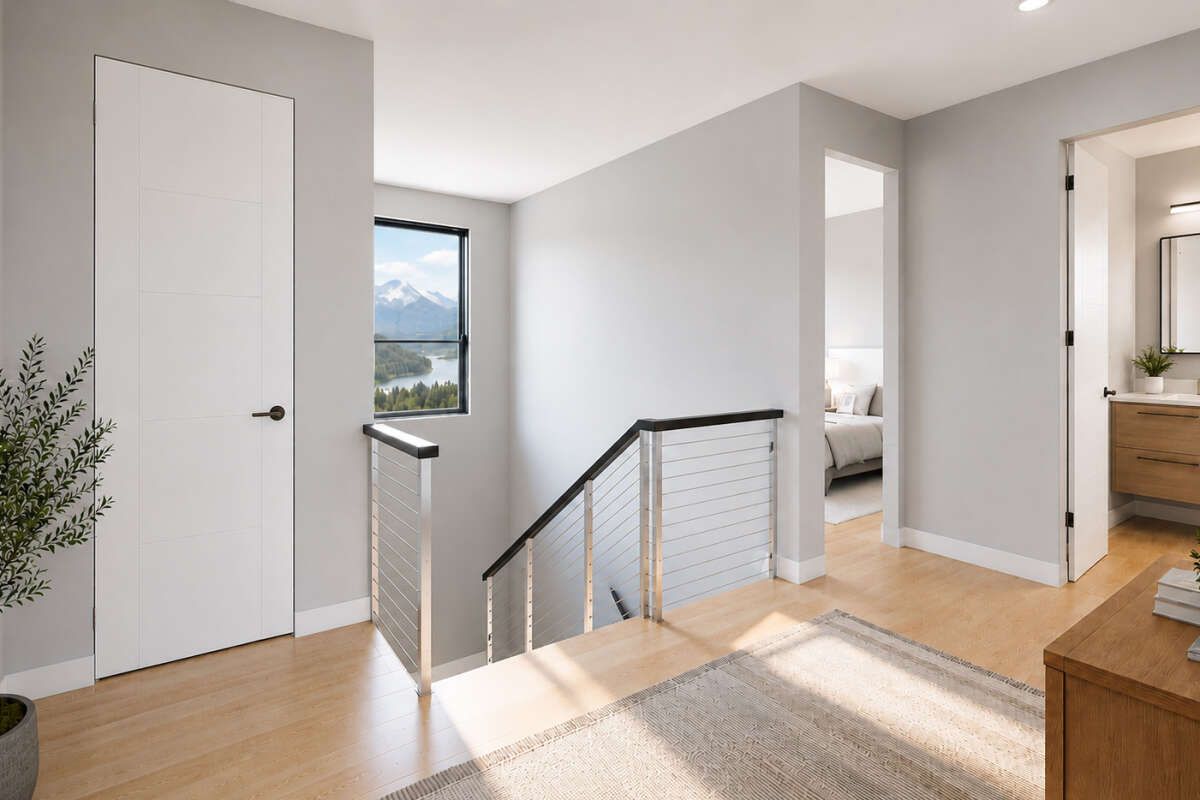
Upper Bedroom Level
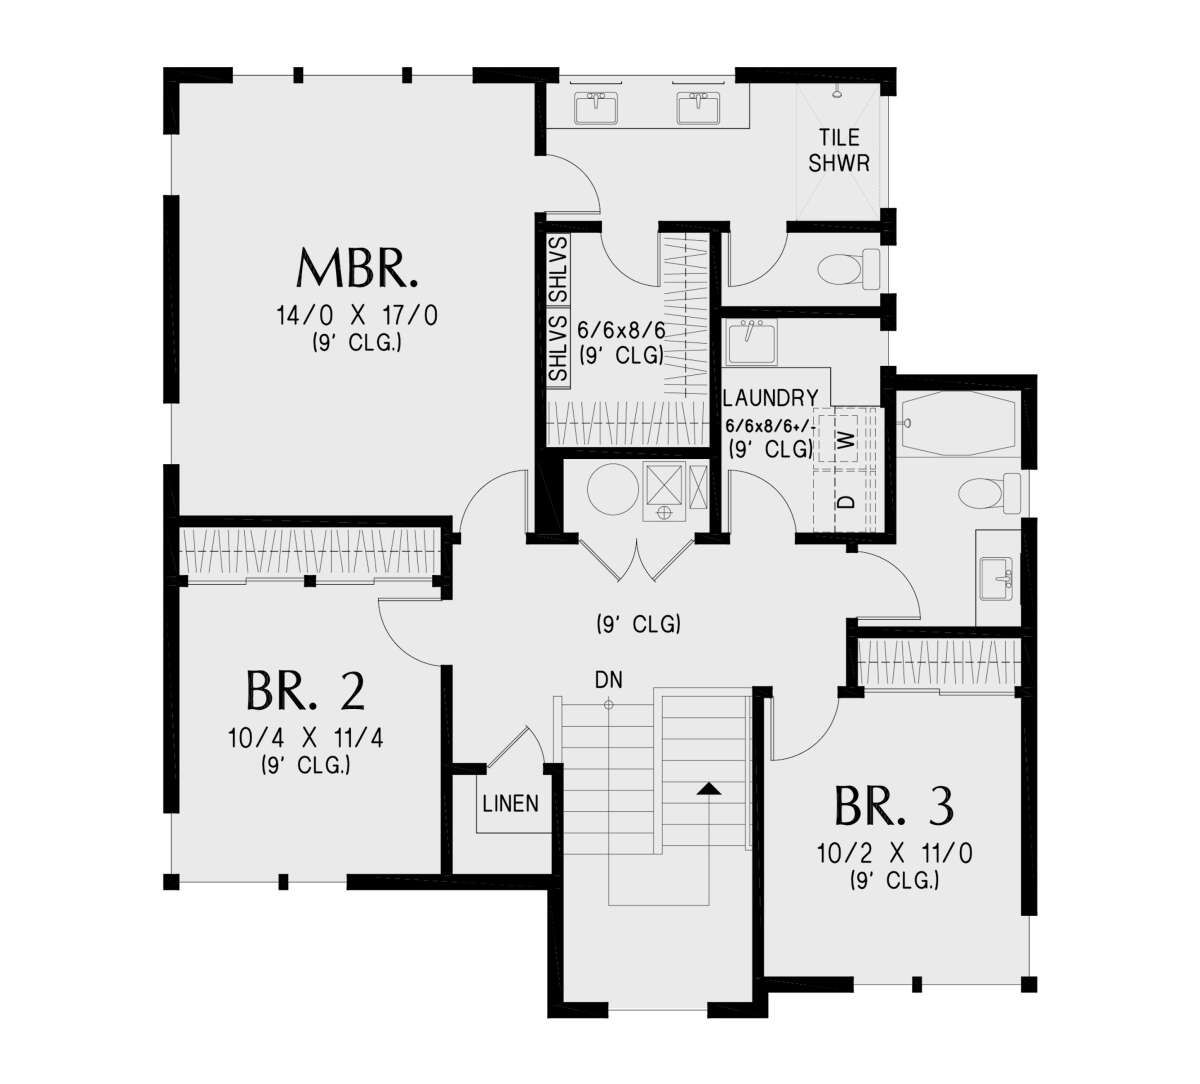
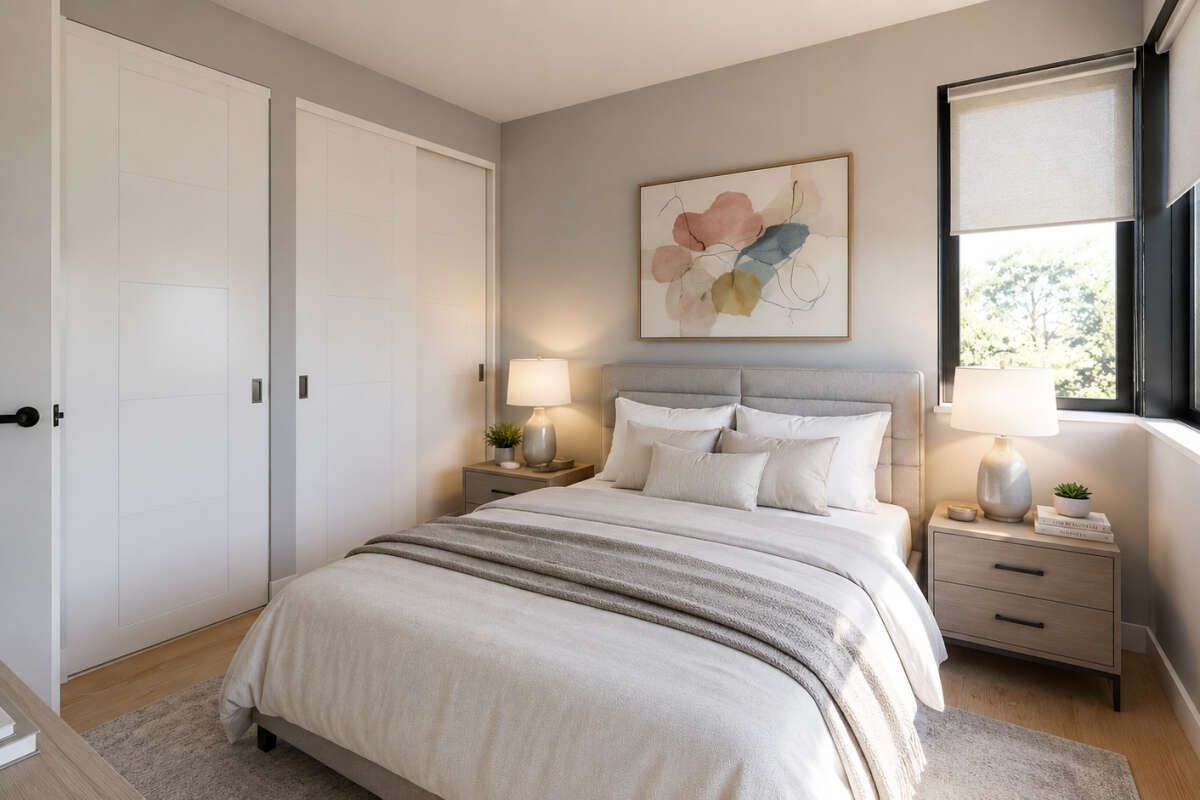
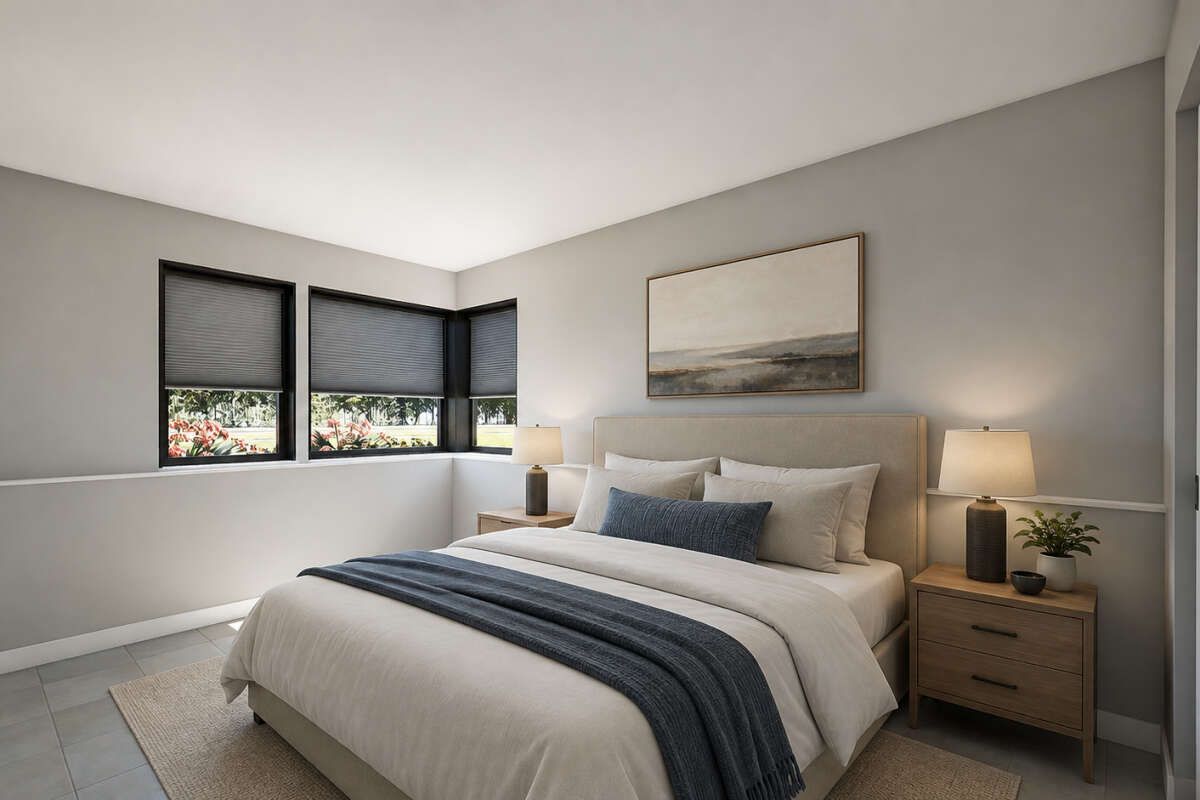
The third floor contains three additional bedrooms, including the master bedroom suite. The master suite includes a walk-in closet, while the upper level also provides a laundry area.
The bedroom arrangement keeps the primary sleeping spaces together on the uppermost level while maintaining separation from the lower-level in-law suite.
Practical Garage Access
A 380-square-foot one-car front-entry garage is located on the first floor. Its compact configuration works with the home’s narrow footprint.
The garage provides covered parking while remaining integrated into the lower level of the three-story design.
Dedicated Office Space
An office is included within the plan, providing a separate area for work, study, or other household activities.
Its dedicated placement allows the main living spaces and bedrooms to retain their primary functions while offering additional flexibility.
Inviting Porch Spaces
The plan includes a 36-square-foot front porch and a 114-square-foot rear porch, providing 150 square feet of total porch and patio space.
These outdoor areas add useful exterior space to the compact footprint while creating additional opportunities to enjoy the surrounding property.
Clean Modern Roofline
A 4:12 main roof pitch gives the home a clean and relatively low-profile roofline that complements its modern architectural character.
The exterior framing is specified as 2×6 wood, while the overall structure reaches approximately 25 feet 10 inches in height.
Flexible Foundation Options
The plan is available with slab and basement foundation options. This provides flexibility for different building sites and construction preferences.
The combination of a compact footprint, three levels, and adaptable foundation choices allows the design to make efficient use of both vertical and site space.
Versatile Modern Living
With four bedrooms, 3.5 bathrooms, an in-law suite, one-car garage, open main living area, office, upper-level laundry, and multiple outdoor spaces, this Modern house plan provides a flexible multi-level arrangement.
The separation of the in-law suite from the upper bedroom levels creates distinct living zones while the central open floor plan keeps the main gathering spaces connected.