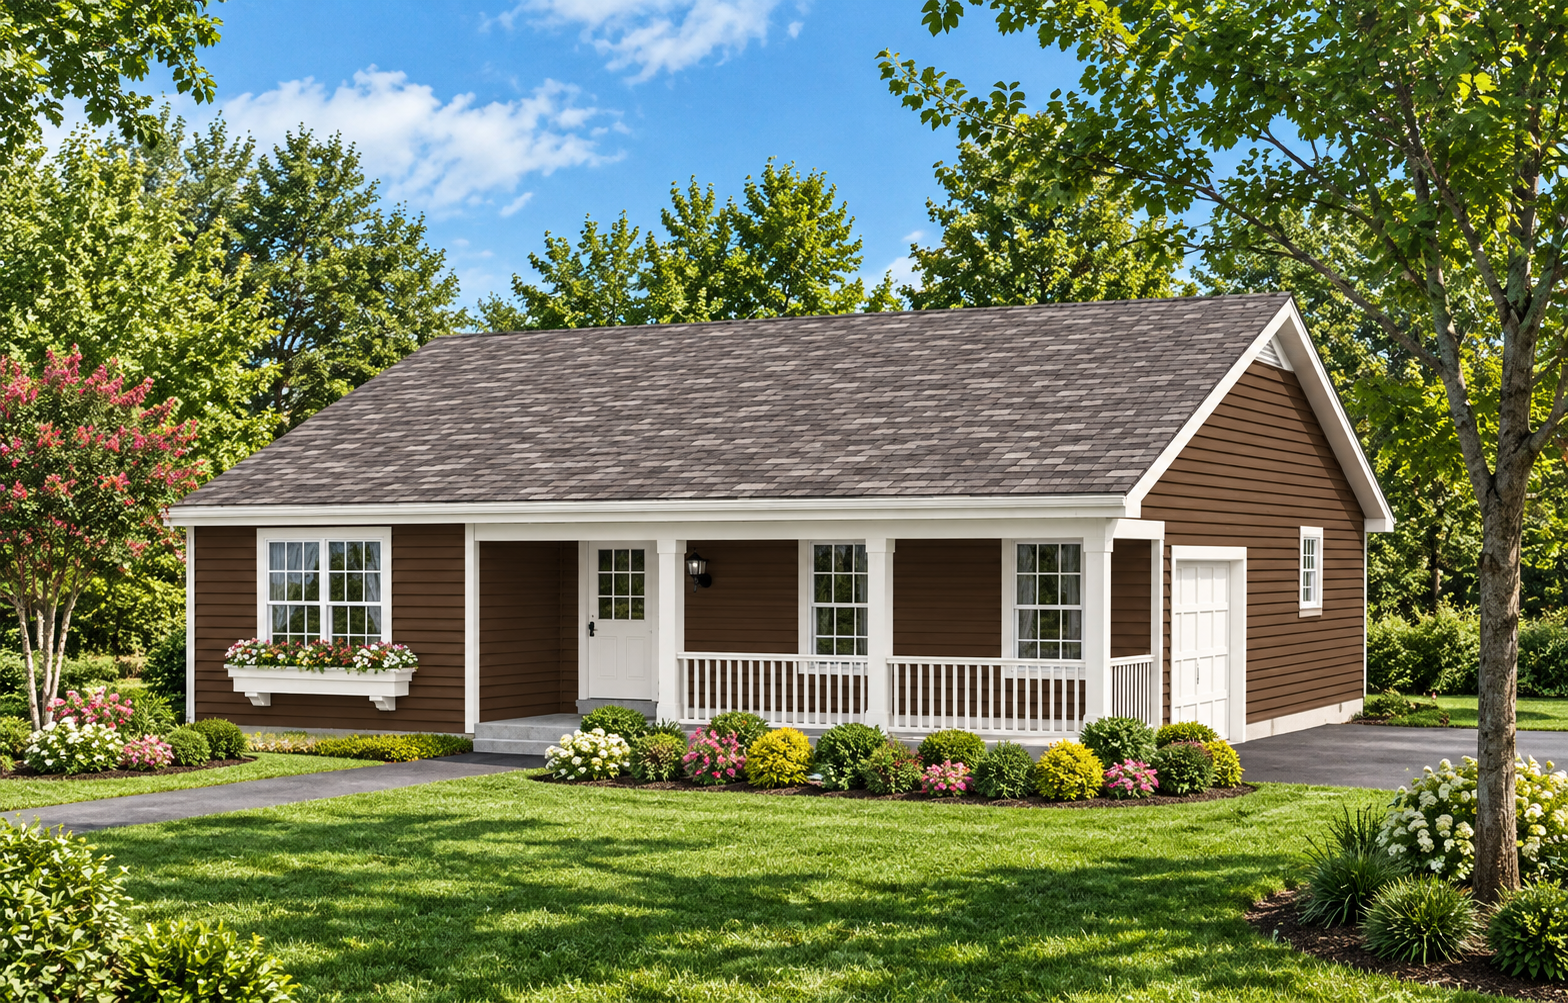
This charming country house plan offers 1,196 square feet of heated living space, combining a welcoming exterior with a practical single-story layout. Featuring three bedrooms, two full bathrooms, and an attached one-car garage, this home provides comfortable living spaces in a compact design. Its open floor plan, spacious living room, and inviting front porch make it an appealing option for homeowners seeking a traditional country-style residence.
Country Exterior with a Welcoming Front Porch
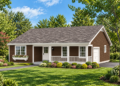
The home features a country architectural style with a covered front porch, columned supports, and open railing. Its single-story design keeps the main living spaces on one level, creating a convenient arrangement for everyday living.
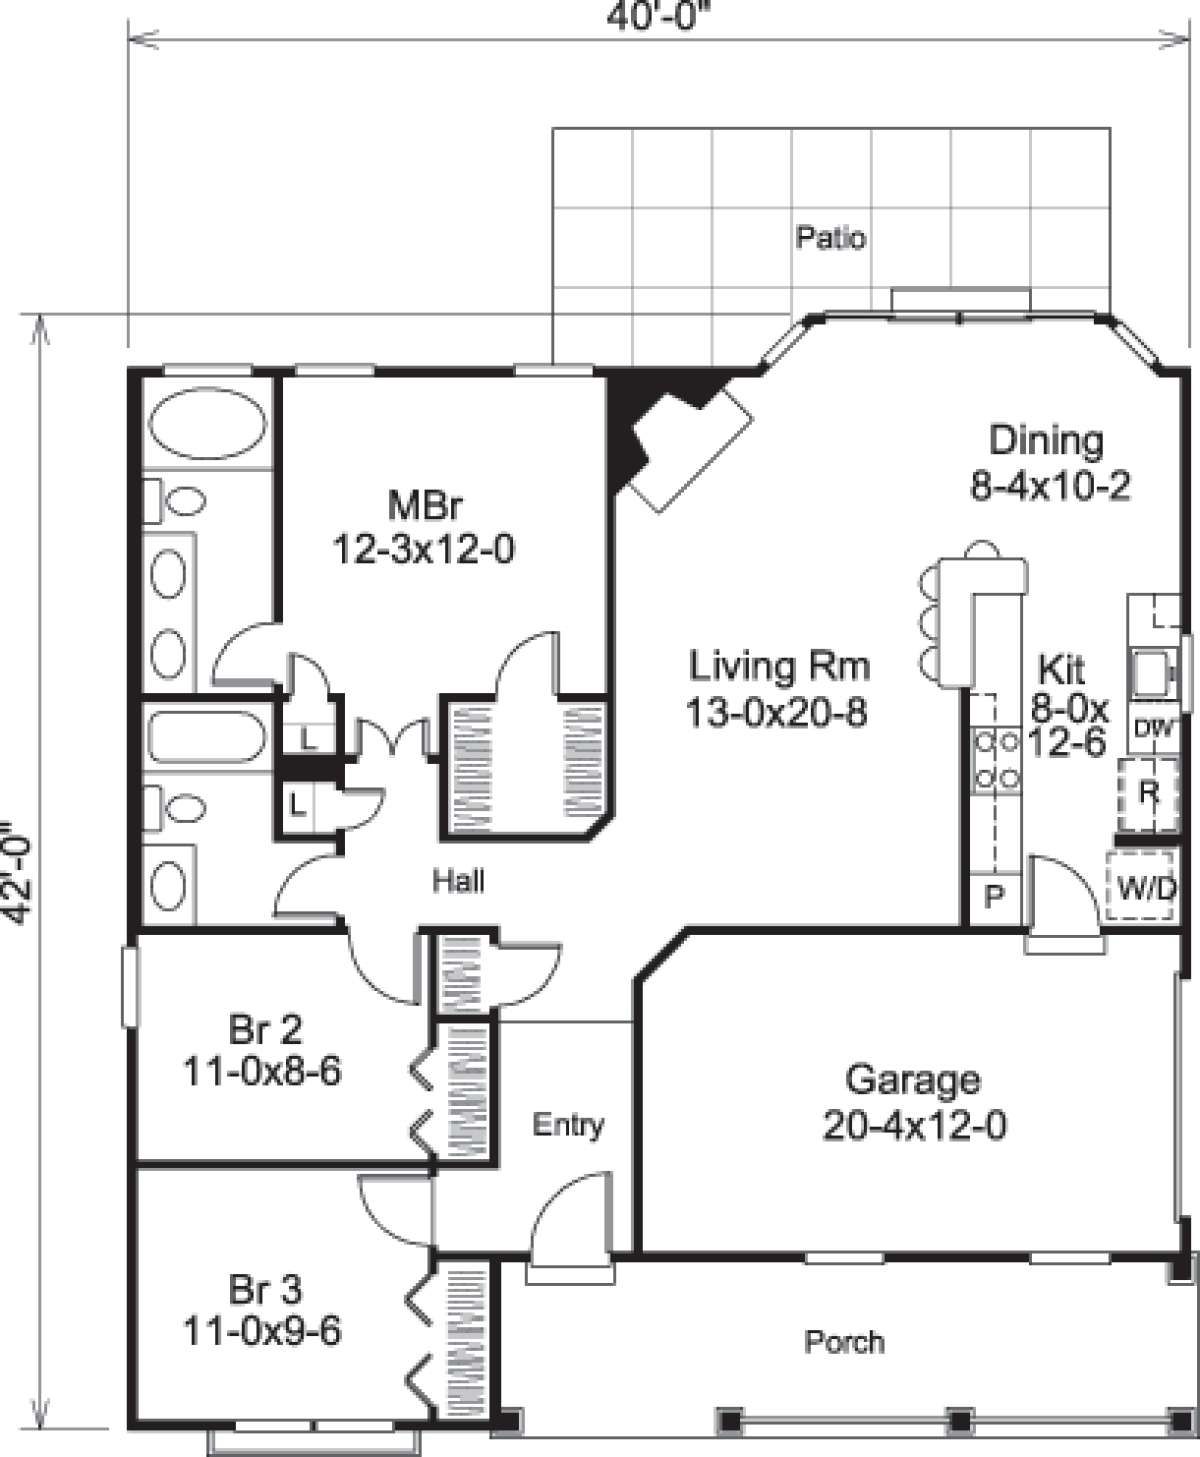
With an overall width of approximately 40 feet and a depth of 42 feet, the house offers a compact footprint. The front porch provides a welcoming entrance, while the rear patio access creates an additional connection to the outdoor space.
Open Living Room and Dining Area
The interior features an open floor plan connecting the family living and dining spaces. The living room measures approximately 13 feet by 20 feet and includes a corner fireplace, creating a comfortable focal point for relaxing and gathering.
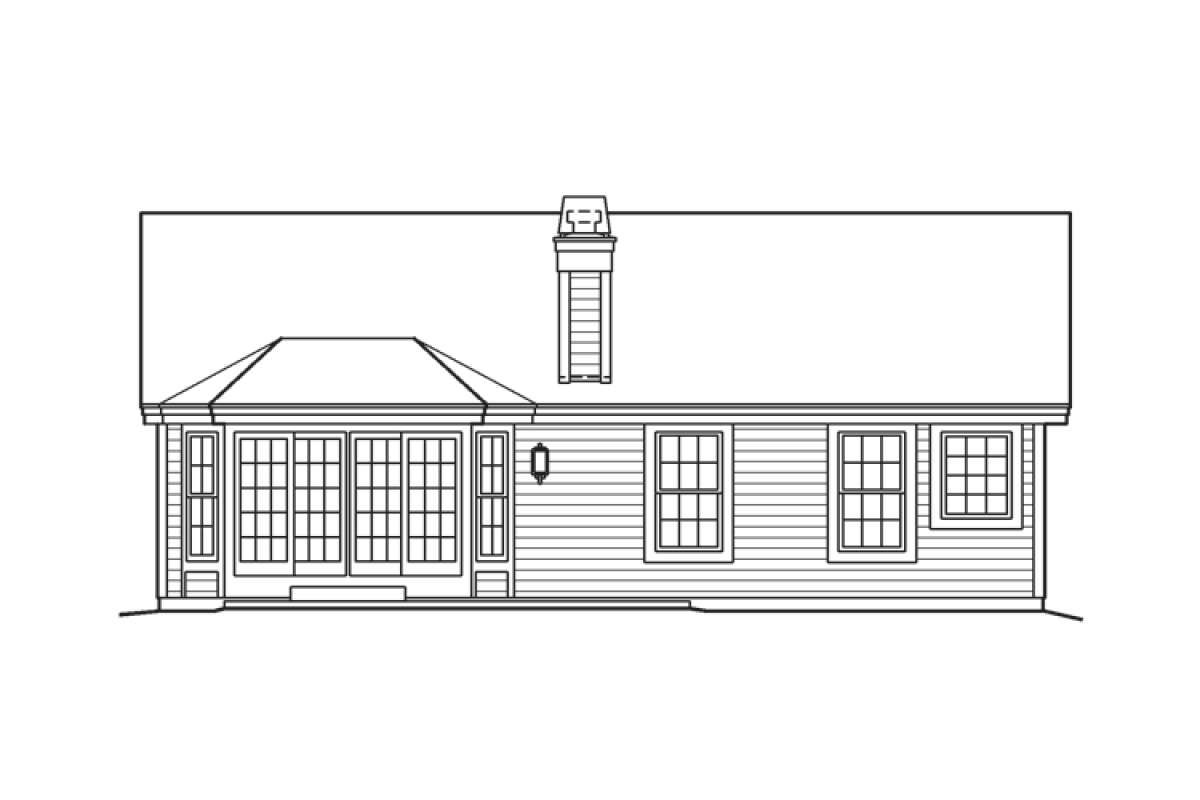
The adjacent dining room features a wide bay window and access to the rear patio. This arrangement brings natural light into the dining area while providing a convenient connection to the outdoor space.
Kitchen with Breakfast Bar and Pantry
The kitchen features a breakfast bar, providing additional counter space and a convenient place for casual meals. Its open arrangement connects the kitchen with the surrounding living and dining areas, creating a practical setting for everyday activities.
A separate pantry provides additional storage for kitchen essentials. The kitchen also includes a laundry nook, keeping household laundry conveniently located within the main living level.
Three Bedrooms and Two Full Bathrooms
This country house plan includes three bedrooms and two full bathrooms. The primary bedroom is located on the main floor and features French-door access, providing a private sleeping area within the single-story layout.
The primary suite includes an oversized walk-in closet and a private bathroom with dual vanities, a linen closet, and a garden tub. The additional two bedrooms provide separate sleeping spaces, while the shared hallway bathroom includes a vanity, toilet, and shower-tub combination.
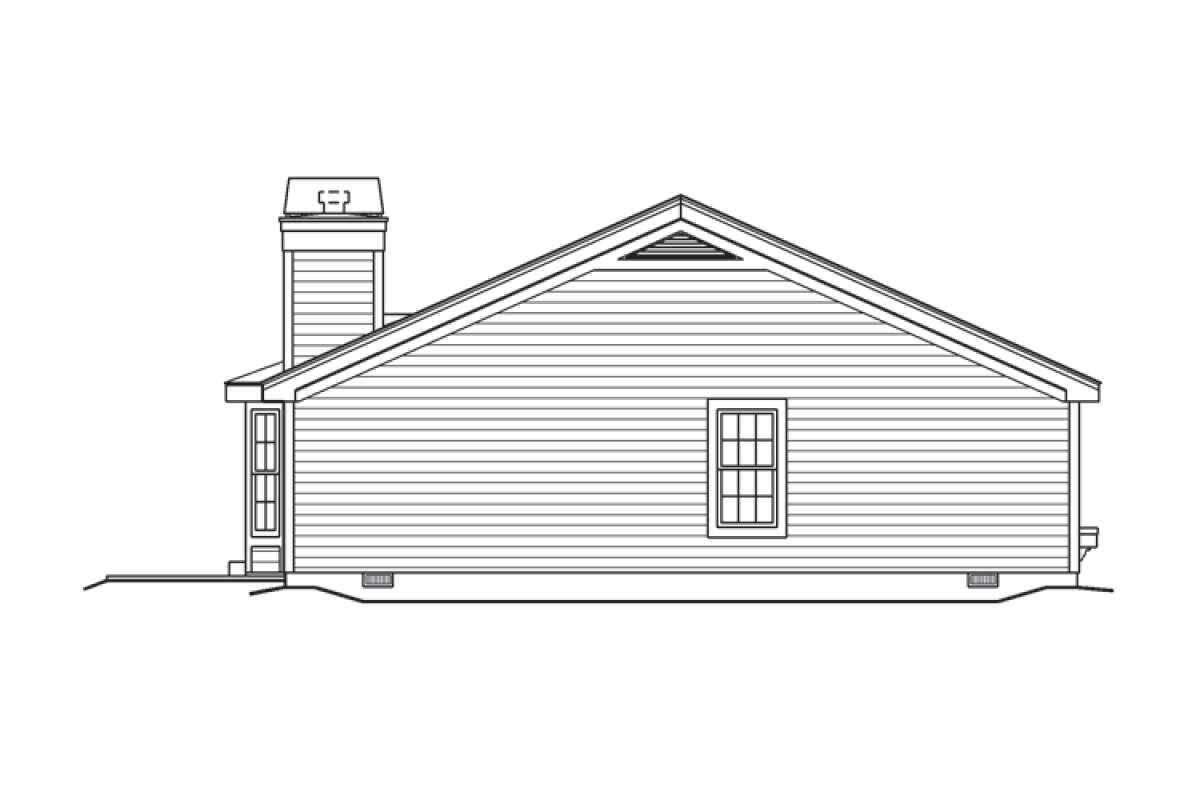
Side-Entry Garage and Outdoor Living
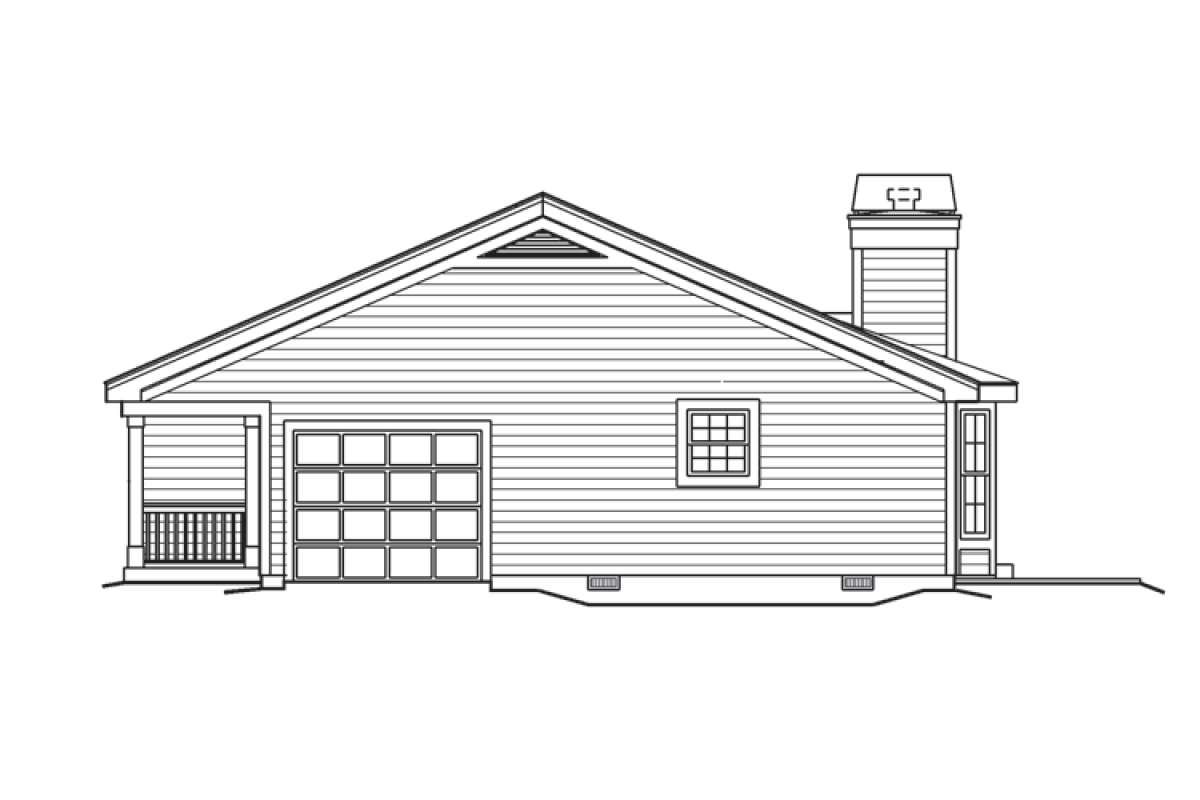
The home includes a side-entry one-car garage measuring approximately 244 square feet of unheated space. Its side-entry placement helps maintain uninterrupted sight lines across the front exterior.
The covered front porch provides a welcoming outdoor entrance, while the rear patio offers another area for outdoor activities. The dining room’s patio access creates a convenient connection between the interior and exterior living spaces.
Dimensions and Construction Details
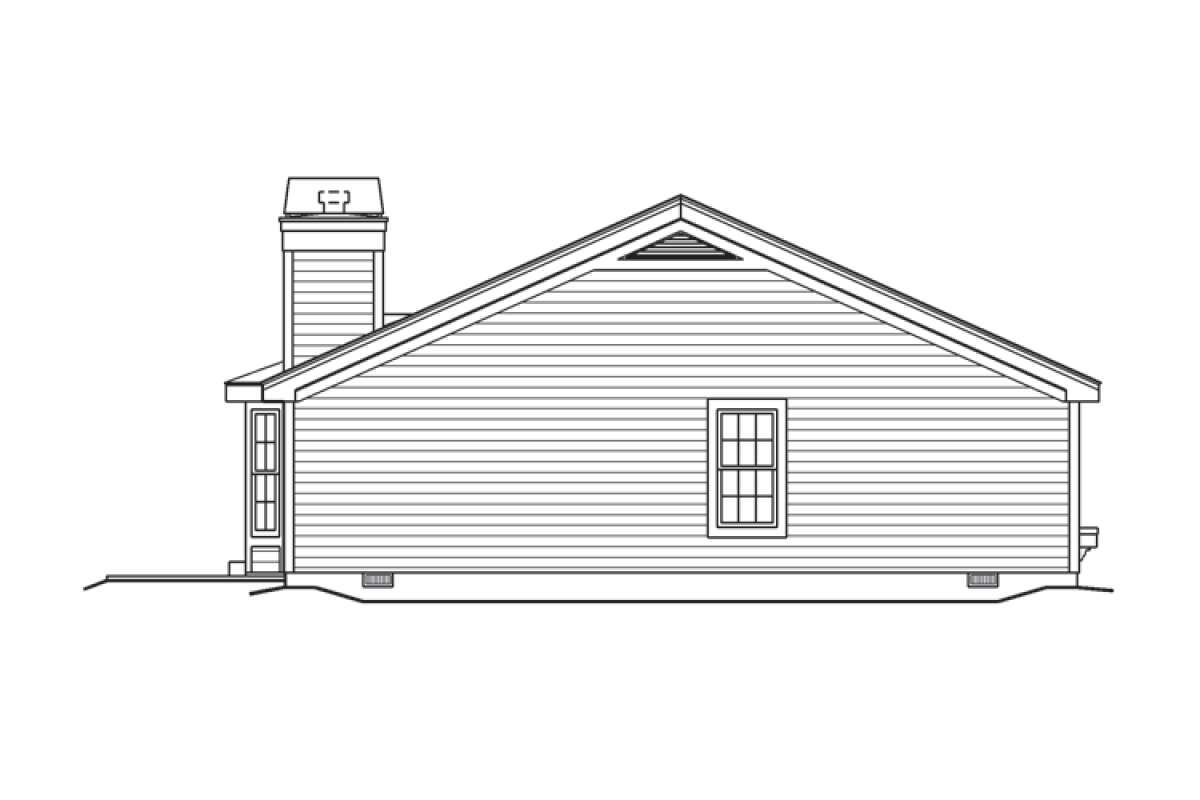
The house measures approximately 40 feet wide and 42 feet deep, with an overall height of 17 feet 9 inches. The main roof features a 5:12 pitch, contributing to the home’s traditional country appearance.
The first-floor ceiling height is 8 feet. Exterior framing is designed for 2×4 wood construction, with an optional 2×6 conversion available.
The total heated living area is 1,196 square feet, all located on the first floor. The attached garage provides an additional 244 square feet of unheated space.
Foundation Options
The plan includes a crawlspace foundation as its standard option, with a slab foundation available as an additional choice. These foundation options provide flexibility for adapting the home to different building conditions.
A Functional Country Home for Everyday Living
With three bedrooms, two full bathrooms, an open living and dining arrangement, a kitchen with a breakfast bar, a separate pantry, a laundry nook, and an attached one-car garage, this country house plan combines essential features in a convenient single-story layout.
The covered front porch, rear patio access, and primary bedroom suite add to the home’s practical design. Its compact dimensions and connected living spaces make it an appealing option for homeowners seeking a traditional country home with comfortable everyday features.