Modern Farmhouse Overview
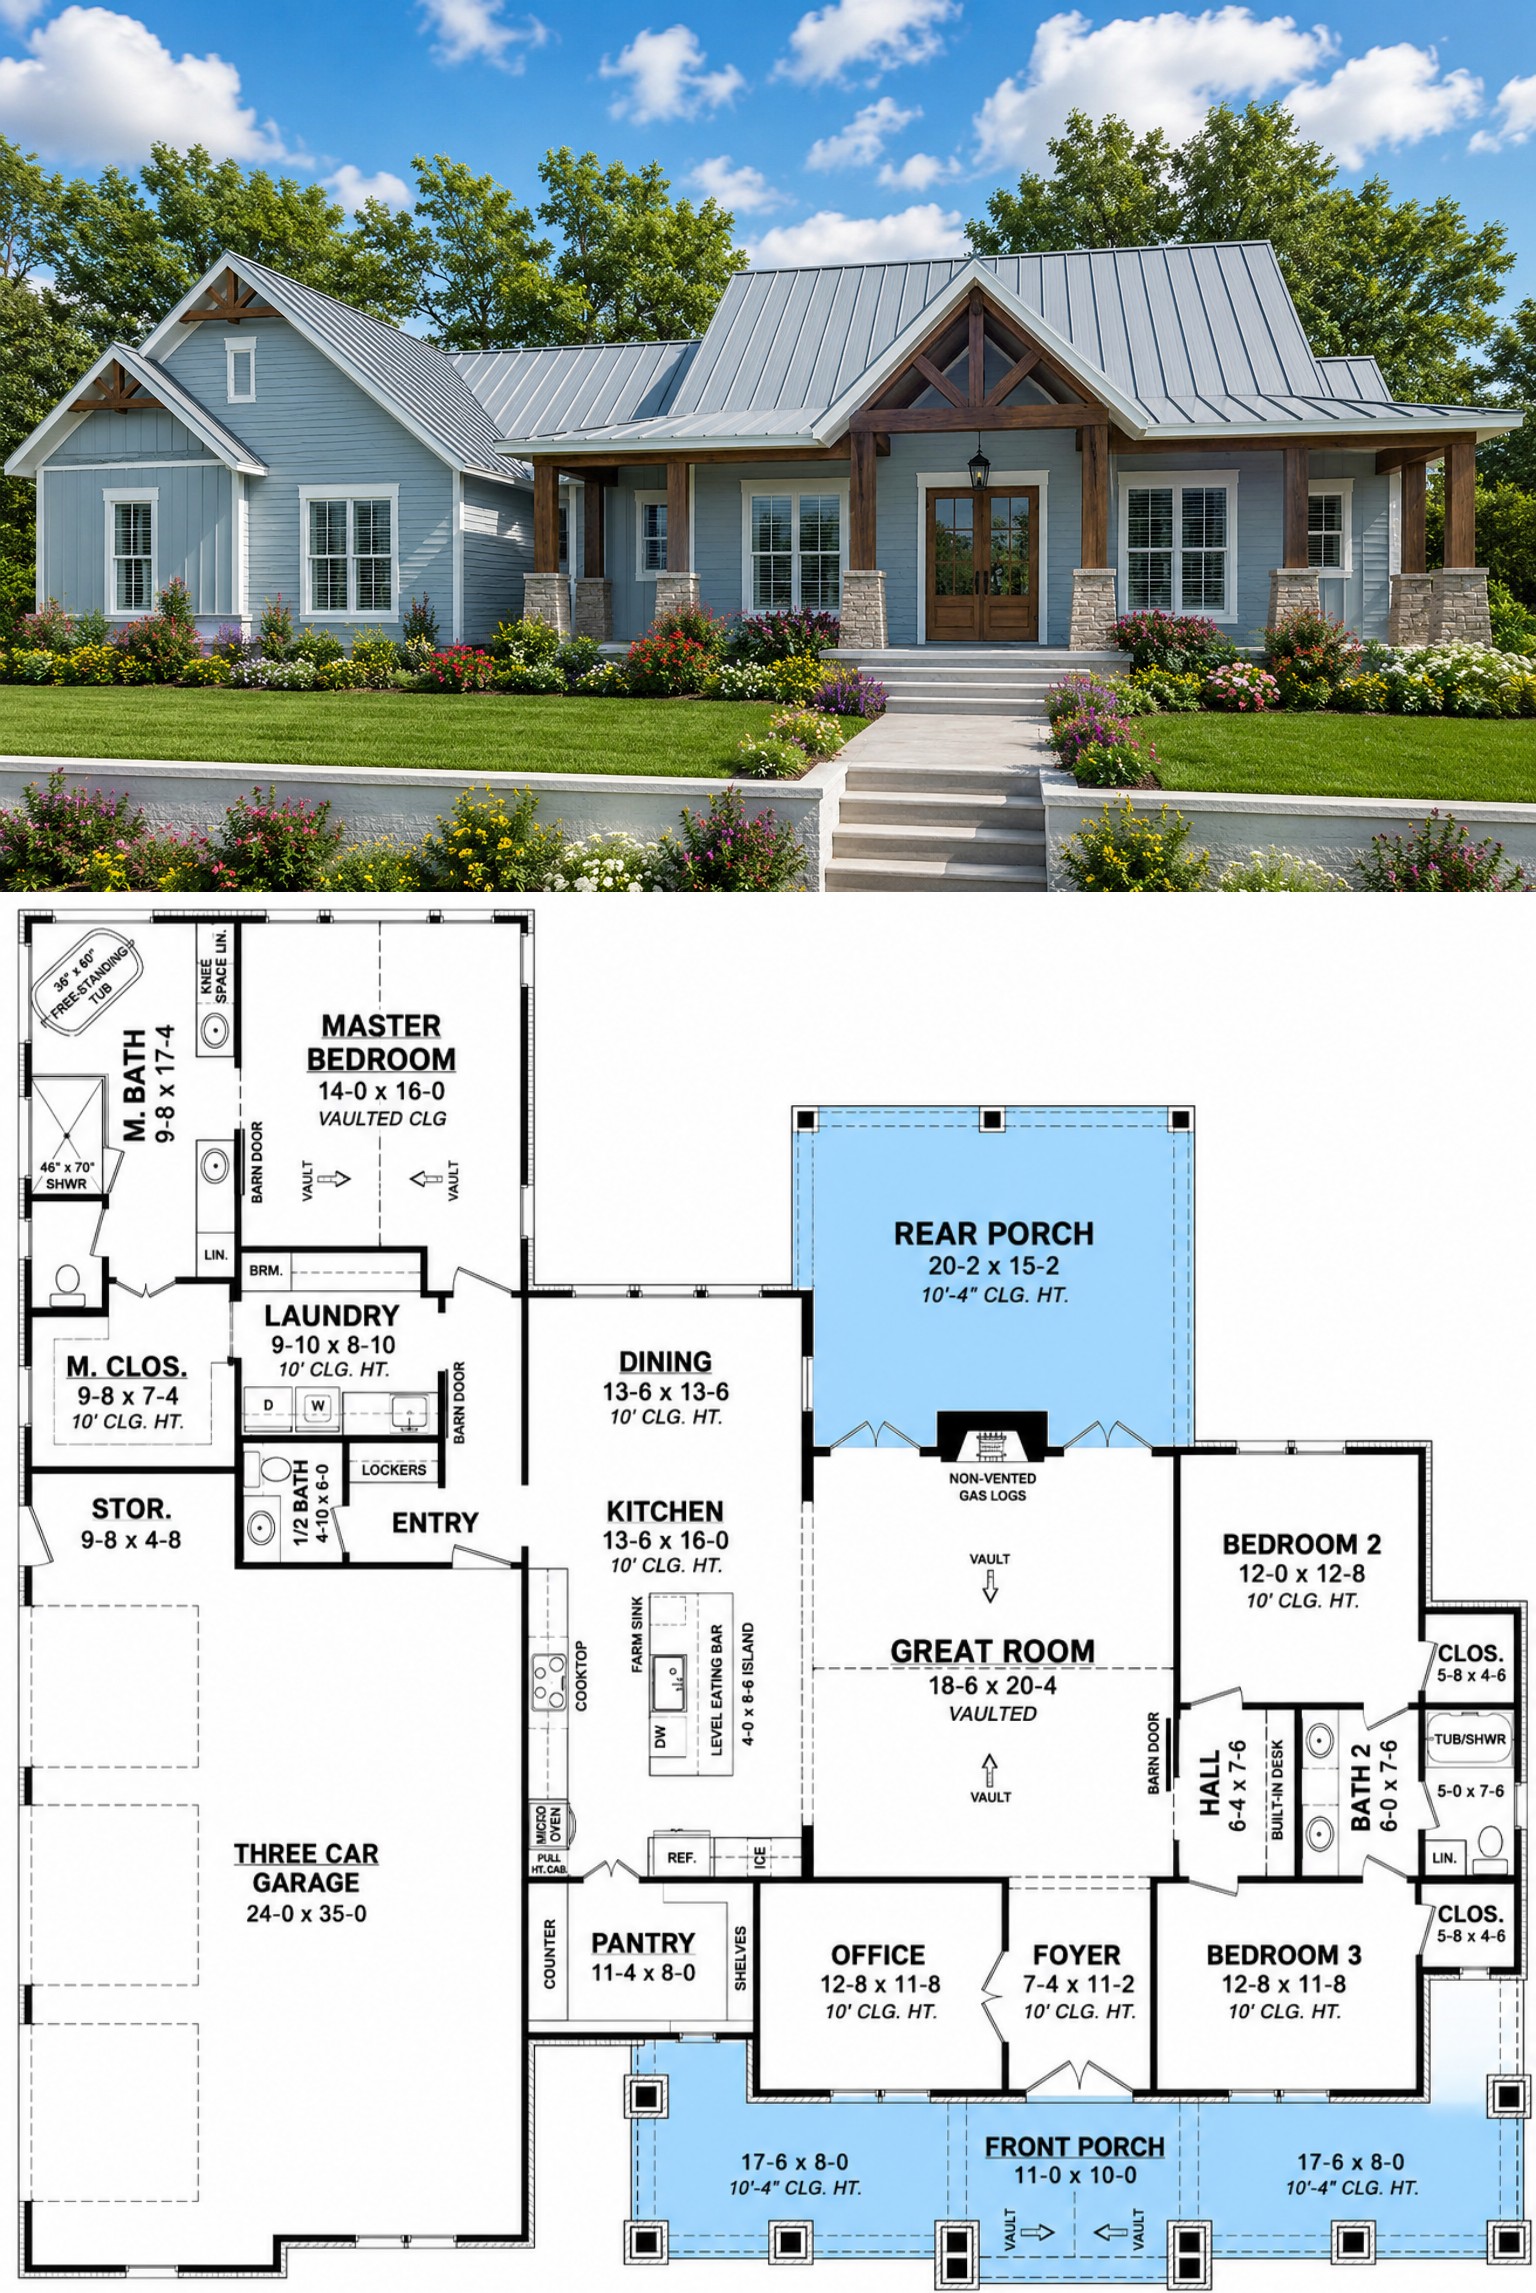
This 2,454-square-foot Modern Farmhouse combines rustic elegance with modern convenience in a thoughtfully designed one-story layout. Featuring three bedrooms, two full bathrooms, one half bath, and a spacious three-car side-entry garage, this home is designed to meet the needs of growing families while offering exceptional comfort and functionality.
From its inviting wraparound porch to its vaulted great room and private owner’s suite, every detail has been carefully planned to create a home that feels both welcoming and luxurious.
Stunning Exterior Design
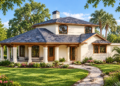
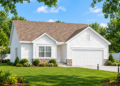
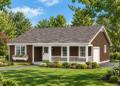
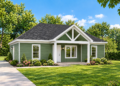
The exterior showcases classic Modern Farmhouse architecture with light brick accents, decorative timber beams, and multiple gables that create outstanding curb appeal. A beautiful wraparound front porch with a vaulted center section provides an inviting space to relax while enhancing the home’s timeless character.
At the rear, a deep covered porch extends the living space outdoors, offering the perfect setting for entertaining, outdoor dining, or enjoying peaceful evenings with family.
Thoughtful Floor Layout
The interior layout is centered around an open-concept living area that creates an effortless flow between the great room, dining room, and kitchen. A split-bedroom design provides privacy by placing the owner’s suite on one side of the home while the secondary bedrooms occupy the opposite wing.
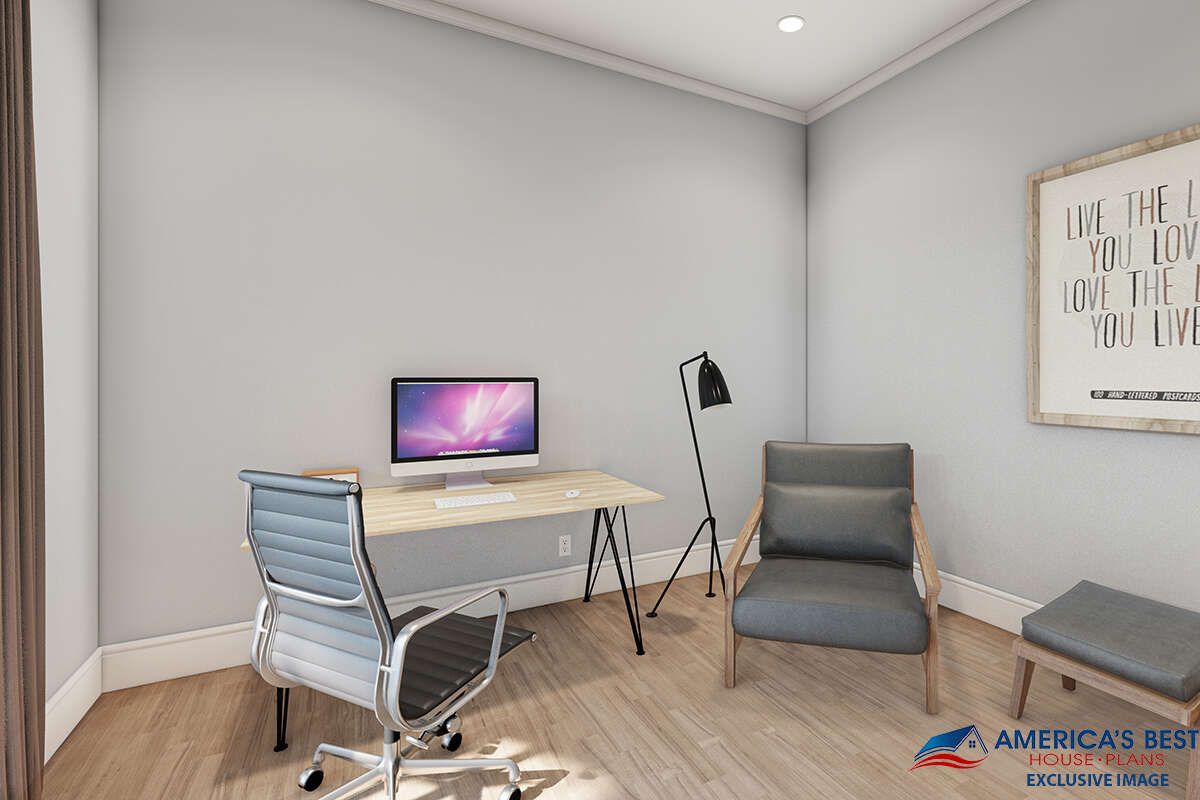
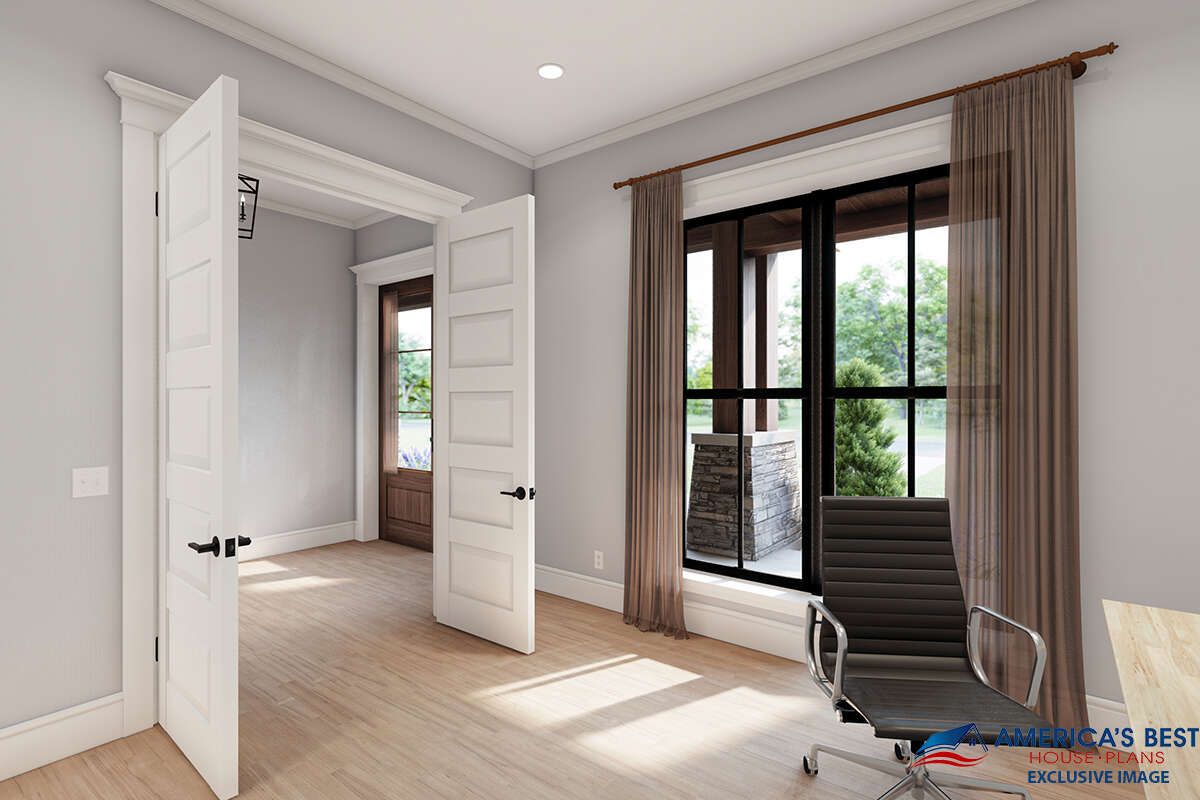
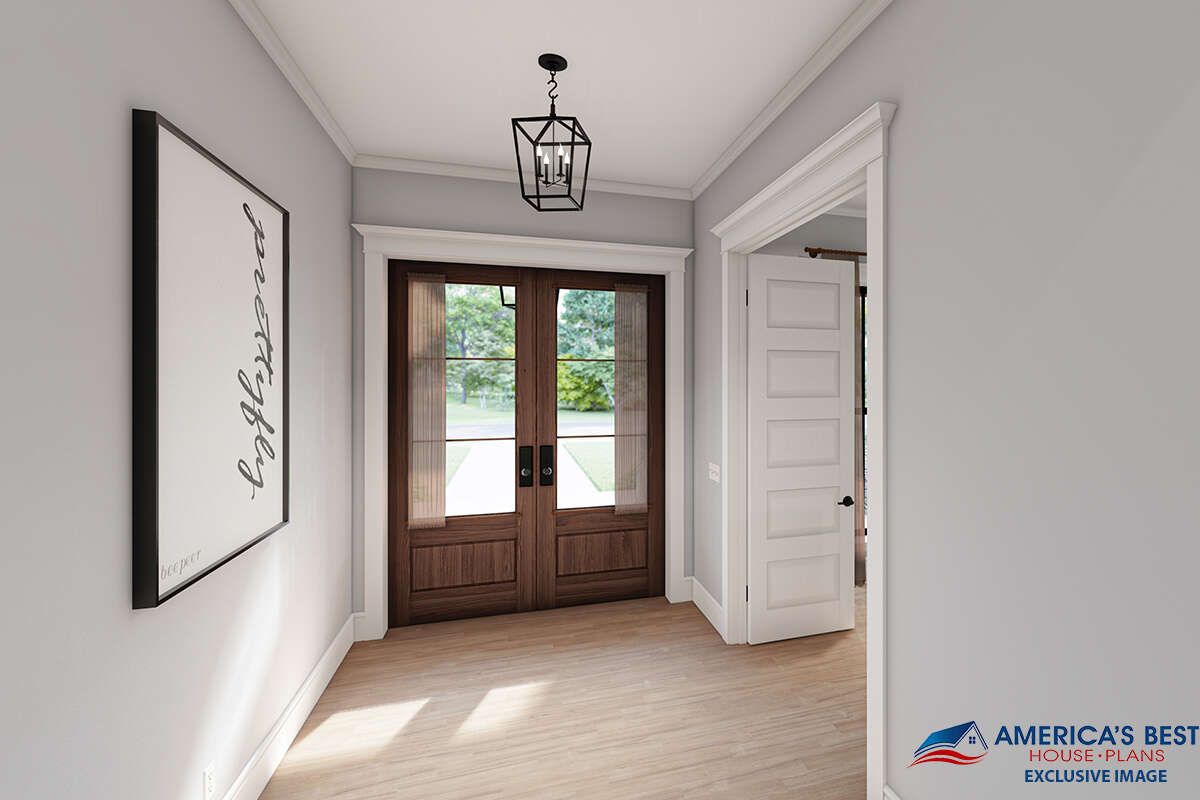
An inviting foyer welcomes guests into the home, while a dedicated office near the front entrance provides an ideal workspace for remote work or study.
Vaulted Living Spaces
The great room features a dramatic vaulted ceiling that adds volume and character while creating a bright, open atmosphere. A gas fireplace serves as the focal point, and French doors provide direct access to the covered rear porch for seamless indoor-outdoor living.
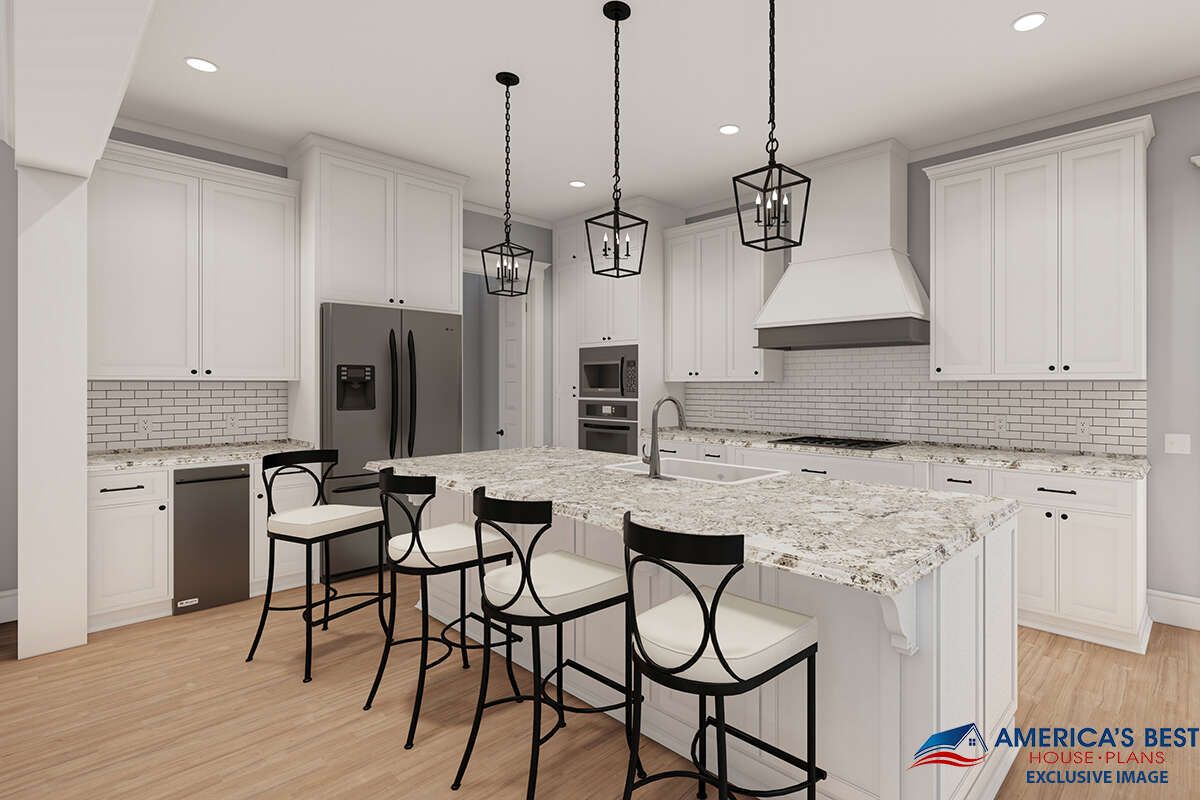
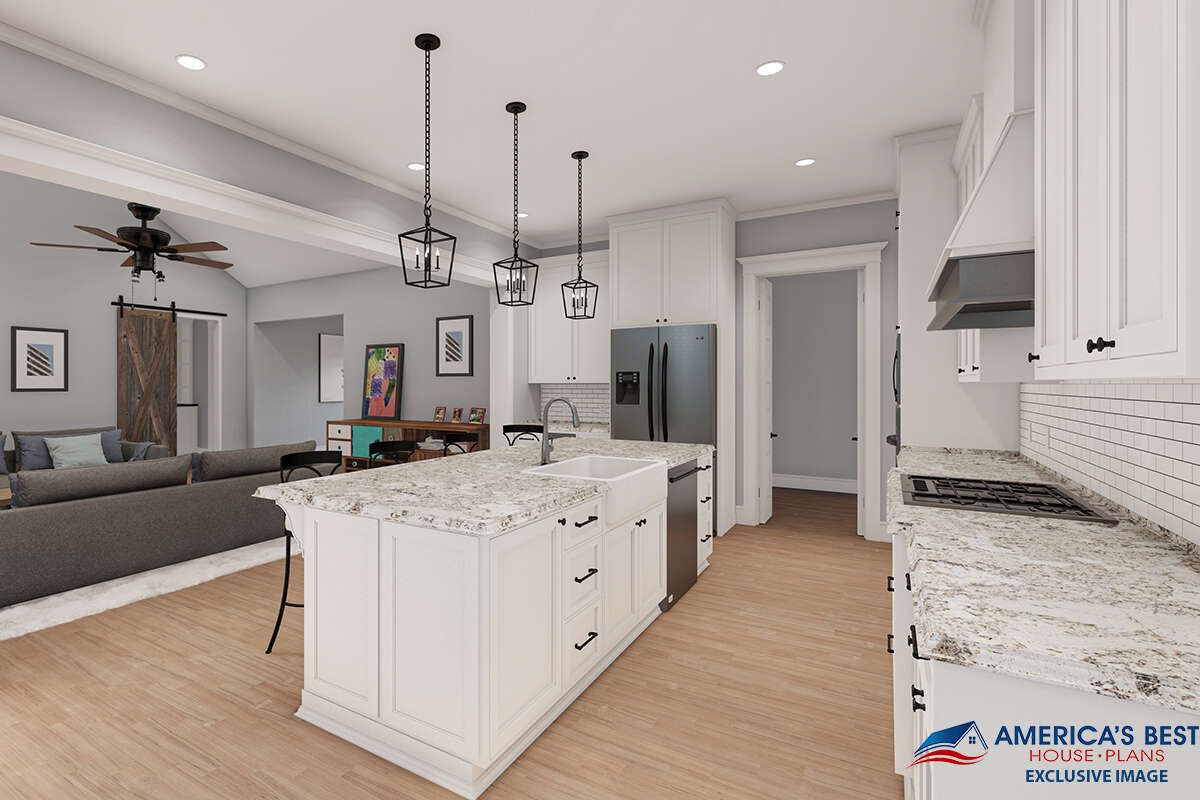
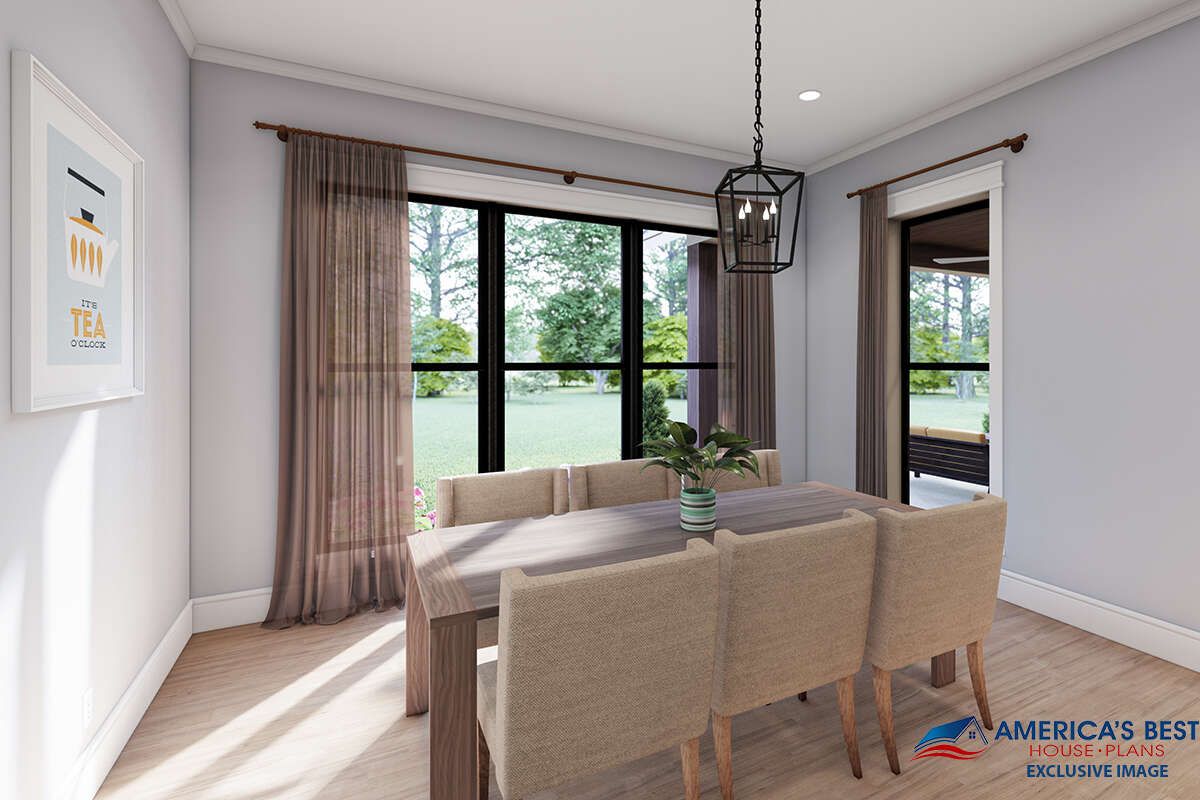
The spacious kitchen includes a large center island with seating, abundant counter space, and an oversized walk-in pantry. The adjoining dining area keeps family and guests connected during meals and gatherings.
Private Bedroom Retreats
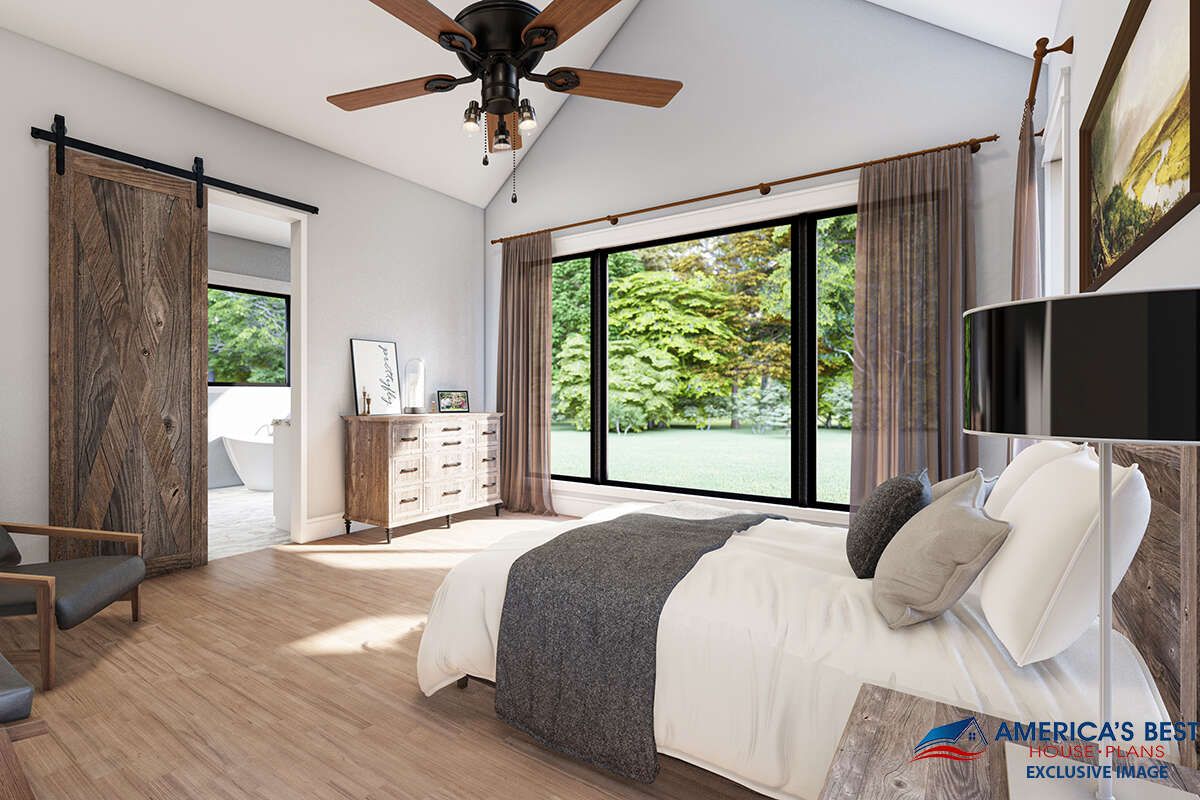
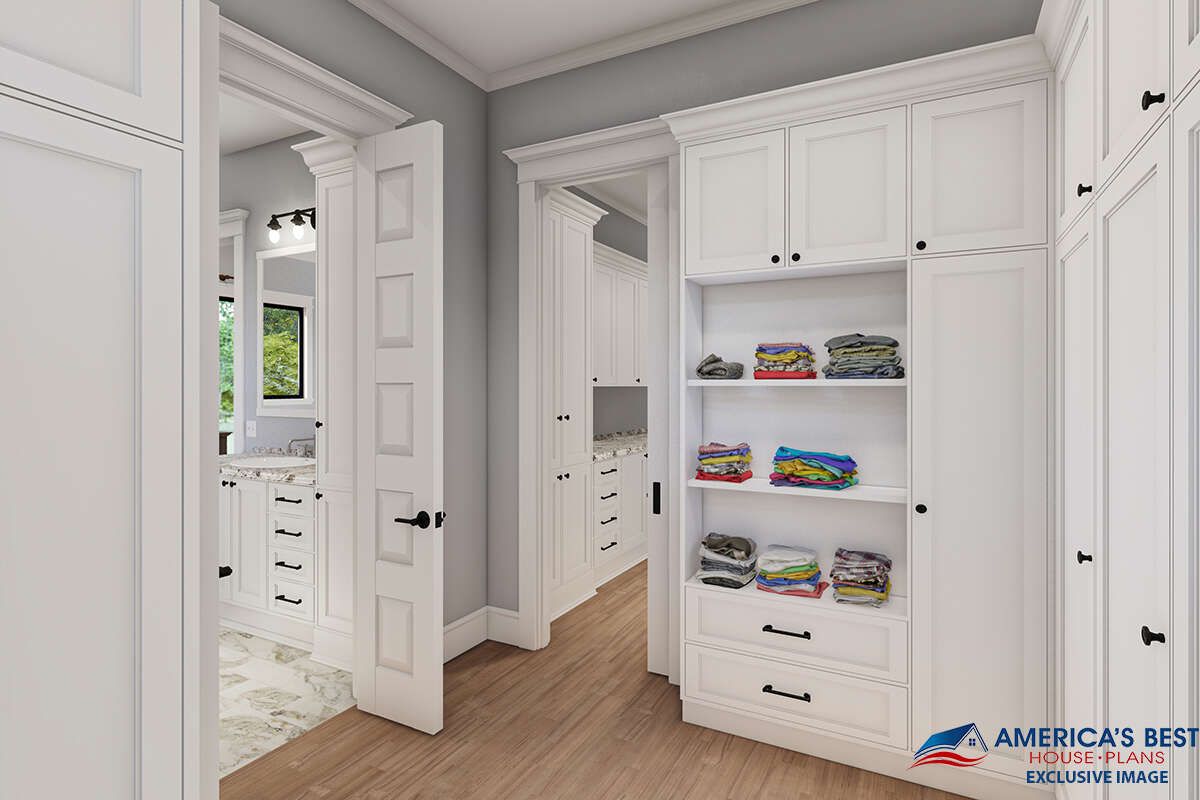
The owner’s suite offers a peaceful retreat with a vaulted ceiling, spa-inspired bathroom, and a generous walk-in closet. A convenient laundry room connection from the owner’s closet makes everyday living even more efficient.
The two secondary bedrooms each feature walk-in closets and share a Jack and Jill bathroom with dual sinks and a private bathing area. A built-in study nook in the hallway provides additional functionality for homework or remote learning.


Outdoor Living Spaces
The expansive wraparound front porch creates an impressive first impression while offering a comfortable place to enjoy fresh air and scenic views. The spacious covered rear porch expands the home’s entertaining space and provides the perfect location for outdoor dining or weekend gatherings.
These covered outdoor areas blend beautifully with the open interior, encouraging year-round enjoyment of both indoor and outdoor living.
Essential Home Features
This Modern Farmhouse offers approximately 2,454 square feet of heated living space with three bedrooms, two full bathrooms, one half bath, and a one-story layout. The home also includes a spacious three-car side-entry garage with additional storage space.
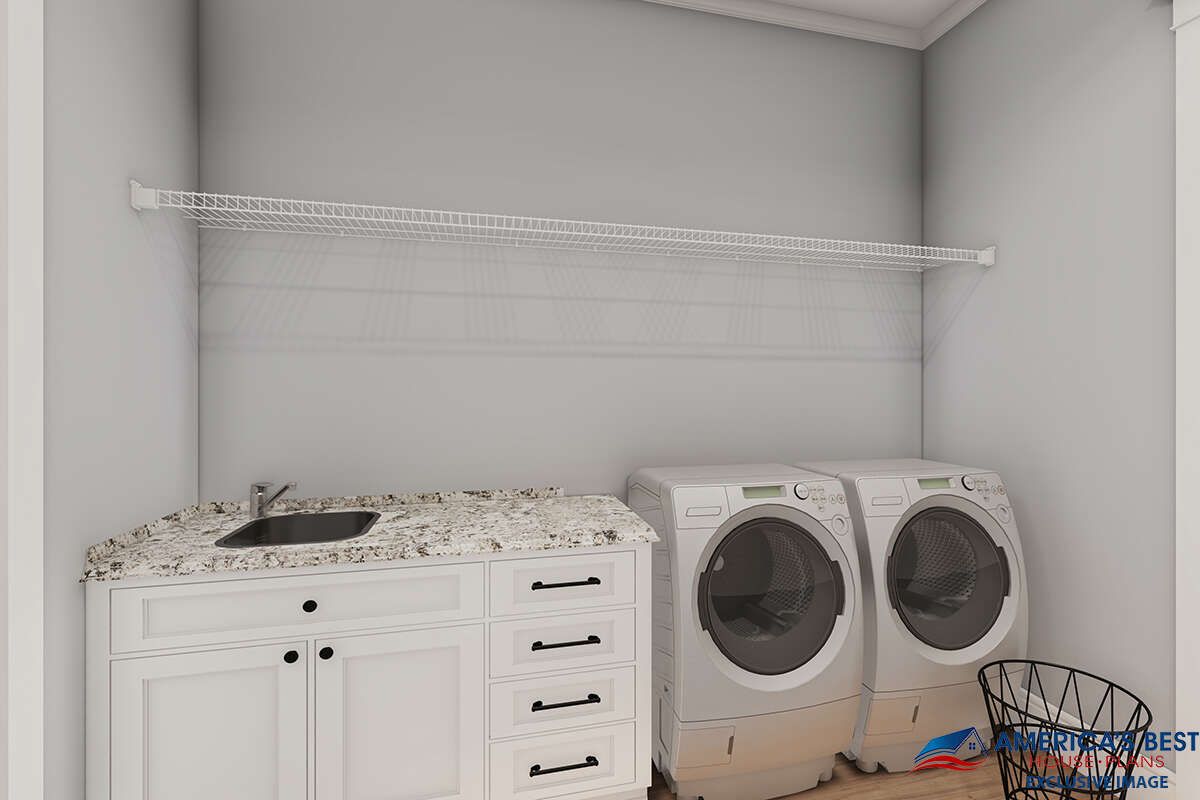
Additional highlights include a vaulted great room, split-bedroom design, dedicated office, kitchen island, oversized walk-in pantry, mudroom with lockers, main-floor laundry, Jack and Jill bathroom, study nook, wraparound front porch, covered rear porch, 10-foot ceilings, optional slab, crawlspace, basement, or walkout basement foundations, and overall dimensions of approximately 76 feet wide by 70 feet 8 inches deep.
Perfect Family Lifestyle
This home is an excellent choice for families, professionals working from home, and homeowners who appreciate spacious single-level living with elegant architectural details. The private office, generous storage, and functional layout provide flexibility for changing household needs.
Construction costs will vary depending on location, labor rates, site conditions, and finish selections. However, the efficient floor plan, durable construction, and timeless farmhouse design offer exceptional long-term value.
Final Design Thoughts
This 2,454-square-foot Modern Farmhouse successfully combines classic curb appeal with thoughtful interior planning. Its vaulted great room, dedicated office, luxurious owner’s suite, Jack and Jill bathroom, expansive porches, and oversized three-car garage create a home that is both beautiful and highly functional.
For homeowners searching for a spacious farmhouse with exceptional family living, flexible work-from-home space, and timeless architectural charm, this plan delivers an outstanding balance of comfort, style, and lasting value.

This article is based on House Plan 041-00230, including its 2,454 sq. ft. of heated living space, 3 bedrooms, 2.5 bathrooms, one-story layout, 3-car side-entry garage, dedicated office, split-bedroom design, vaulted great room, kitchen island, oversized walk-in pantry, mudroom with lockers, main-floor laundry, Jack and Jill bathroom, study nook, wraparound front porch, covered rear porch, 10-foot ceilings, and overall dimensions of 76′ × 70’8″.