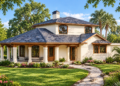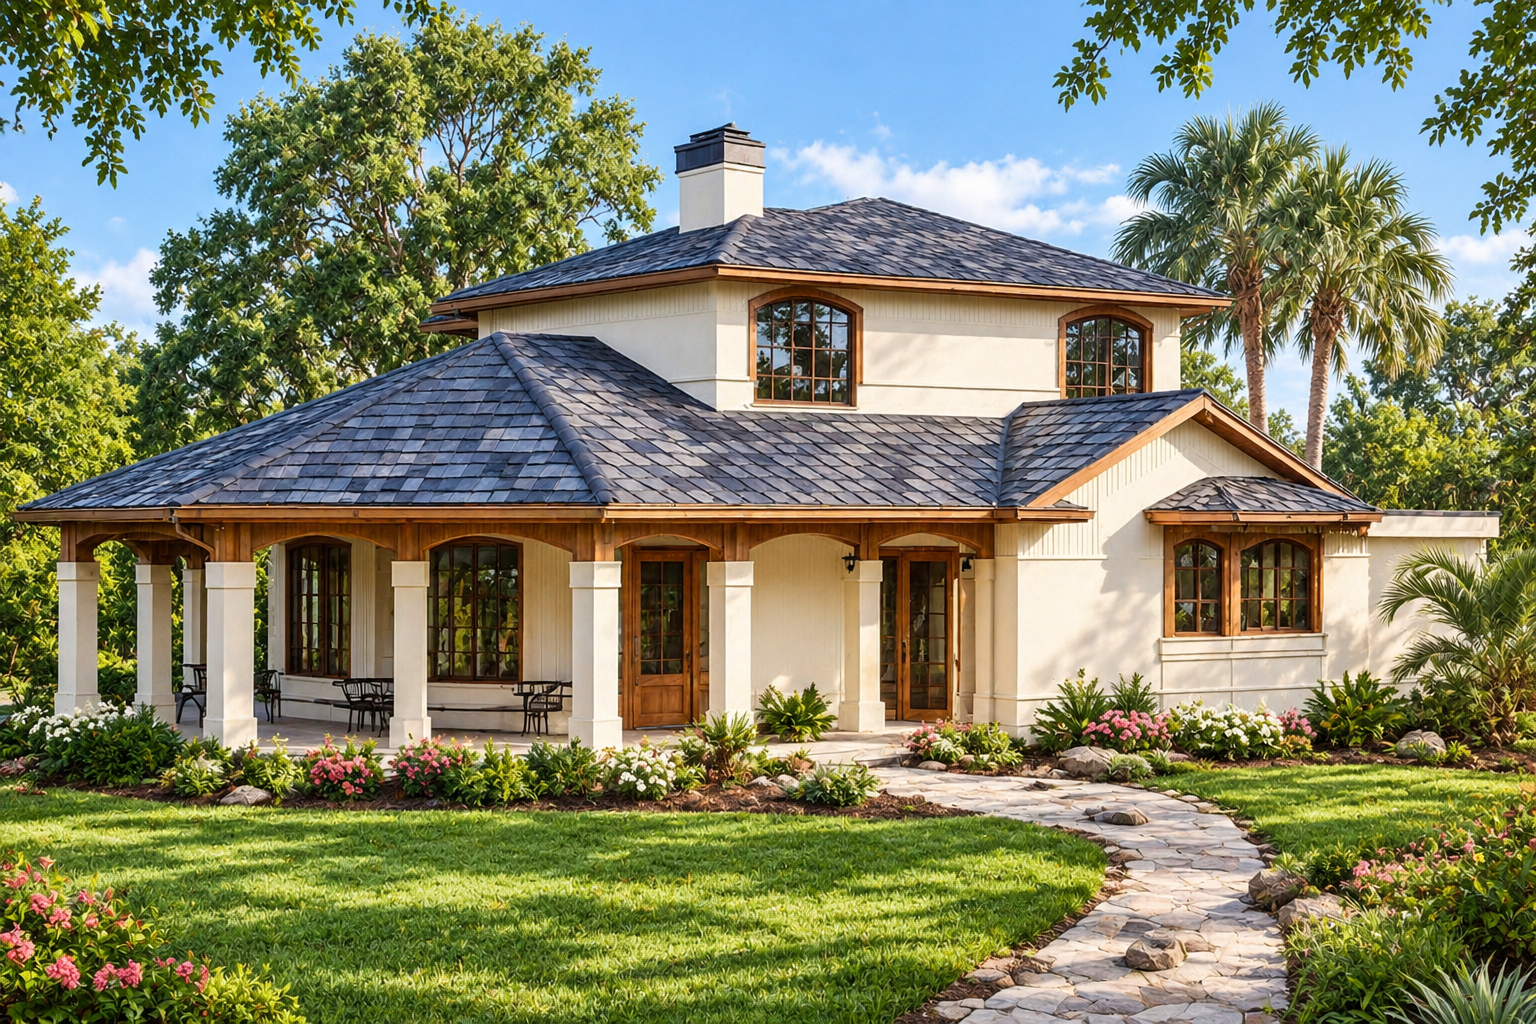
This beautiful Mediterranean house plan offers 1,575 square feet of heated living space with a comfortable two-bedroom, two-bathroom layout. Designed across two stories, the home combines Mediterranean-inspired architecture with a practical arrangement of living spaces. Its appealing exterior style and thoughtfully distributed floor area make it an attractive option for homeowners looking for a distinctive home with a manageable footprint.
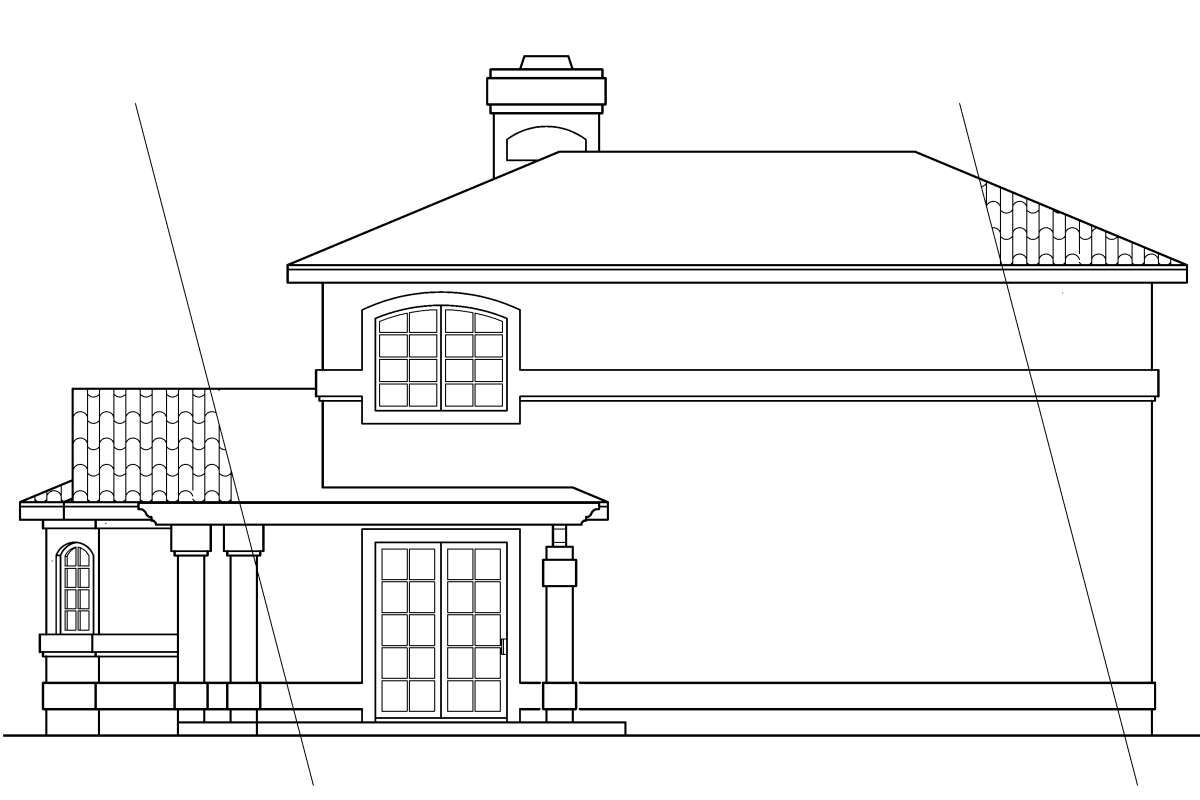
House Plan Overview
- Plan Number: 035-00109
- Architectural Style: Mediterranean
- Total Heated Area: 1,575 square feet
- First Floor: 1,066 square feet
- Second Floor: 509 square feet
- Bedrooms: 2
- Bathrooms: 2 full bathrooms
- Stories: 2
- Width: 42 feet
- Depth: 56 feet 6 inches
- Height: 22 feet 2 inches
- Garage: No garage
- Main Roof Pitch: 5:12
Mediterranean Architectural Style
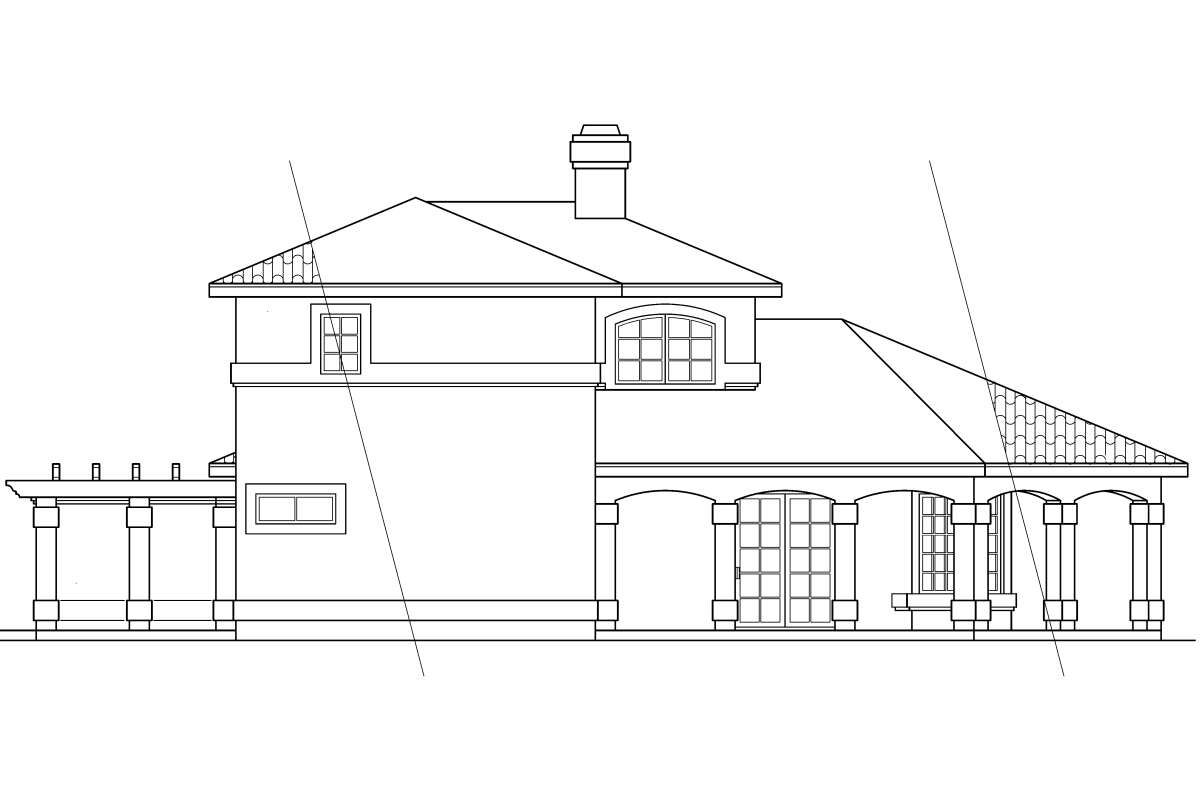
The Mediterranean architectural style gives this home a distinctive character inspired by traditional designs associated with warm-climate regions. Its two-story structure creates an opportunity for a visually appealing exterior while providing separate levels for the home’s interior spaces.
With a total heated area of 1,575 square feet, this design offers a balance between architectural presence and everyday functionality. The overall dimensions of 42 feet wide and 56 feet 6 inches deep provide a substantial footprint for the home’s two-level arrangement.
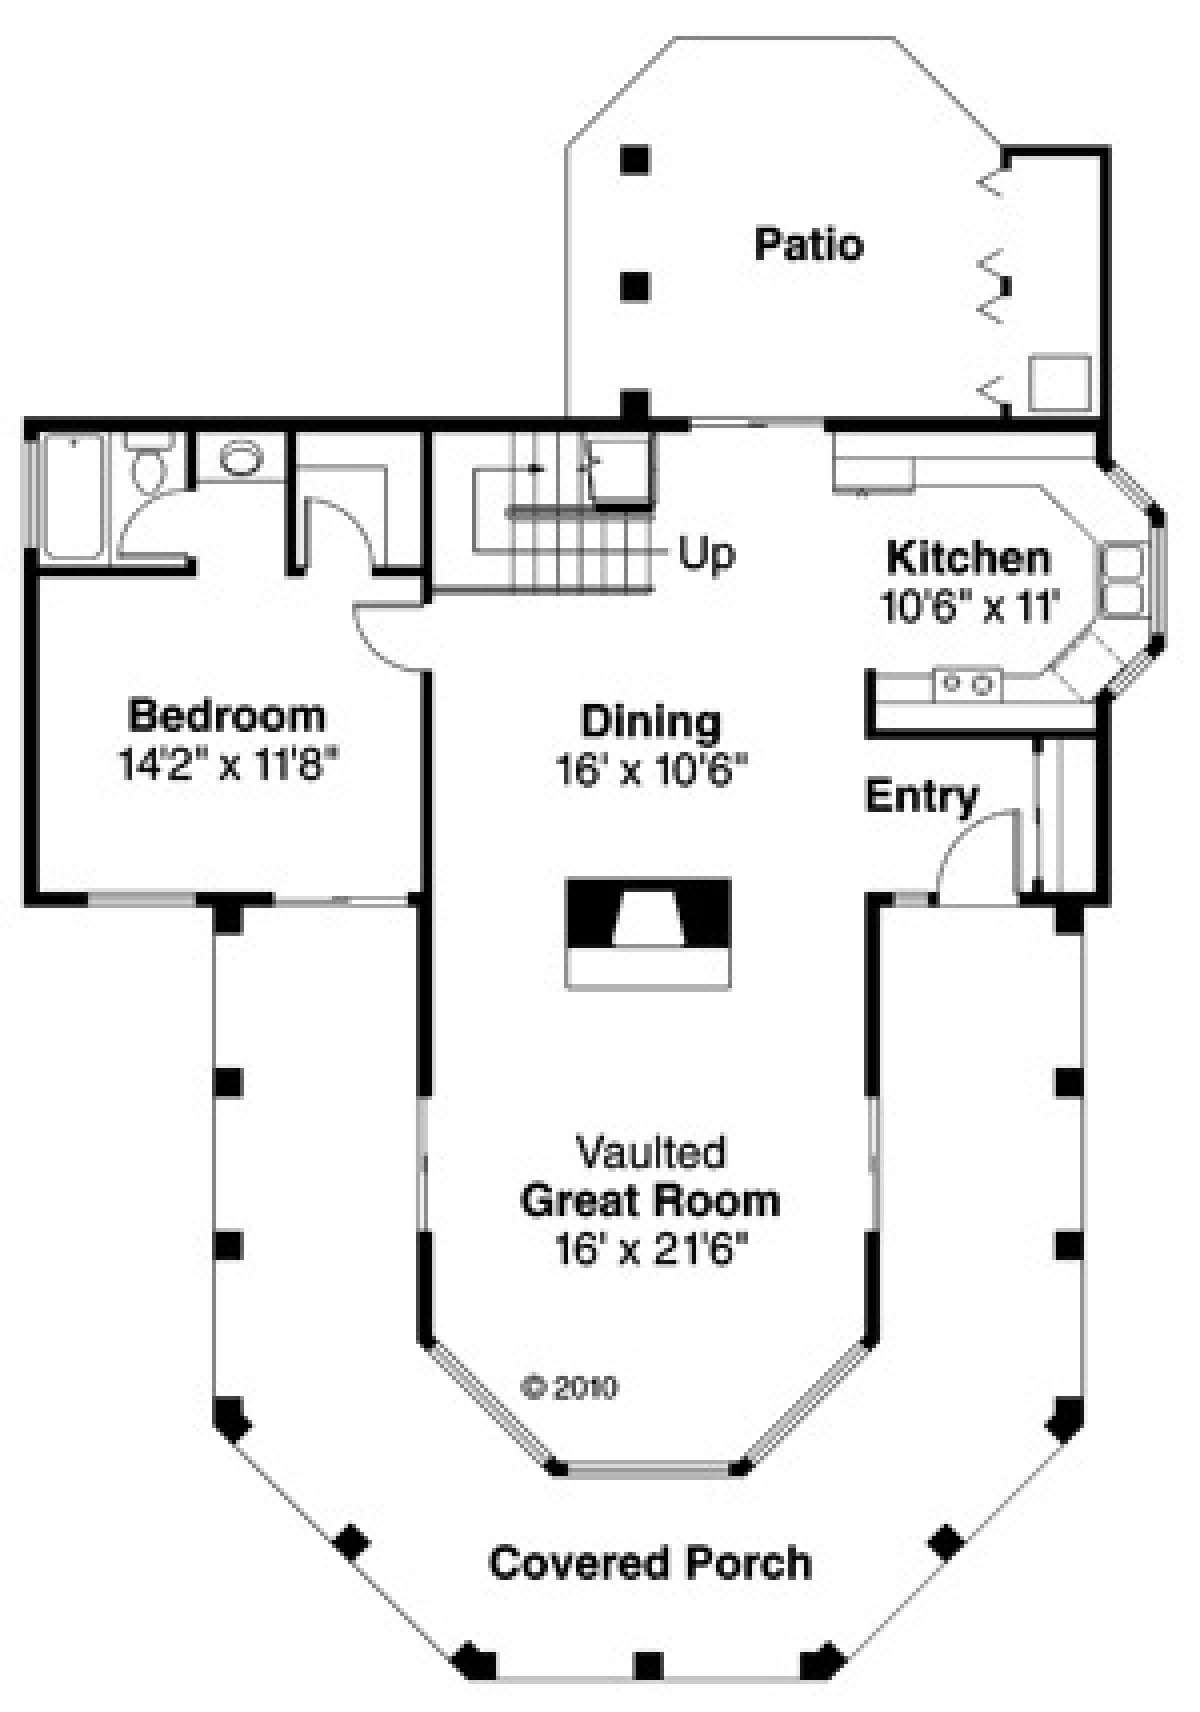
Two-Story Living Layout
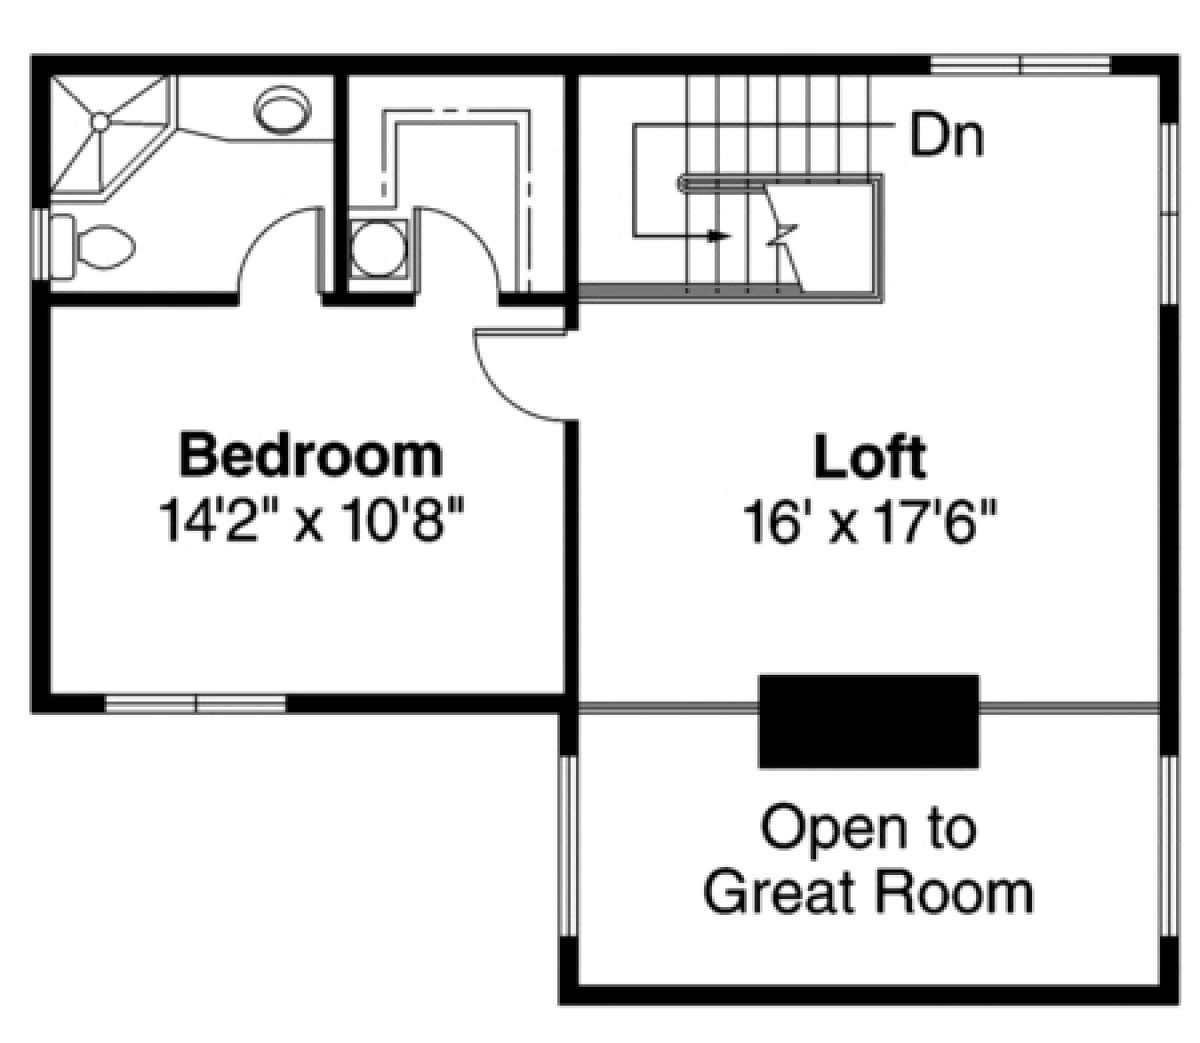
The first floor contains 1,066 square feet of heated living space, while the second floor provides an additional 509 square feet. This distribution creates a two-level home with the majority of its living area on the main floor and additional space upstairs.
The plan includes two bedrooms and two full bathrooms. This arrangement makes the home suitable for individuals, couples, or small households seeking a two-bedroom residence with a separate upper level.
Comfortable Two-Bedroom Design
With two bedrooms and two full bathrooms, this Mediterranean home provides a practical arrangement for everyday living. The bedroom count offers flexibility for a primary residence, a guest room, or an additional room for personal use, depending on the homeowner’s needs.
The two full bathrooms complement the bedroom layout and provide essential convenience within the home’s 1,575-square-foot interior.
Foundation Options
This house plan offers several foundation possibilities, allowing homeowners to consider different construction requirements and site conditions. Available options include a basement foundation, with slab and crawlspace foundations listed as paid options.
The exterior framing is specified as 2×6 wood construction. The main roof has a 5:12 pitch, contributing to the home’s overall architectural design.
A Distinctive Home with Practical Space
This 1,575-square-foot Mediterranean house plan combines a two-bedroom, two-bathroom arrangement with a two-story design and a distinctive architectural style. Its 1,066-square-foot first floor and 509-square-foot second floor provide a clearly divided living area across two levels.
For homeowners seeking a Mediterranean-inspired home without a large heated footprint, this plan offers an appealing combination of architectural character, two full bathrooms, and a compact two-bedroom layout.