Craftsman Home Overview
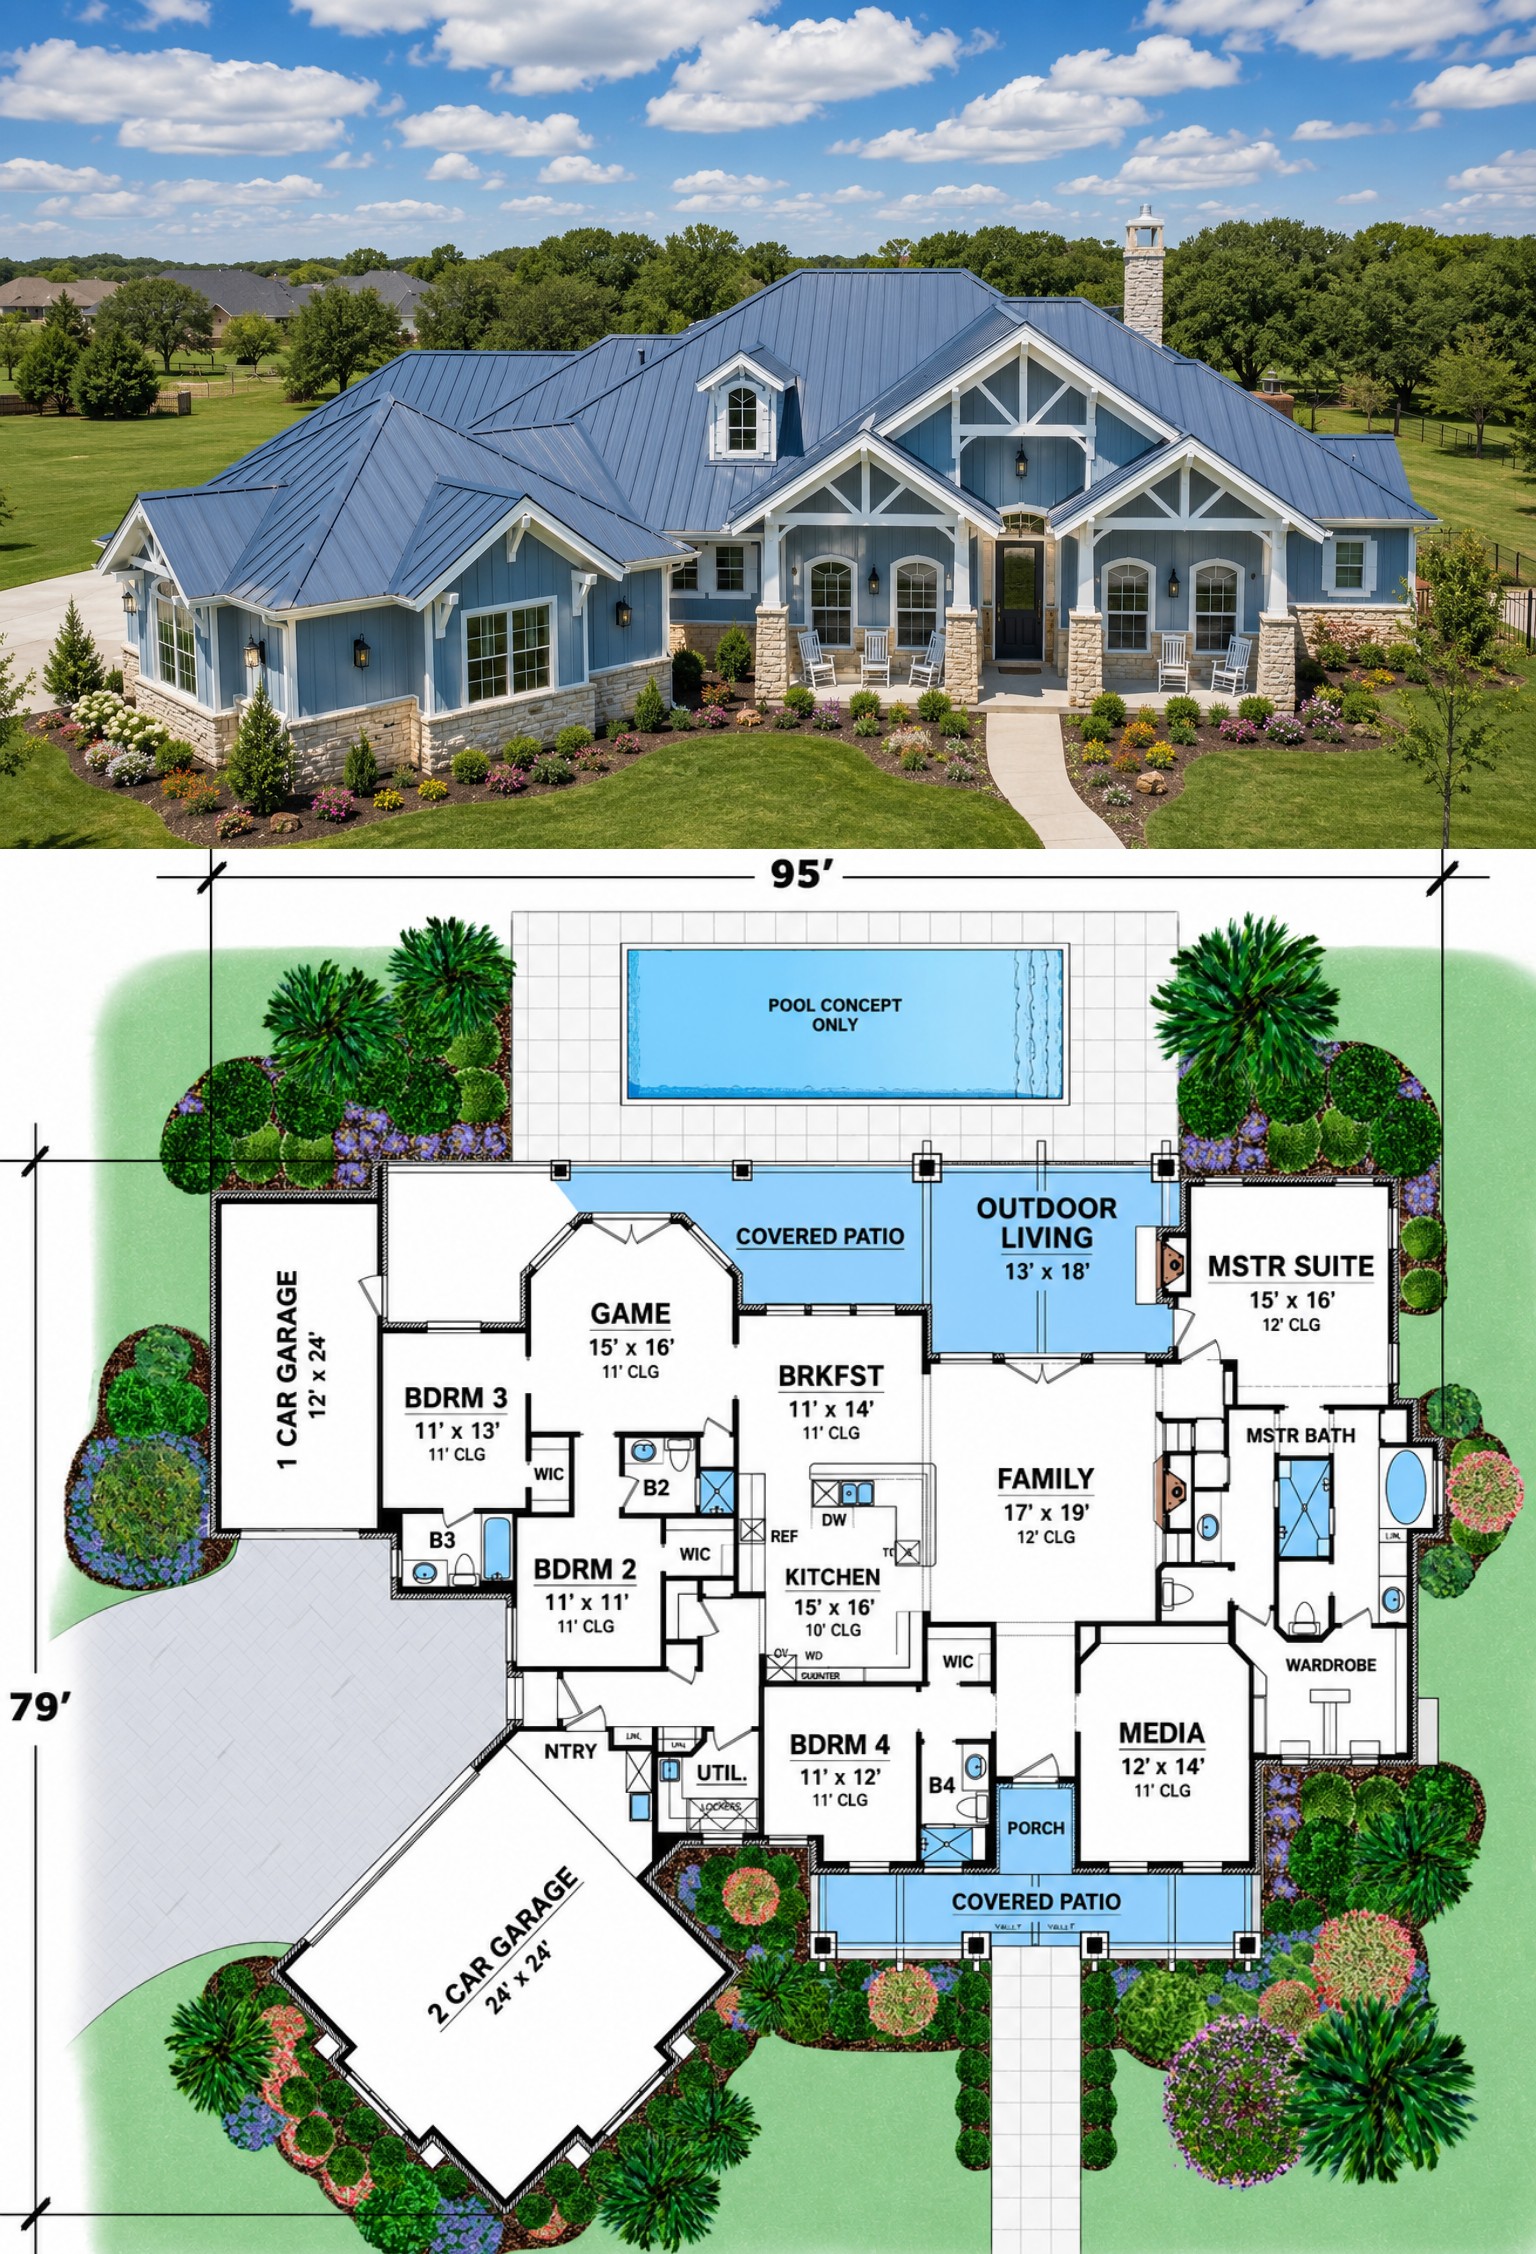
This impressive 3,065-square-foot Craftsman house plan delivers luxurious one-story living with an ideal balance of elegance, comfort, and functionality. Featuring four bedrooms, four full bathrooms, and a spacious three-car garage, this thoughtfully designed home provides generous living areas for families who love both privacy and entertaining.
Its open floor plan, multiple gathering spaces, and beautifully crafted exterior make it an outstanding choice for homeowners seeking timeless Craftsman architecture with modern conveniences.

Striking Exterior Design
The exterior combines natural stone, warm wood accents, and decorative Craftsman details to create exceptional curb appeal. Large covered front and rear porches invite homeowners and guests to enjoy outdoor living while complementing the home’s bold architectural presence.
An angled courtyard-entry garage joins a front-entry garage to provide space for three vehicles while enhancing the home’s unique and sophisticated appearance.
Spacious Interior Layout
The floor plan is carefully arranged to provide both open gathering areas and private bedroom retreats. The primary suite occupies its own private wing at the rear of the home, while the remaining bedrooms are positioned to offer comfort and independence for family members or overnight guests.
Wide hallways and thoughtfully planned circulation make moving throughout the home effortless while maintaining a bright and welcoming atmosphere.
Open Family Spaces
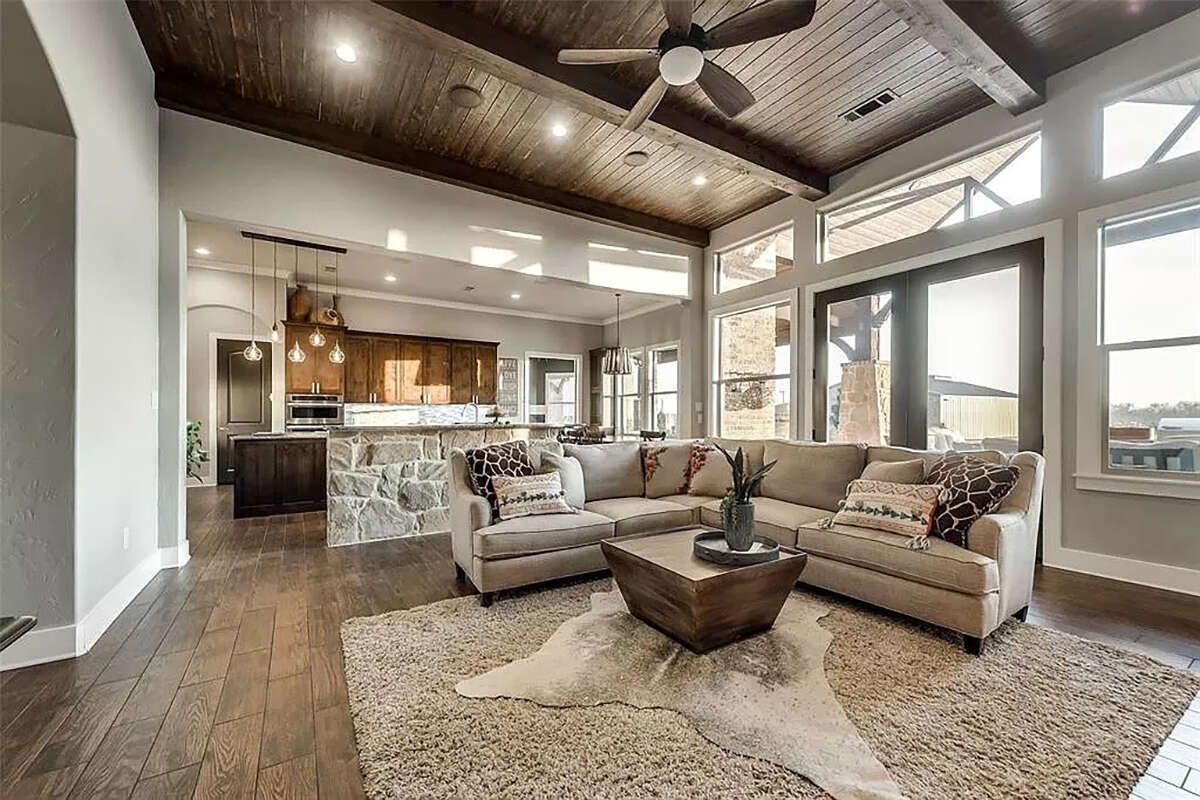
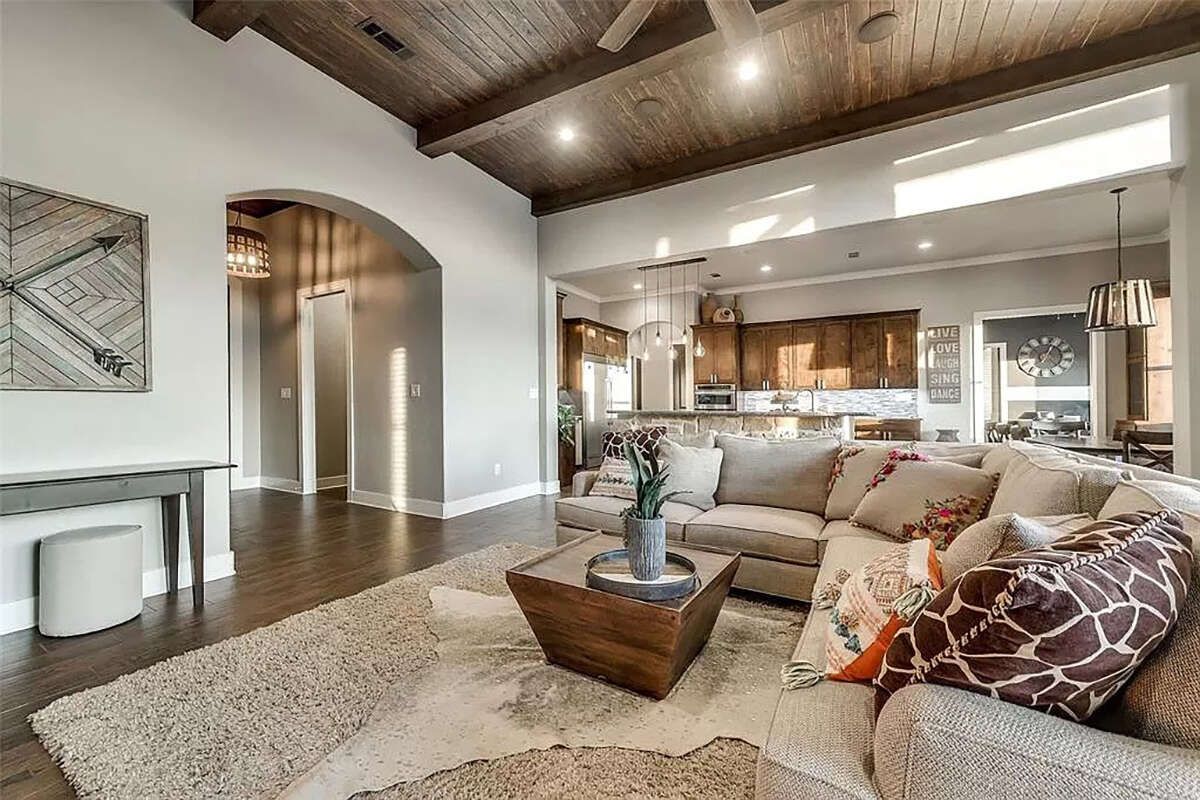
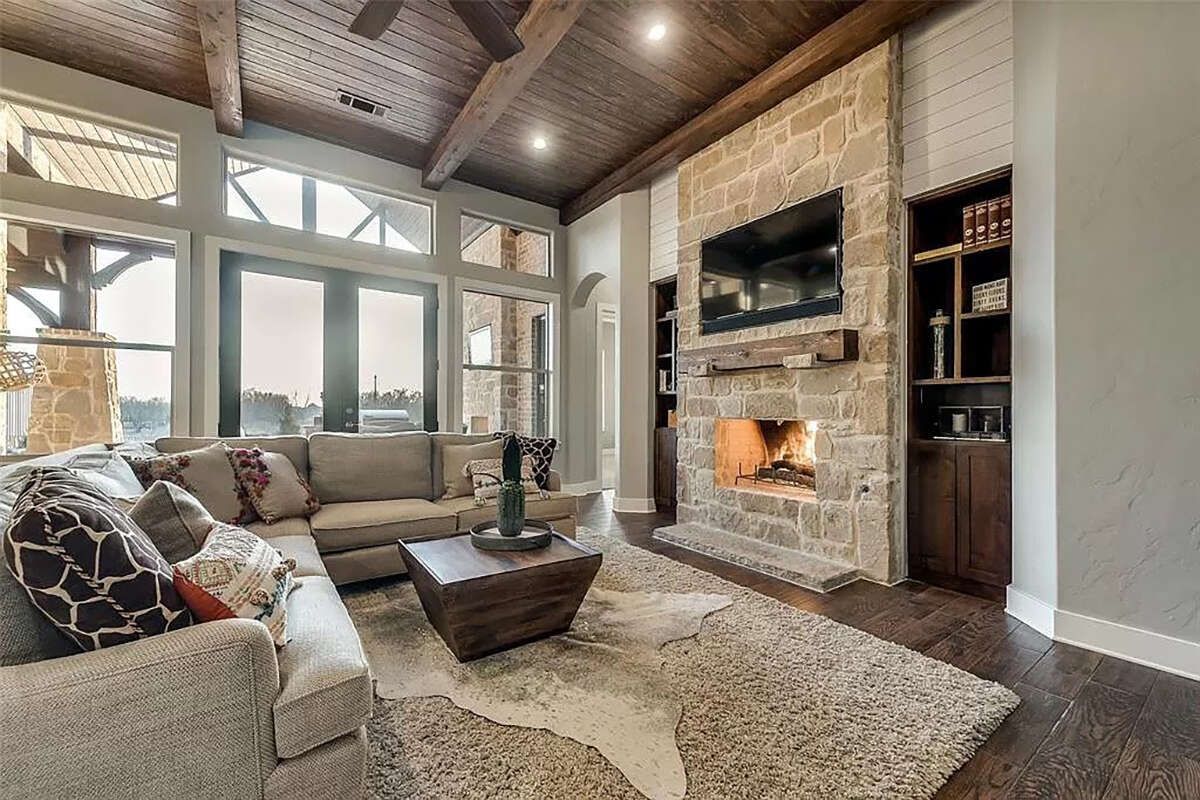
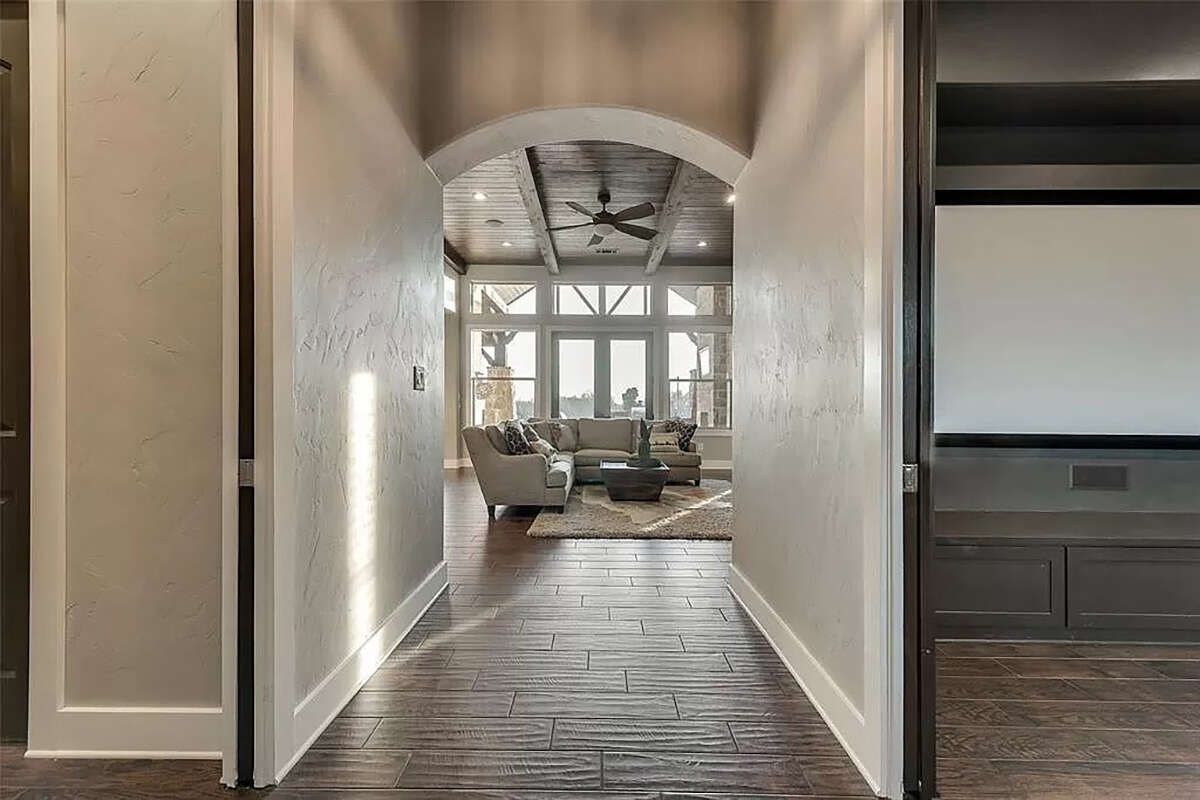
The spacious family room features soaring 12-foot ceilings and opens directly to the kitchen and breakfast area, creating a comfortable environment for everyday living and entertaining. French doors provide seamless access to the covered outdoor living space, allowing indoor and outdoor activities to flow together naturally.
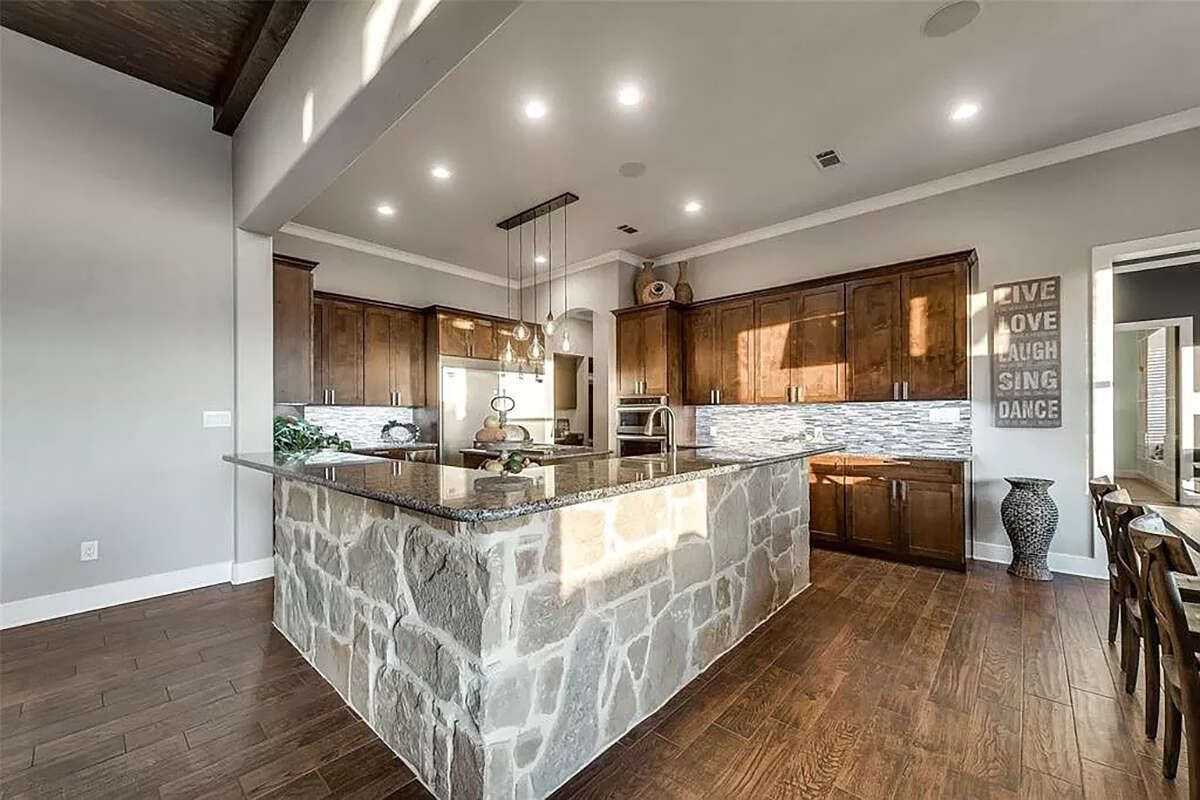
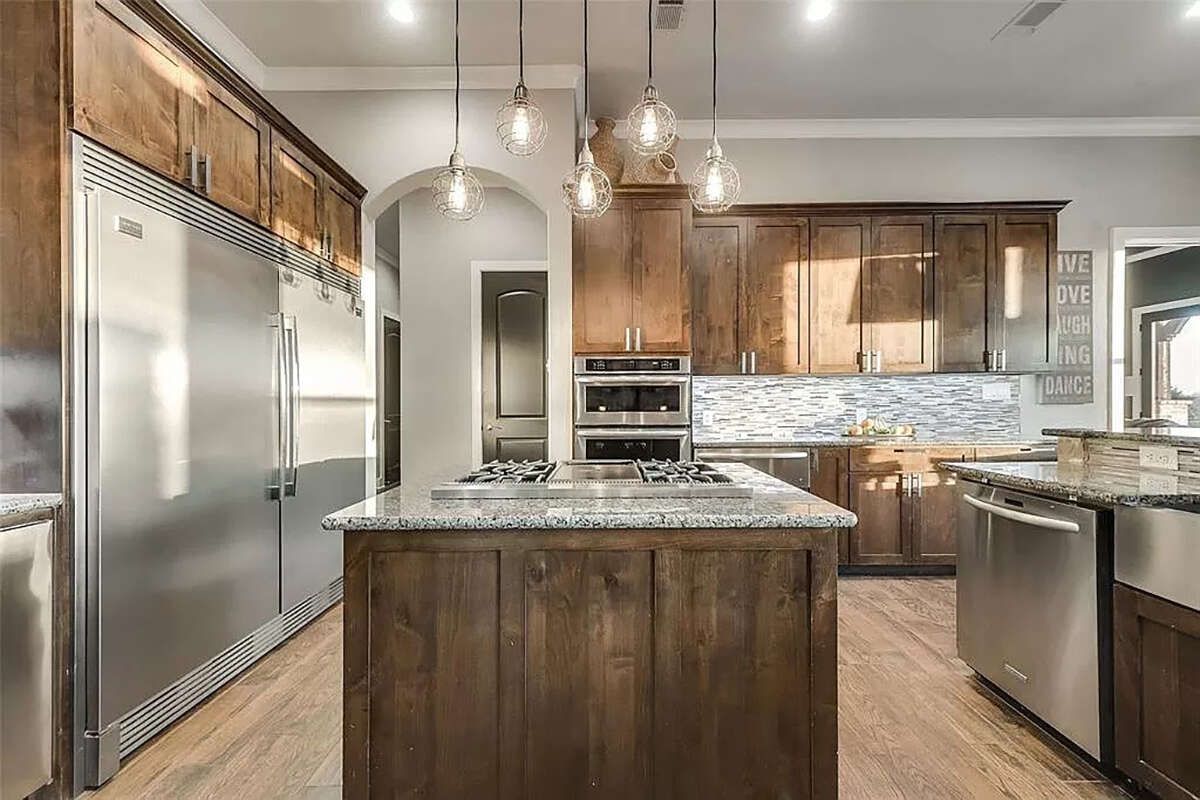
The kitchen is designed for both beauty and efficiency with a large center island, abundant cabinetry, generous countertop space, and a breakfast nook overlooking the rear porch.
Comfortable Bedroom Suites
The luxurious primary suite offers a peaceful retreat complete with a spacious bedroom, spa-inspired bathroom, oversized walk-in closet, dual vanities, soaking tub, and separate shower.
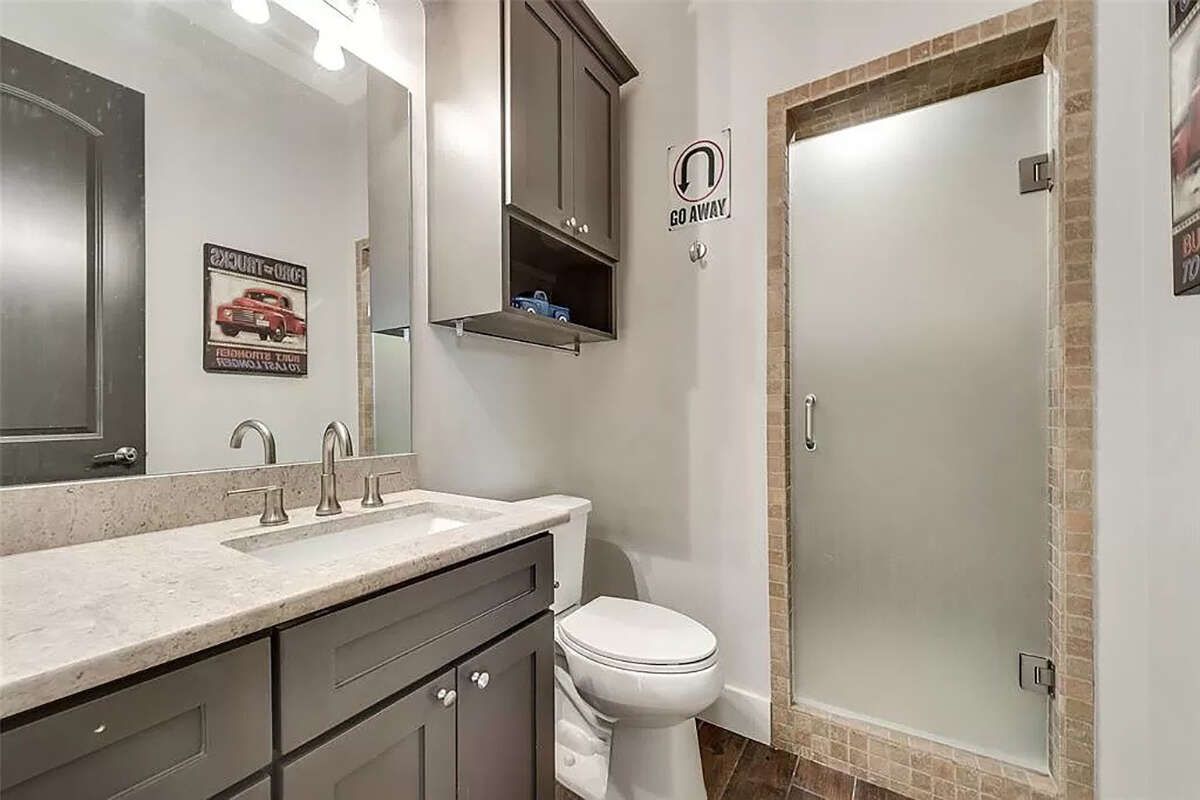
Each of the additional three bedrooms includes a walk-in closet, while two bedrooms enjoy private bathrooms. This thoughtful arrangement provides outstanding comfort and privacy for family members and guests alike.


Entertainment Features
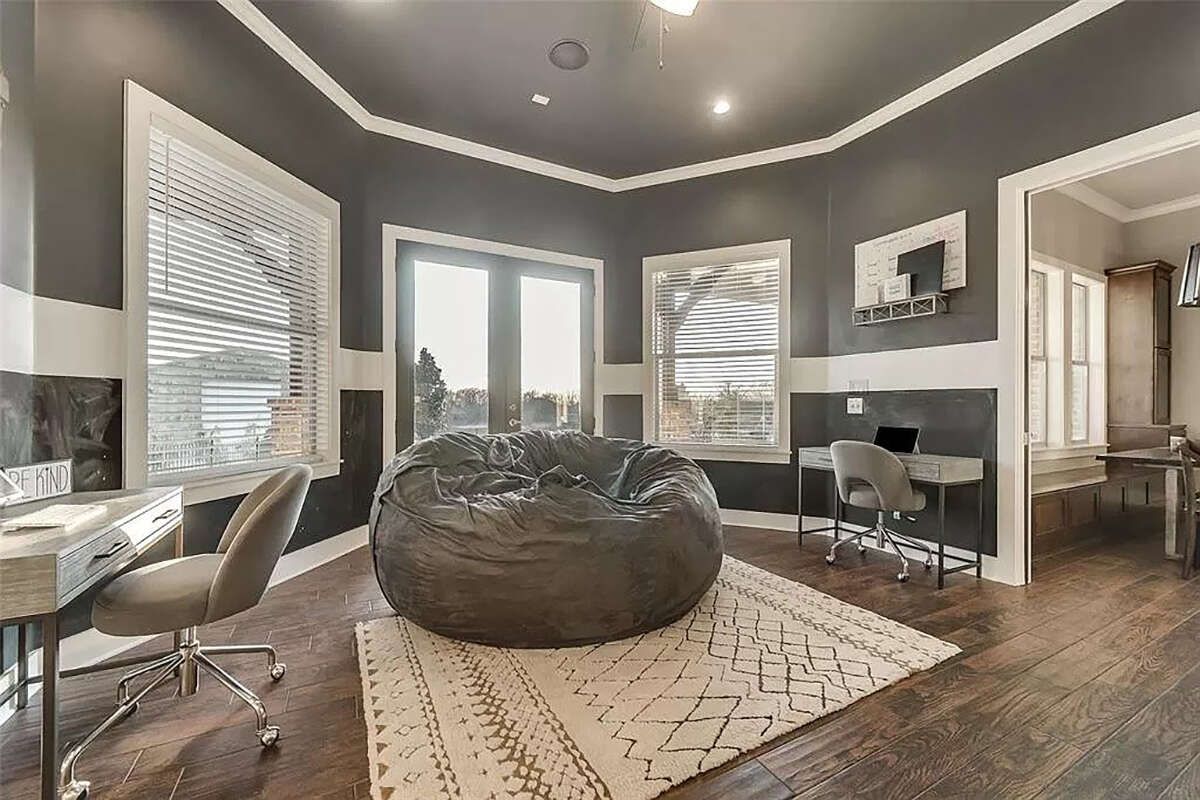
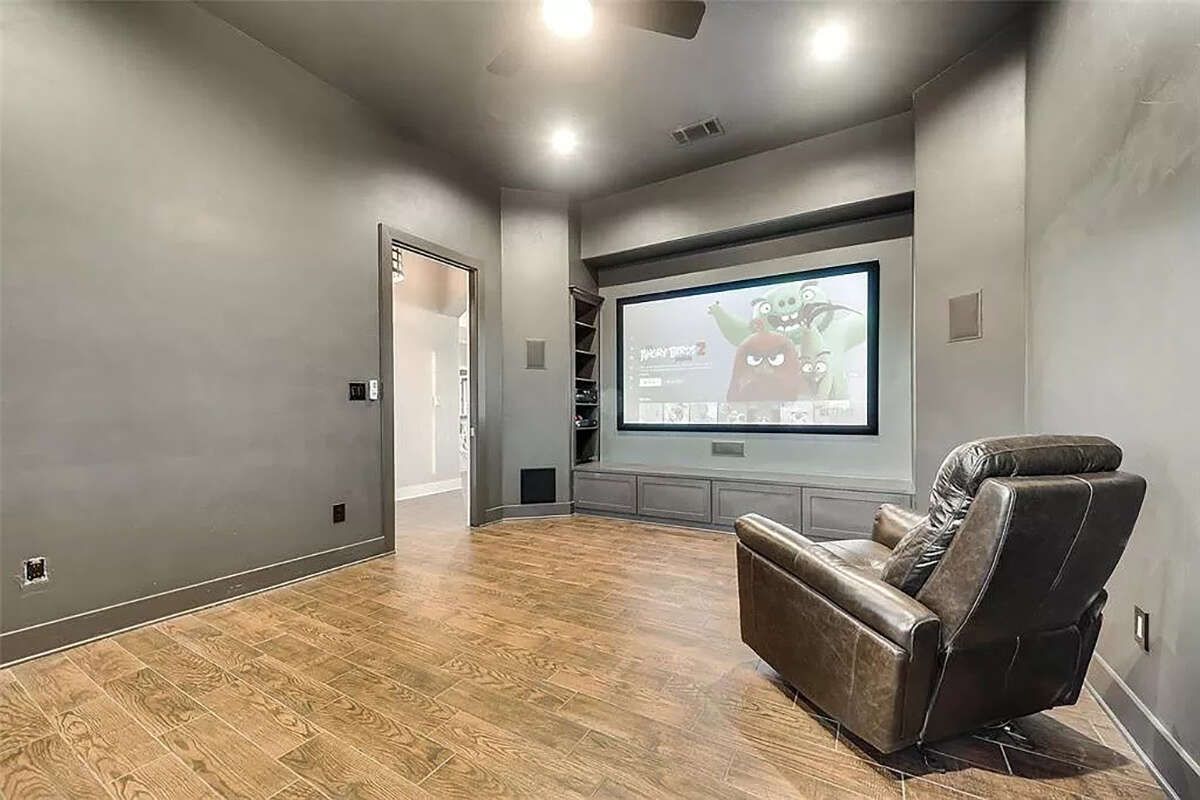
Designed with entertaining in mind, this home includes both a dedicated media room and a separate game room. The game room opens directly onto the covered patio through French doors, creating an ideal space for family gatherings, celebrations, or weekend relaxation.
The covered rear porch features an outdoor fireplace, providing a warm and inviting setting for year-round outdoor enjoyment.
Essential Home Features
This Craftsman home offers approximately 3,065 square feet of heated living space with four bedrooms, four full bathrooms, and a one-story layout. The home also includes a spacious three-car garage with both angled courtyard-entry and front-entry access.
Additional highlights include an open floor plan, 12-foot family room ceiling, kitchen island, breakfast nook, media room, game room, walk-in closets in every bedroom, main-floor laundry, covered front and rear porches, outdoor fireplace, 1,095-square-foot garage, 10-foot ceilings throughout most of the home, 2×4 exterior wall construction, slab foundation, and overall dimensions of approximately 95 feet wide by 79 feet deep.
Luxury Lifestyle Value
This home is an exceptional choice for large families, frequent entertainers, and homeowners who appreciate generous living areas combined with elegant architectural styling. The multiple entertainment spaces and private bedroom suites provide flexibility for every stage of life.
Construction costs will vary based on location, labor rates, site conditions, and finish selections. However, the spacious layout, premium amenities, and timeless Craftsman design make this home an excellent long-term investment.
Final Design Thoughts
This 3,065-square-foot Craftsman house plan combines striking curb appeal with an intelligently designed interior that supports both everyday family life and memorable entertaining. Its spacious living areas, luxurious primary suite, media room, game room, and expansive outdoor spaces create a home that is as functional as it is beautiful.

For homeowners seeking a sophisticated single-story Craftsman with premium amenities, generous entertaining spaces, and timeless architectural character, this plan offers exceptional comfort, versatility, and lasting value.