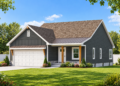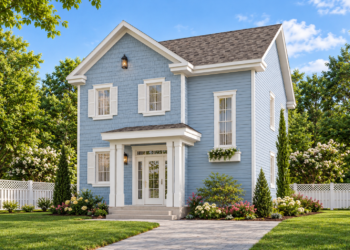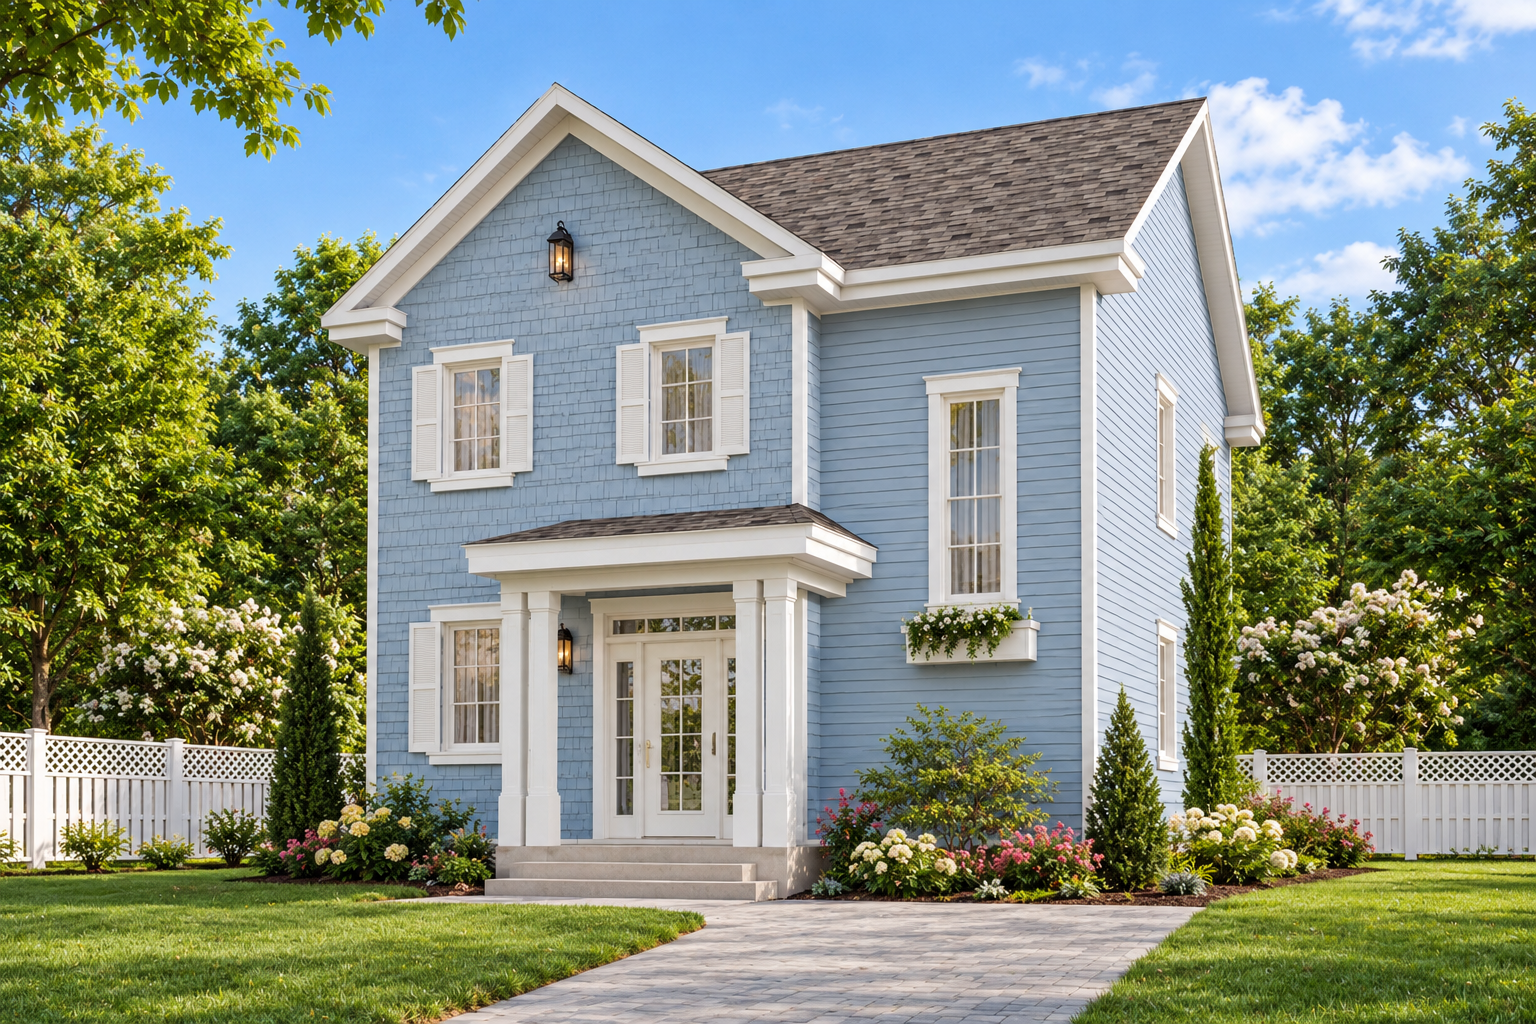
This traditional house plan offers 1,420 square feet of heated living space, featuring three bedrooms, two full bathrooms, and a two-story layout. With its traditional architectural style, open floor plan, and practical arrangement of living spaces, this home provides a comfortable design for everyday living. The front porch adds a welcoming exterior feature, while the basement provides additional unheated space beneath the main living areas.

House Plan Overview
- Plan Number: 034-00463
- Architectural Style: Traditional
- Total Heated Area: 1,420 square feet
- First Floor: 710 square feet
- Second Floor: 710 square feet
- Unheated Basement: 710 square feet
- Bedrooms: 3
- Bathrooms: 2 full bathrooms
- Stories: 2
- Width: 26 feet
- Depth: 28 feet
- Height: 29 feet 2 inches
- Foundation: Basement
- Exterior Framing: 2×6 wood
- First-Floor Ceiling Height: 8 feet
- Second-Floor Ceiling Height: 8 feet
Traditional Architectural Design
This traditional house plan features a two-story design with a compact footprint measuring 26 feet wide and 28 feet deep. Its vertical layout makes use of two levels of heated living space while maintaining a relatively narrow building width.
The front porch creates a welcoming entrance and adds an outdoor feature to the home’s exterior. The traditional architectural style gives the design a classic residential appearance that suits homeowners looking for a timeless house plan.
Open and Functional Living Space
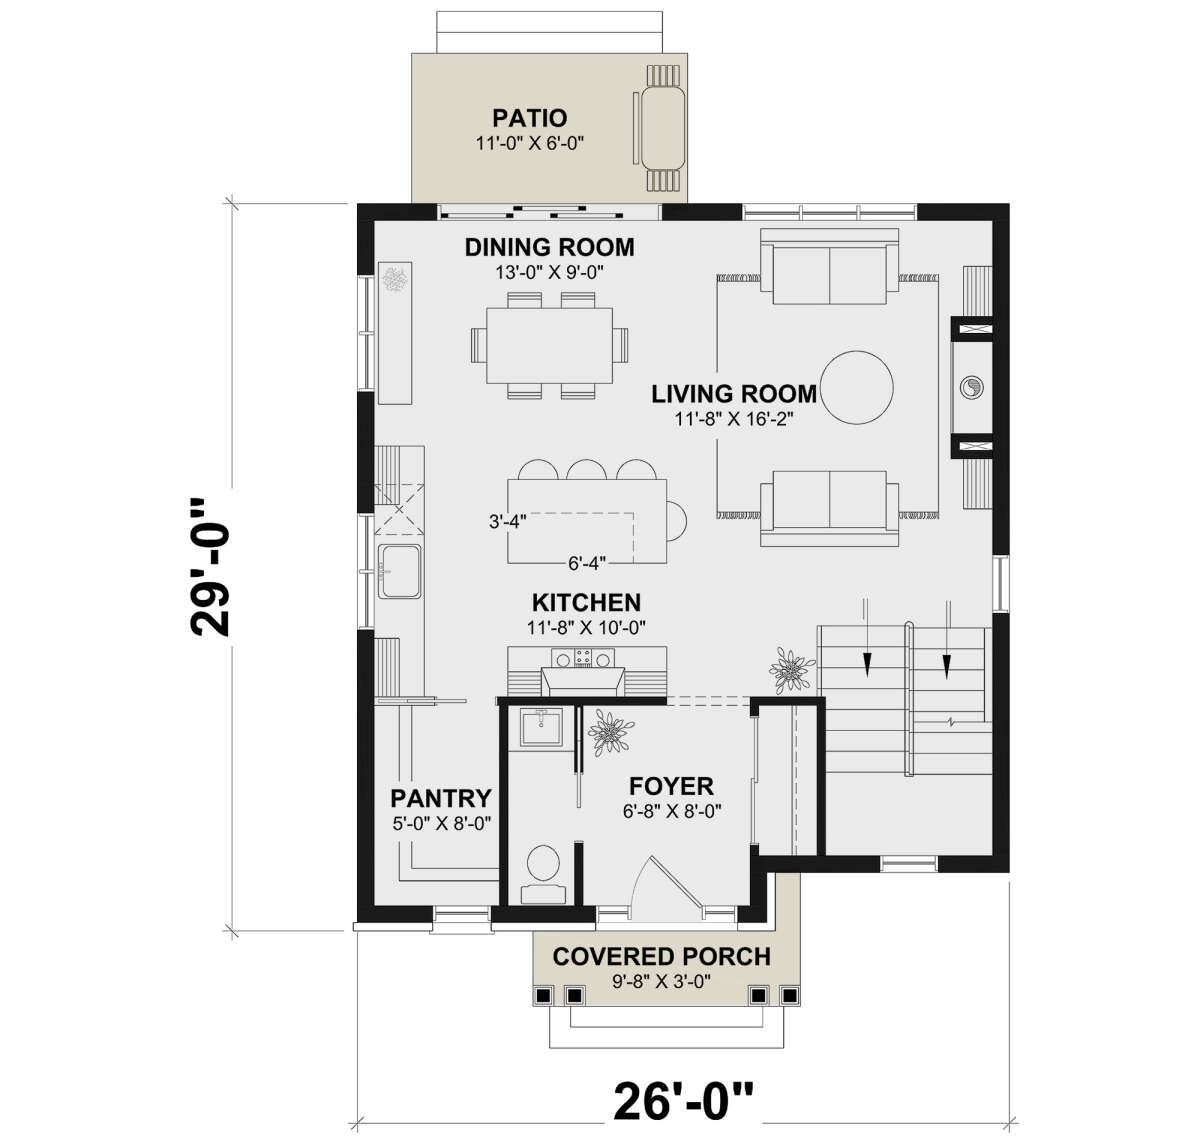
The home provides 1,420 square feet of heated living space, divided equally between the first and second floors. Each level contains 710 square feet, creating a balanced arrangement across the two-story design.
The open floor plan connects the main living areas and provides a practical setting for everyday activities. This arrangement helps create a connected interior environment while making efficient use of the home’s available space.
Three-Bedroom Layout
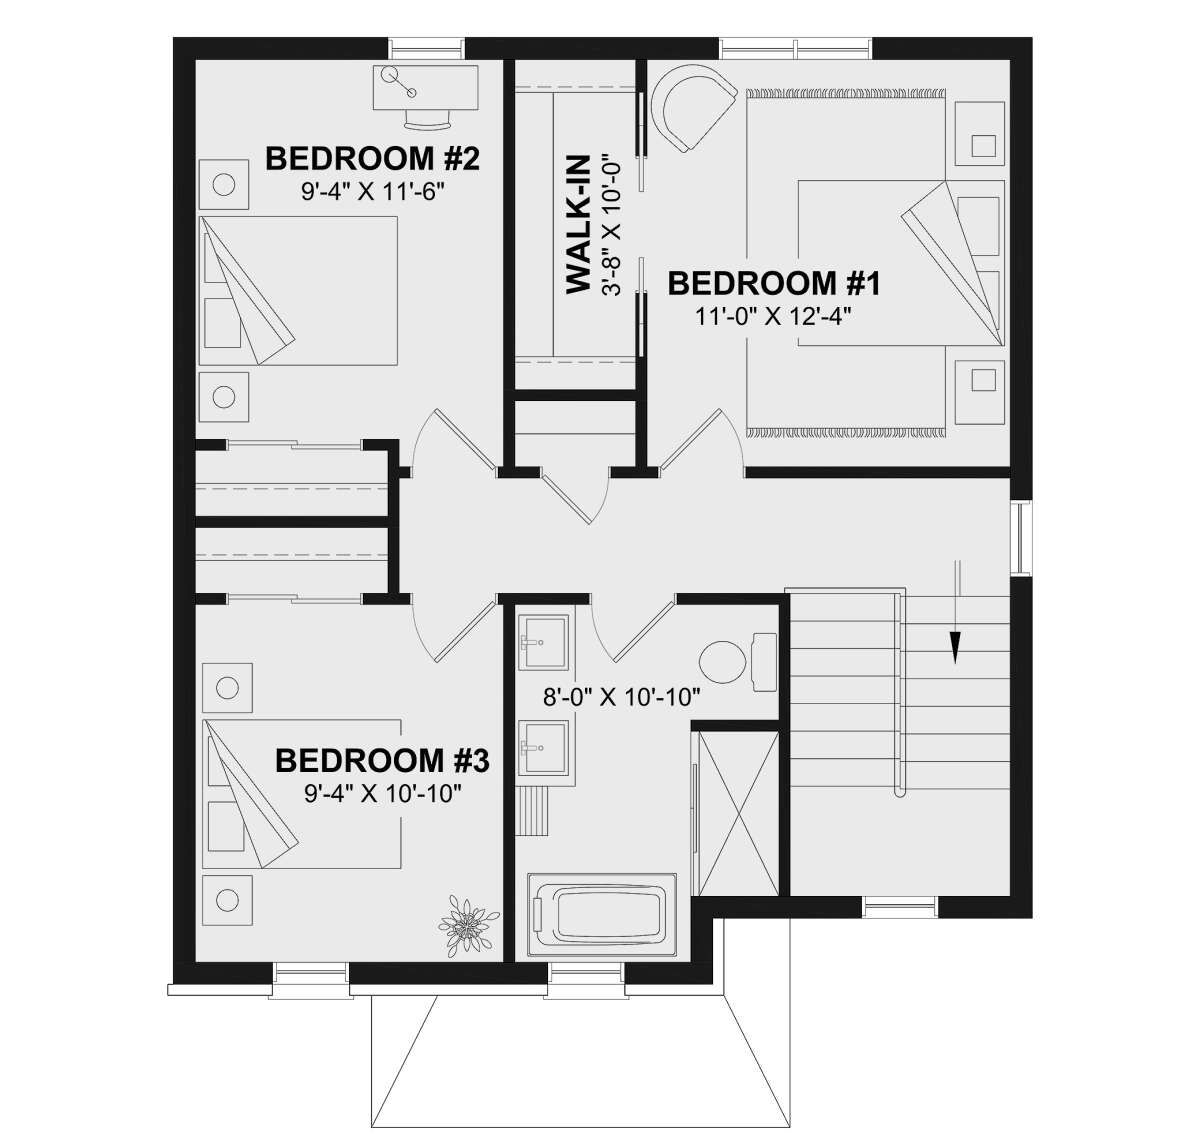
This traditional home includes three bedrooms and two full bathrooms. The master bedroom is located upstairs, placing the primary sleeping area on the second floor.
The three-bedroom arrangement provides flexibility for household members, guests, or additional personal space. With two full bathrooms, the plan offers convenient facilities for a household using the home’s two levels.
Kitchen Island and Open Floor Plan
The kitchen includes an island, providing an additional surface for food preparation and everyday kitchen activities. Its placement within the open floor plan contributes to the connected arrangement of the home’s living spaces.
The open design allows the kitchen and adjoining living areas to function together, creating a practical setting for cooking, dining, and spending time at home.
Basement and Laundry Area
The plan includes a 710-square-foot basement, which is listed as unheated space. This additional area provides room beyond the home’s 1,420 square feet of heated living space.
The laundry area is located on the lower level. This placement keeps the laundry space separate from the main and upper floors while making use of the basement level.
Foundation and Construction Details
This house plan is designed with a basement foundation. Crawlspace, monolithic slab, and floating slab foundations are also available as paid options.
The exterior framing is specified as 2×6 wood construction. Both the first and second floors have 8-foot ceiling heights, providing consistent ceiling dimensions throughout the heated levels.
A Compact Two-Story Traditional Home
This 1,420-square-foot traditional house plan combines three bedrooms, two full bathrooms, an open floor plan, a kitchen island, and a basement in a two-story design.
With its upstairs master bedroom, lower-level laundry, front porch, and balanced division of heated space, this home offers a practical arrangement for homeowners seeking a traditional residence with a compact footprint and two levels of living space.