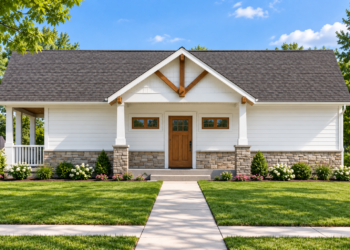
Spacious Barndominium Design
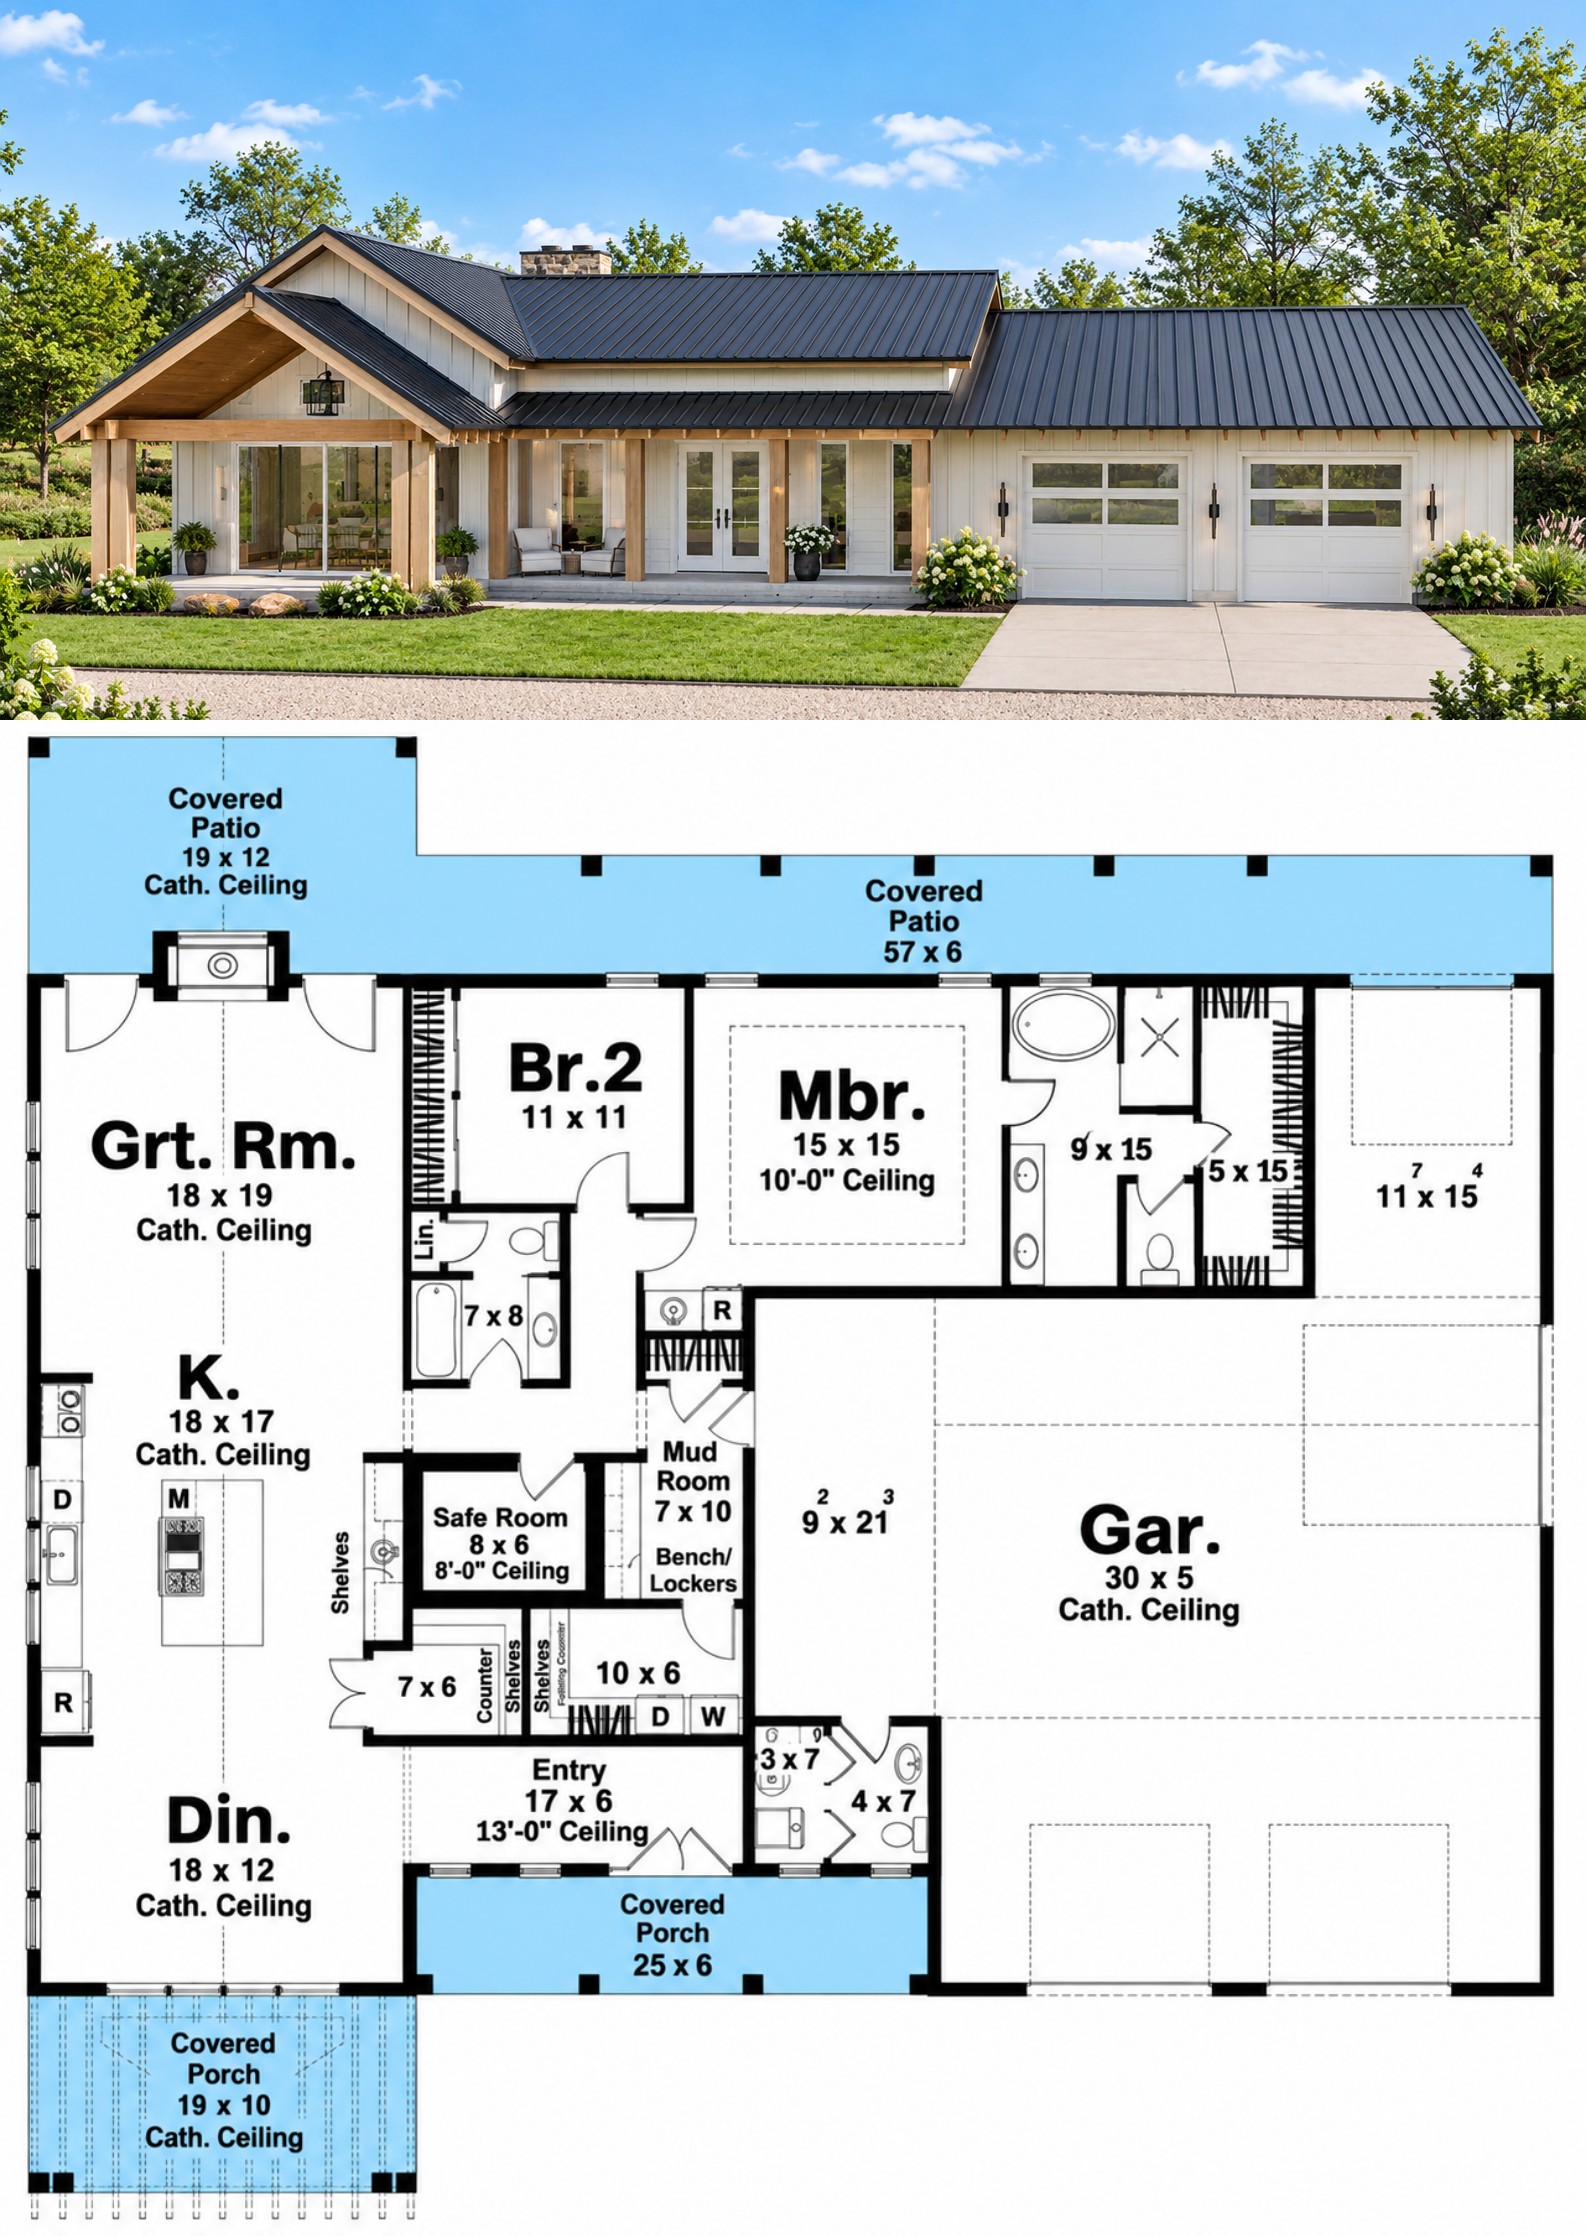
This impressive Barndominium plan offers 2,199 square feet of heated living space with two bedrooms, two full bathrooms, and one half bathroom. Designed as a single-story home, it combines comfortable residential living with an expansive four-car garage.
The home measures 76 feet 4 inches wide by 73 feet deep, creating a substantial footprint with plenty of room for both living and garage functions. Its practical proportions make the design well suited to homeowners who value generous utility space alongside comfortable interiors.
Efficient One Story Layout
All 2,199 square feet of heated living space are located on the first floor, keeping the main living areas conveniently accessible without stairs. The clustered bedroom arrangement creates an organized sleeping zone within the home.
The layout includes a foyer, open living spaces, two bedrooms, two full bathrooms, and a half bathroom, providing a balanced combination of private and shared areas.
Open Main Living
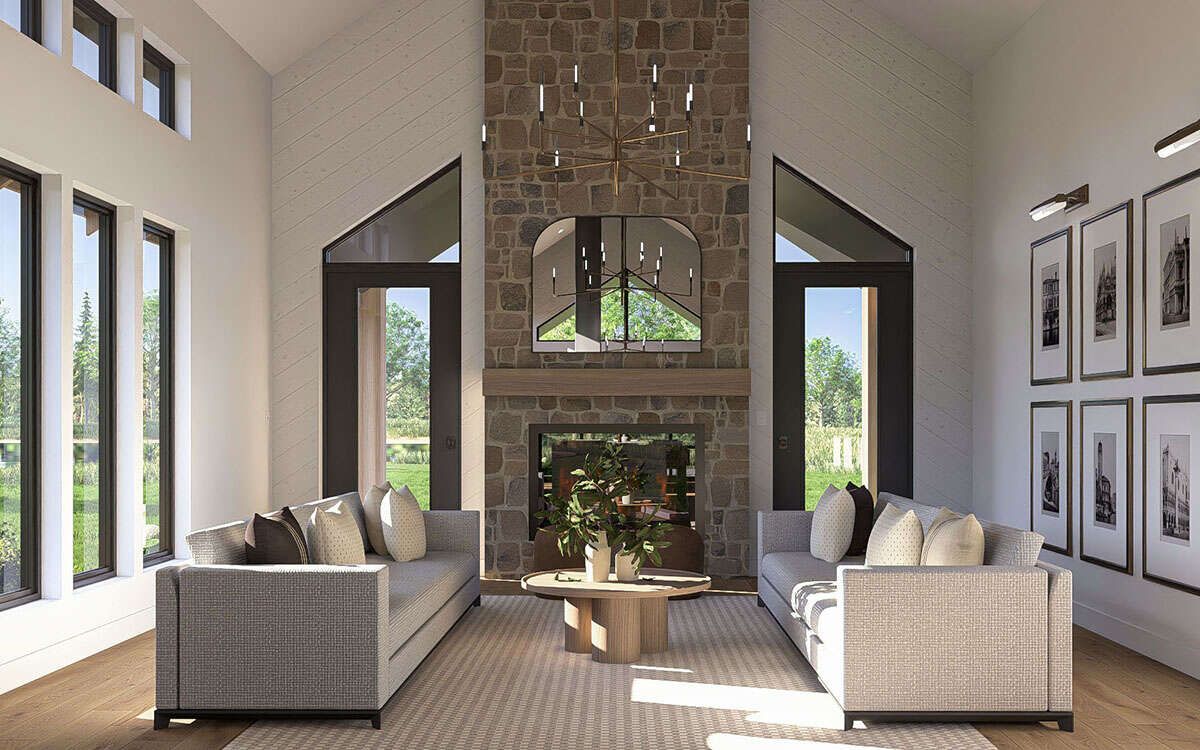
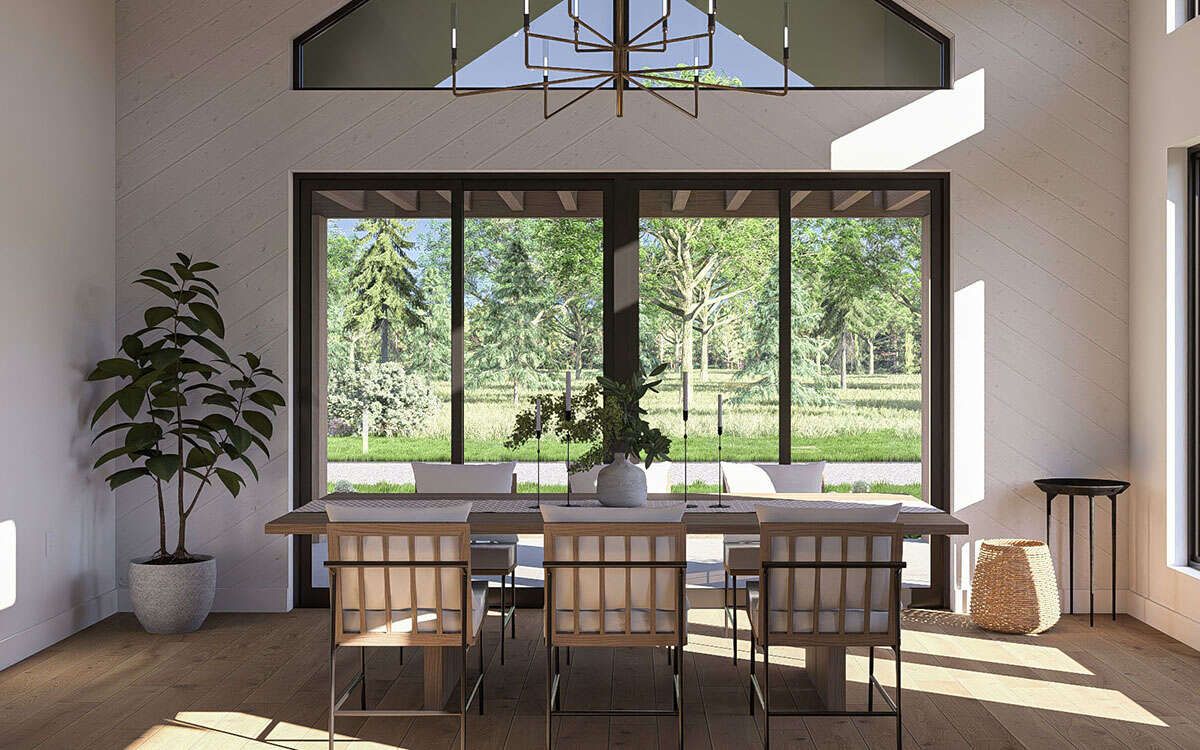
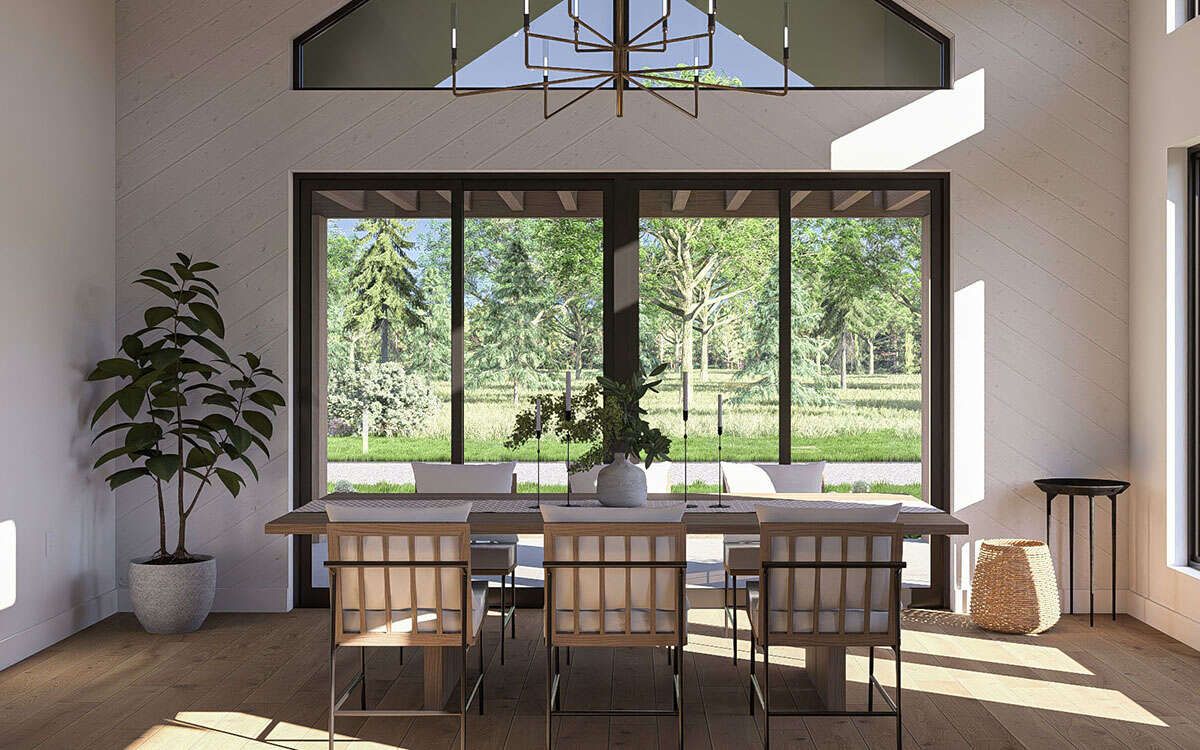
The home features an open floor plan that connects the primary shared living spaces. This arrangement creates a spacious central environment where the kitchen and living areas can function together naturally.
A fireplace adds warmth and character to the main living area while creating a natural focal point for relaxation and gatherings.
Functional Kitchen Layout
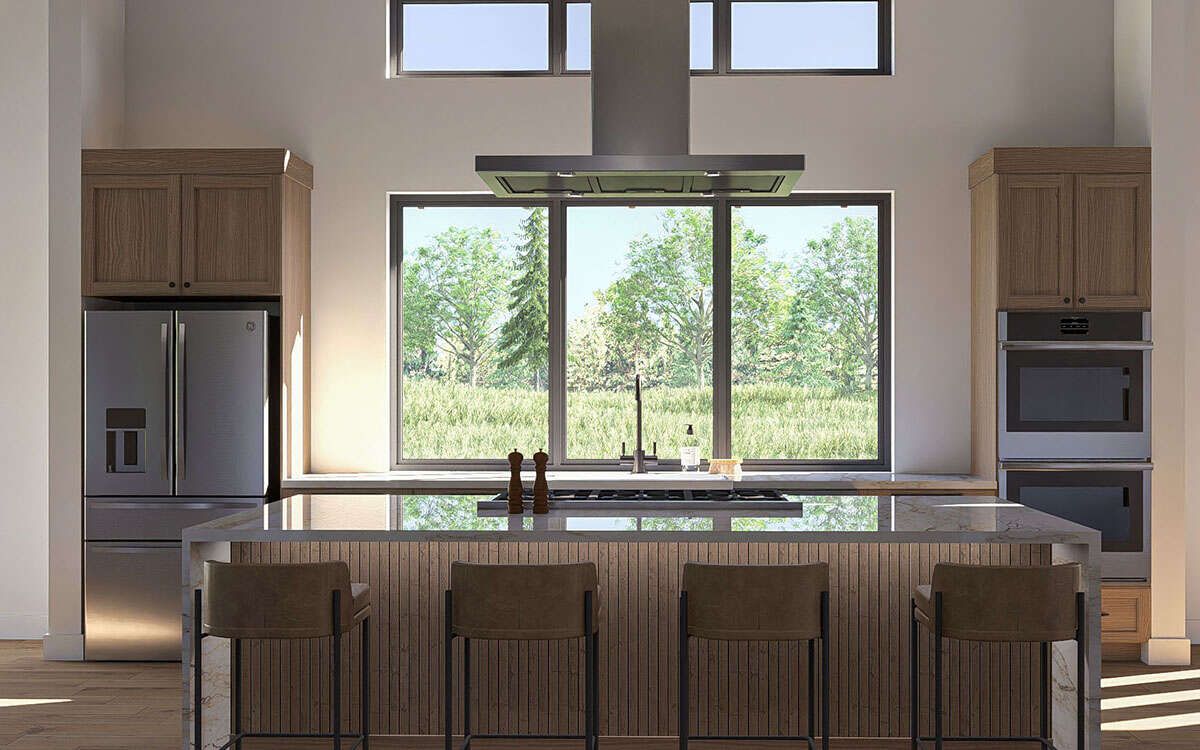
The kitchen includes a central island that provides additional workspace and creates a convenient gathering point within the open living arrangement. A walk-in pantry adds valuable storage for groceries and kitchen essentials.
The open configuration keeps the kitchen visually connected to the surrounding living spaces, making everyday cooking and entertaining more convenient.

Private Primary Suite
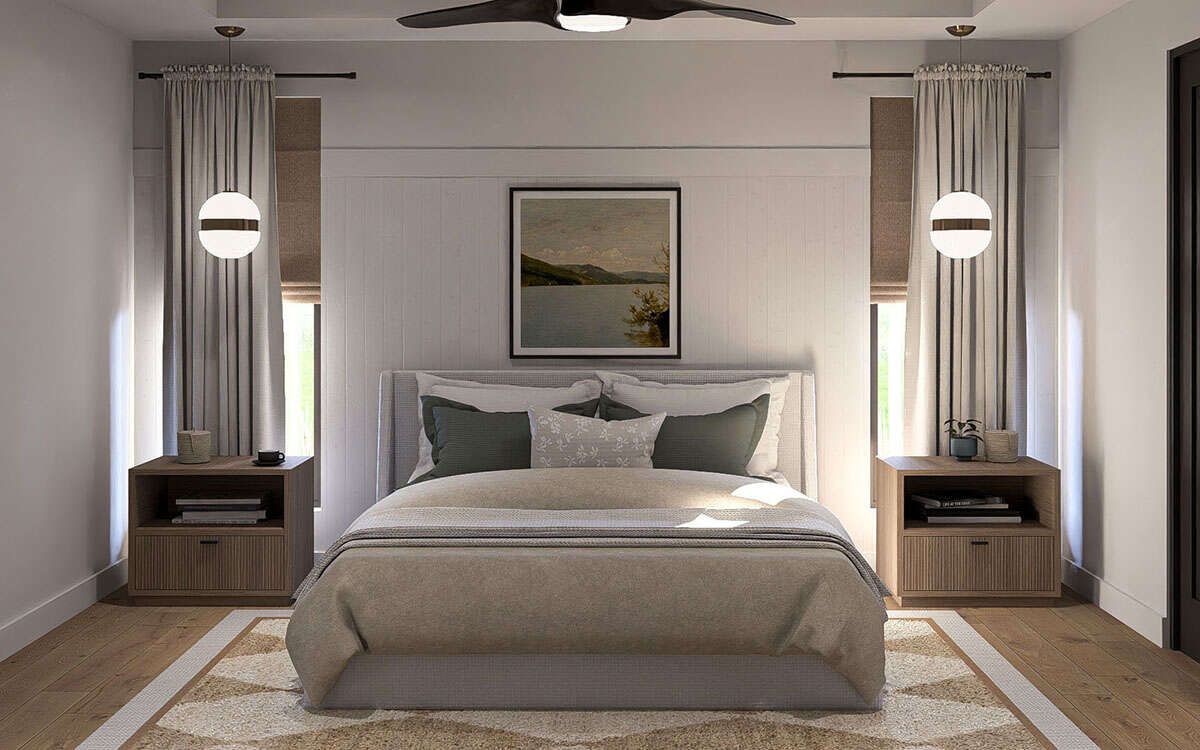
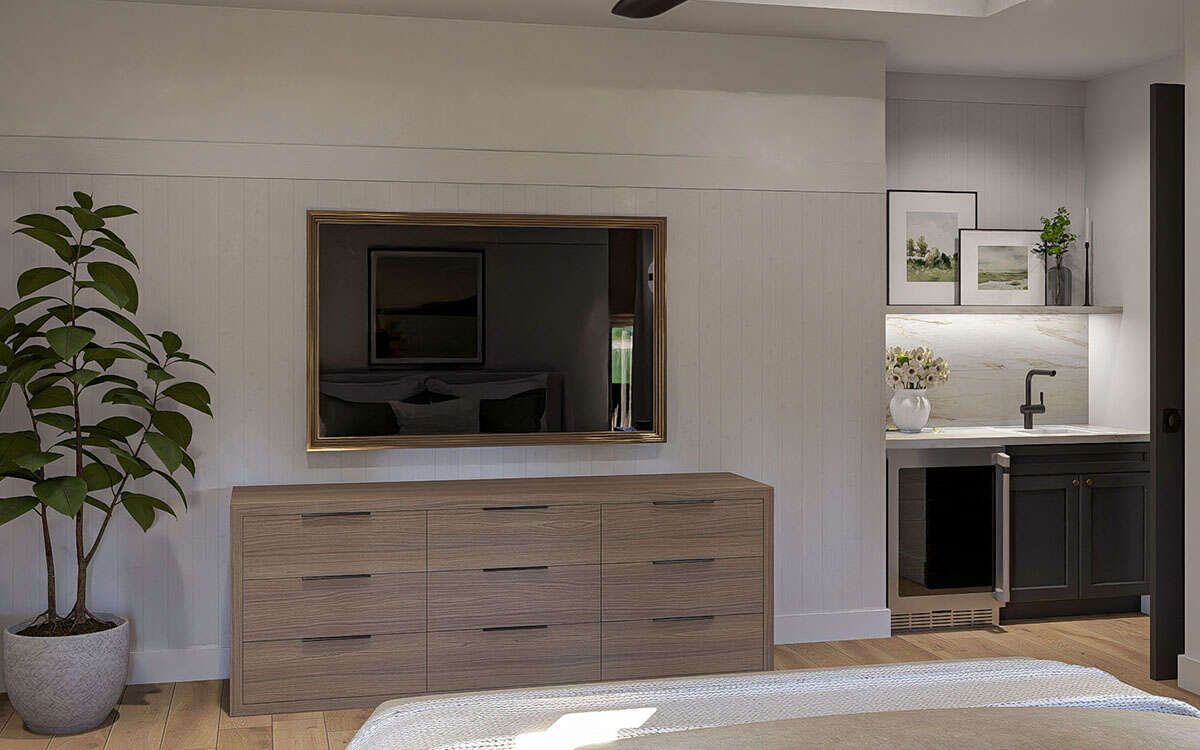
The primary bedroom is located on the main floor, providing convenient access without stairs. Its placement within the clustered bedroom arrangement creates a comfortable private retreat within the larger home.
The two full bathrooms and additional half bathroom provide practical flexibility for residents and guests, making the plan well suited to everyday household routines and entertaining.
Practical Mud Room
A mud room provides a useful transition space between the home’s exterior and interior living areas. It can help organize coats, shoes, bags, and other frequently used belongings.
The laundry is also located on the main floor, keeping household chores convenient and easily accessible within the one-story layout.
Dedicated Safe Room
A dedicated safe room adds another practical feature to the plan. This specialized space provides homeowners with an area designed for additional security and peace of mind.
Its inclusion gives the Barndominium another layer of functionality beyond the main living and garage spaces, without compromising the overall residential layout.
Generous Garage Space
One of the defining features of this Barndominium is its expansive 1,481-square-foot, four-car garage. The large garage provides substantial room for vehicles, equipment, storage, hobbies, or workshop-related activities.
The plan also offers front-entry, rear-entry, and side-entry garage configurations, giving homeowners flexibility when considering how the building should connect with the property.
Welcoming Outdoor Spaces
The design includes both front and rear porches, with a combined porch and patio area of 930 square feet. These outdoor spaces extend the home’s usable environment beyond the enclosed living areas.
The porches provide opportunities for outdoor seating, relaxation, and casual gatherings while complementing the broad Barndominium footprint.

Flexible Foundation Options
The home reaches approximately 20 feet 11 inches in height and uses a 3:12 main roof pitch. A nine-foot first-floor ceiling provides comfortable proportions throughout the living areas.
Foundation options include slab, monolithic slab, crawlspace, basement, and walkout basement configurations. The base exterior framing is 2×4 wood, with a 2×6 conversion available as an option.

Versatile Barndominium Living
This 2,199-square-foot Barndominium combines two bedrooms and 2.5 bathrooms with an open floor plan, kitchen island, walk-in pantry, fireplace, mud room, safe room, main-floor laundry, and generous outdoor porches.

Its four-car garage adds exceptional utility, making the design particularly appealing to homeowners who need significant vehicle, equipment, storage, or workshop space while still wanting a comfortable single-story home.