Modern Farmhouse Design
This inviting Modern Farmhouse plan offers 1,349 square feet of heated living space with two bedrooms and two full bathrooms. Designed as a single-story home, it combines an open interior with generous outdoor living areas and a practical two-car garage.
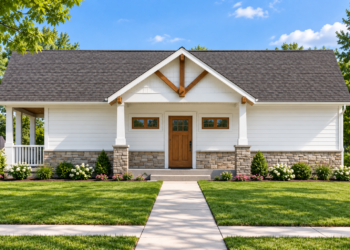
The home measures 52 feet wide by 64 feet deep, creating a balanced footprint with a strong connection between the indoor and outdoor spaces. Its symmetrical exterior features a welcoming farmhouse-inspired appearance with a front gable, metal roofing, wood beams, and board-and-batten details.

Welcoming Porch Design
One of the defining features of this home is its wrap-around porch, which extends across the front and both sides of the exterior. Multiple entry points create an easy connection between the interior and outdoor living areas.
Open railing, exterior wood beams, and two sets of stairs enhance the farmhouse character while providing comfortable opportunities for outdoor seating, morning coffee, and relaxed gatherings.

Open Main Living
The family room, dining area, and kitchen are positioned toward the front of the home and feature vaulted ceilings. This creates an open and airy central living environment that feels spacious despite the home’s modest footprint.
The family room includes a fireplace and numerous windows, bringing natural light into the shared space while providing a comfortable focal point for everyday relaxation.

Functional Kitchen Layout
The kitchen features a central island along with generous counter and cabinet space. A nearby pantry adds convenient storage for groceries and kitchen essentials.
Its open relationship with the dining and family room areas makes the kitchen an active part of the home’s main gathering space, supporting both everyday meals and casual entertaining.

Private Primary Suite
The primary suite occupies one side of the home, providing a comfortable private retreat separated from the second bedroom. The bedroom features a tray ceiling and sliding doors leading directly to the side covered porch.
The ensuite bathroom includes dual vanities, a large shower with seating, a private toilet area, and access to a walk-in closet. This arrangement creates a convenient and well-organized primary suite.

Comfortable Second Bedroom
The second bedroom is positioned on the opposite side of the home and includes generous floor space, closet storage, and multiple window views. Its location provides useful separation from the primary suite.
A nearby full bathroom includes a tub and shower combination, making it convenient for both the second bedroom and guests using the main living areas.
Convenient Mudroom Entry
The garage entry leads into a mud room and utility area, creating a practical transition between the vehicles and the home’s interior. This space helps keep everyday belongings organized before entering the main living areas.

The laundry is located on the main floor, keeping household chores convenient and easily accessible within the single-story layout.
Practical Side Garage
A two-car side-entry garage provides 675 square feet of unheated space for vehicles and storage. Its location at the rear of the home helps preserve the unobstructed appearance of the front exterior.
The garage provides useful additional space while maintaining the home’s strong farmhouse curb appeal and balanced exterior proportions.

Flexible Foundation Options
The home reaches approximately 23 feet 9 inches in height and uses an 8:12 main roof pitch. A nine-foot first-floor ceiling complements the vaulted living areas and provides comfortable interior proportions.
Foundation options include slab, crawlspace, basement, and walkout basement configurations. The exterior uses 2×4 wood framing, with a 2×6 conversion available as an option.

Outdoor Focused Living
This Modern Farmhouse plan is designed for homeowners who value outdoor living as much as interior comfort. Its wrap-around porch, multiple exterior access points, vaulted shared spaces, fireplace, kitchen island, and private primary suite create a well-balanced home.
With 1,349 square feet of heated space, two bedrooms, two bathrooms, and a two-car garage, the design delivers a practical single-story layout while making the surrounding outdoor space an important part of everyday living.