• Home
No Result
View All Result
  • Home
No Result
View All Result
Dream Homes
No Result
View All Result
Home House Designs

1800 Sq. Ft. Modern Farmhouse Plan with 3 Bedrooms and Side-Entry Garage

Dorcas Izan by Dorcas Izan
July 30, 2026
in House Designs
0
1800 Sq. Ft. Modern Farmhouse Plan with 3 Bedrooms and Side-Entry Garage
0
SHARES
0
VIEWS
Share on FacebookShare on Twitter

Modern Farmhouse Overview

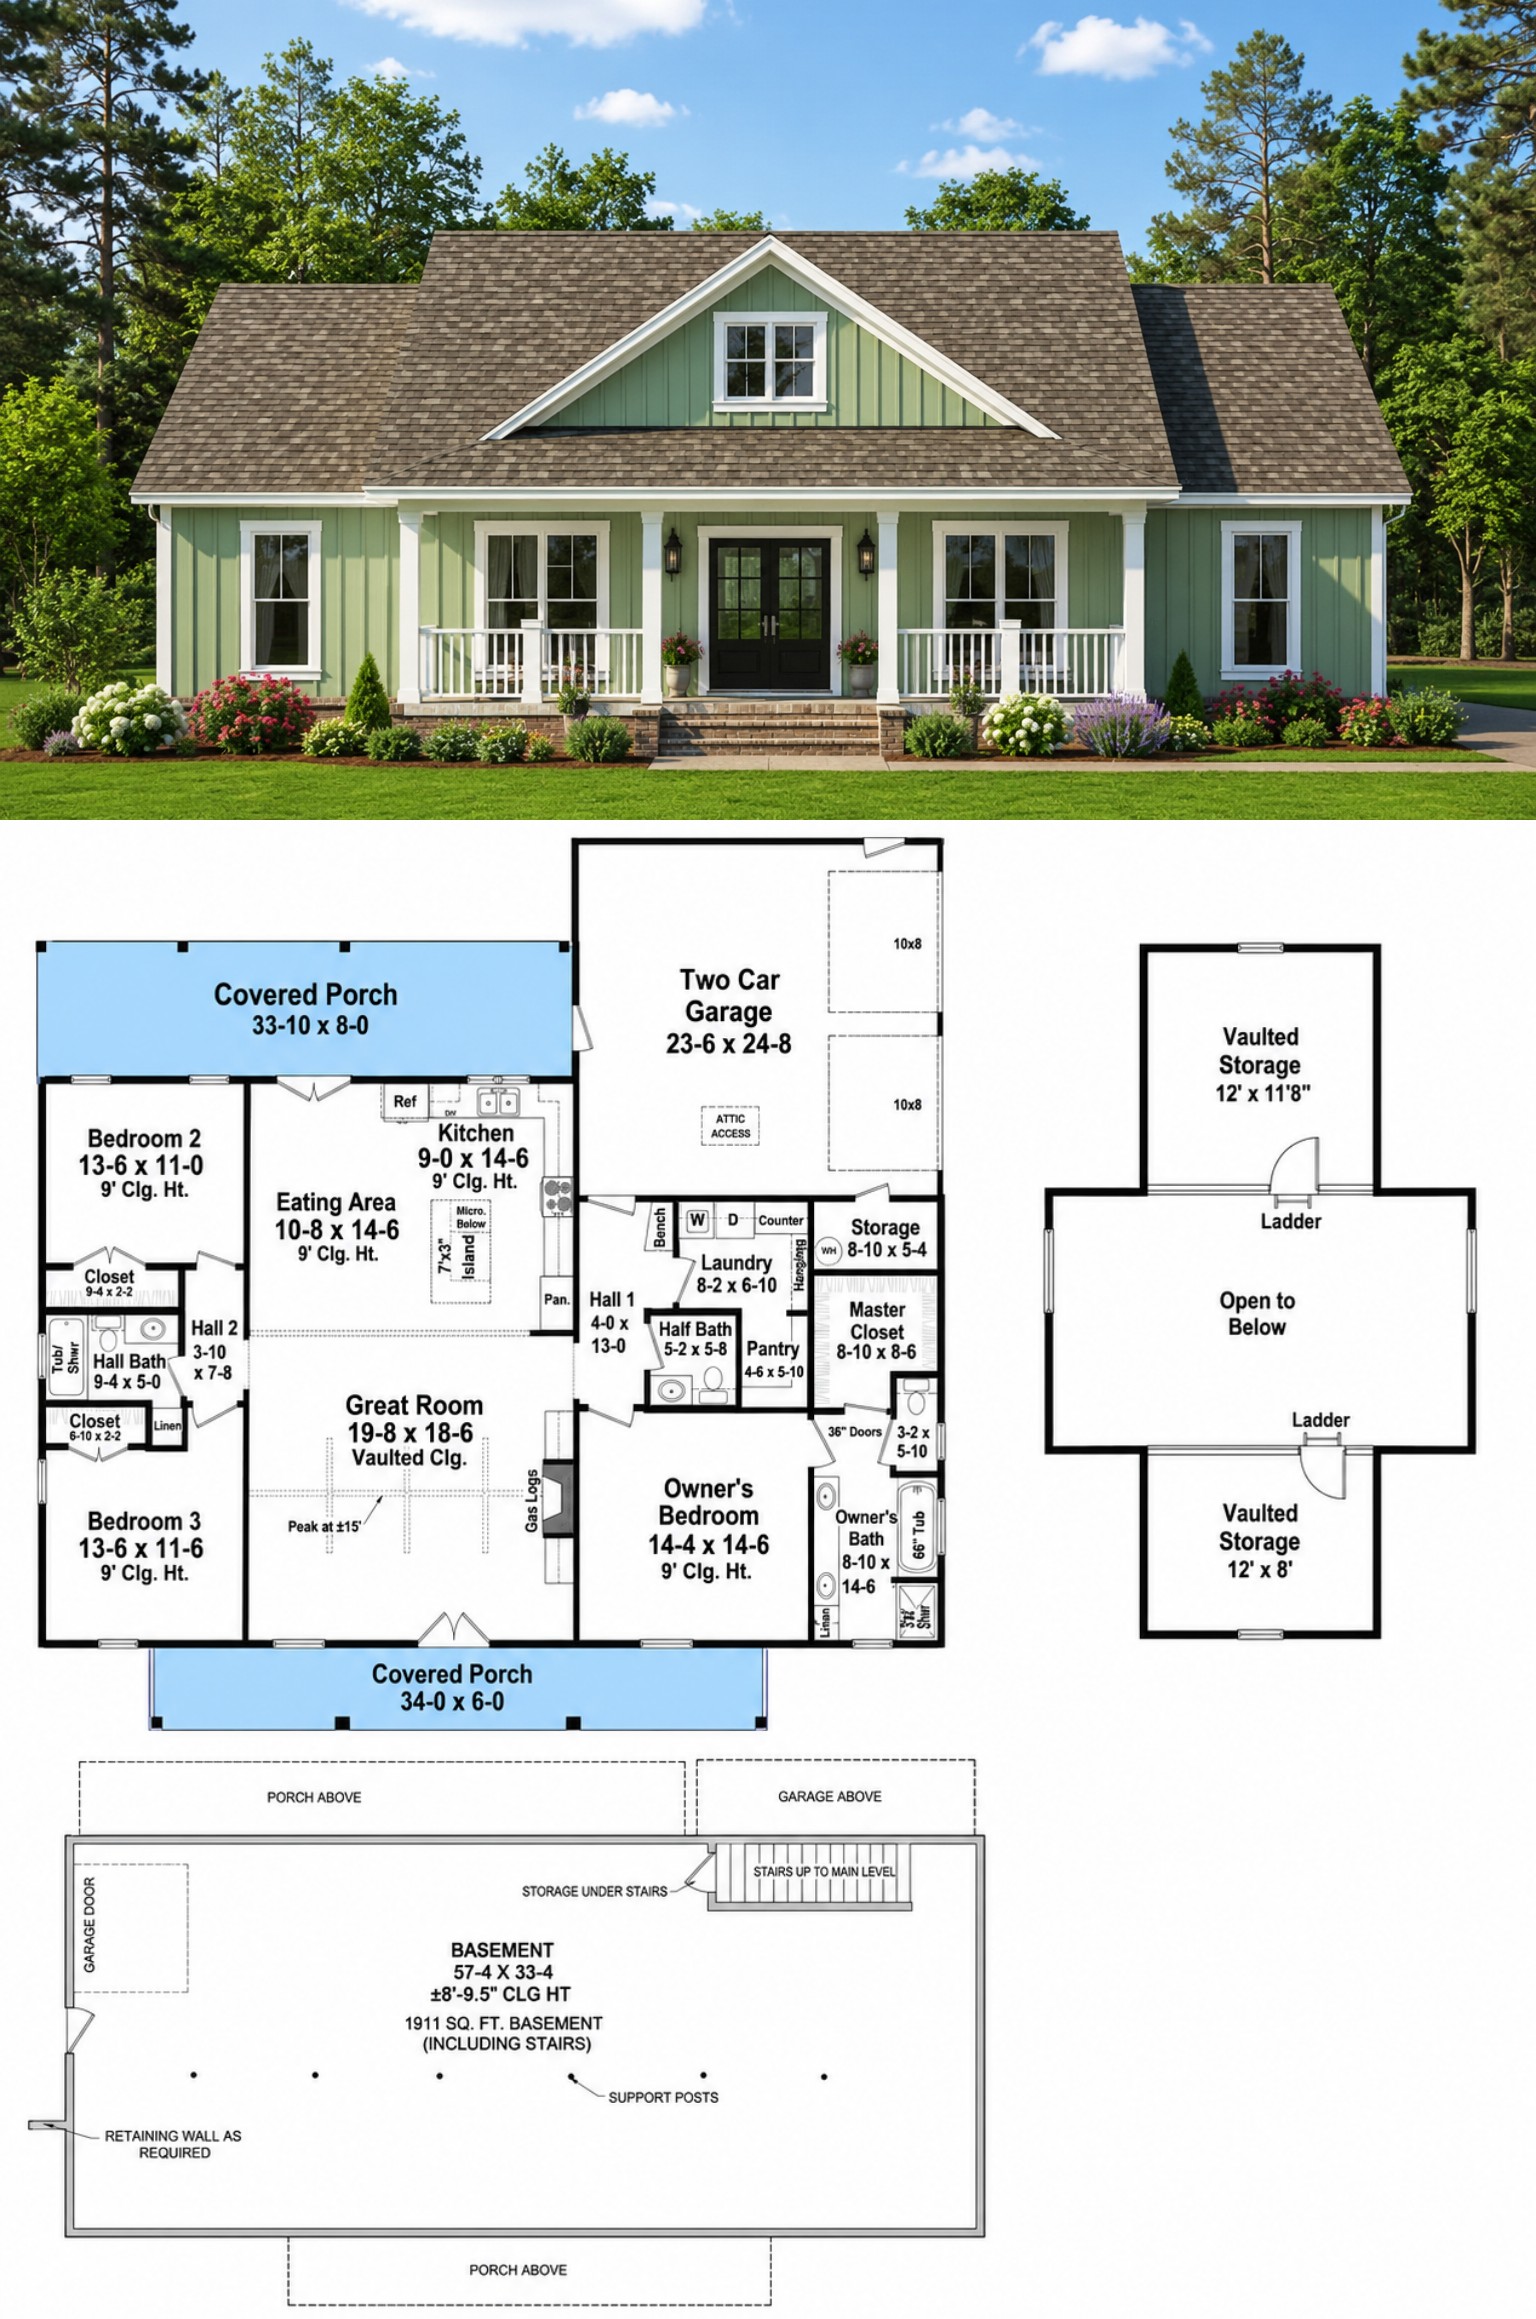
This 1,800-square-foot Modern Farmhouse blends timeless architectural charm with practical one-story living. Featuring three bedrooms, two full bathrooms, one half bath, and a spacious two-car side-entry garage, this thoughtfully designed home delivers the comfort and functionality today’s homeowners expect.
Its open floor plan, split-bedroom arrangement, and inviting outdoor spaces make it an excellent choice for growing families, empty nesters, or anyone seeking efficient single-level living with classic farmhouse appeal.

Inviting Exterior Style

The exterior showcases the clean lines and welcoming character that define Modern Farmhouse architecture. Attractive gables, a covered front porch, and a spacious rear porch create outstanding curb appeal while providing enjoyable outdoor living spaces.

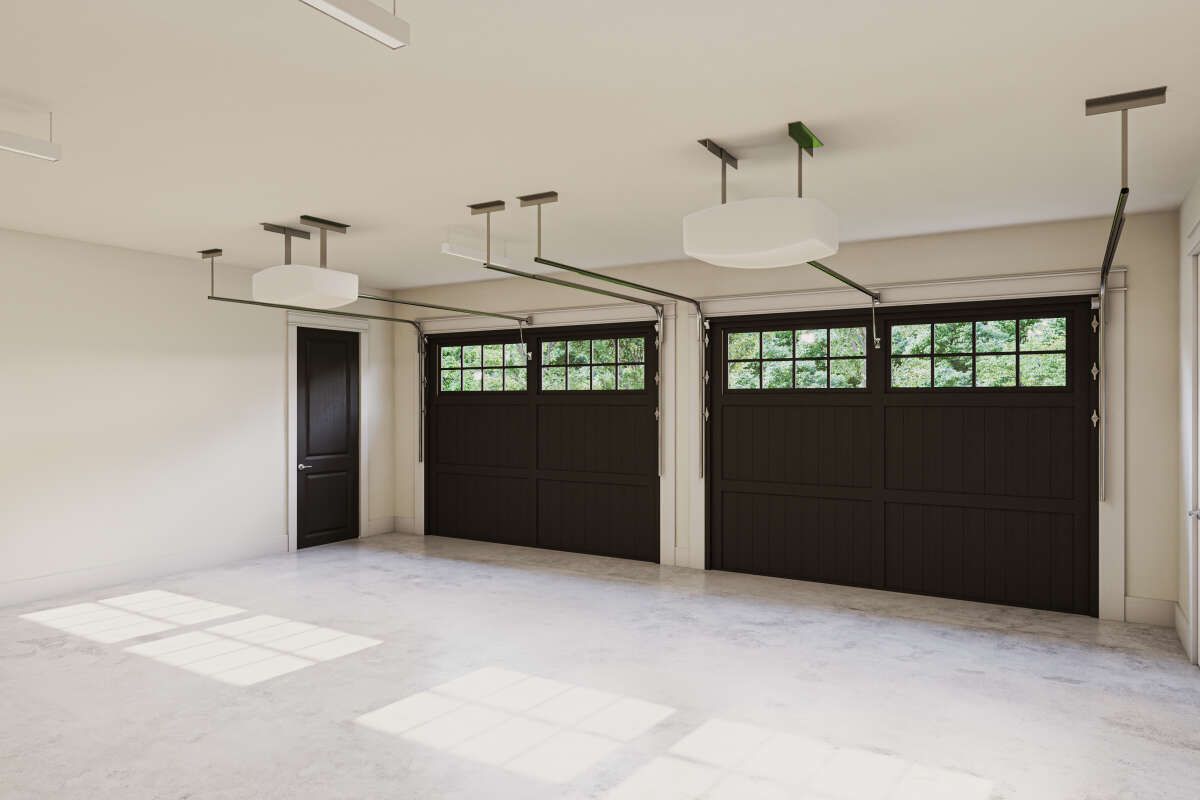
A side-entry garage enhances the home’s appearance by keeping the front elevation balanced and uncluttered while adding convenience for everyday living.
Functional Floor Layout

The thoughtfully planned interior centers around a spacious open-concept living area where the family room, dining space, and kitchen connect seamlessly. The split-bedroom design provides additional privacy by separating the primary suite from the secondary bedrooms.
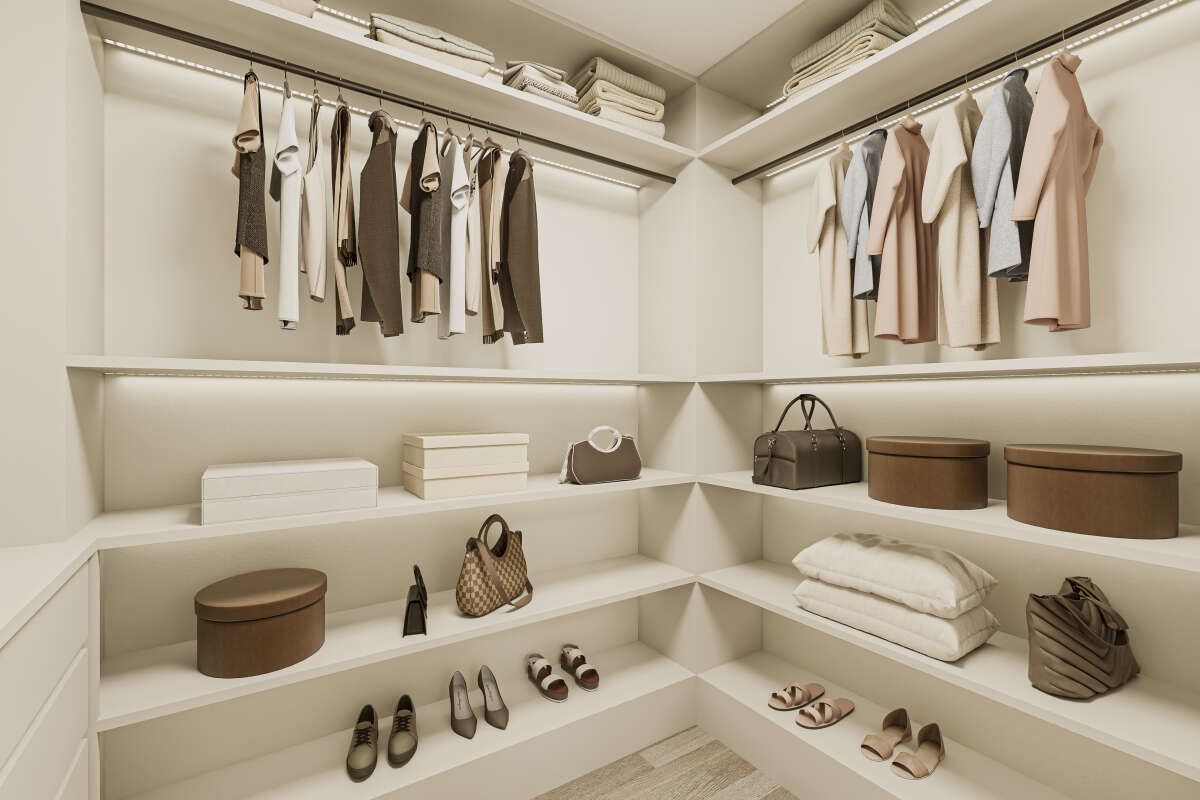
The efficient layout minimizes wasted hallway space while creating a comfortable flow between gathering areas and private living quarters.

Open Living Areas

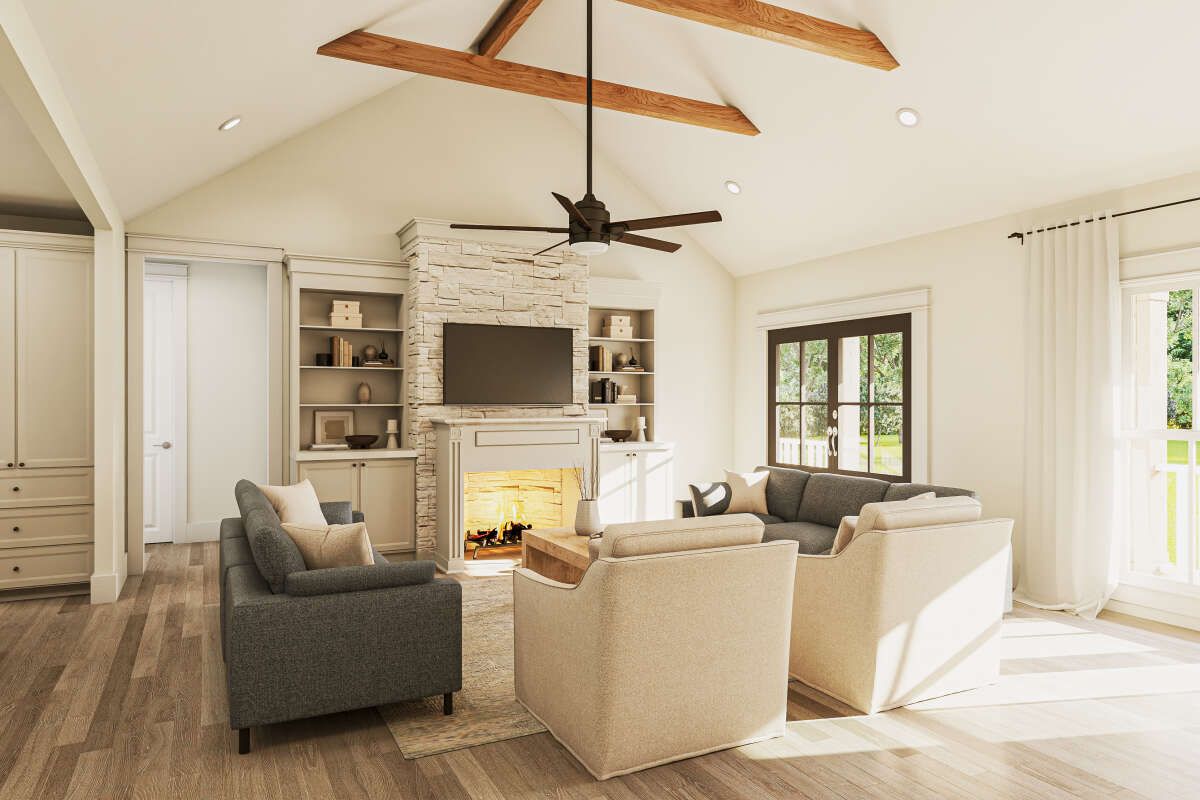
The heart of the home features an open great room that flows naturally into the kitchen and dining area, creating an inviting space for entertaining and everyday family life. Large windows bring in abundant natural light, enhancing the bright and airy atmosphere.

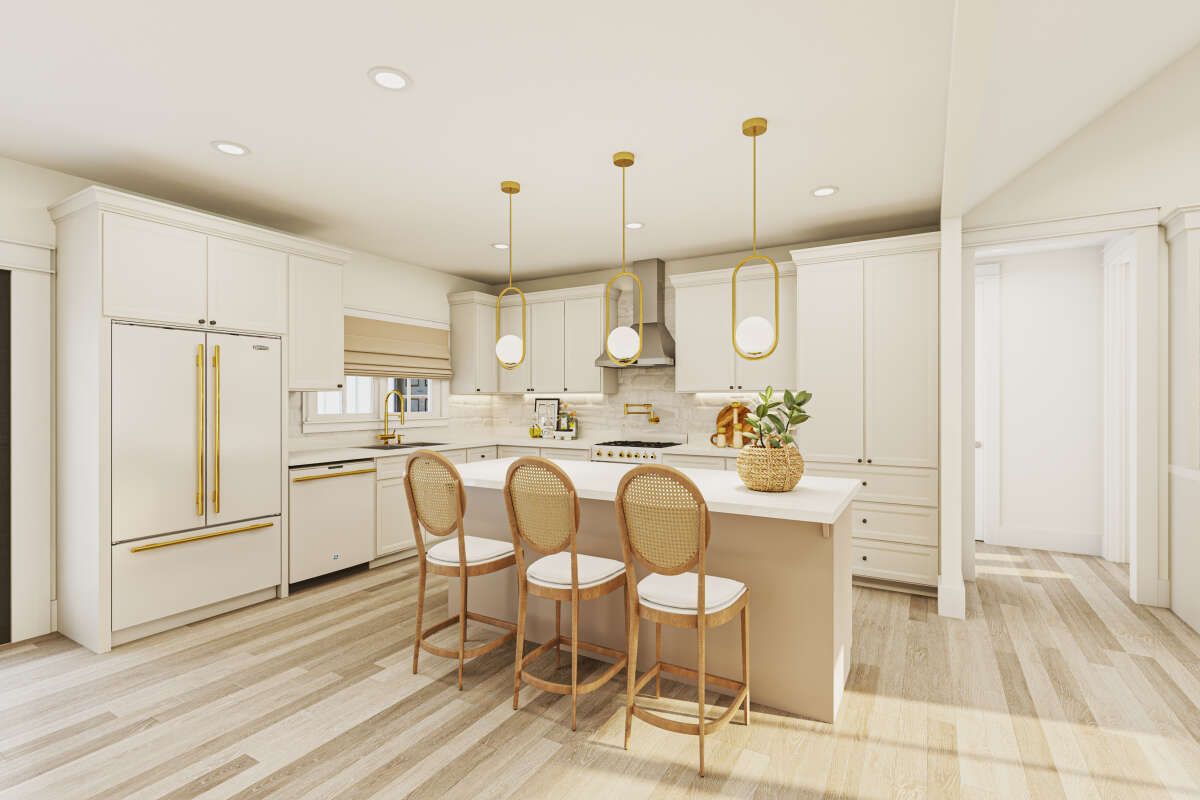
The kitchen includes a spacious island that offers additional workspace, casual seating, and a convenient gathering place for meals and conversation.
P
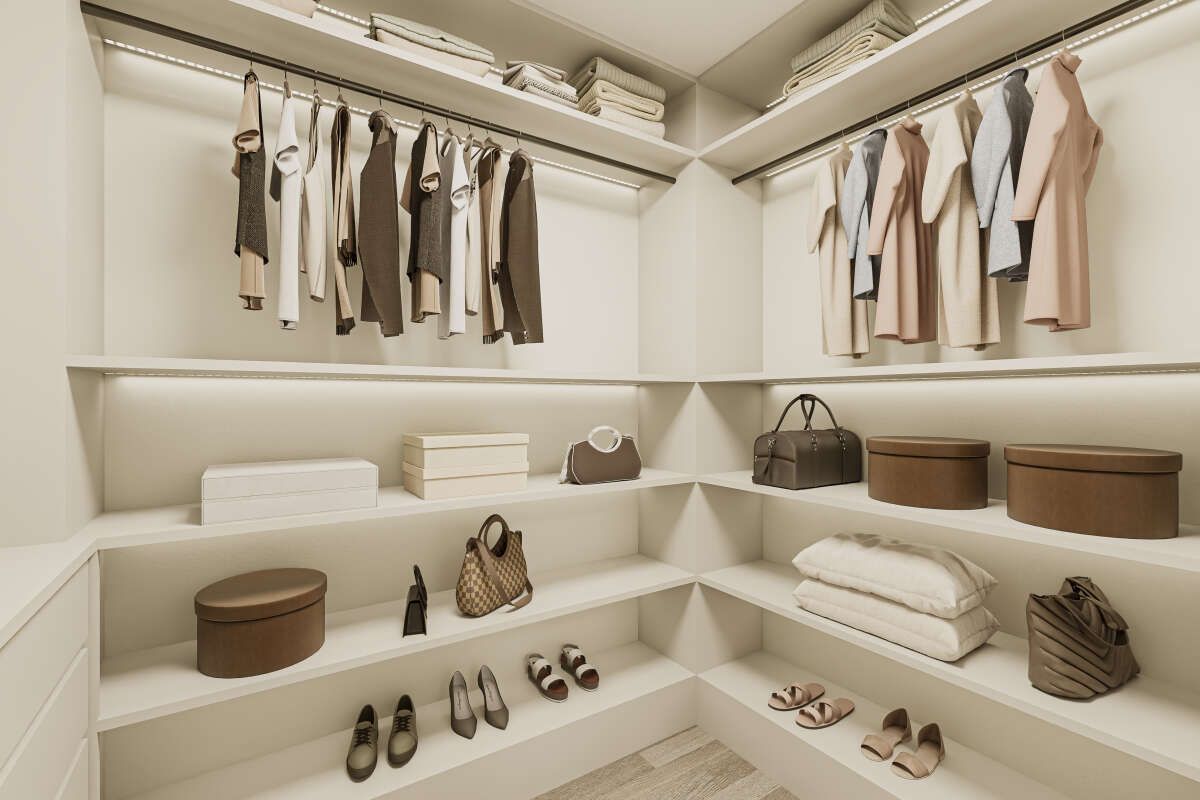
rivate Bedroom Retreats

The primary suite serves as a relaxing retreat with

Previous Post

2030 Sq. Ft. One-Story Country Craftsman House Plan with Vaulted Great Room

Dorcas Izan

Dorcas Izan

Leave a Reply Cancel reply

Your email address will not be published. Required fields are marked *

  • Trending
  • Comments
  • Latest
Modern Farmhouse Plan with Large Wrap-Around Porch and Rear Entry Garage

Modern Farmhouse Plan with Large Wrap-Around Porch and Rear Entry Garage

December 21, 2024
Explore Our Stunning American-Style Homes and Floor Plans

Explore Our Stunning American-Style Homes and Floor Plans

August 24, 2024
2 Bedrooms and 2 Baths Small Country-Style Starter Home

2 Bedrooms and 2 Baths Small Country-Style Starter Home

November 6, 2024
3 Bedroom, 2 Bath Traditional Home Plan with 1,521 Sq Ft: A Cozy Family Retreat

3 Bedroom, 2 Bath Traditional Home Plan with 1,521 Sq Ft: A Cozy Family Retreat

November 6, 2024
Modern Farmhouse Plan with Large Wrap-Around Porch and Rear Entry Garage

Modern Farmhouse Plan with Large Wrap-Around Porch and Rear Entry Garage

49
Explore Our Stunning American-Style Homes and Floor Plans

Explore Our Stunning American-Style Homes and Floor Plans

30
2 Bedrooms and 2 Baths Small Country-Style Starter Home

2 Bedrooms and 2 Baths Small Country-Style Starter Home

10
Southern Style with 3 Bed, 3 Bath, 2 Car Garage

Southern Style with 3 Bed, 3 Bath, 2 Car Garage

5
1800 Sq. Ft. Modern Farmhouse Plan with 3 Bedrooms and Side-Entry Garage

1800 Sq. Ft. Modern Farmhouse Plan with 3 Bedrooms and Side-Entry Garage

July 30, 2026
2030 Sq. Ft. One-Story Country Craftsman House Plan with Vaulted Great Room

2030 Sq. Ft. One-Story Country Craftsman House Plan with Vaulted Great Room

July 26, 2026

1298 Sq. Ft. Barndominium Plan with 2 Bedrooms, 3-Car Garage, and RV Bay

July 16, 2026

1298 Sq. Ft. Barndominium Plan with 2 Bedrooms, 3-Car Garage, and RV Bay

July 16, 2026

Recent News

1800 Sq. Ft. Modern Farmhouse Plan with 3 Bedrooms and Side-Entry Garage

1800 Sq. Ft. Modern Farmhouse Plan with 3 Bedrooms and Side-Entry Garage

July 30, 2026
2030 Sq. Ft. One-Story Country Craftsman House Plan with Vaulted Great Room

2030 Sq. Ft. One-Story Country Craftsman House Plan with Vaulted Great Room

July 26, 2026

1298 Sq. Ft. Barndominium Plan with 2 Bedrooms, 3-Car Garage, and RV Bay

July 16, 2026

1298 Sq. Ft. Barndominium Plan with 2 Bedrooms, 3-Car Garage, and RV Bay

July 16, 2026

© 2024 Site By Renato

No Result
View All Result
  • Home
  • House Designs

© 2024 Site By Renato