:
Modern Farmhouse Overview
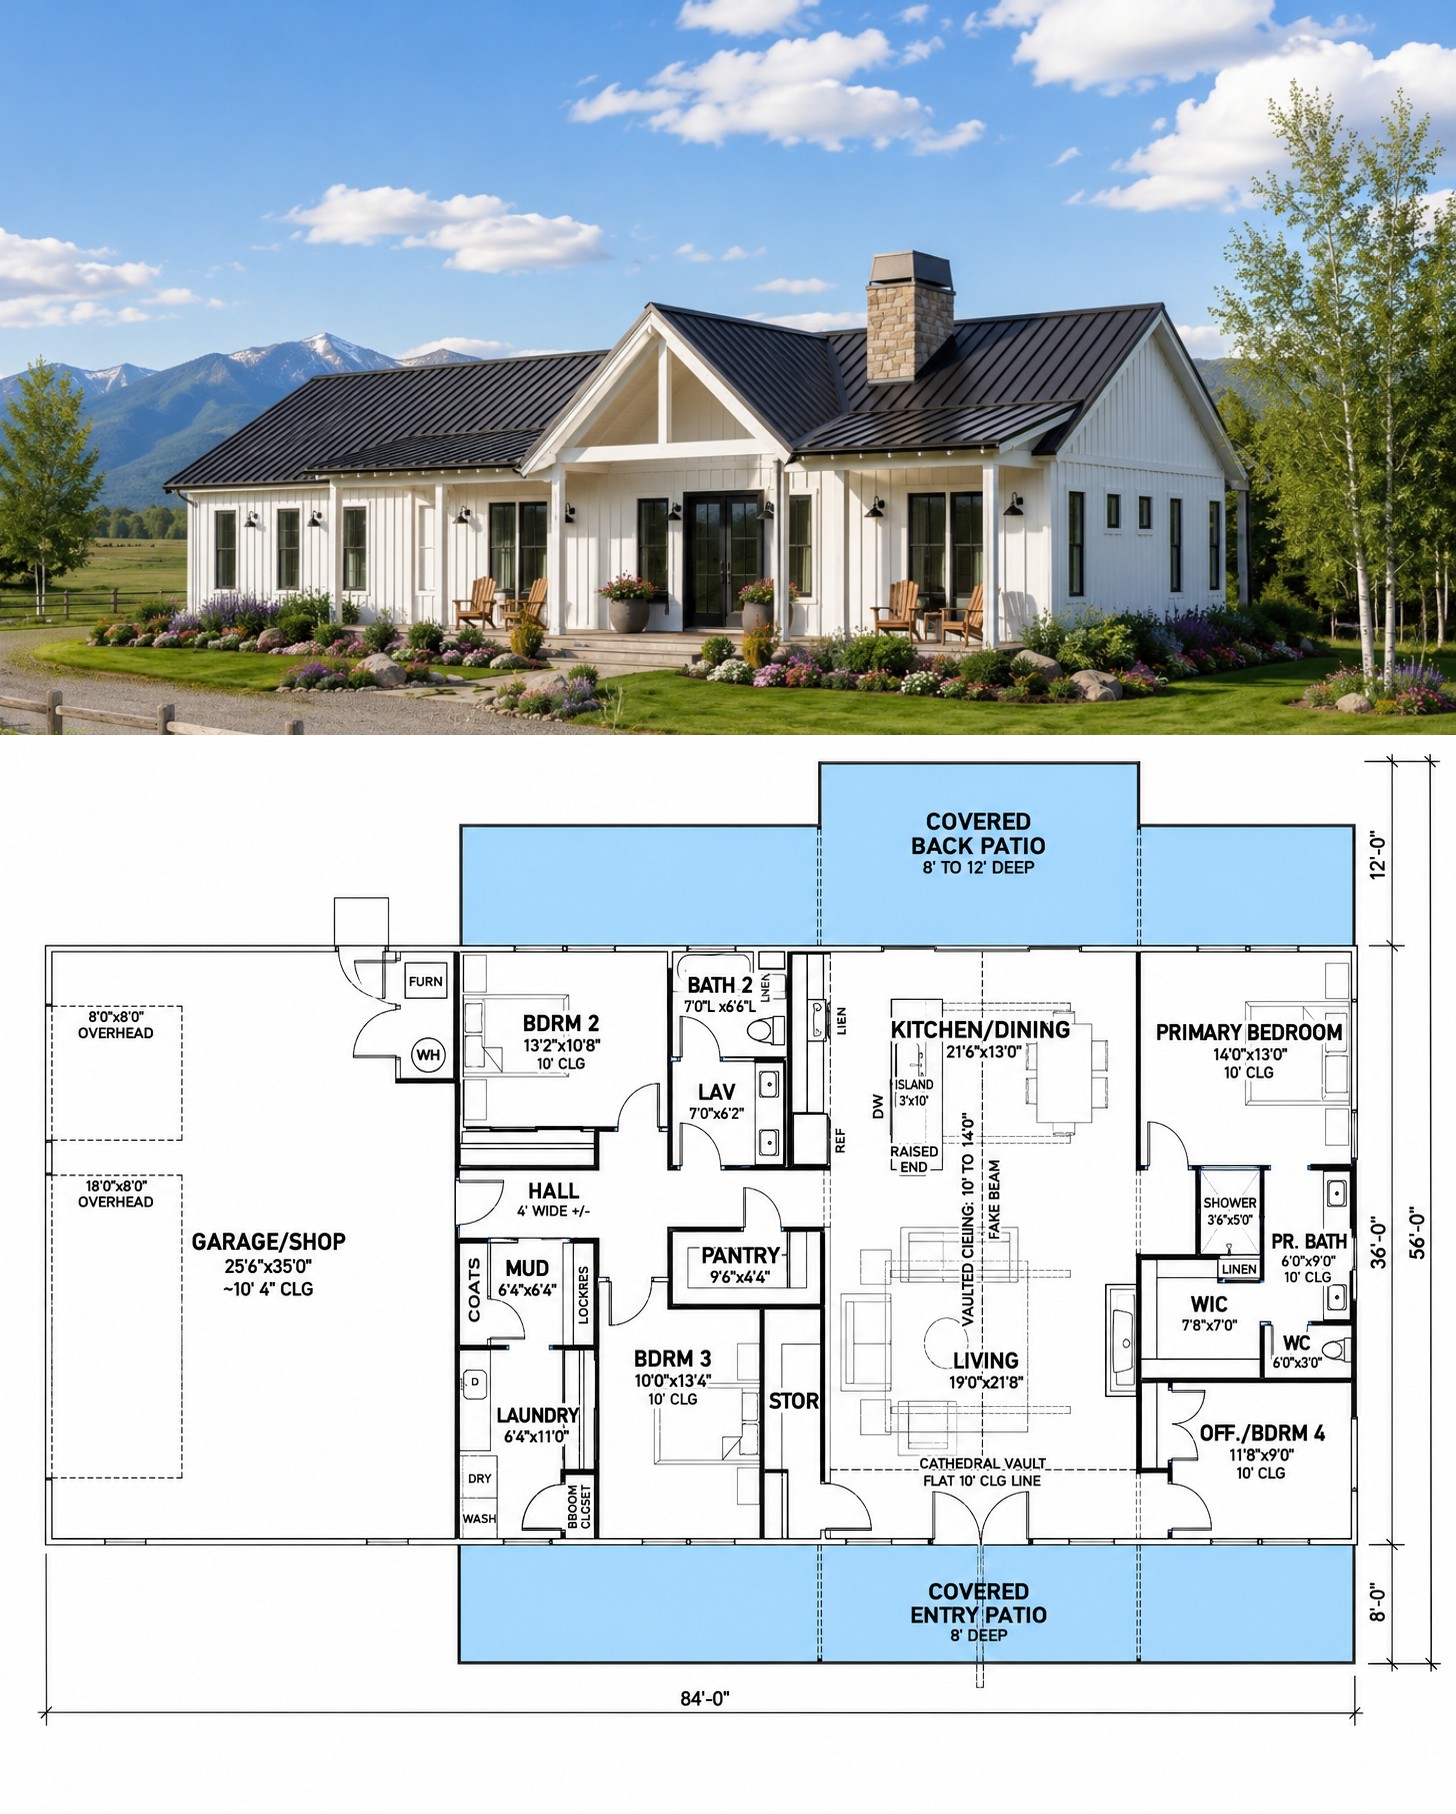
This 2,088-square-foot Modern Farmhouse combines spacious single-story living with timeless curb appeal and exceptional functionality. Designed with three to four bedrooms, two full bathrooms, and an oversized three-car garage, this home is perfect for growing families, homeowners who work from home, or anyone who values flexible living space.
Its open-concept layout, expansive covered porches, and well-organized interior create a welcoming environment that balances comfort, style, and everyday practicality.
Beautiful Exterior Design
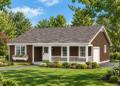
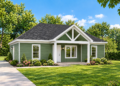
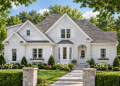
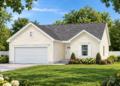
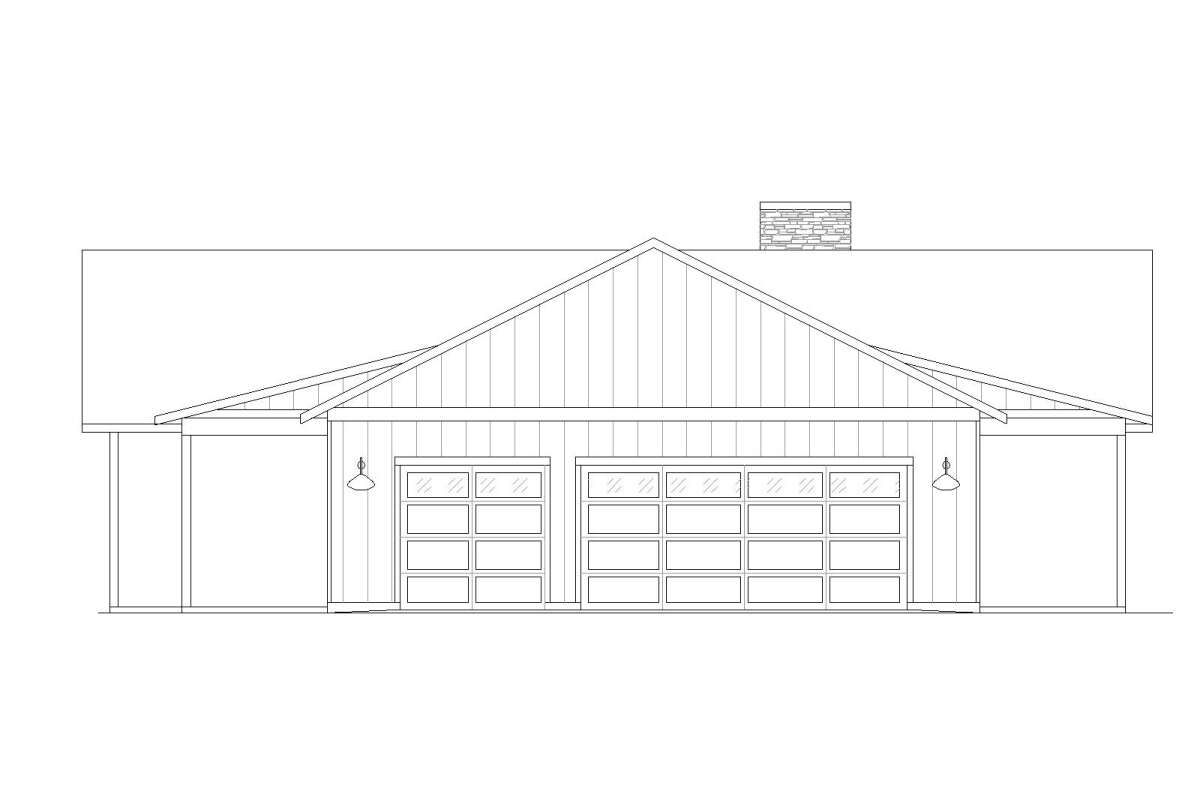
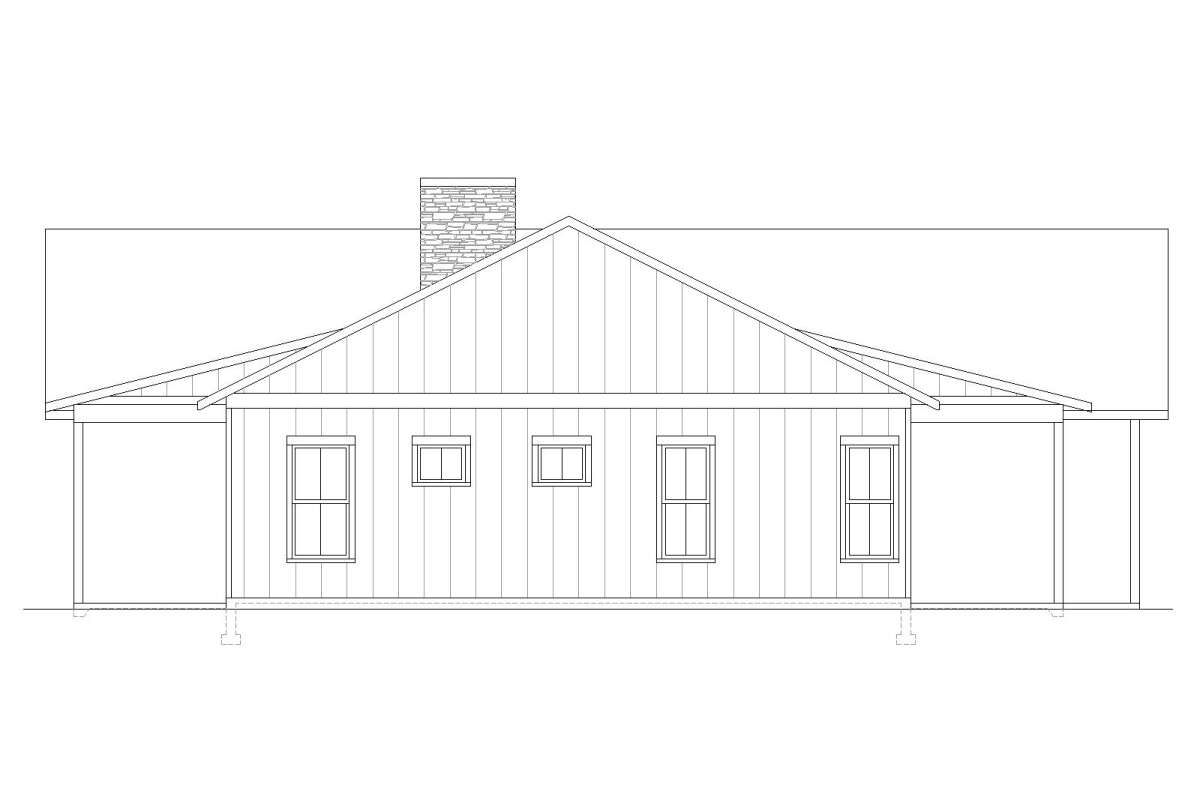
The exterior captures the classic charm of Modern Farmhouse architecture with clean lines, decorative gables, and inviting covered front and rear porches. Large windows provide abundant natural light while enhancing the home’s bright and welcoming appearance.
A spacious side-entry three-car garage blends seamlessly into the overall design, maintaining attractive curb appeal while providing generous parking and storage space.
Functional Floor Layout
The thoughtfully designed floor plan centers around an open living area where the kitchen, dining room, and living room connect effortlessly. A split-bedroom arrangement provides privacy by separating the primary suite from the secondary bedrooms.
An optional fourth bedroom or dedicated home office offers valuable flexibility, allowing homeowners to adapt the space as their family’s needs evolve.
Spacious Living Areas
The vaulted living room creates a dramatic focal point while adding volume and natural light to the heart of the home. The open layout encourages comfortable everyday living and makes entertaining family and friends effortless.
The kitchen features a large center island, abundant workspace, and a walk-in pantry, creating an efficient environment for meal preparation while keeping everyone connected during gatherings.
Comfortable Bedroom Spaces
The private primary suite serves as a relaxing retreat with a spacious bedroom, an elegant bathroom, and a generous walk-in closet. Positioned away from the secondary bedrooms, it offers homeowners additional peace and privacy.
The remaining bedrooms are conveniently located near the shared full bathroom, while the optional fourth bedroom can also function as a home office, guest room, or hobby space.
Exceptional Outdoor Living
The generous covered front porch creates a warm first impression and offers an inviting place to enjoy the outdoors. At the rear, the expansive covered porch extends the home’s living space, making it ideal for outdoor dining, entertaining, or relaxing with family.
These outdoor areas complement the open interior design, creating a seamless connection between indoor comfort and outdoor enjoyment.
Important Home Features
This Modern Farmhouse offers approximately 2,088 square feet of heated living space with three to four bedrooms, two full bathrooms, and a one-story layout. The home also includes a spacious three-car side-entry garage with an integrated workshop area.
Additional highlights include vaulted ceilings in the living room, kitchen, and dining area, an open floor plan, kitchen island, walk-in pantry, mud room, main-floor laundry, covered front and rear porches totaling approximately 1,008 square feet, 10-foot ceilings, 2×6 exterior wall construction, and overall dimensions of approximately 84 feet wide by 56 feet deep.
Perfect Family Lifestyle
This home is an outstanding choice for families, retirees, and homeowners seeking generous living space with flexible room options. The optional fourth bedroom, oversized garage, and workshop provide outstanding versatility for changing lifestyles.
Construction costs will vary based on location, labor rates, site conditions, and finish selections. However, the efficient floor plan, spacious garage, and durable design make this home an excellent long-term investment.
Final Design Thoughts
This 2,088-square-foot Modern Farmhouse successfully blends timeless architectural style with modern comfort and functionality. Its vaulted living spaces, flexible bedroom options, expansive covered porches, and oversized three-car garage create a home that is both elegant and highly practical.
For homeowners searching for a spacious single-story farmhouse with flexible living areas, outstanding storage, and beautiful outdoor spaces, this thoughtfully designed home offers exceptional value and lasting appeal.
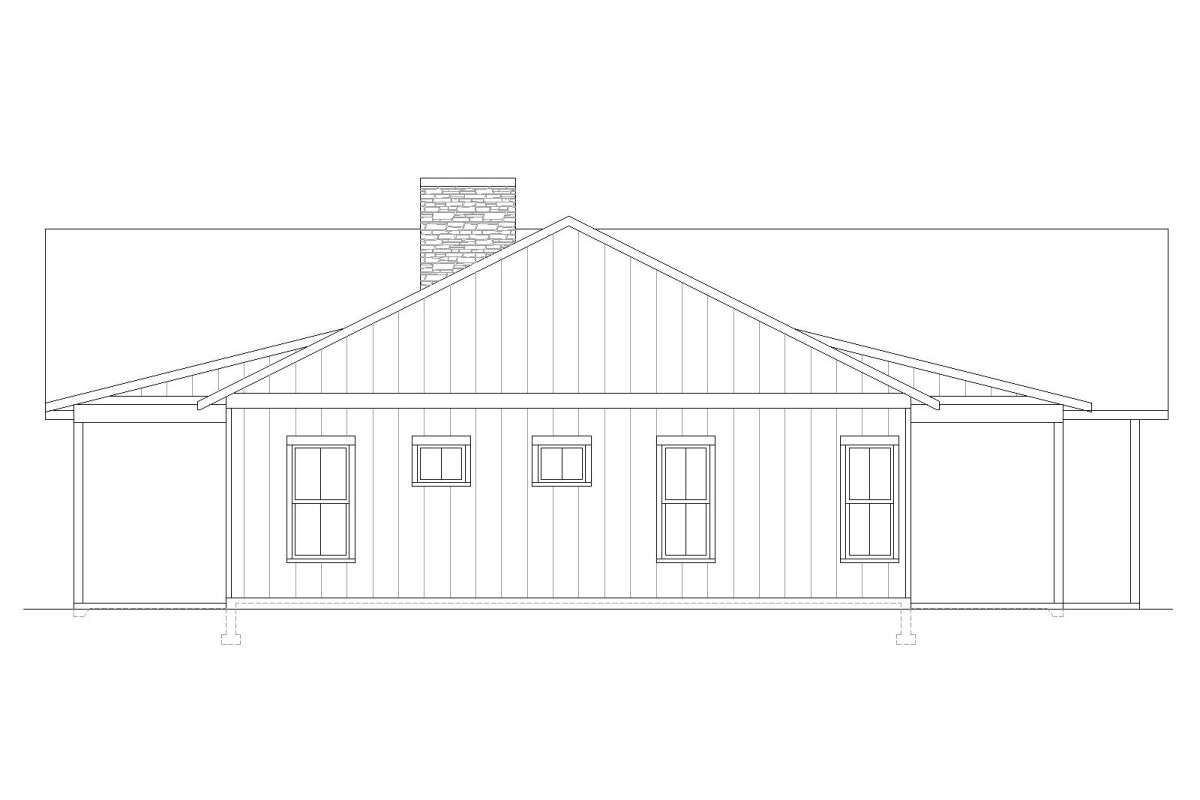
This article is based on the available plan details for House Plan 7011-00018, including 2,088 sq. ft., 3–4 bedrooms, 2 bathrooms, one-story layout, 3-car side-entry garage with workshop, vaulted living/kitchen/dining areas, open floor plan, kitchen island, walk-in pantry, mud room, office/optional fourth bedroom, main-floor laundry, 1,008 sq. ft. of covered porches, 10-foot ceilings, 2×6 exterior walls, and overall dimensions of 84′ × 56′.