Country Craftsman Overview
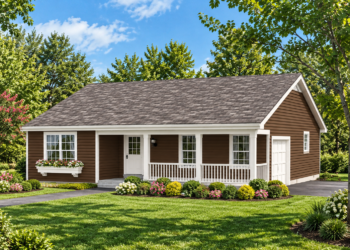
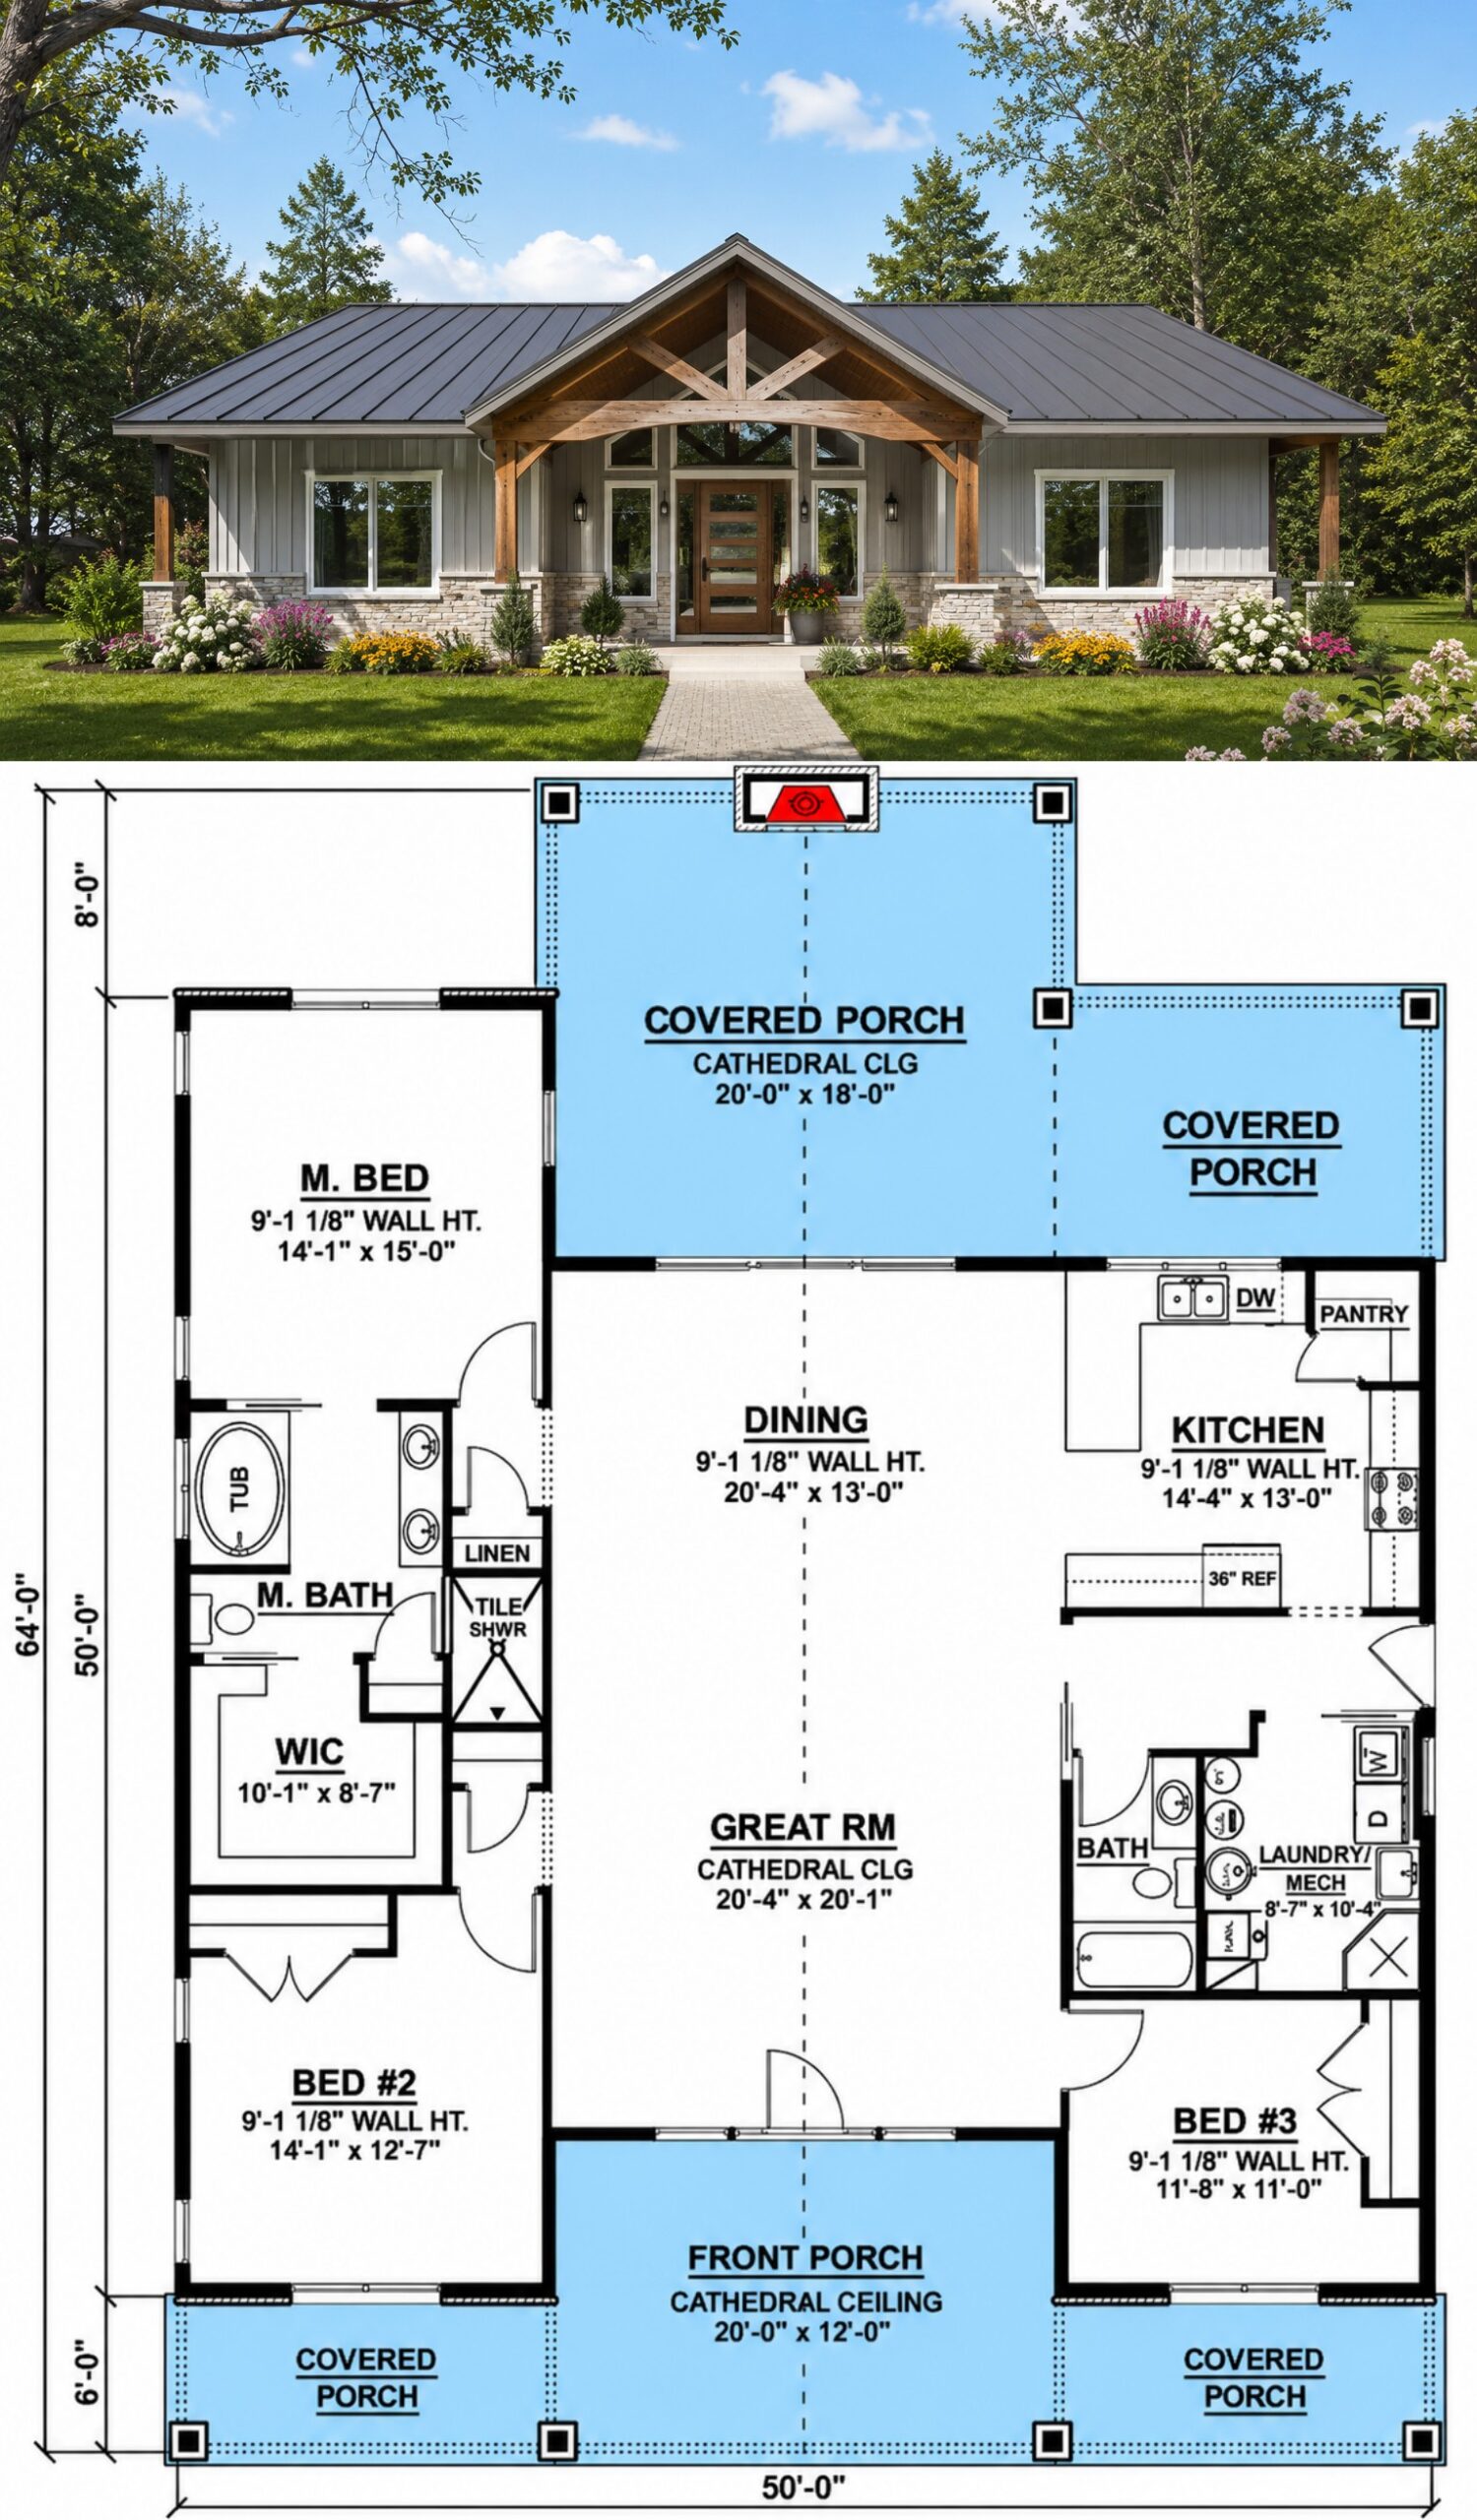
This 2,030-square-foot Country Craftsman house plan combines rustic charm with modern functionality in a beautifully designed one-story layout. Featuring three bedrooms, two full bathrooms, and an oversized garage, the home is thoughtfully planned for comfortable family living while offering inviting indoor and outdoor spaces.
From its vaulted living areas to its generous covered porches, every detail contributes to a warm, welcoming atmosphere that feels equally suited for country landscapes, mountain settings, or suburban neighborhoods.

Rustic Exterior Character
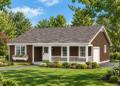
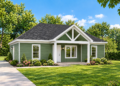
The exterior showcases timeless Craftsman influences with decorative wood accents, stone detailing, and a low-profile roofline that complements the home’s natural surroundings. A wide covered front porch stretches across the front elevation, creating an inviting entrance with plenty of space to relax outdoors.
At the rear, a deep vaulted covered porch extends the home’s living space, while an additional porch outside the kitchen provides another comfortable place to enjoy fresh air and outdoor dining.
Thoughtful Interior Layout
The floor plan is organized around a spacious central living area, allowing easy movement between shared gathering spaces and private bedroom areas. The bedrooms are grouped together to create a practical family-friendly layout, while the mudroom and laundry room provide convenient daily functionality.
The efficient arrangement minimizes wasted hallway space and ensures every room is easily accessible from the heart of the home.

Vaulted Living Spaces
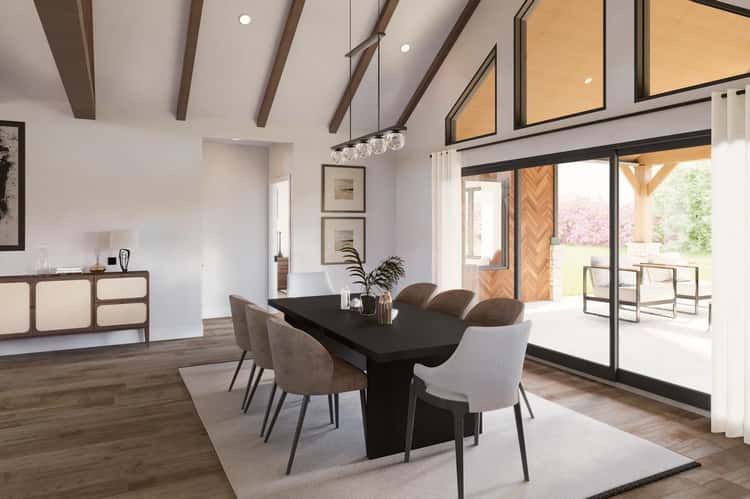
The great room features a dramatic cathedral ceiling that continues into the dining area, creating an impressive sense of openness throughout the main living space. Large windows bring in abundant natural light, making the interior feel bright and welcoming.
The kitchen opens directly to both the dining room and great room, allowing everyone to stay connected while preparing meals or entertaining guests. A large island with casual seating and a spacious corner pantry further enhance the kitchen’s functionality.
Comfortable Bedroom Design
The three-bedroom layout provides comfortable accommodations for families, guests, or homeowners who need extra flexibility. The primary suite offers a peaceful retreat with a spacious bedroom, private bathroom, and generous walk-in closet.
The secondary bedrooms are conveniently positioned near the shared bathroom, making the layout both practical and comfortable for everyday living.
Expansive Porch Living
Outdoor living plays a major role in this home’s design. The 50-foot-wide covered front porch creates an impressive first impression while offering a relaxing place to enjoy the outdoors.
The large vaulted rear porch functions as an outdoor living room, providing ample space for entertaining, family gatherings, or quiet evenings. Together with the additional kitchen-side porch, these outdoor areas significantly expand the home’s usable living space.
Important Home Specs
This Country Craftsman house plan offers approximately 2,030 square feet of heated living space with three bedrooms, two full bathrooms, and a one-story layout. The home measures approximately 50 feet wide by 64 feet deep.
Additional features include an oversized 1,116-square-foot garage, cathedral ceilings in both the great room and dining room, a kitchen island with seating, a corner walk-in pantry, mudroom, main-floor laundry, approximately 939 square feet of covered porch space, 2×6 exterior walls, and optional crawlspace, basement, or walkout basement foundations.

Ideal Lifestyle Value
This home is an outstanding choice for families, retirees, or anyone seeking spacious single-level living with beautiful outdoor spaces. The oversized garage offers exceptional storage for vehicles, tools, recreational equipment, or workshop projects.
Construction costs will vary based on location, labor rates, building materials, and finish selections. However, the efficient floor plan, flexible foundation options, and durable Craftsman design provide excellent long-term value.
Final Design Thoughts
This 2,030-square-foot Country Craftsman successfully blends timeless architecture with practical modern living. Its vaulted great room, spacious kitchen, expansive porches, and oversized garage create a home that is both elegant and highly functional.
For homeowners searching for a beautifully designed one-story home with classic Craftsman character, generous outdoor living, and comfortable family spaces, this plan delivers an exceptional combination of style, comfort, and lasting appeal.