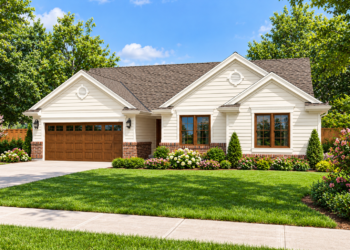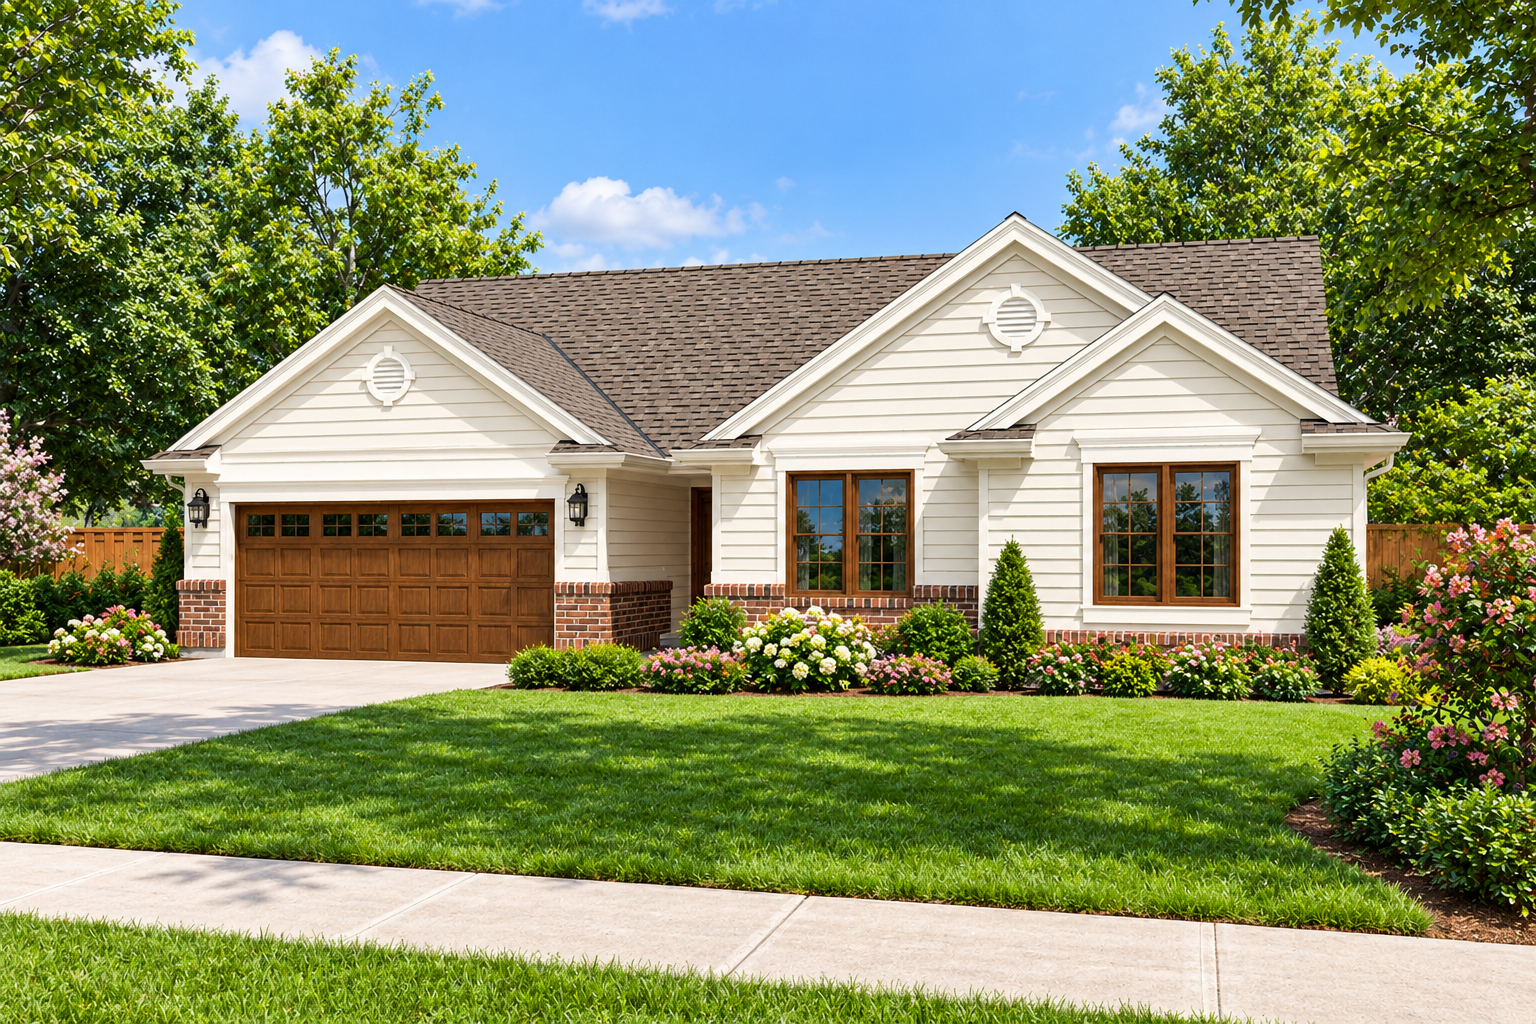
This country house plan offers 1,467 square feet of heated living space, with three bedrooms and two full bathrooms arranged on a single level. Its practical layout combines comfortable living areas with everyday convenience, making it an appealing option for families looking for a manageable home size.
Open Living and Functional Kitchen
The design features an open floor plan that connects the main living spaces. The kitchen includes an island, providing additional workspace and a convenient place for casual meals or gathering. The layout also incorporates a main-floor laundry area, helping keep household routines organized and efficient.
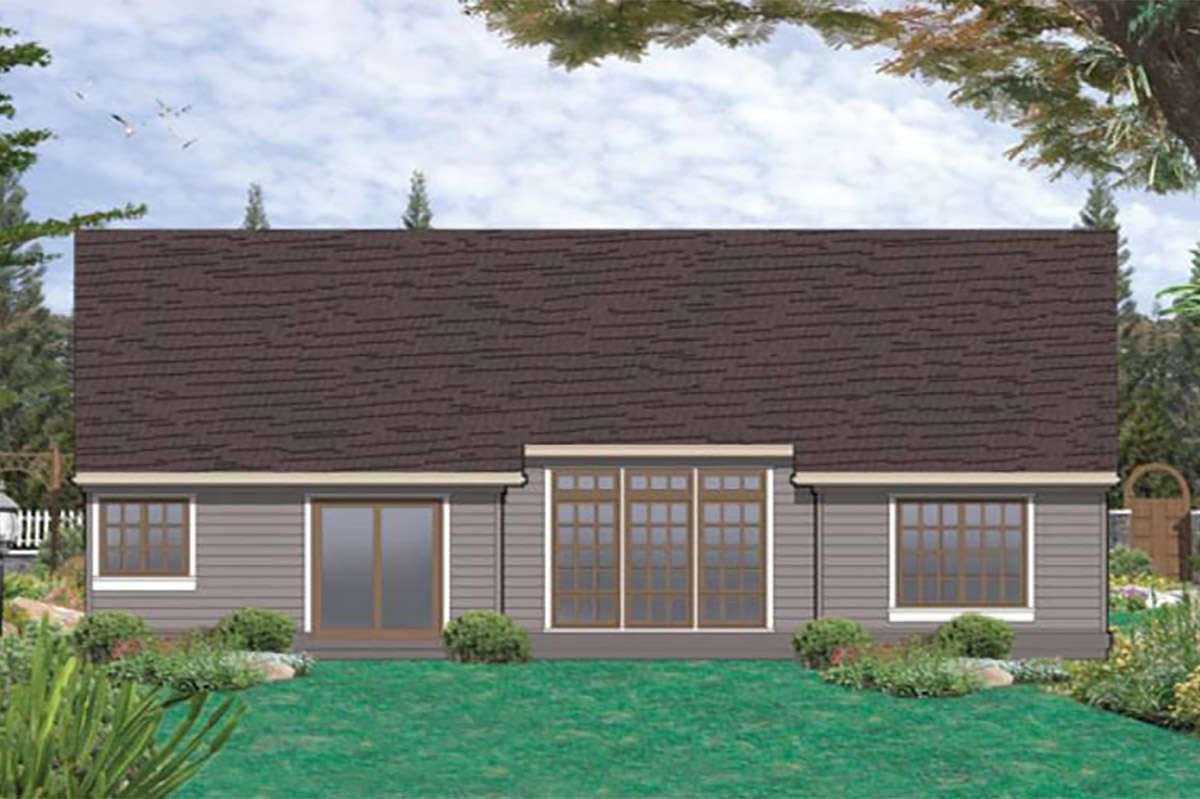
Three Bedrooms and Two Bathrooms
The plan includes three bedrooms, with the primary bedroom located on the main floor. Two additional bedrooms provide flexible space for family members, guests, or a home office. The two full bathrooms serve the household, while the single-story arrangement keeps the rooms conveniently accessible without stairs.
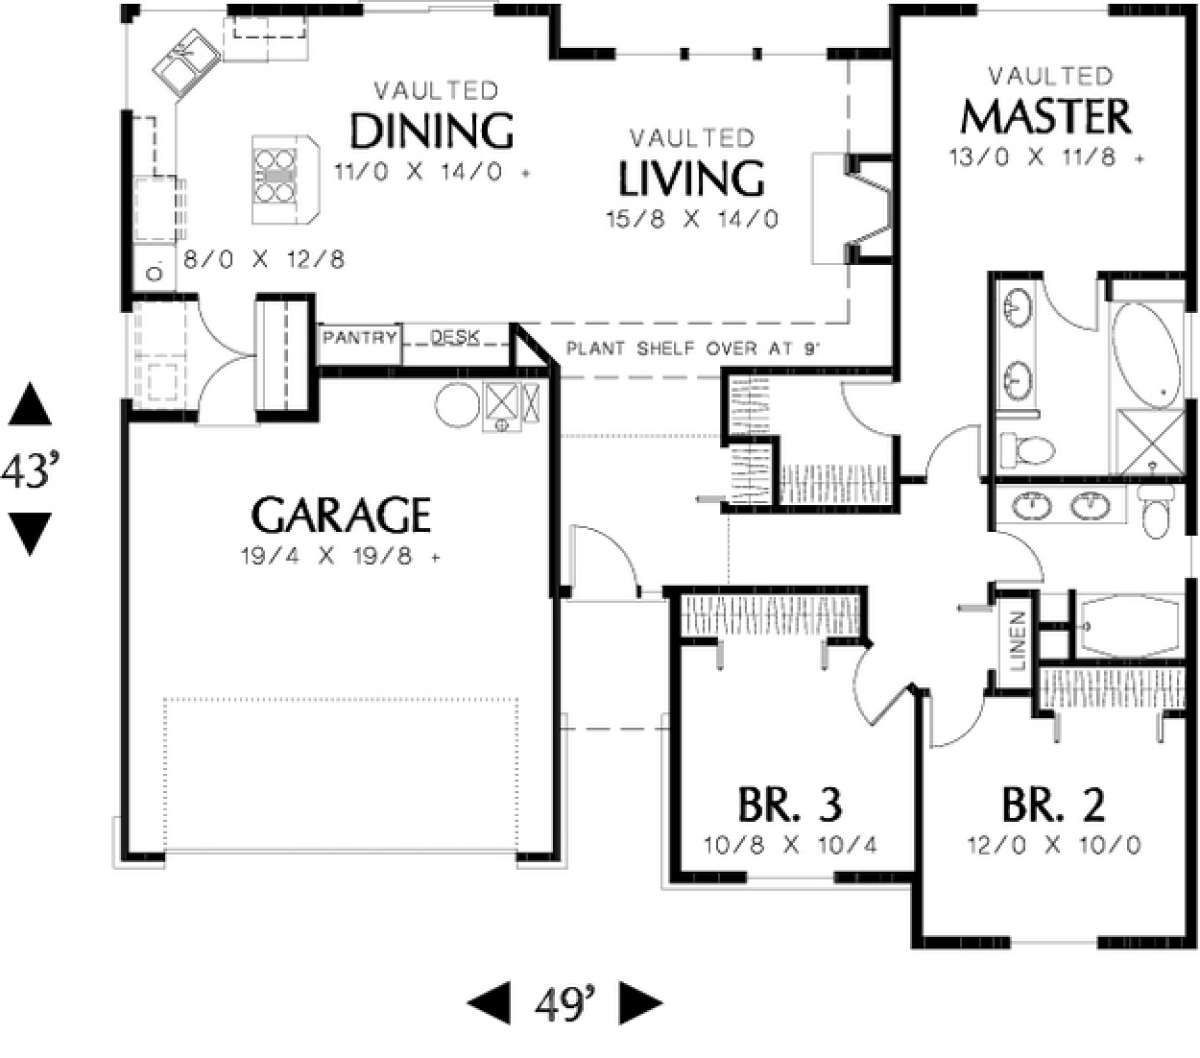
Practical Country Home Design
A front-entry two-car garage provides covered vehicle storage and convenient access to the home. With its country-inspired design, open living arrangement, kitchen island, and main-level laundry, this plan brings together practical features in a compact footprint. The layout offers a straightforward approach to comfortable everyday living.