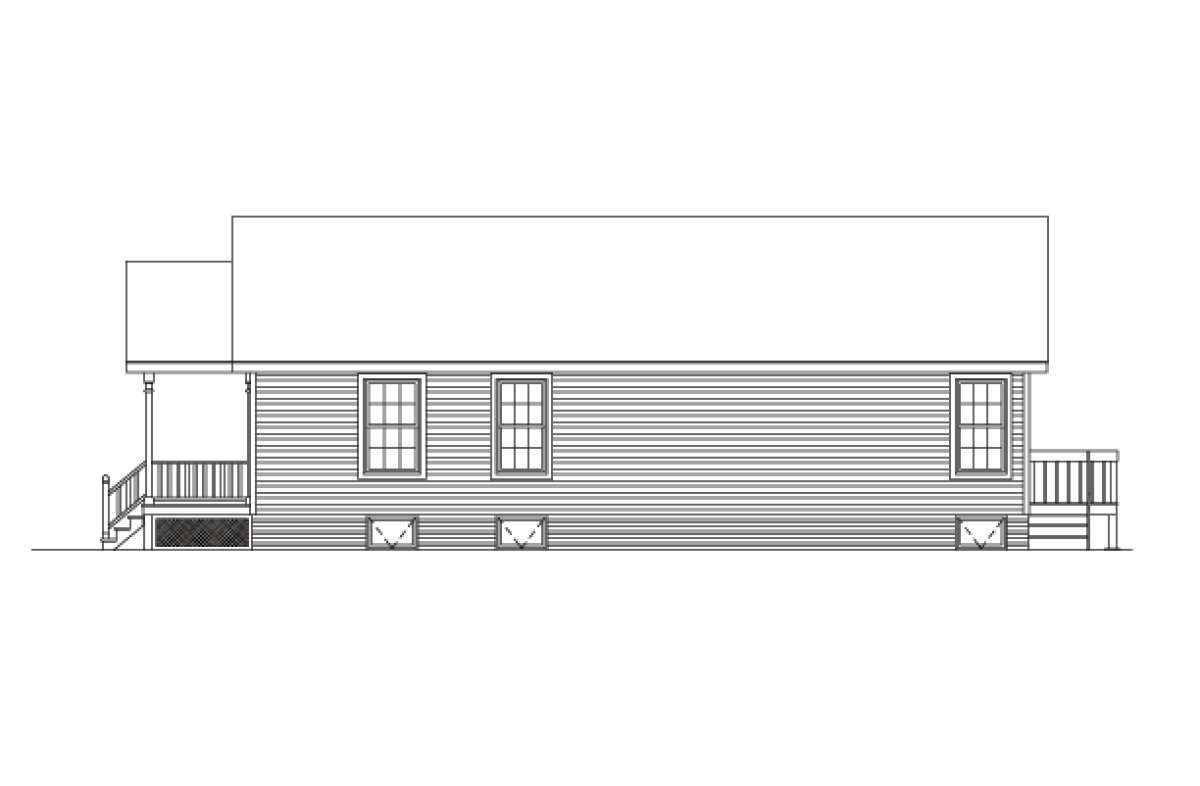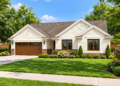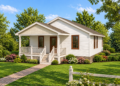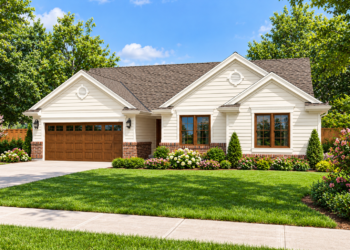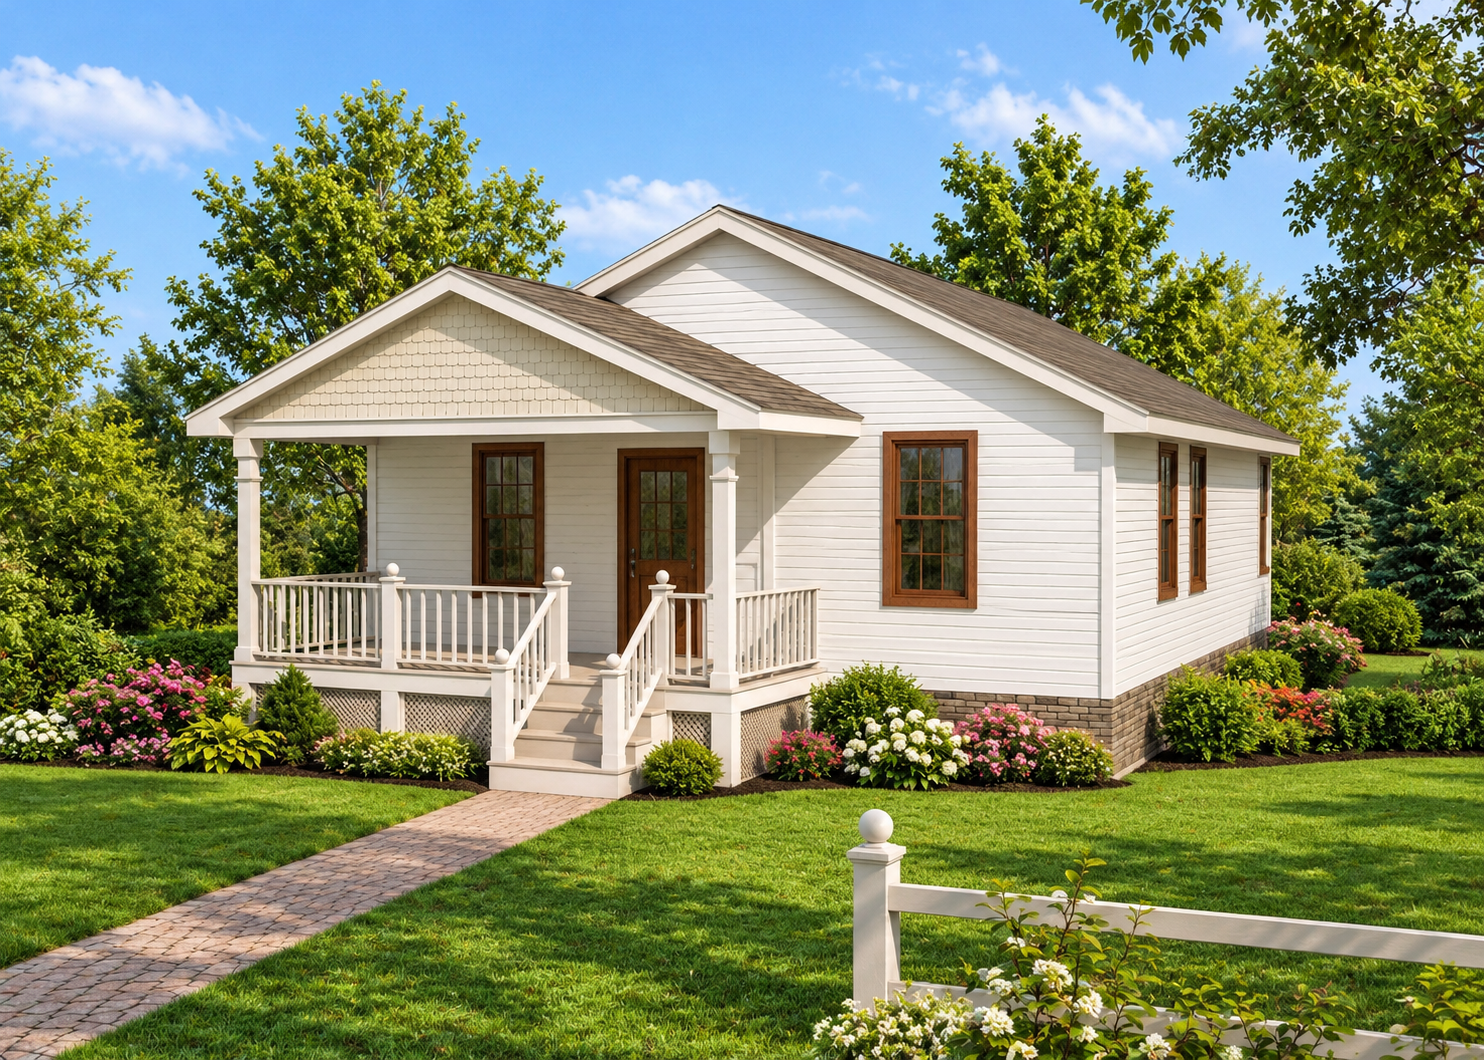
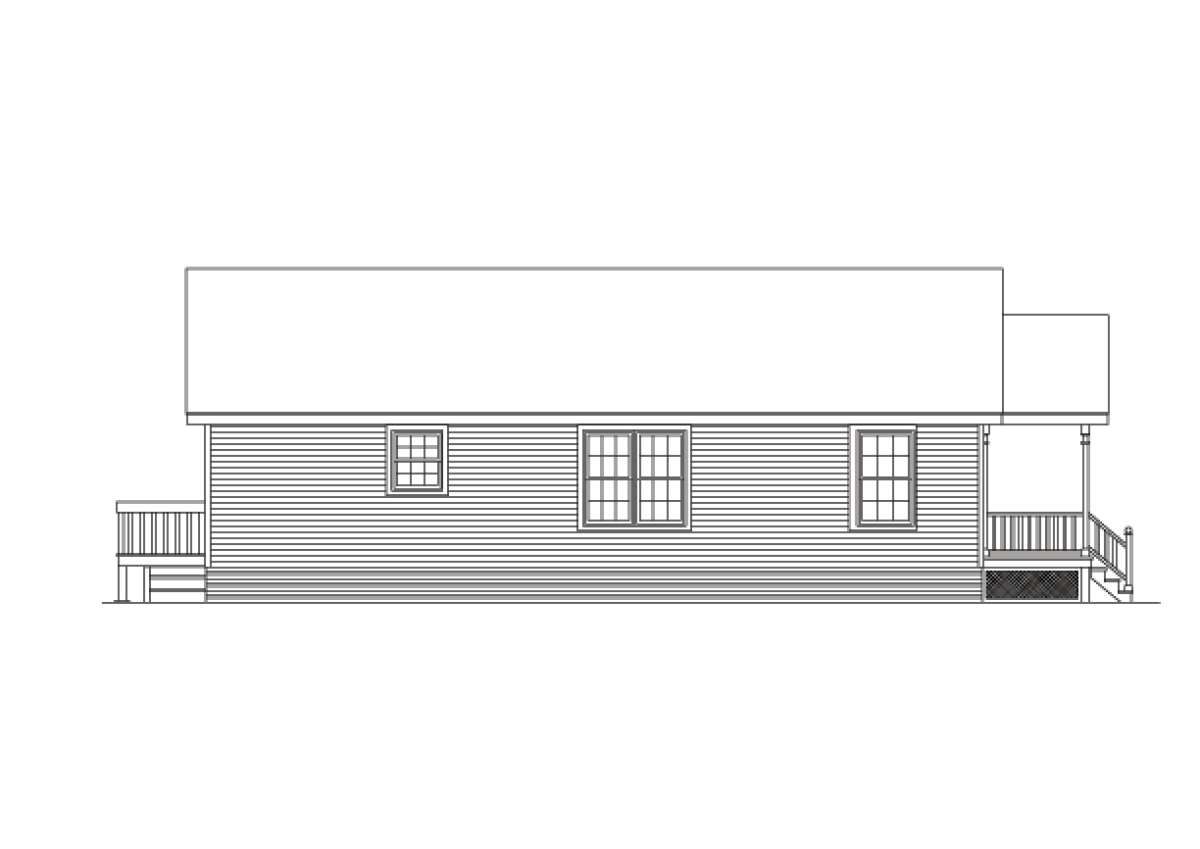
This charming country house plan offers 1,320 square feet of heated living space, with three bedrooms and two full bathrooms arranged across a single story. Its traditional exterior combines siding, brick accents, and a decorative gable, creating an inviting country-style appearance.
Welcoming Porch and Open Living Spaces
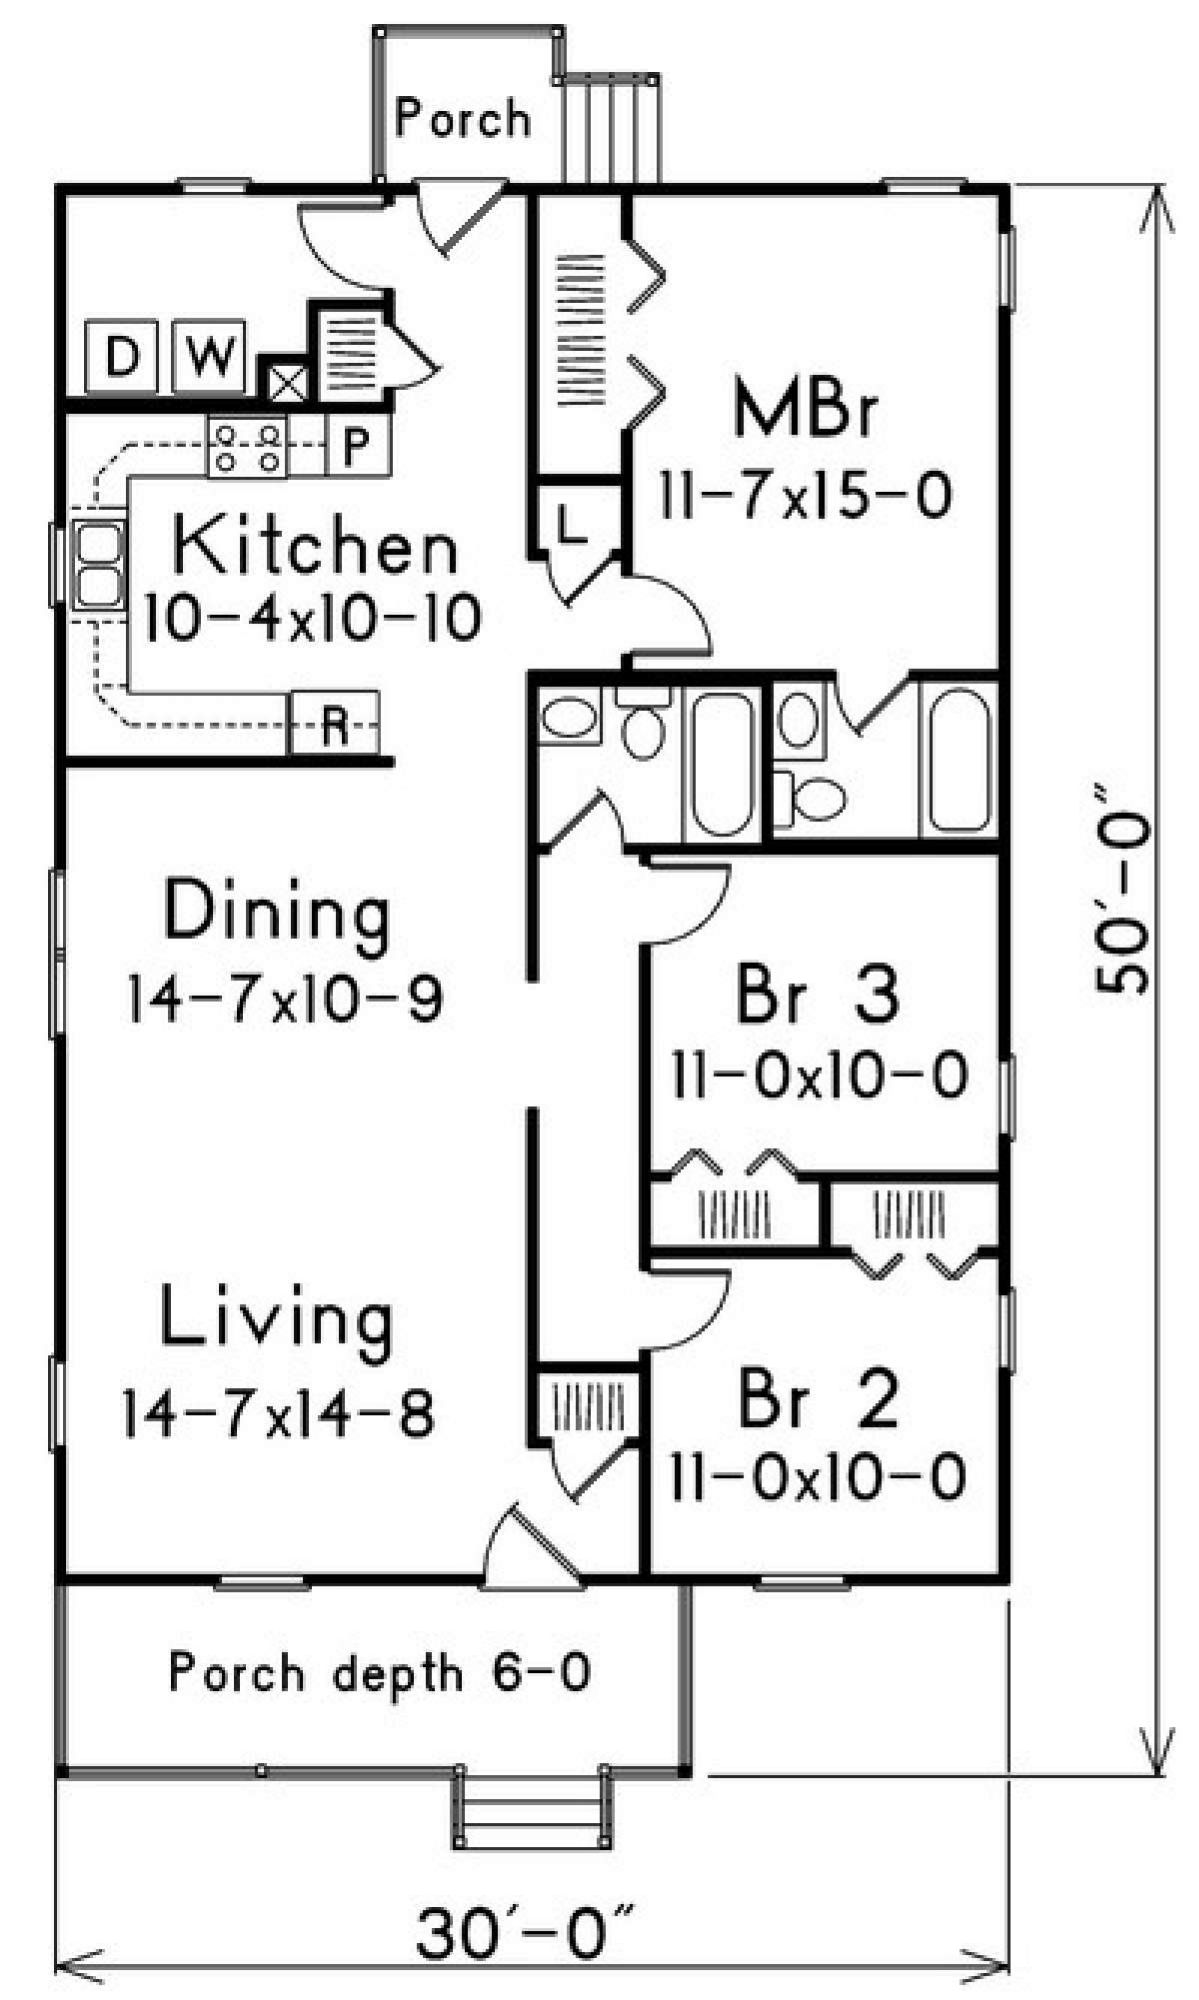
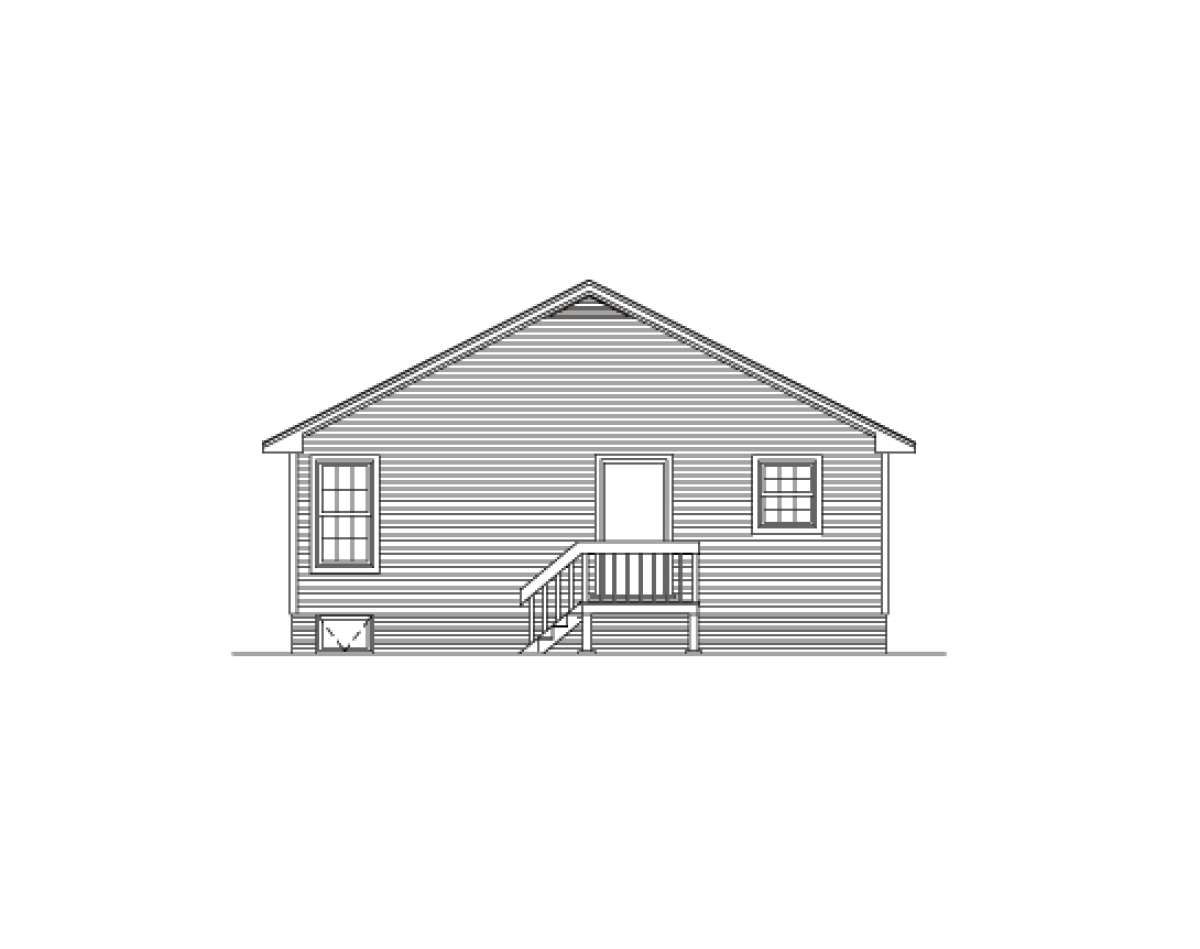
The expansive covered front porch provides a comfortable outdoor area for relaxing and enjoying the surroundings. Inside, the foyer includes a coat closet and opens into generous living and dining spaces designed for everyday activities and gatherings. The U-shaped kitchen features abundant counter and cabinet space, along with a separate pantry. A rear porch provides additional outdoor space, while the utility room and storage area offer practical household convenience.
Three Bedrooms and Two Bathrooms
Two secondary bedrooms are located along the main hallway. Both include closets and share a bathroom with a vanity, toilet, and tub-shower combination. Positioned toward the rear for added privacy, the primary bedroom features spacious proportions, window views, and an oversized walk-in closet. Its private bathroom includes a vanity, toilet area, and tub-shower combination. With its single-level arrangement and practical room organization, this country home offers comfortable living for a small family, young professionals, or empty nesters.