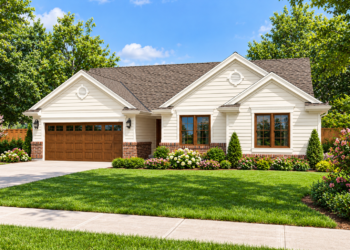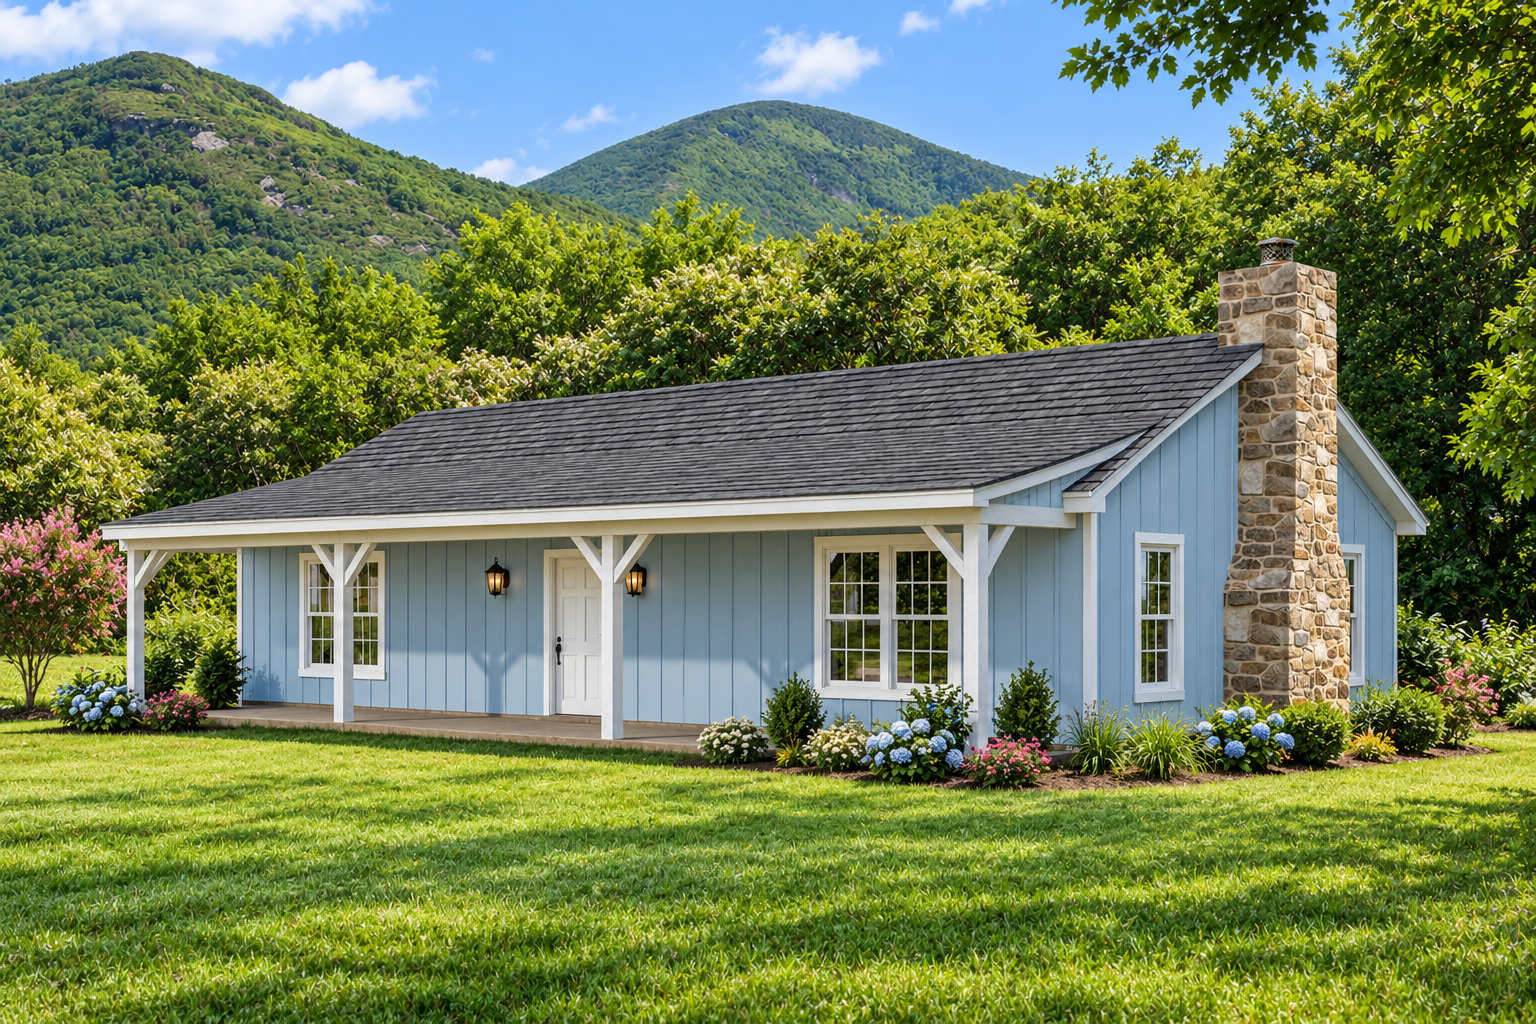
This country house plan offers a practical layout with two bedrooms, one bathroom, and inviting shared living spaces. Its simple arrangement makes it an appealing option for a small family, a couple, or anyone looking for a comfortable home with an efficient footprint.
Comfortable Bedrooms and Convenient Storage
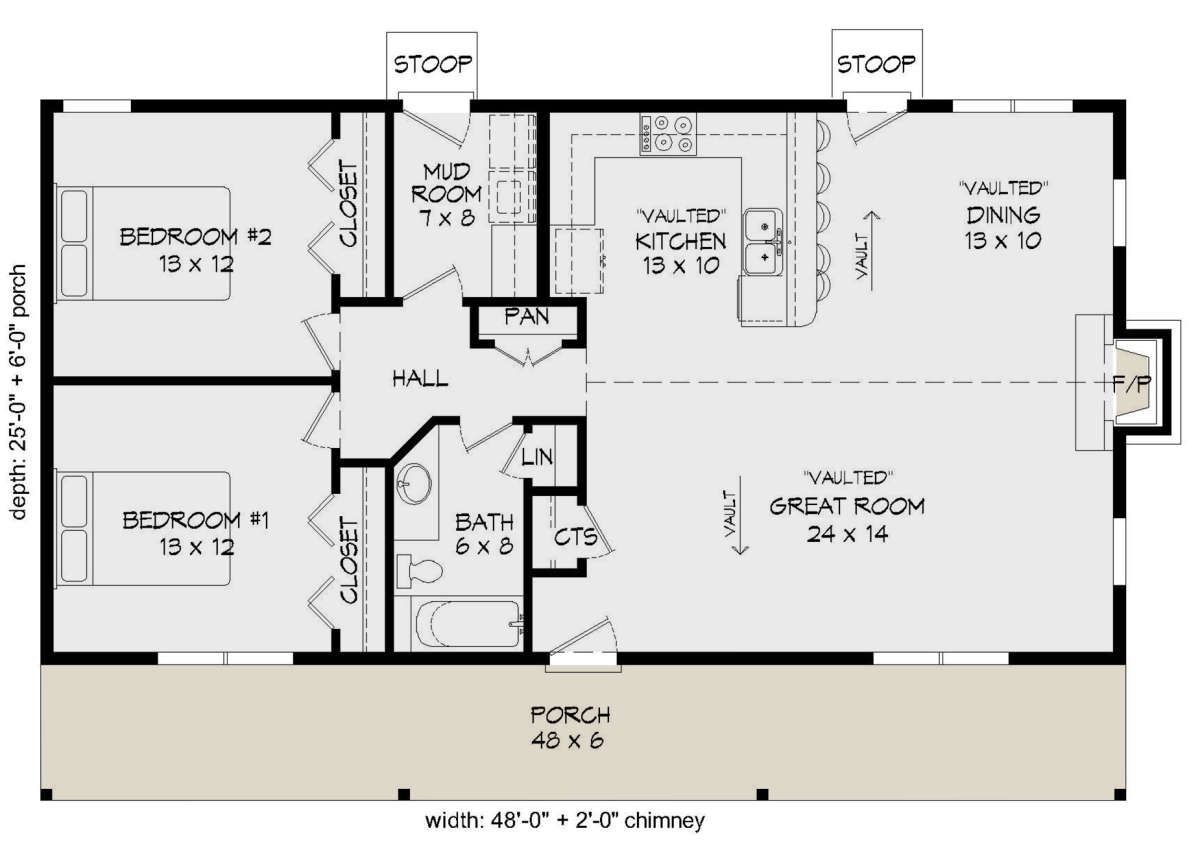
The plan includes two bedrooms, each measuring 13 by 12 feet. Both bedrooms are positioned along one side of the home and feature closet space for everyday storage. A centrally located hallway connects the bedrooms with the bathroom and main living area. The bathroom measures 6 by 8 feet and includes a bathtub, toilet, and sink. A linen closet near the bathroom provides additional storage.
Open Living with Vaulted Ceilings
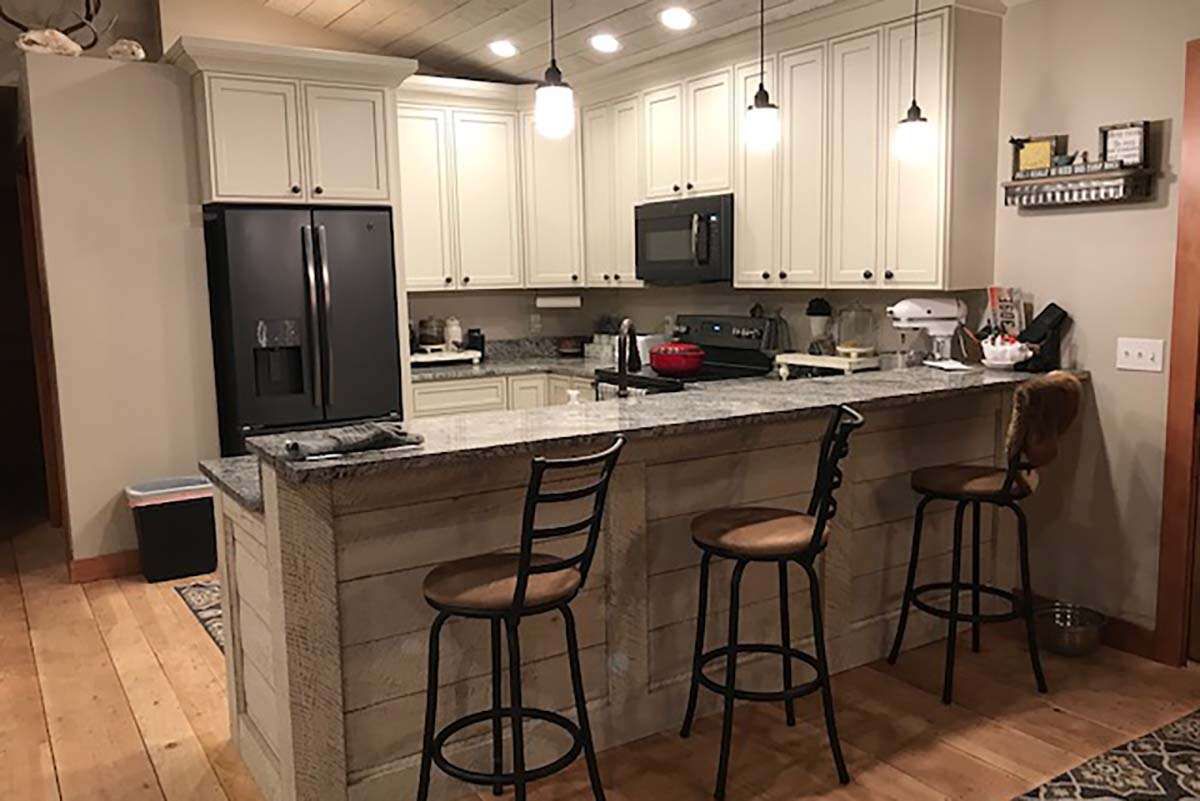
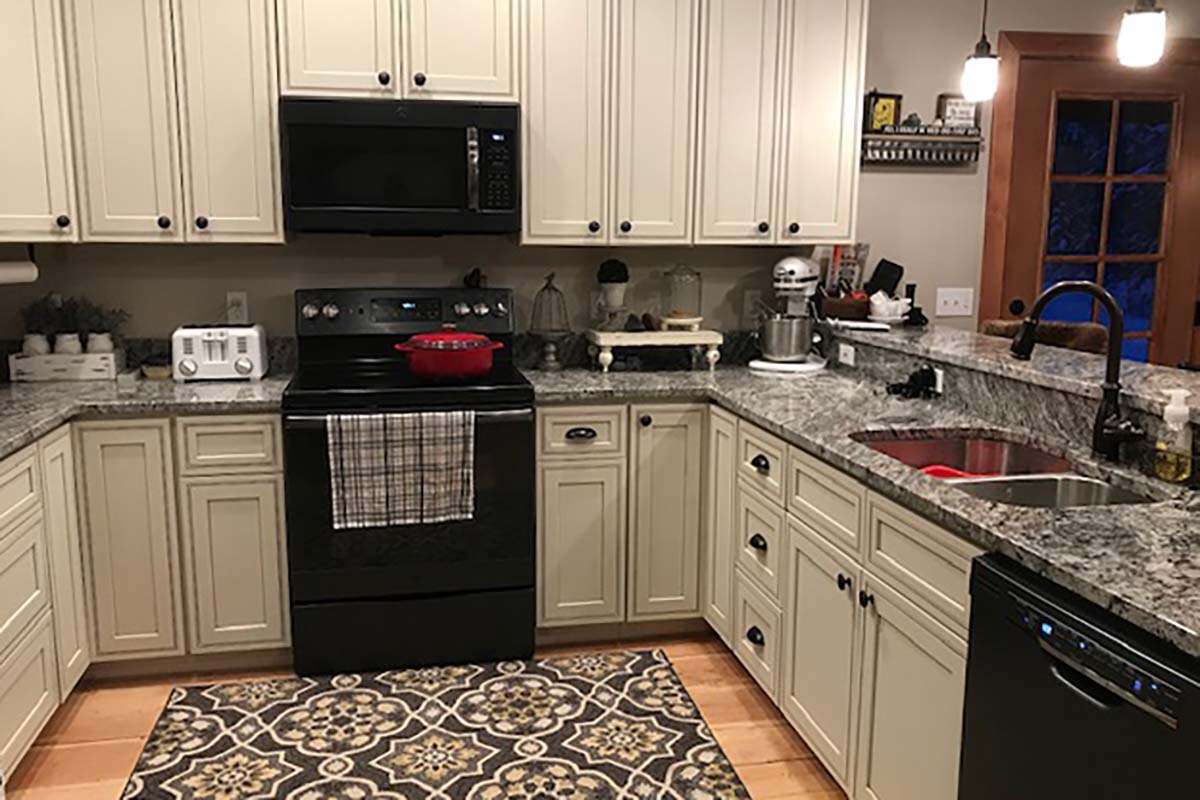
The main living area features a vaulted great room measuring 24 by 14 feet. Its generous dimensions provide room for comfortable seating and everyday activities. The vaulted kitchen measures 13 by 10 feet and includes a central island, cooking area, and sink. A vaulted dining area, also measuring 13 by 10 feet, sits beside the kitchen, creating a connected arrangement for cooking and dining.
Practical Entry and Outdoor Space
A 7 by 8-foot mudroom provides a convenient entry area near the kitchen, with access to a stoop. The plan also includes a large front porch measuring 48 by 6 feet, offering outdoor space along the front of the home. Overall, this country design combines two comfortable bedrooms, a spacious vaulted living area, and useful everyday spaces in a straightforward layout.