• Home
  • Farmhouse
  • House Designs
  • Tiny House
  • About
    • Privacy Policy
    • Terms and Conditions
No Result
View All Result
  • Home
  • Farmhouse
  • House Designs
  • Tiny House
  • About
    • Privacy Policy
    • Terms and Conditions
No Result
View All Result
Dream Homes
No Result
View All Result
Home House Designs

1,252-Square-Foot Traditional House Plan with 3 Bedrooms, 2 Bathrooms, and a Garage

Dorcas Izan by Dorcas Izan
October 27, 2026
in House Designs
0
1,252-Square-Foot Traditional House Plan with 3 Bedrooms, 2 Bathrooms, and a Garage
0
SHARES
1
VIEWS
Share on FacebookShare on Twitter

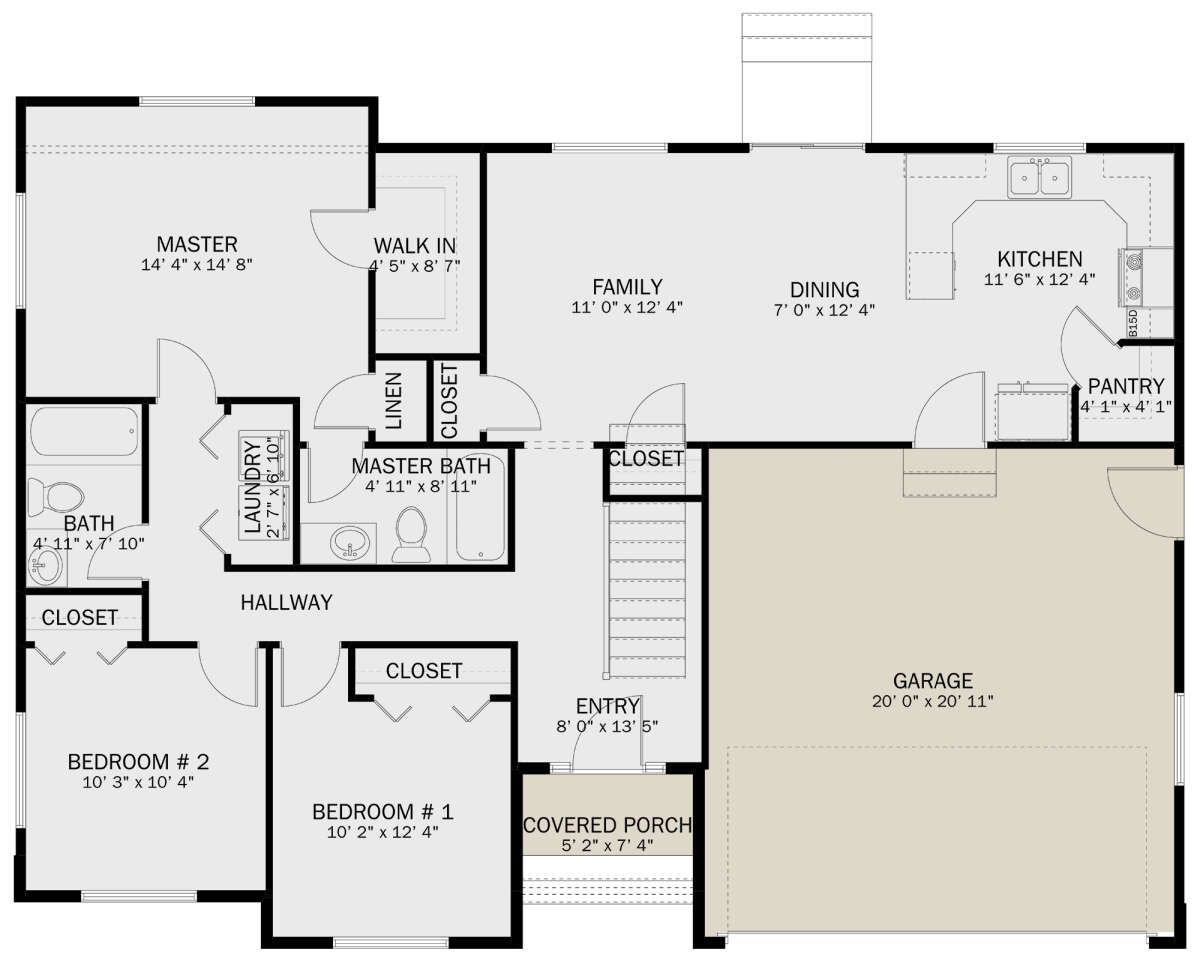
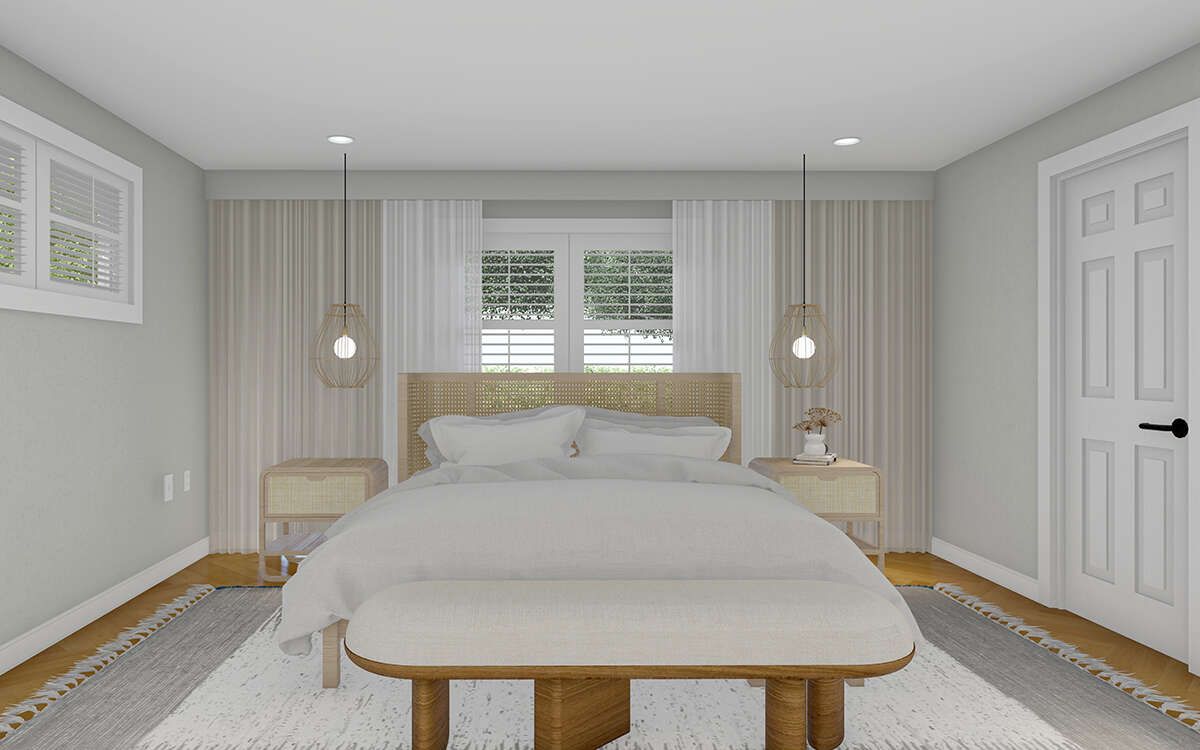
The main level includes a master bedroom with a walk-in closet and a private bathroom. Two additional bedrooms provide space for family members or guests, while a second bathroom serves the household. The arrangement separates the sleeping areas from the main living spaces, creating a practical layout for daily routines.
An Open and Functional Living Area

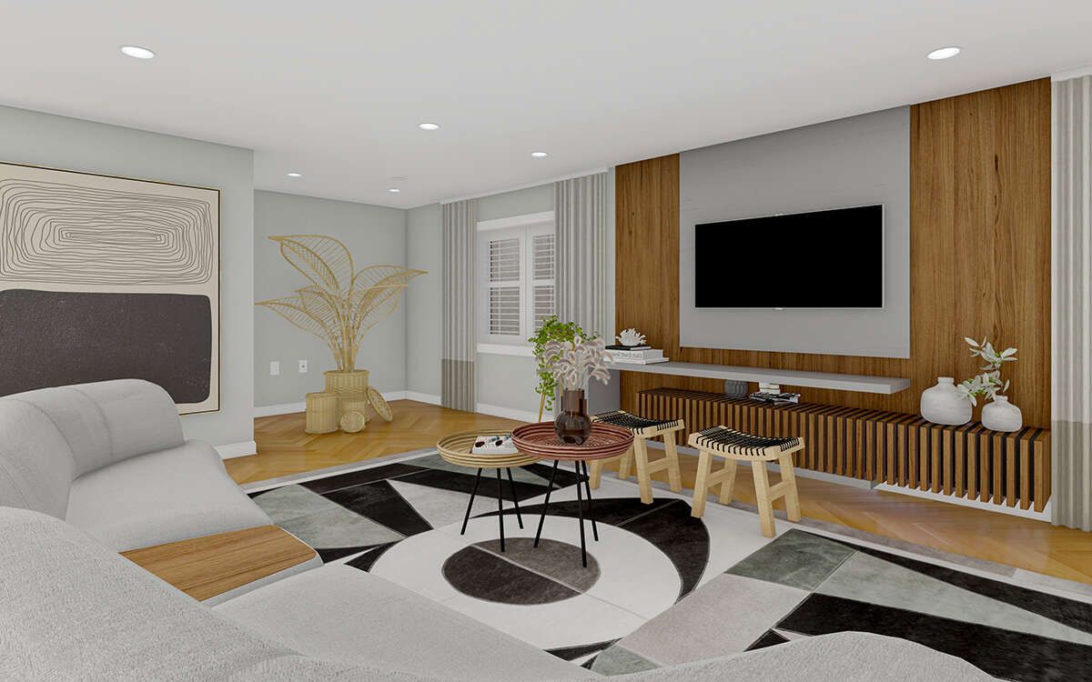
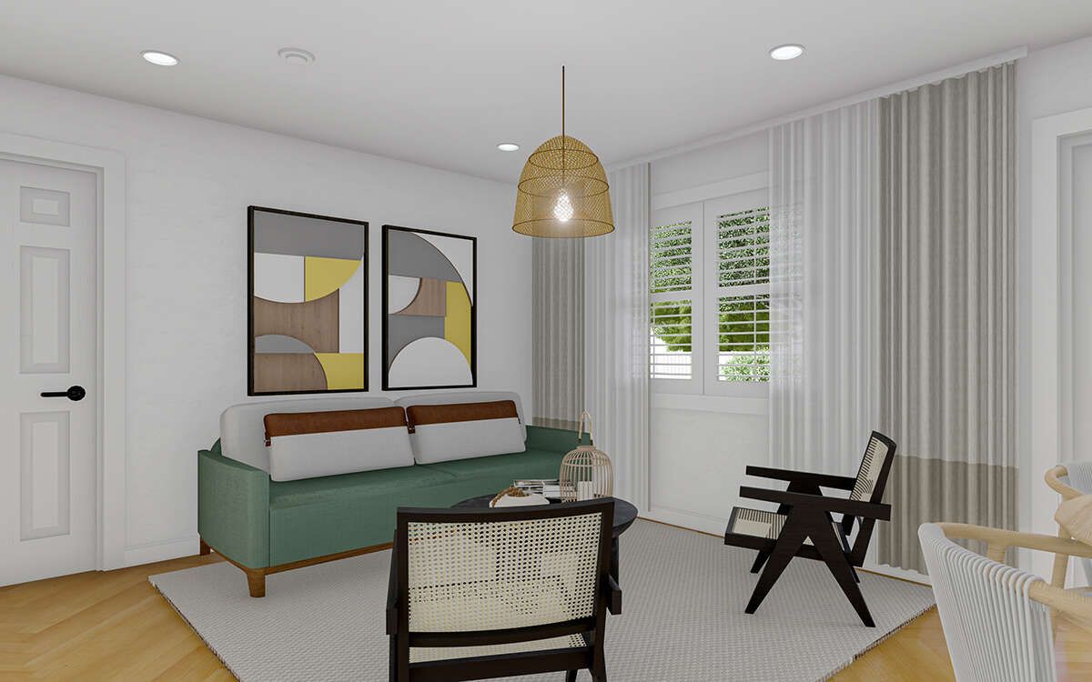
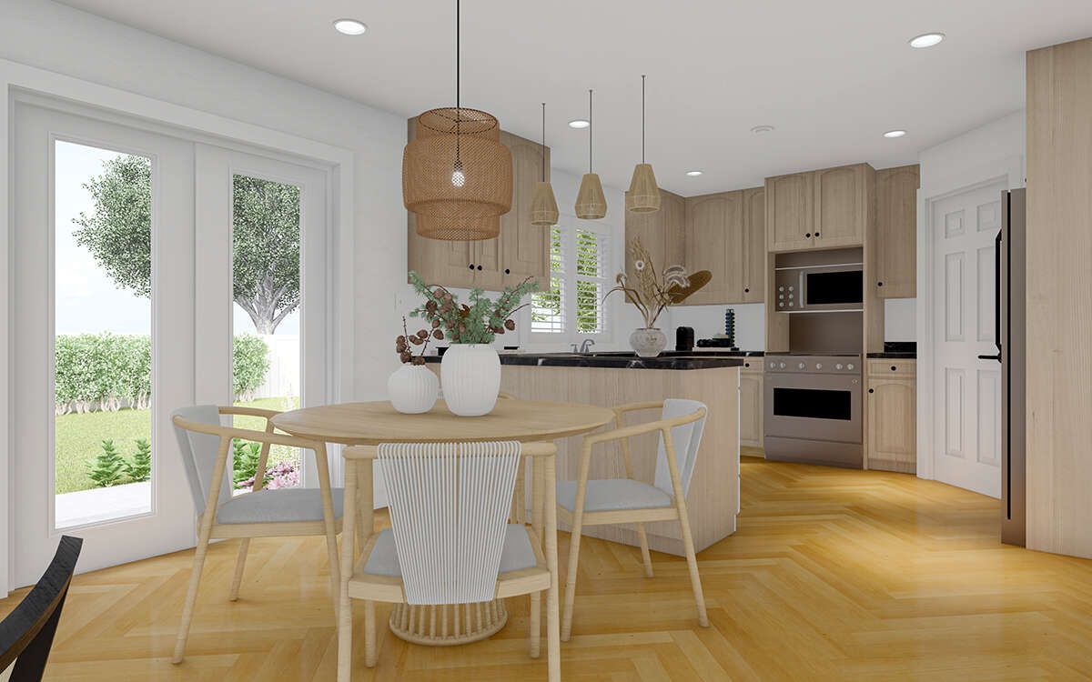
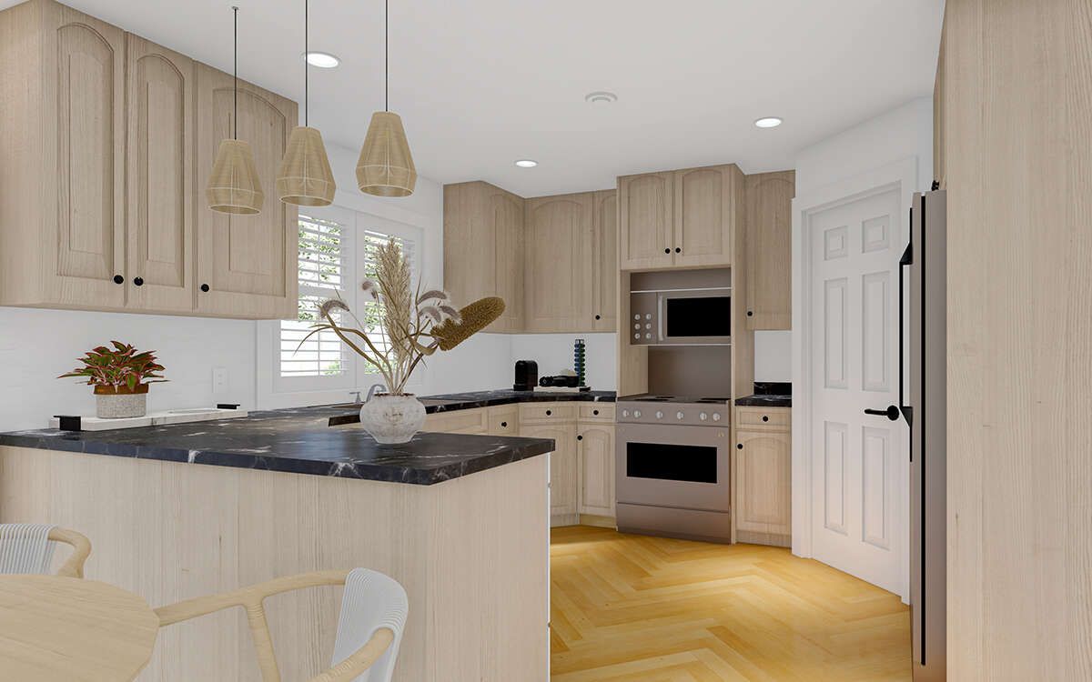
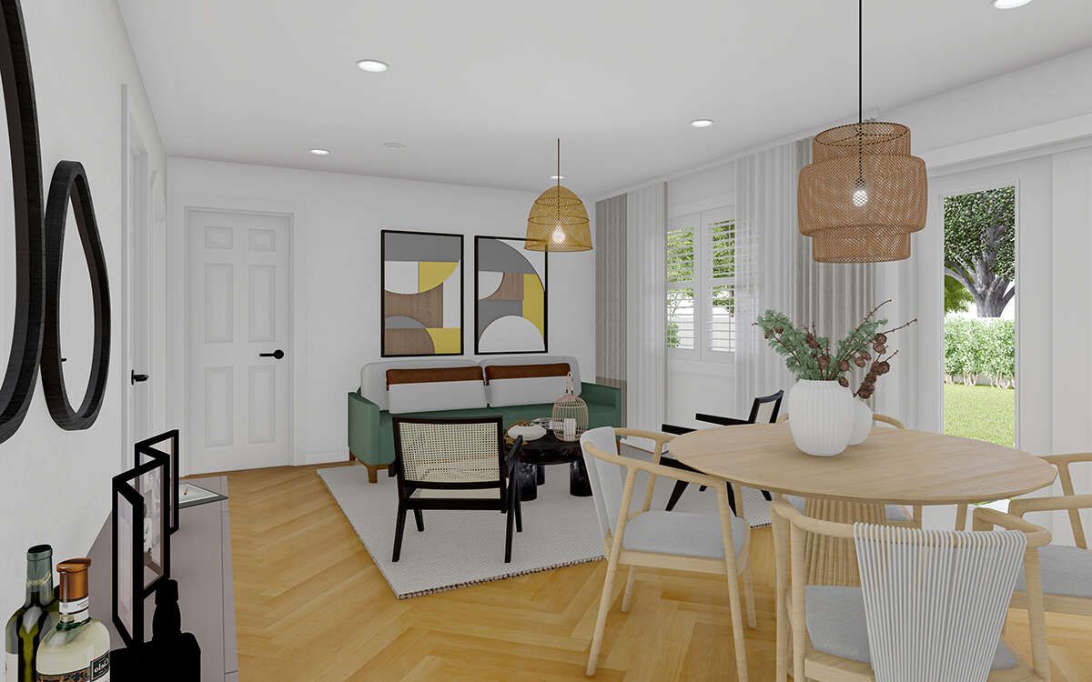
The kitchen, dining area, and family room are positioned close together to support convenient everyday activities. The kitchen includes a pantry for additional storage, while the dining area provides a dedicated place for meals. The family room offers a comfortable gathering space, with the connected arrangement helping the main living areas feel cohesive.
Convenient Garage and Covered Front Porch

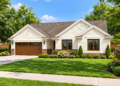
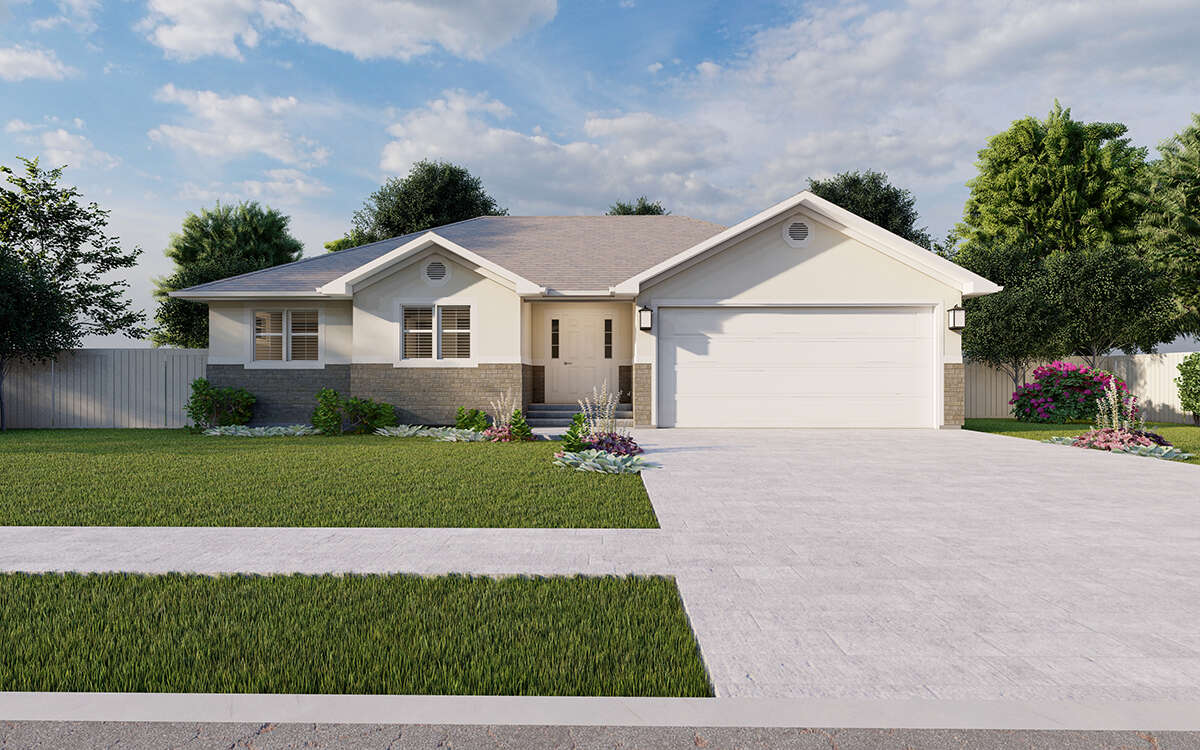
An attached two-car garage provides covered parking and convenient access to the home. Near the main entrance, the covered front porch creates a welcoming transition between the outdoors and the interior. The front elevation features white trim, a prominent garage door, decorative porch railings, and stone accents along the lower exterior walls.
Additional Space on the Upper Level

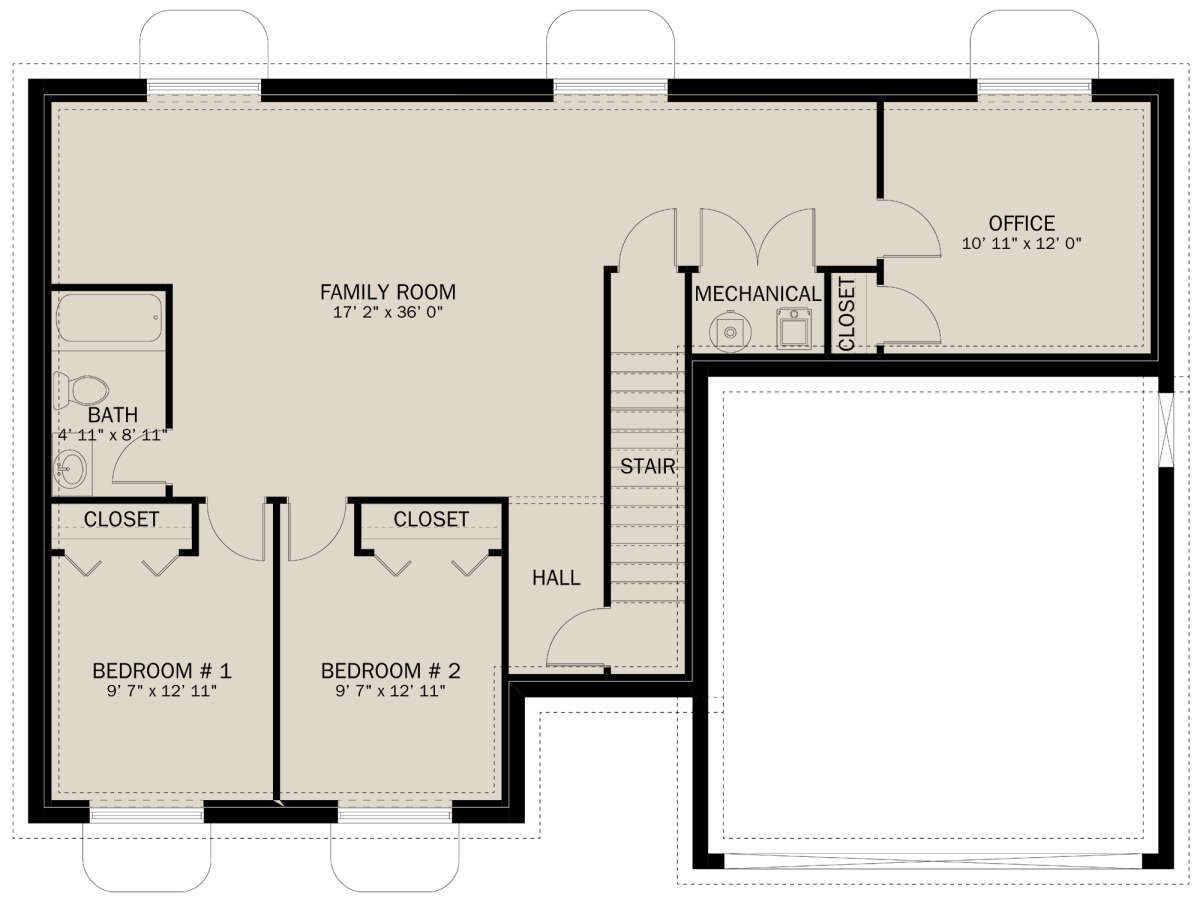
The upper-level floor plan shows a family room, two bedrooms, a bathroom, an office, and additional utility and storage areas. These spaces provide further flexibility for household activities, working from home, or accommodating guests. Because the drawing includes both main-level and upper-level layouts, the total finished living area should be confirmed from the original plan specifications before relying on the stated square footage.
A Traditional Home with Practical Features

With its traditional exterior, multiple living areas, three bedrooms on the main level, and additional rooms shown upstairs, this design offers a combination of classic curb appeal and functional interior spaces. The attached garage, covered porch, kitchen pantry, and dedicated dining area add to its everyday convenience. It is a design worth considering for homeowners who appreciate traditional architecture and a layout with room for a variety of household needs.
Previous Post

1467-Square-Foot Country House Plan with 3 Bedrooms and a 2-Car Garage

Next Post

1039-Square-Foot Cottage House Plan with 3 Bedrooms and 1 Bathroom

Dorcas Izan

Dorcas Izan

Next Post
1039-Square-Foot Cottage House Plan with 3 Bedrooms and 1 Bathroom

1039-Square-Foot Cottage House Plan with 3 Bedrooms and 1 Bathroom

Leave a Reply Cancel reply

Your email address will not be published. Required fields are marked *

  • Trending
  • Comments
  • Latest
Modern Farmhouse Plan with Large Wrap-Around Porch and Rear Entry Garage

Modern Farmhouse Plan with Large Wrap-Around Porch and Rear Entry Garage

December 21, 2024
Explore Our Stunning American-Style Homes and Floor Plans

Explore Our Stunning American-Style Homes and Floor Plans

August 24, 2024
2 Bedrooms and 2 Baths Small Country-Style Starter Home

2 Bedrooms and 2 Baths Small Country-Style Starter Home

November 6, 2024
3 Bedroom, 2 Bath Traditional Home Plan with 1,521 Sq Ft: A Cozy Family Retreat

3 Bedroom, 2 Bath Traditional Home Plan with 1,521 Sq Ft: A Cozy Family Retreat

November 6, 2024
Modern Farmhouse Plan with Large Wrap-Around Porch and Rear Entry Garage

Modern Farmhouse Plan with Large Wrap-Around Porch and Rear Entry Garage

49
Explore Our Stunning American-Style Homes and Floor Plans

Explore Our Stunning American-Style Homes and Floor Plans

30
2 Bedrooms and 2 Baths Small Country-Style Starter Home

2 Bedrooms and 2 Baths Small Country-Style Starter Home

10
Southern Style with 3 Bed, 3 Bath, 2 Car Garage

Southern Style with 3 Bed, 3 Bath, 2 Car Garage

5
1039-Square-Foot Cottage House Plan with 3 Bedrooms and 1 Bathroom

1039-Square-Foot Cottage House Plan with 3 Bedrooms and 1 Bathroom

October 27, 2026
1,252-Square-Foot Traditional House Plan with 3 Bedrooms, 2 Bathrooms, and a Garage

1,252-Square-Foot Traditional House Plan with 3 Bedrooms, 2 Bathrooms, and a Garage

October 27, 2026
1467-Square-Foot Country House Plan with 3 Bedrooms and a 2-Car Garage

1467-Square-Foot Country House Plan with 3 Bedrooms and a 2-Car Garage

October 26, 2026
1320-Square-Foot Country House Plan with 3 Bedrooms and a Spacious Front Porch

1320-Square-Foot Country House Plan with 3 Bedrooms and a Spacious Front Porch

October 26, 2026

Recent News

1039-Square-Foot Cottage House Plan with 3 Bedrooms and 1 Bathroom

1039-Square-Foot Cottage House Plan with 3 Bedrooms and 1 Bathroom

October 27, 2026
1,252-Square-Foot Traditional House Plan with 3 Bedrooms, 2 Bathrooms, and a Garage

1,252-Square-Foot Traditional House Plan with 3 Bedrooms, 2 Bathrooms, and a Garage

October 27, 2026
1467-Square-Foot Country House Plan with 3 Bedrooms and a 2-Car Garage

1467-Square-Foot Country House Plan with 3 Bedrooms and a 2-Car Garage

October 26, 2026
1320-Square-Foot Country House Plan with 3 Bedrooms and a Spacious Front Porch

1320-Square-Foot Country House Plan with 3 Bedrooms and a Spacious Front Porch

October 26, 2026

© 2024 Site By Renato

No Result
View All Result
  • Home
  • Farmhouse
  • House Designs
  • Tiny House
  • About
    • Privacy Policy
    • Terms and Conditions

© 2024 Site By Renato