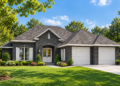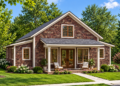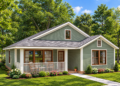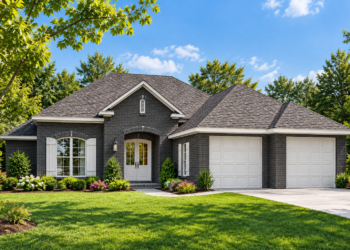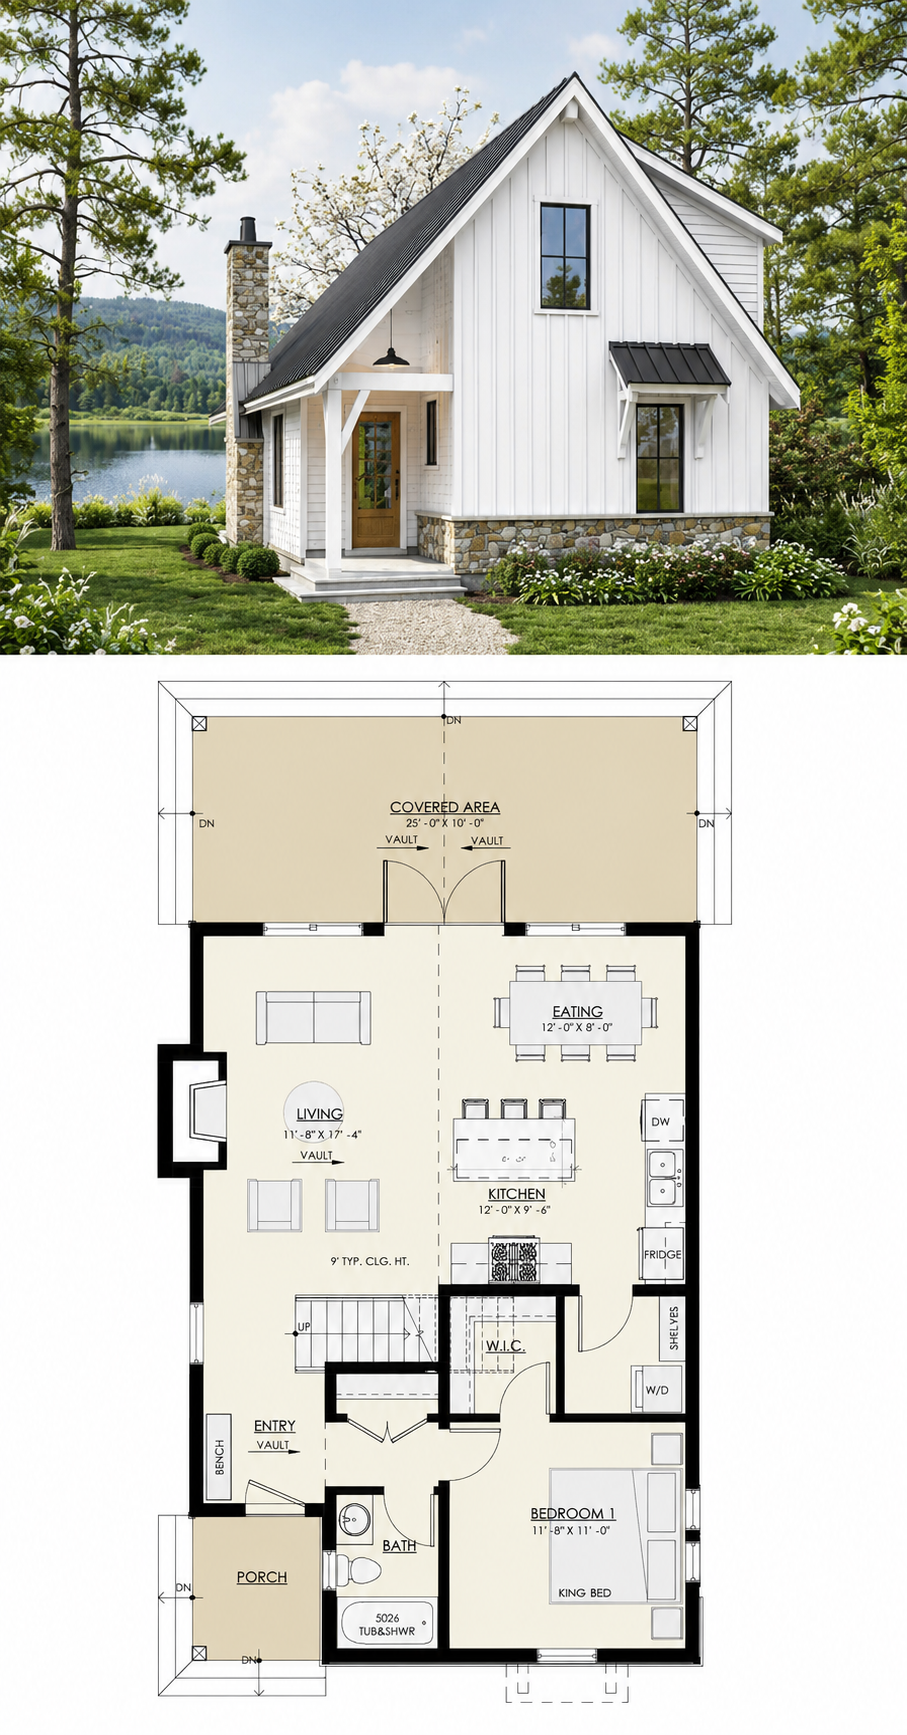
This beautifully designed cottage plan delivers cozy character, smart space planning, and flexible modern living within an efficient footprint. Offering approximately 1,364 square feet of heated living space, this two-story home features 2–3 bedrooms, 2 bathrooms, and a warm open layout designed for comfort, relaxation, and everyday practicality. Its compact dimensions and inviting style make it an excellent choice for vacation settings, smaller properties, mountain retreats, lake homes, or efficient full-time living. 0
Classic Cottage Exterior with Inviting Character
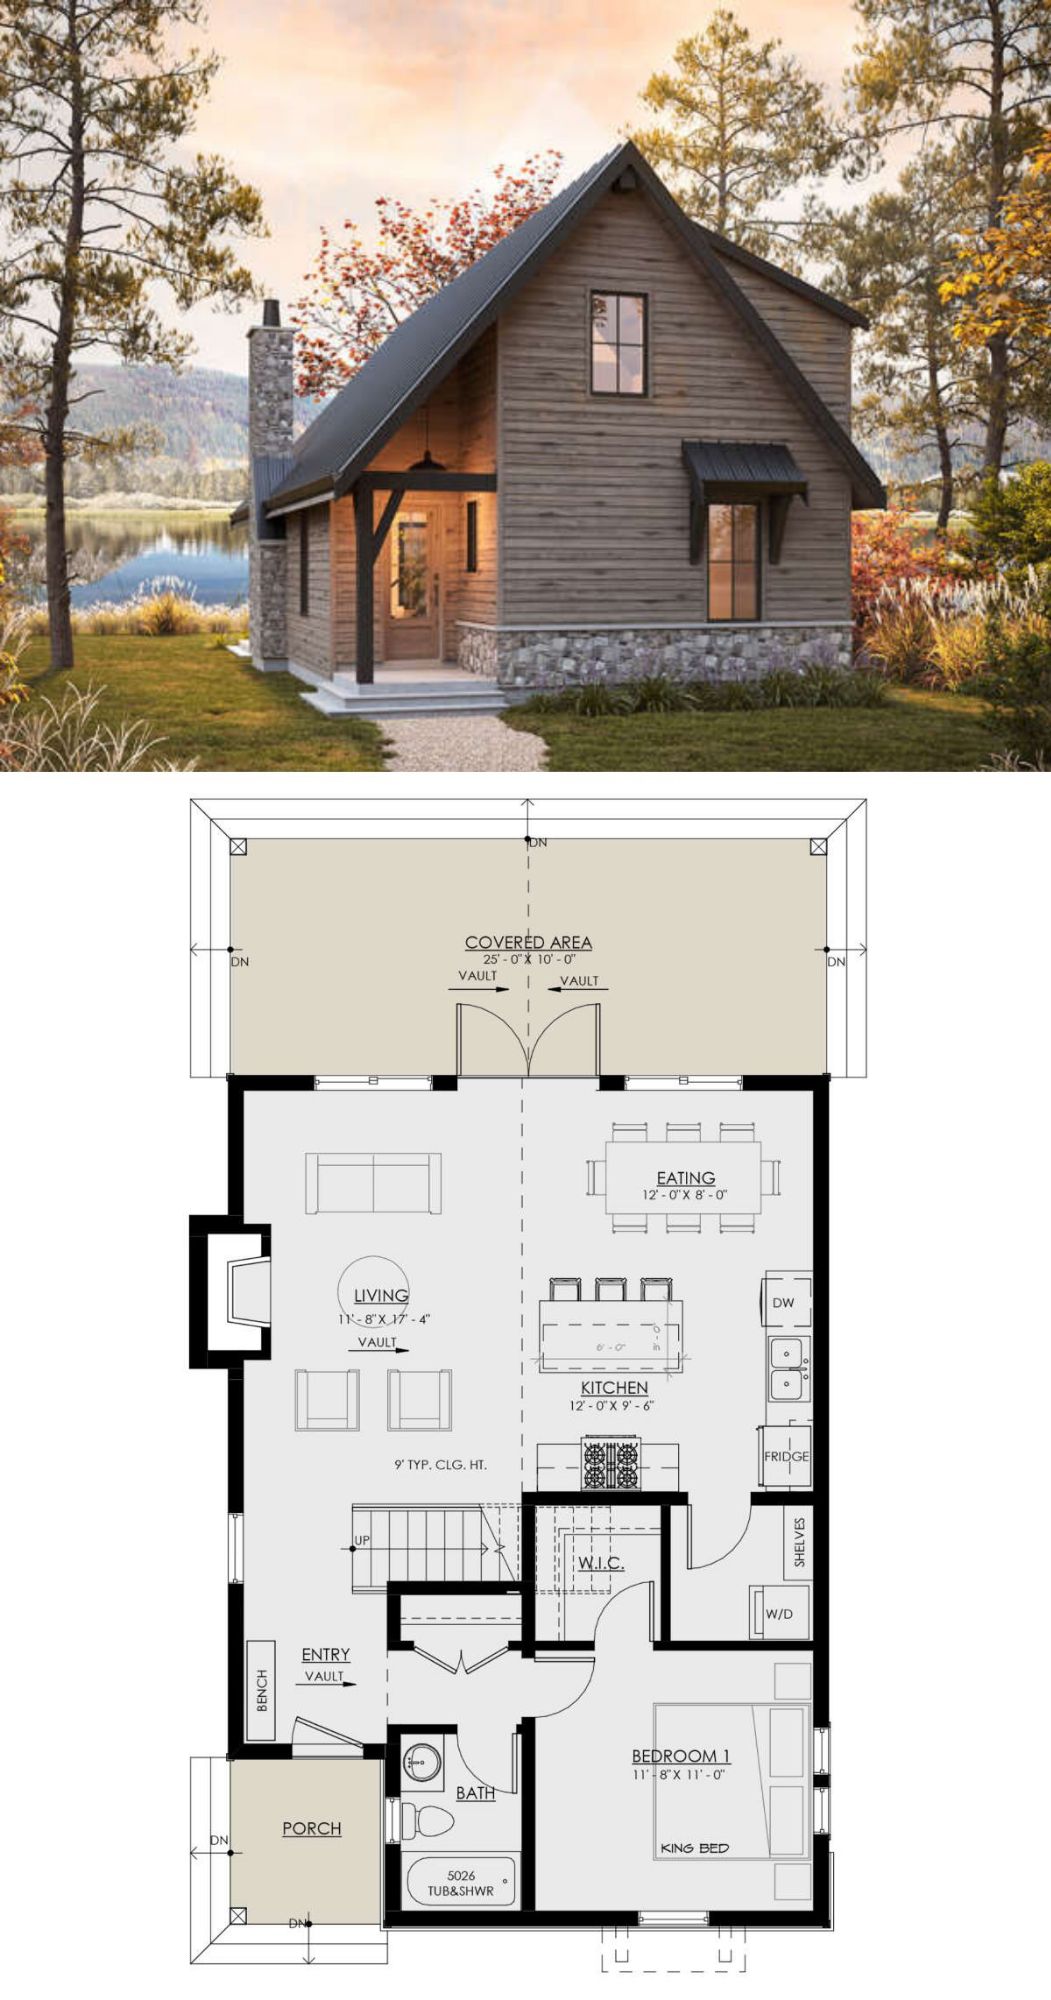
The exterior embraces timeless cottage charm with steep rooflines, welcoming porch areas, and balanced architectural proportions. The home’s narrow footprint makes it especially attractive for smaller lots while still maintaining strong curb appeal and comfortable interior functionality.
Measuring approximately 25 feet wide by 45 feet 6 inches deep, the design makes excellent use of limited space without sacrificing comfort or visual appeal. The steep 14:12 roof pitch enhances the cottage personality while helping create the dramatic interior ceiling lines often associated with rustic and mountain-inspired homes. 1
The covered porch areas strengthen the home’s connection to outdoor living, providing comfortable places for morning coffee, quiet evenings, seasonal decorating, or enjoying surrounding scenery.
Open Floor Plan with Vaulted Living Space
Inside the home, the layout opens into a connected living environment designed around comfort and efficient circulation. The open-concept arrangement allows the kitchen, dining area, and living room to function together naturally, helping the interior feel larger than its square footage might suggest.
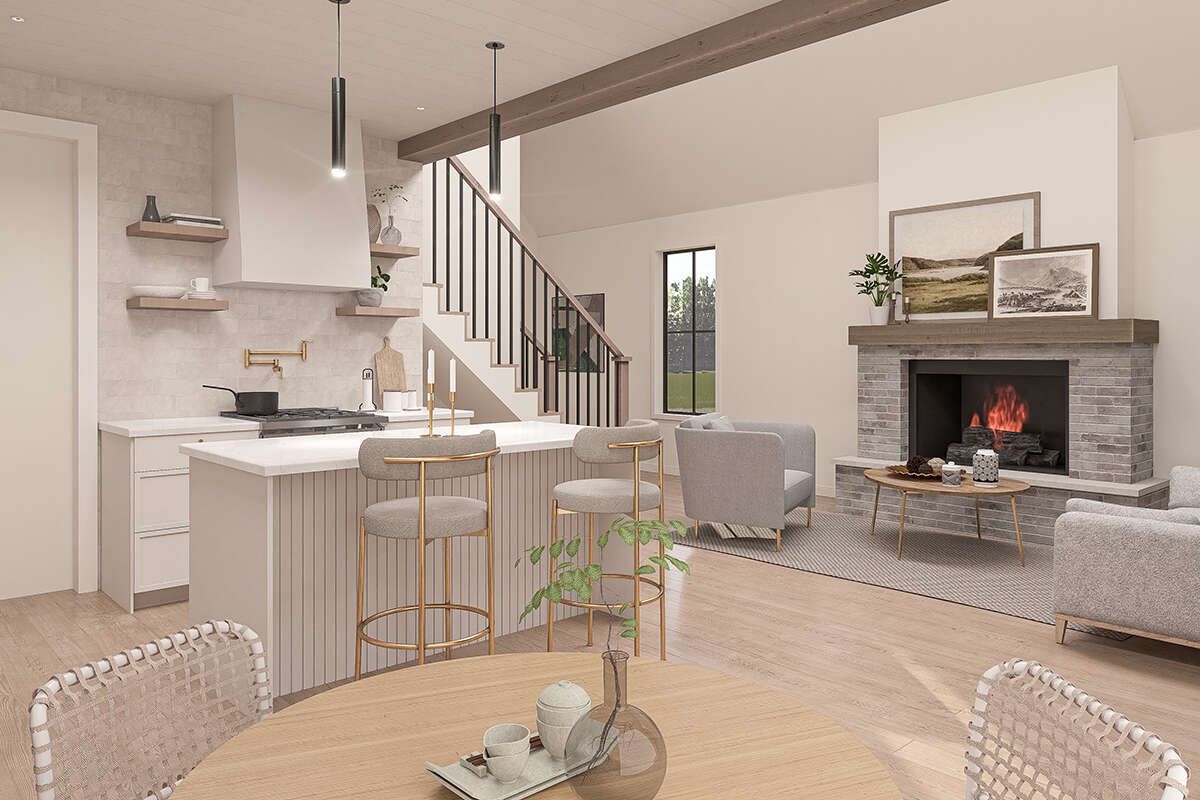
One of the standout interior features is the dramatic vaulted living room. The elevated ceiling design creates visual openness, introduces architectural interest, and helps establish an airy atmosphere throughout the main gathering space. The result is a home that feels bright, comfortable, and surprisingly spacious for its modest footprint. 2
The central living area becomes the heart of everyday life, supporting family gatherings, movie nights, entertaining guests, or peaceful evenings indoors.
Functional Kitchen with Island Workspace
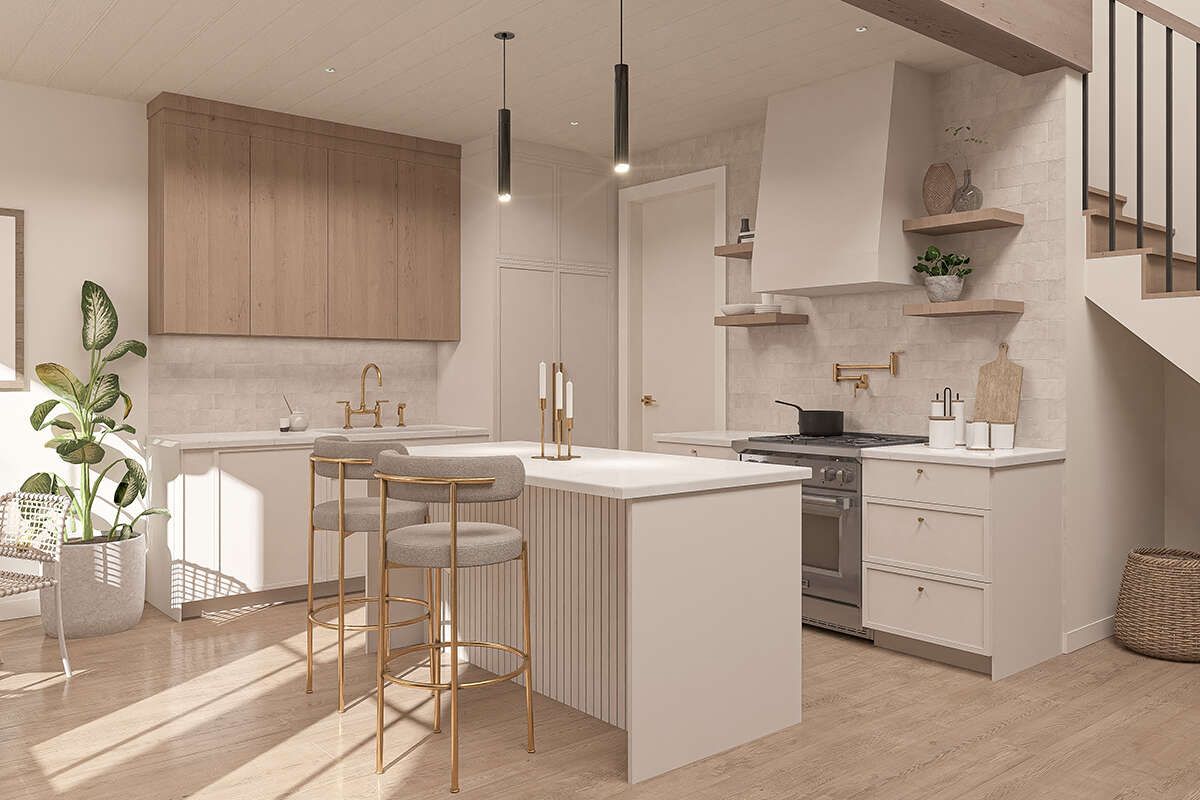
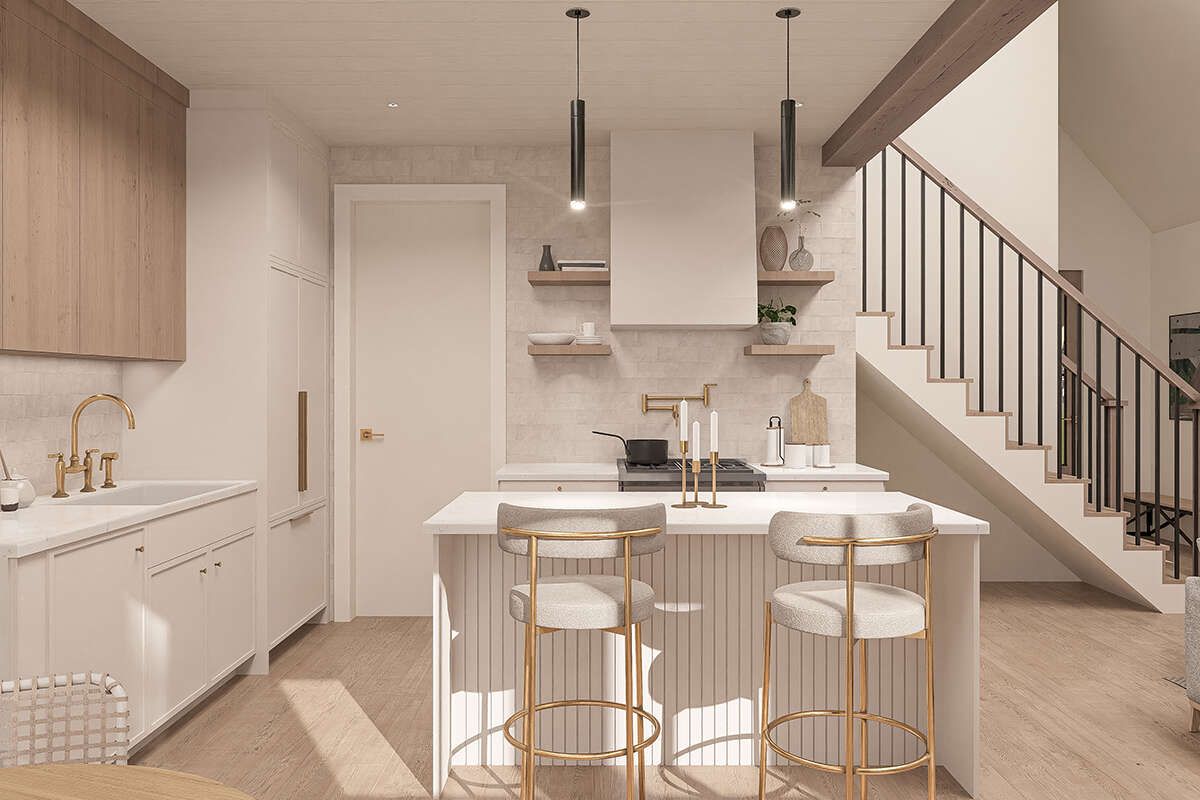
The kitchen combines cottage warmth with practical modern functionality. Positioned within the open layout, it allows the cook to remain connected to family activities and social interaction happening throughout the surrounding living areas.
A center island strengthens the kitchen’s usability by adding valuable preparation space, casual seating, and additional serving surfaces. Generous cabinetry and countertop areas help maintain organization while supporting meal preparation, cooking routines, and long-term storage needs. 3
The seamless relationship between kitchen, dining, and living zones creates a highly livable environment suited to both everyday routines and casual entertaining.
Flexible Bedroom Design with Loft Potential
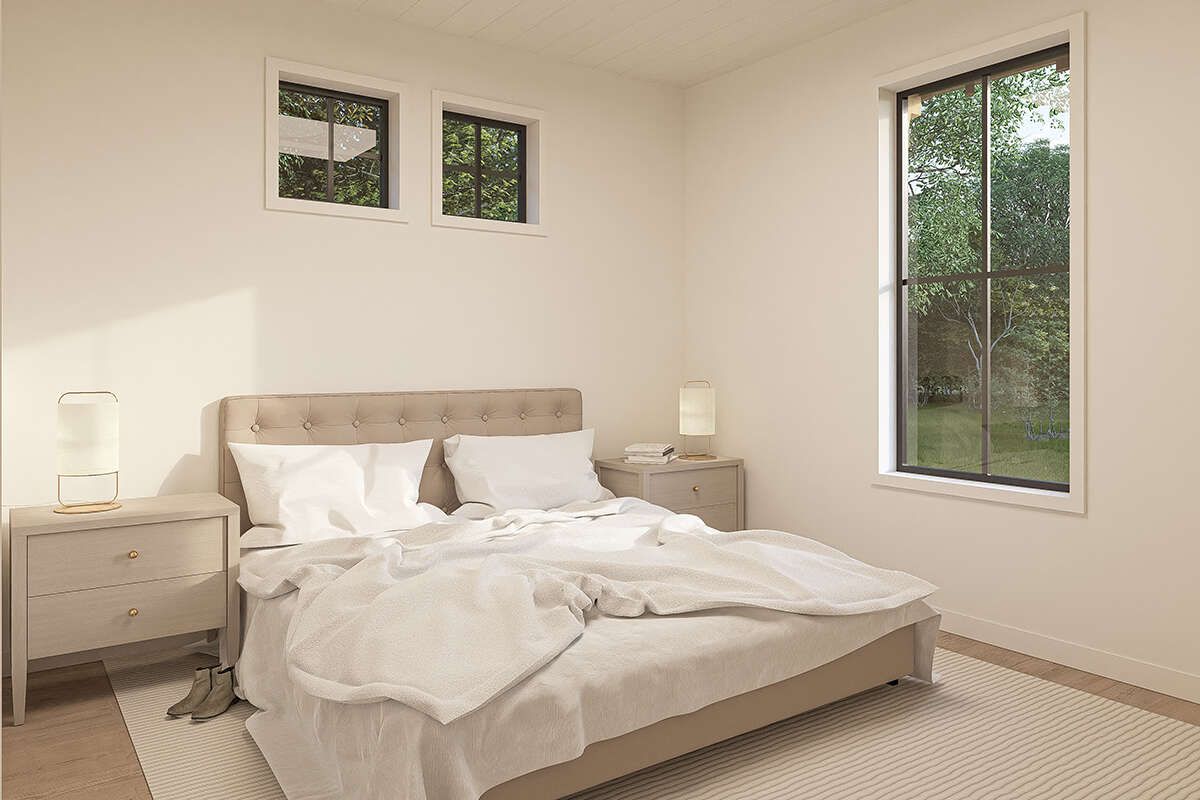
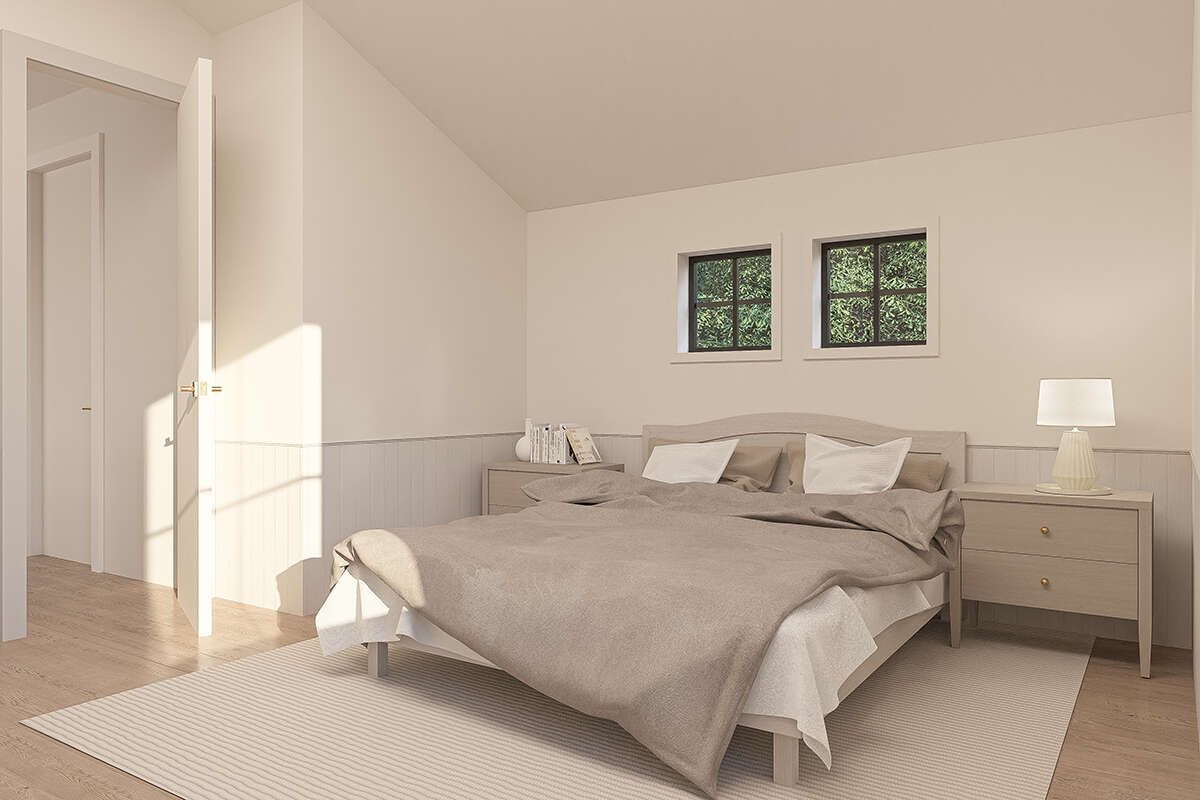
This cottage plan offers valuable flexibility through its 2–3 bedroom arrangement. The layout can comfortably support couples, small families, guests, remote work needs, or changing household requirements over time.
The primary bedroom is conveniently located on the main floor, creating accessibility and privacy while supporting practical single-level living for daily routines. Nearby bathroom access strengthens convenience and functionality. 4
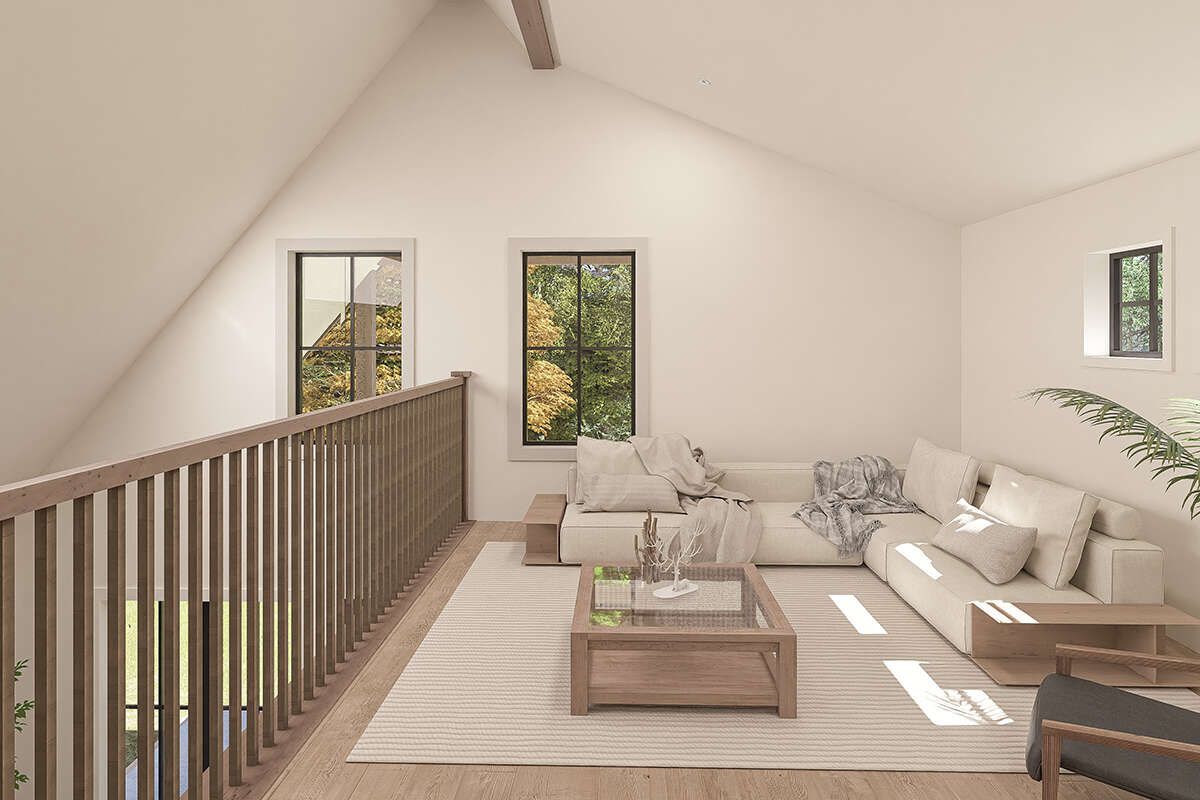
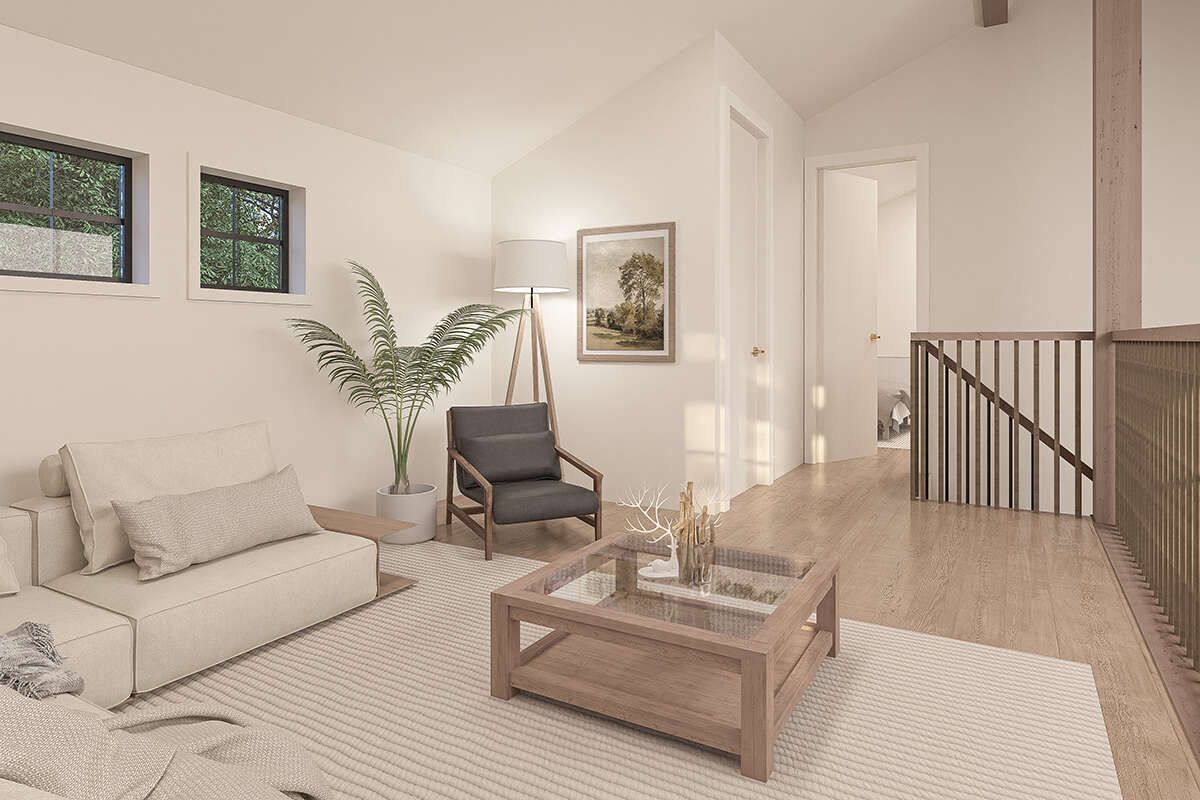
On the second level, the home incorporates additional sleeping space along with a versatile loft area. This loft can function as a third bedroom, reading space, home office, play area, hobby zone, or secondary living room depending on household needs. The added flexibility helps the home adapt beautifully to evolving lifestyles. 5
Two-Story Layout with Efficient Space Planning
The thoughtful two-story design allows the home to maximize living capacity while preserving a compact building footprint. Approximately 841 square feet occupy the main floor, while the second floor contributes around 522 square feet of additional living area. 6
Rather than spreading outward across a large foundation, the design efficiently organizes living functions vertically, making it particularly attractive for narrower sites, sloped properties, recreational land, or scenic vacation settings.
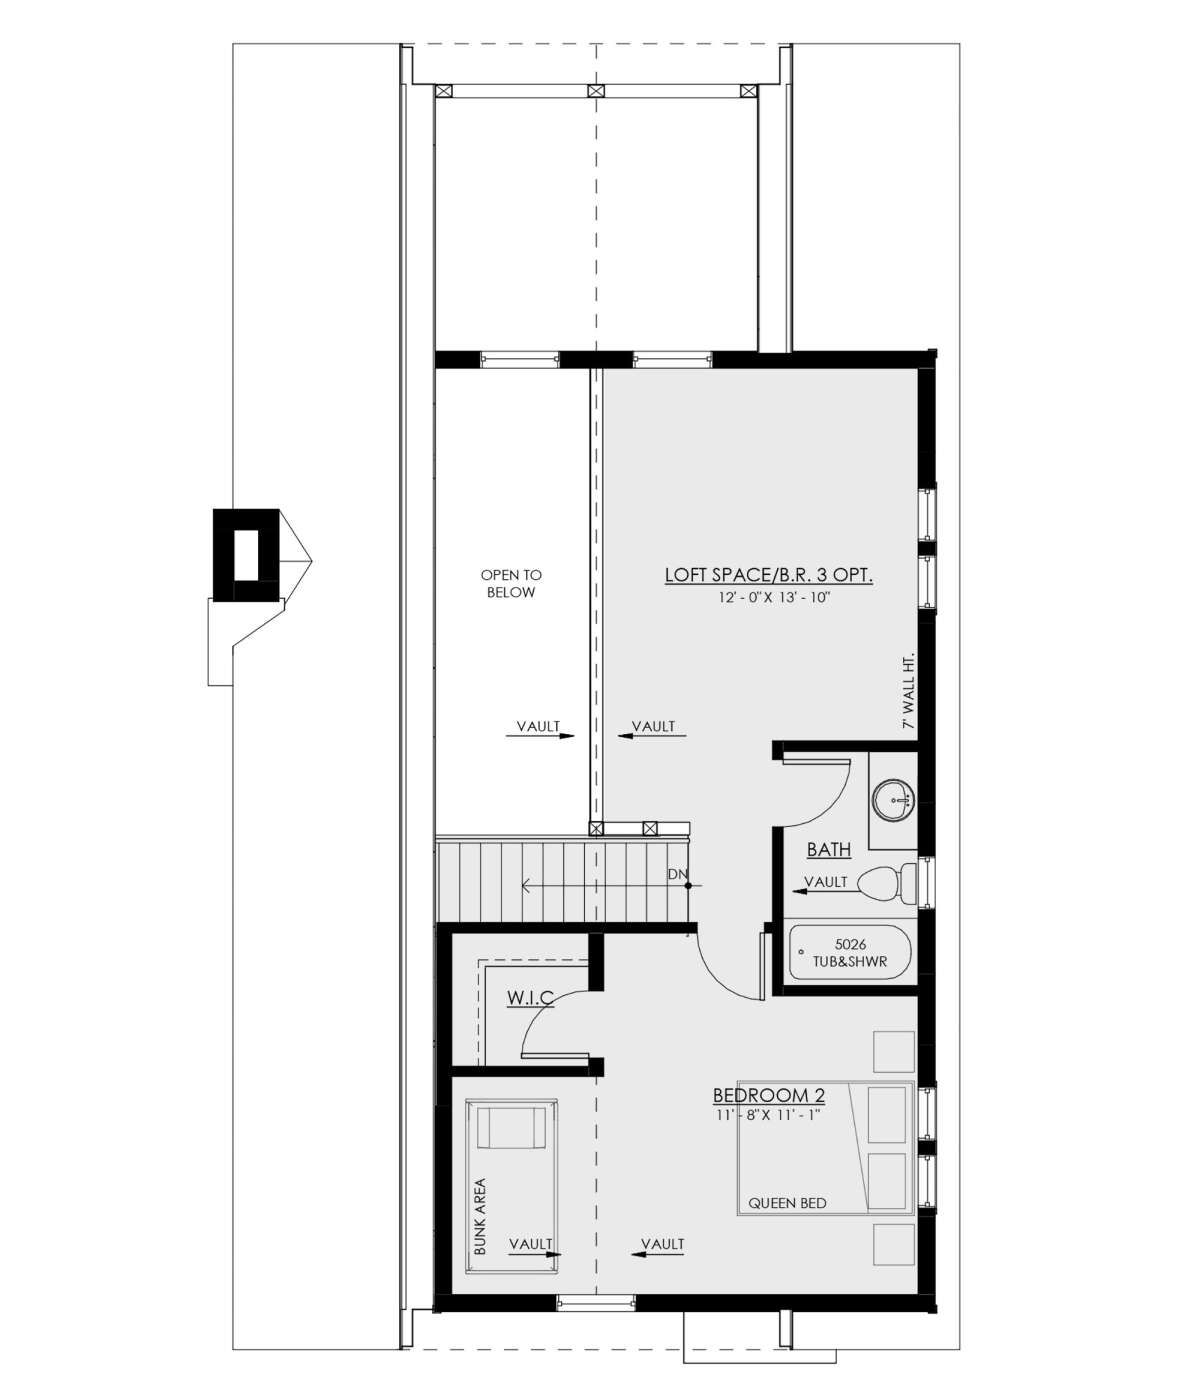
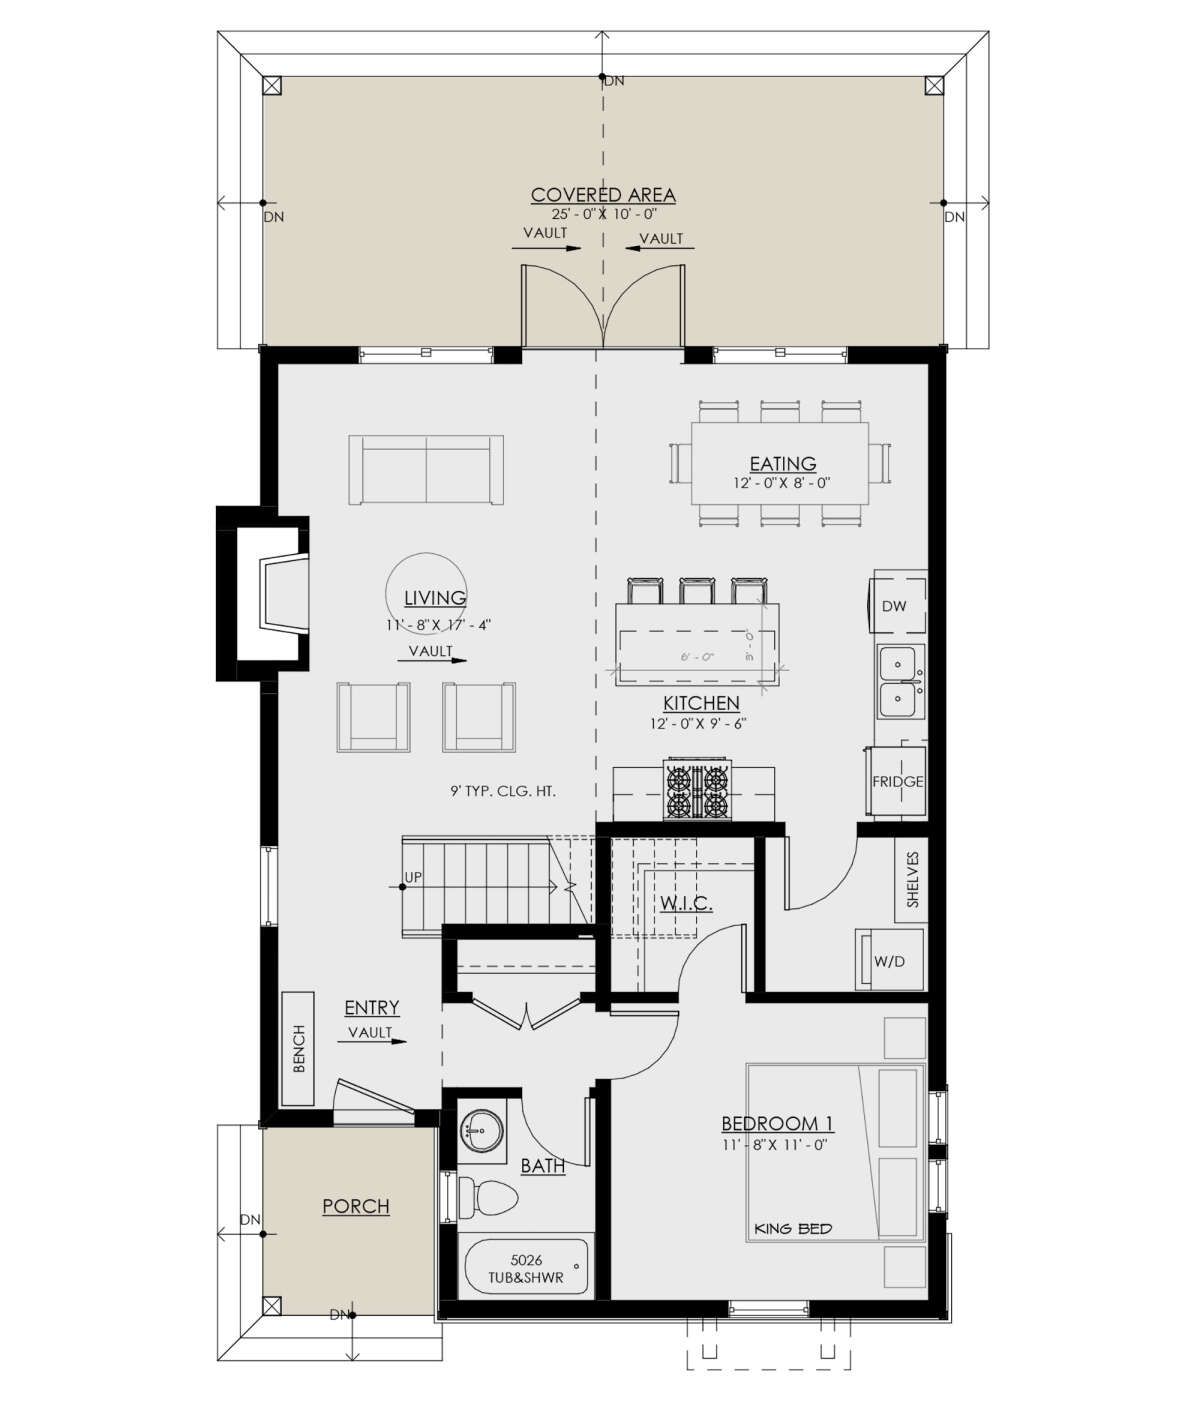
Every portion of the layout appears intentionally planned to reduce wasted space while maximizing comfort, circulation, and long-term usability.
Estimated Construction Cost
Construction costs for a 1,364-square-foot cottage home can vary depending on location, labor rates, finish selections, material choices, and customization requirements. In many U.S. markets, a realistic construction estimate may range from $180,000 to $340,000, excluding land purchase, permits, site preparation, landscaping, utility installation, and premium upgrades.
This charming cottage plan delivers an appealing combination of compact efficiency, flexible bedroom arrangements, vaulted living spaces, open-concept comfort, and timeless architectural character within a thoughtfully designed two-story layout.
“`7