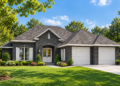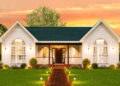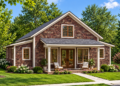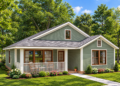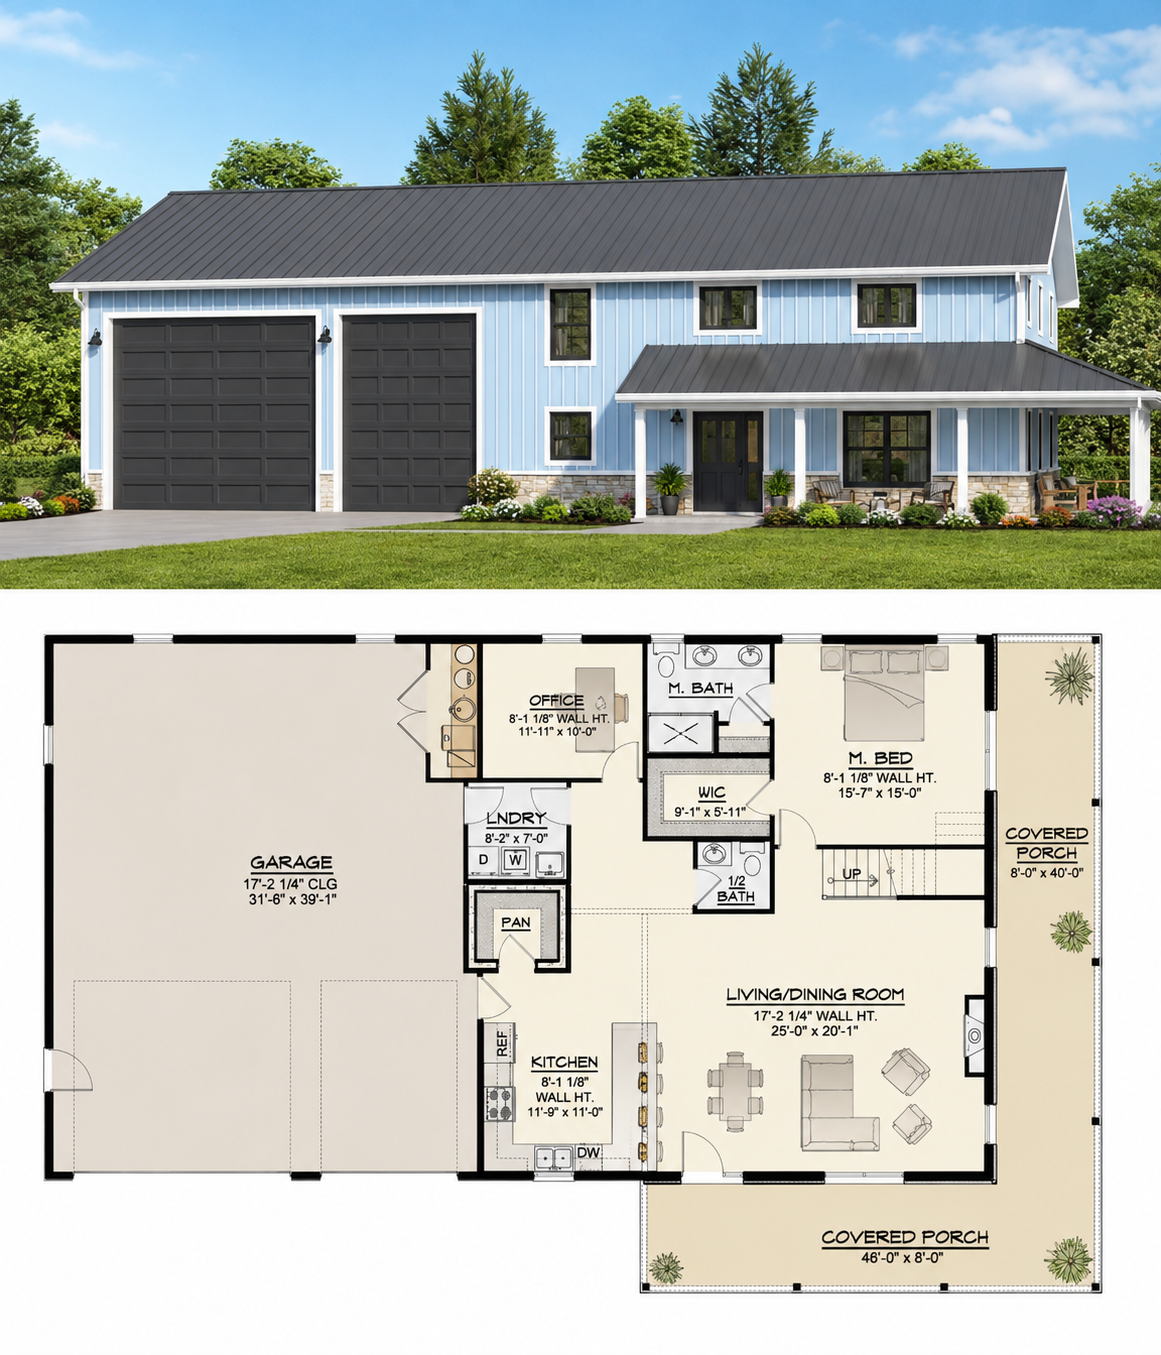
This beautifully designed barndominium combines rustic barn-inspired architecture with modern family comfort and highly functional living spaces. Offering approximately 2,456 square feet of heated living space, this two-story home includes 3 bedrooms, 2.5 bathrooms, a 2-car garage, and a flexible layout filled with open gathering areas, private retreats, and attractive outdoor living features. The design blends countryside character with modern practicality, making it a strong choice for rural properties, acreage homesites, or homeowners drawn to the growing popularity of barn-style living. 0
Classic Barndominium Exterior with Rustic Appeal
The exterior captures timeless barn-house styling through simple yet striking architectural forms, balanced proportions, and strong farmhouse-inspired character. Its clean rooflines and expansive footprint create a bold visual presence while maintaining the welcoming charm commonly associated with country homes.
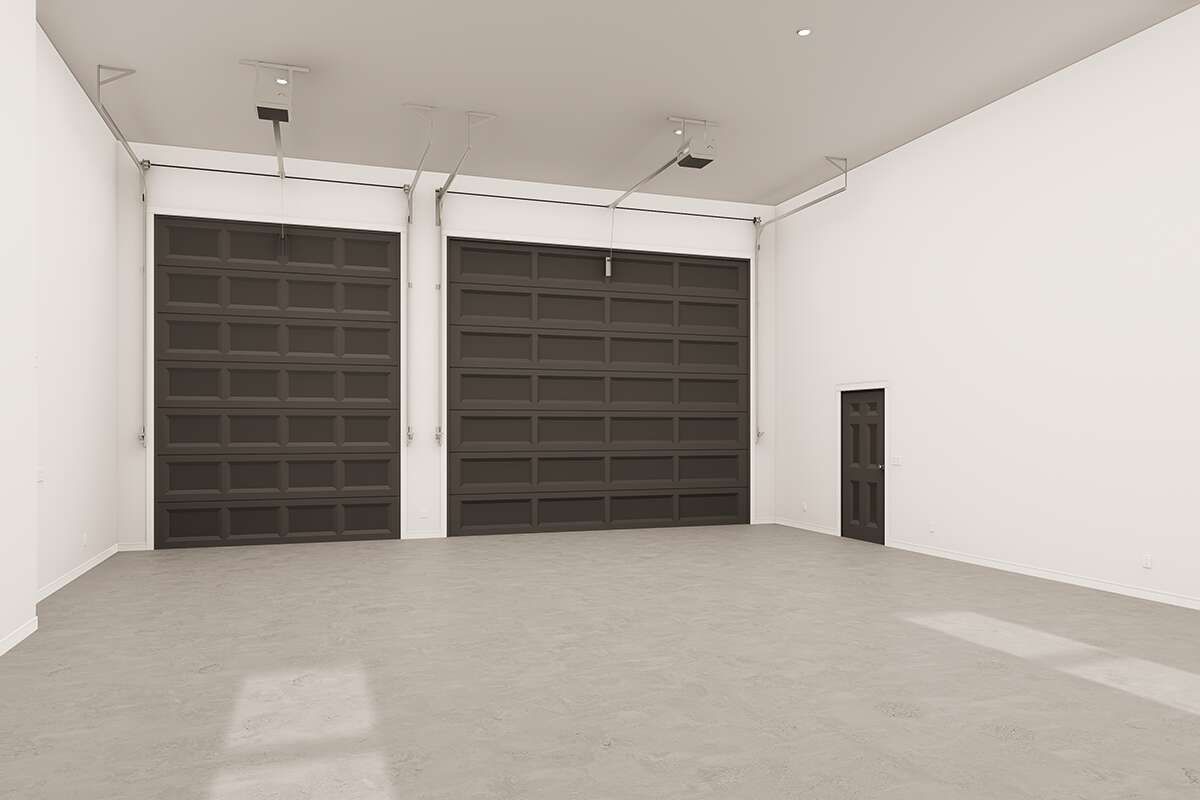
With approximate dimensions of 78 feet wide by 48 feet deep, the home offers a substantial layout that supports spacious interiors without feeling excessively oversized. The attached 2-car garage integrates naturally into the design, delivering valuable storage and convenient everyday access. 1
One of the most attractive exterior highlights is the generous wraparound porch. This feature significantly strengthens curb appeal while expanding usable outdoor living space. Whether used for relaxing evenings, outdoor seating, family gatherings, or scenic property views, the porch reinforces the laid-back lifestyle that makes barndominium living so appealing. 2
Open Floor Plan Built for Gathering and Comfort
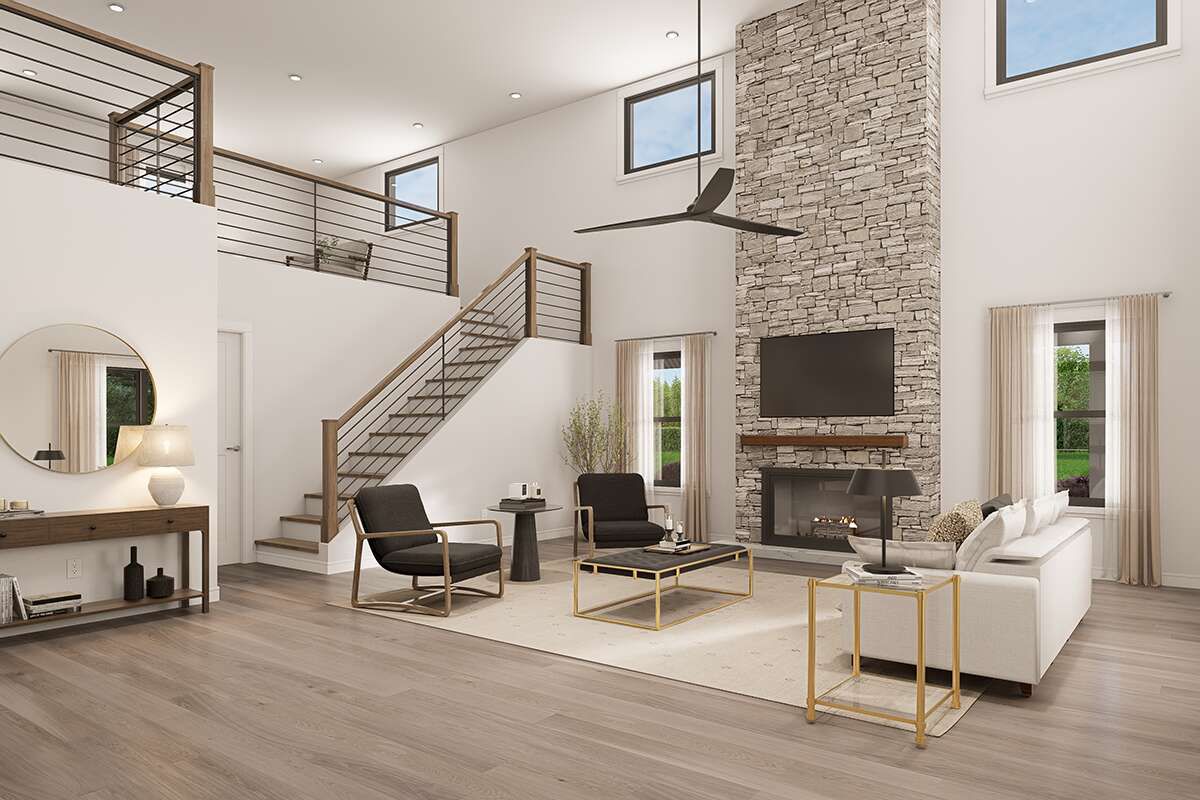
Inside the home, the layout embraces open-concept living designed around comfort, connection, and versatility. The primary gathering spaces flow naturally together, allowing movement between the kitchen, dining area, and living room without unnecessary barriers.
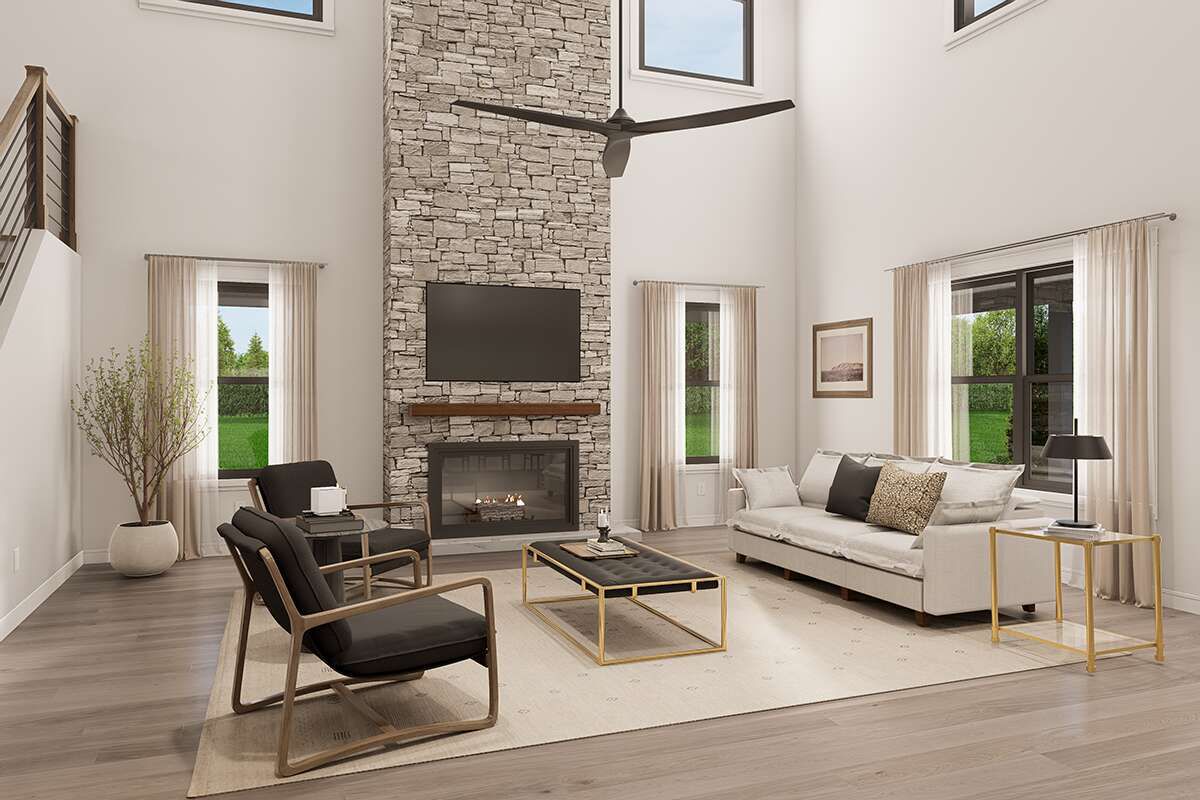
The central living area becomes the heart of daily life, supporting everything from casual family evenings to entertaining guests and holiday celebrations. The open arrangement helps maximize natural light, improve circulation, and create a spacious atmosphere throughout the main level.
This style of layout is especially valuable in modern households where cooking, dining, socializing, and relaxing often happen simultaneously within connected spaces.
Functional Kitchen with Modern Barndo Style
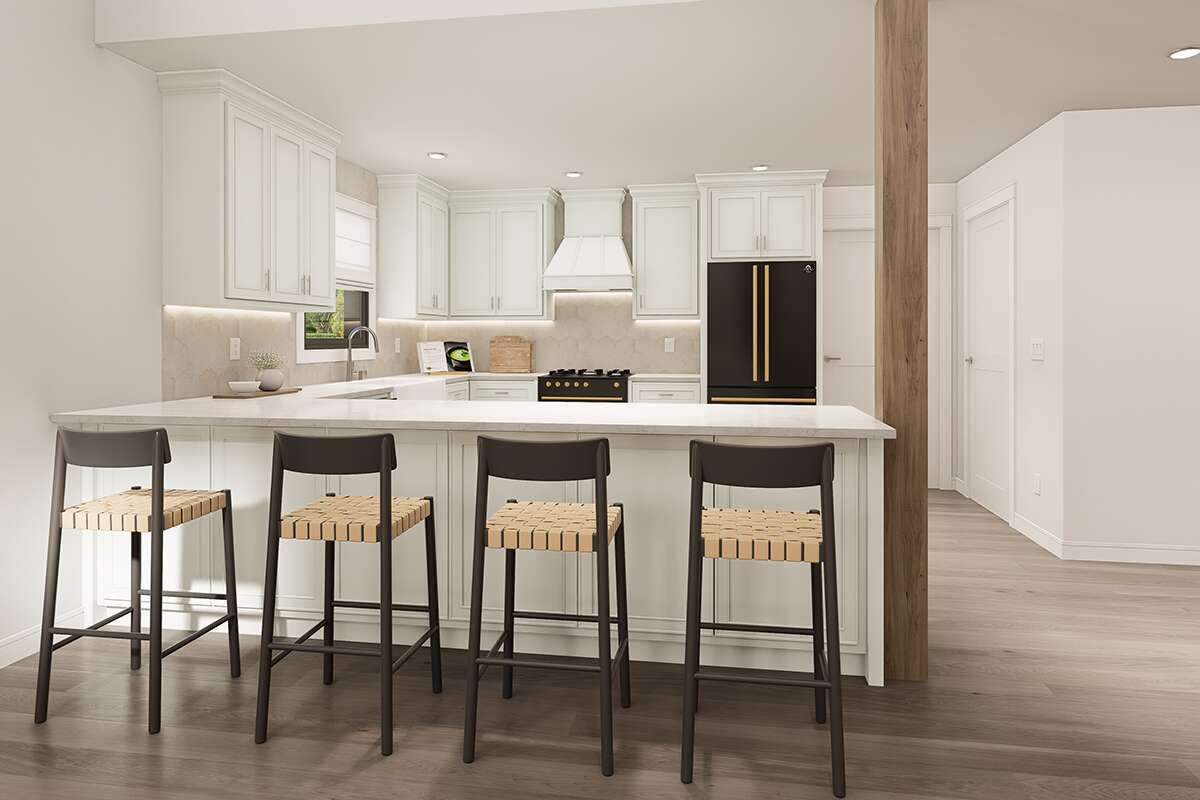
The kitchen is designed to deliver both attractive styling and practical usability. Generous countertops provide room for meal preparation, serving, baking, and everyday cooking tasks. Ample cabinetry helps organize cookware, pantry items, dishes, and household essentials.
Its placement within the open layout allows the cook to remain engaged with surrounding activity rather than feeling separated from family or guests. The nearby dining area supports smooth transitions between cooking, serving, and entertaining.
The kitchen’s design reflects the practical spirit commonly found in barndominium homes, where efficiency and comfort work together to create highly livable environments.
Three Bedrooms with Flexible Loft and Office Space
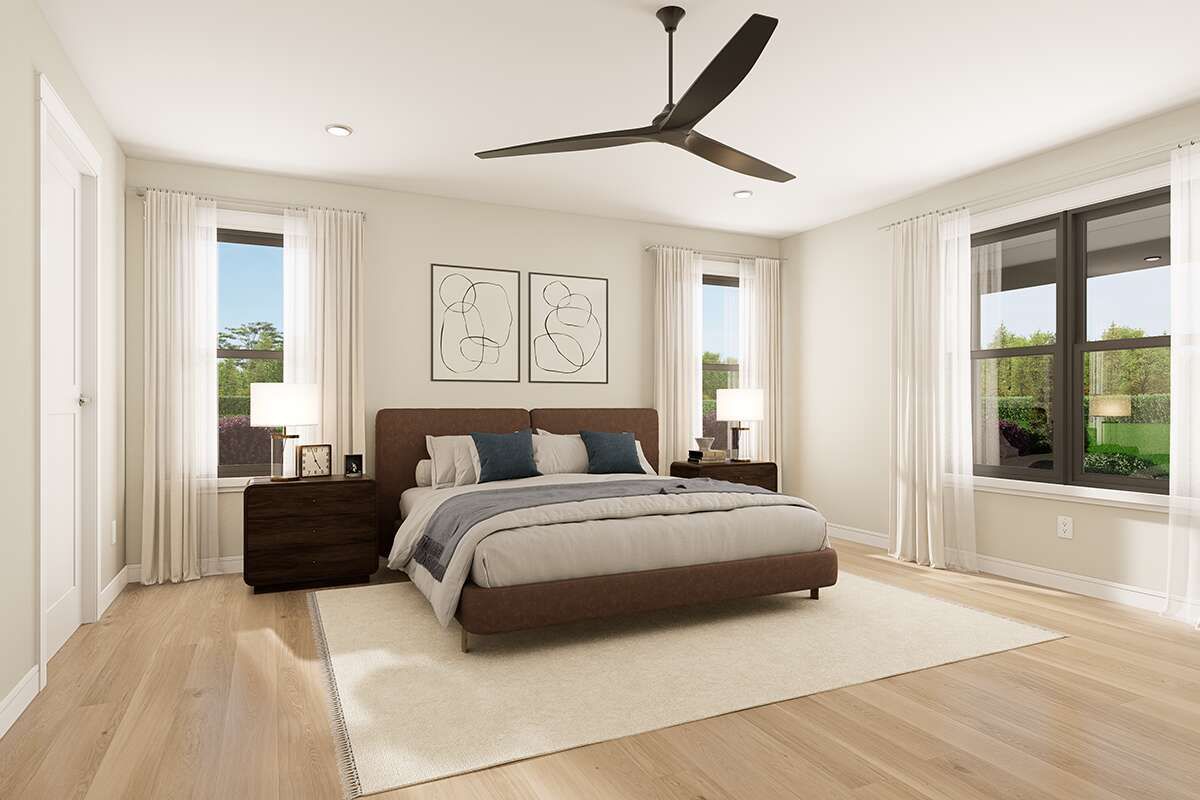
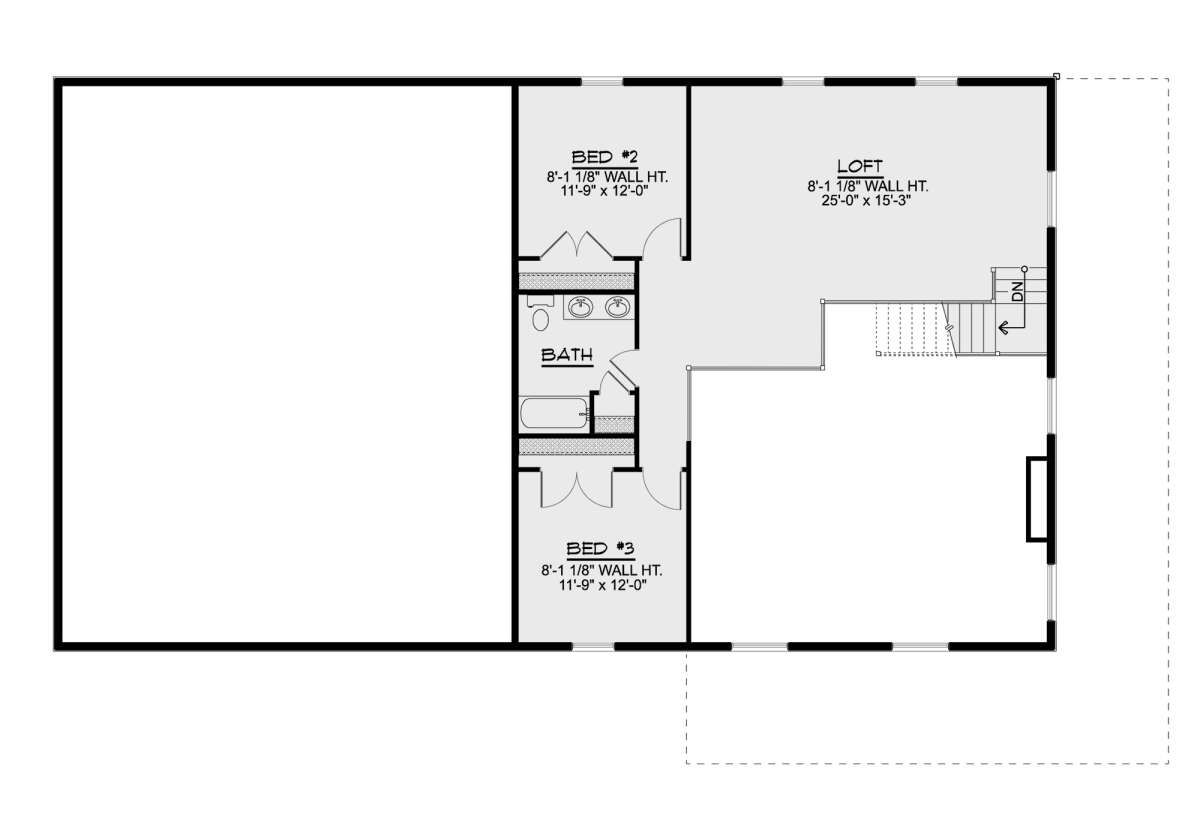
This home’s 3-bedroom configuration offers strong flexibility for families, guests, remote work needs, or changing lifestyle requirements. The owner’s suite provides a private retreat designed for everyday comfort, while the secondary bedrooms create space for children, overnight visitors, hobbies, or multipurpose room arrangements. 3
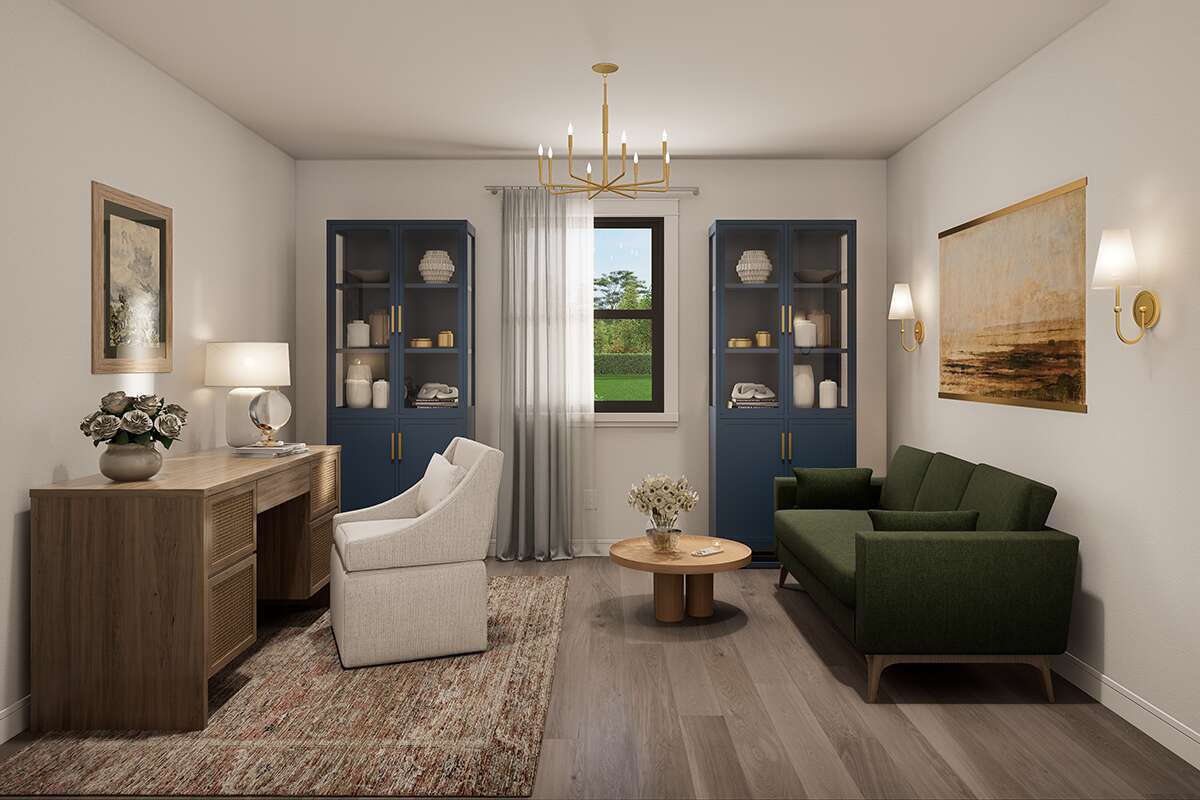
One of the standout features of this design is the inclusion of both a loft and dedicated office area. The loft introduces valuable additional living space that can function as a media room, reading lounge, gaming area, homework station, or flexible gathering zone depending on household needs. 4
The dedicated office further enhances versatility by providing a quiet workspace suitable for remote employment, study sessions, household management, or creative projects. These adaptable areas make the home especially attractive for modern families seeking layouts that can evolve over time.
Two-Story Living with Efficient Space Planning
As a two-story design, this barndominium maximizes living capacity while maintaining a balanced building footprint. The arrangement helps separate gathering zones from private areas while allowing the home to fit efficiently onto a wide variety of properties.
Every portion of the floor plan appears intentionally organized to reduce wasted circulation space while supporting comfort, storage, privacy, and long-term functionality. The combination of open living areas, dedicated work zones, flexible loft space, and private bedrooms creates a layout designed to handle modern lifestyles with ease.
Wraparound Porch Living and Outdoor Enjoyment
Outdoor living plays a major role in the overall design. The expansive wraparound porch dramatically extends the usable living environment while strengthening the home’s connection to its surrounding landscape. 5
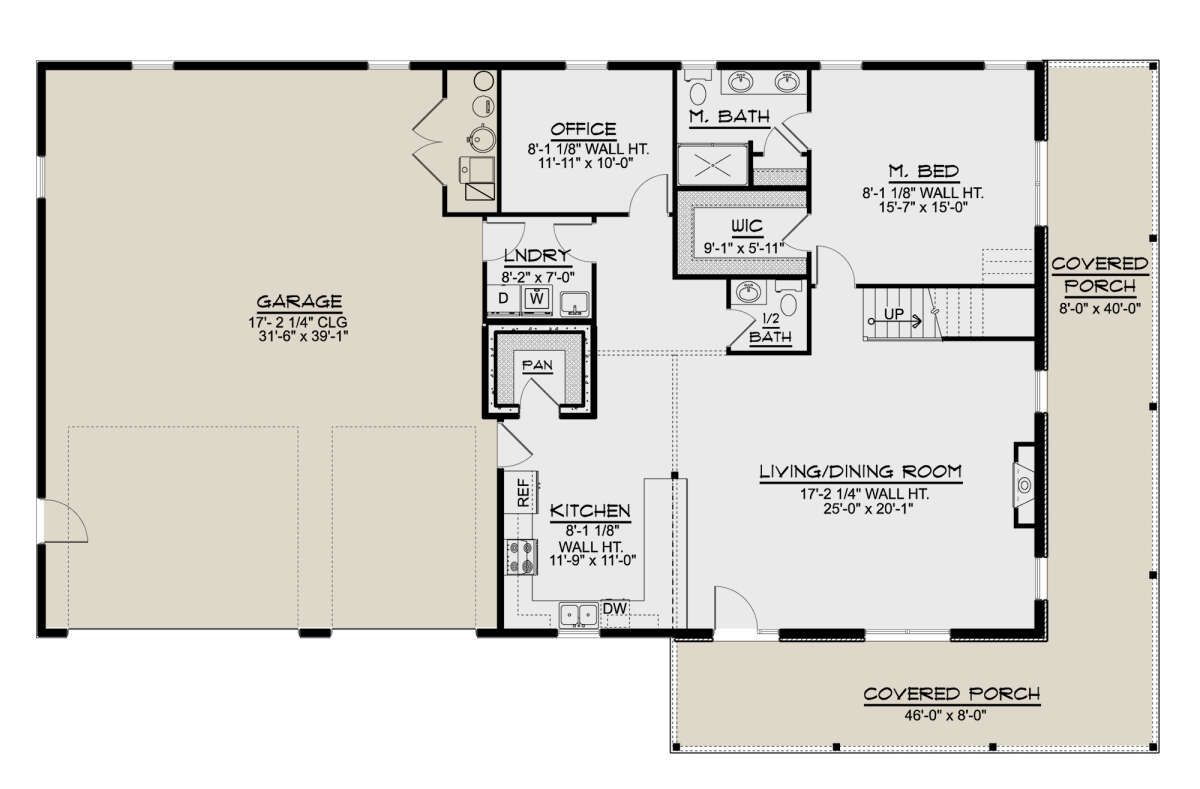
These outdoor spaces create excellent opportunities for outdoor dining, entertaining, relaxing weekends, quiet mornings, or enjoying scenic countryside views. Covered porch areas also provide protection from changing weather while maintaining strong year-round usability.
The emphasis on outdoor living enhances the rustic charm and everyday enjoyment that define successful barndominium design.
Estimated Construction Cost
Construction costs for a 2,456-square-foot barndominium can vary based on location, labor pricing, material selections, finishes, site preparation, and customization requirements. In many U.S. markets, a realistic construction estimate may range from $290,000 to $560,000, excluding land purchase, permits, landscaping, utility hookups, and premium upgrades.
This barndominium plan delivers an appealing blend of rustic style, spacious open living, flexible loft and office space, practical bedroom arrangements, and exceptional wraparound porch living within a highly functional two-story design.
“`6