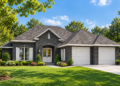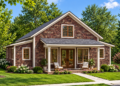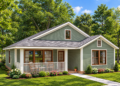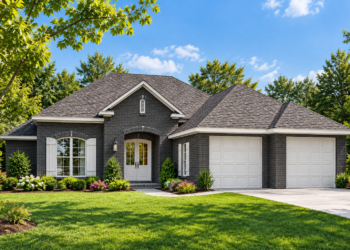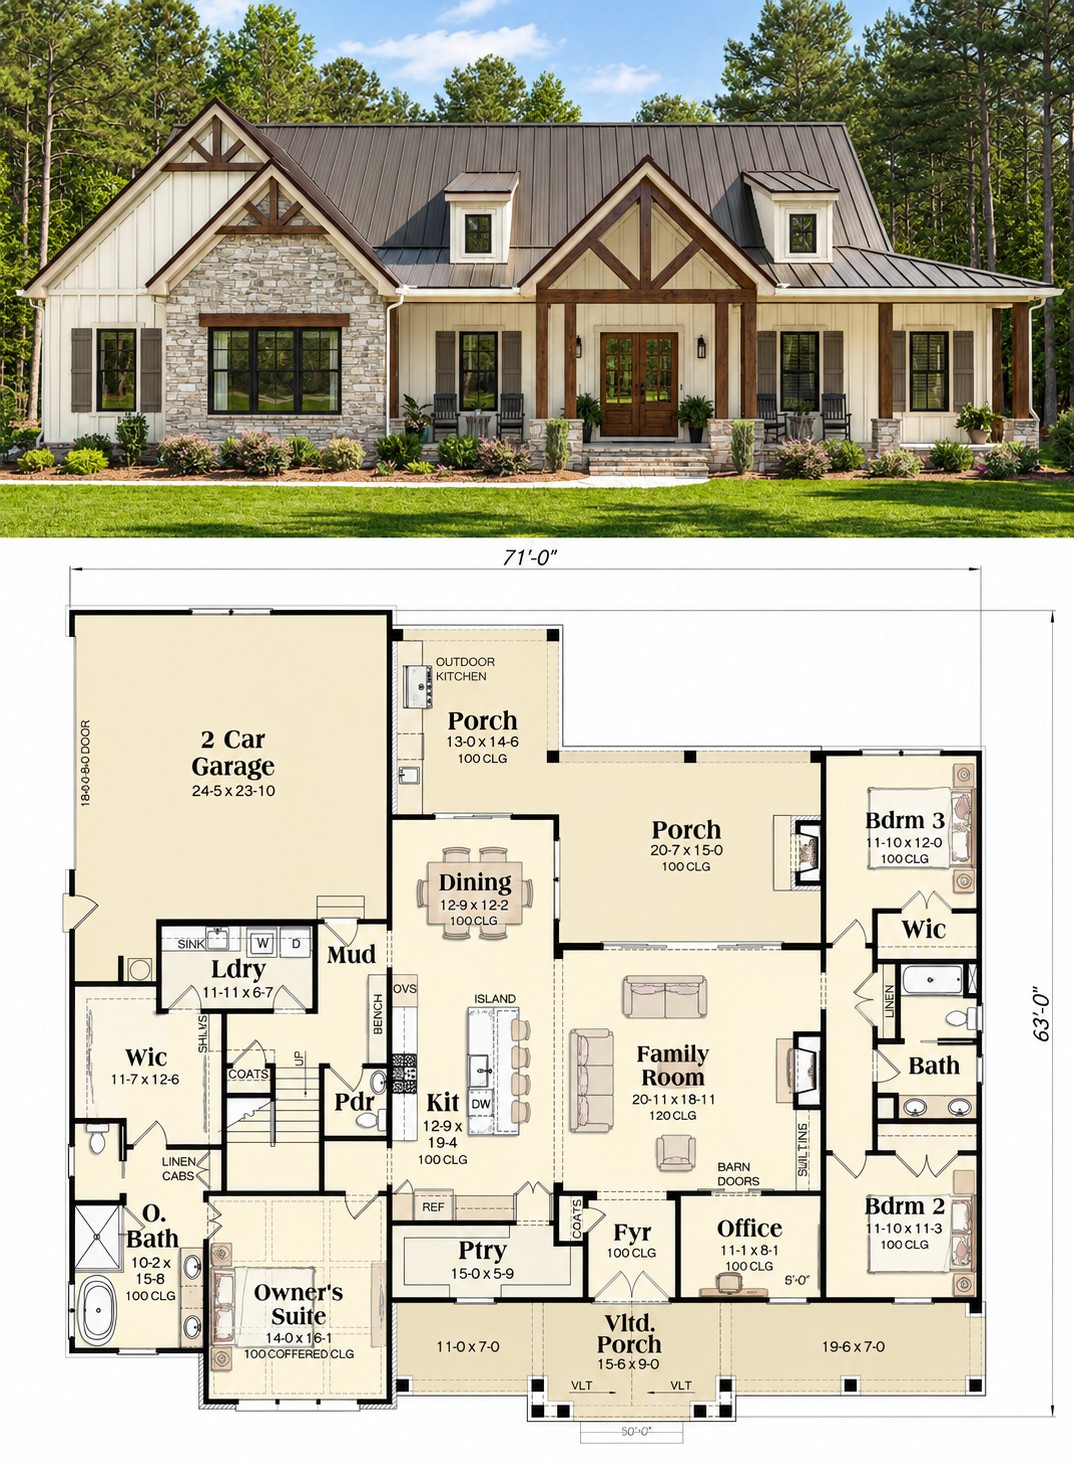
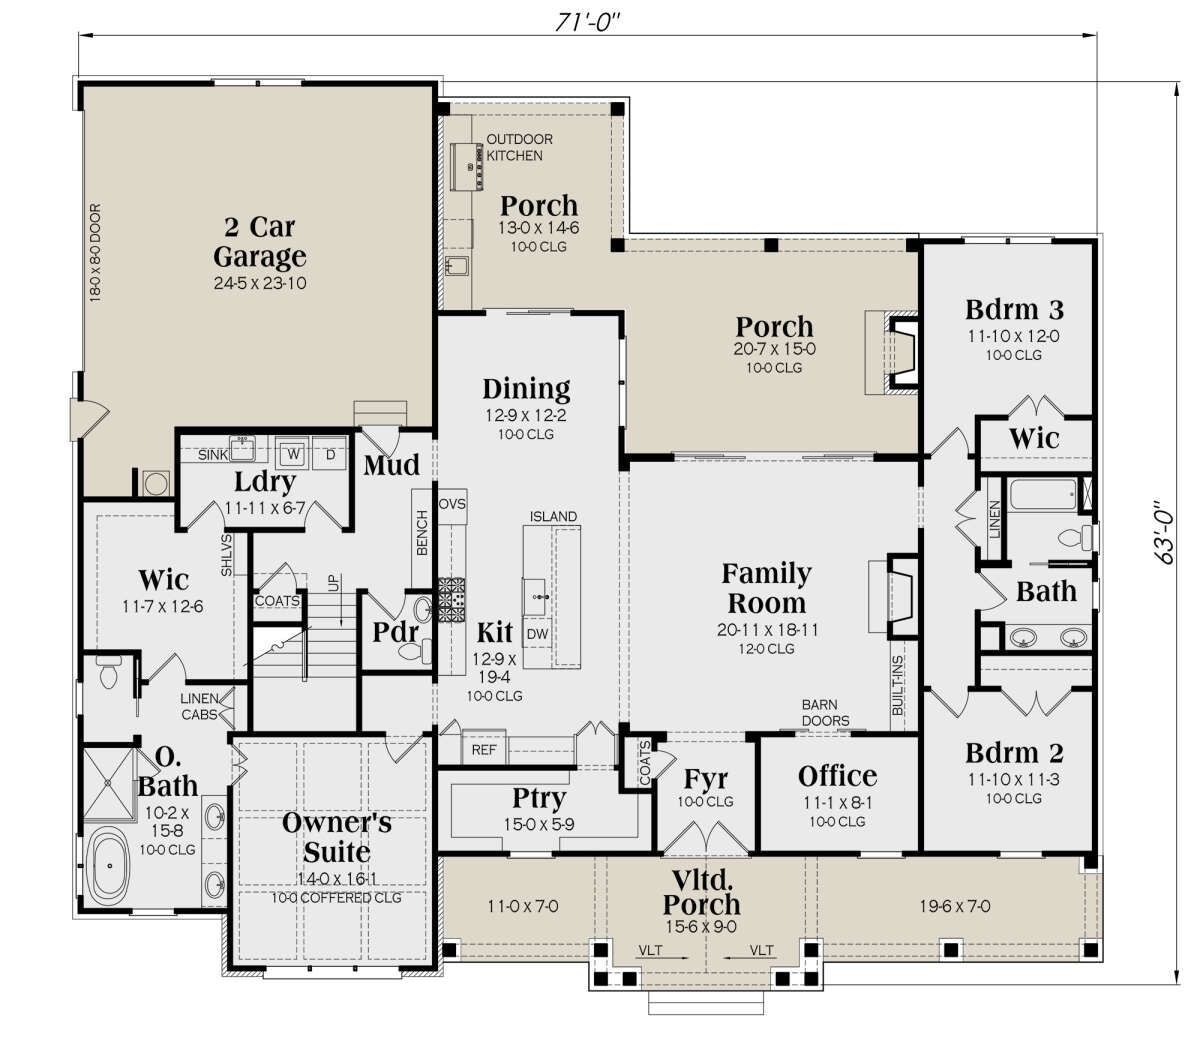
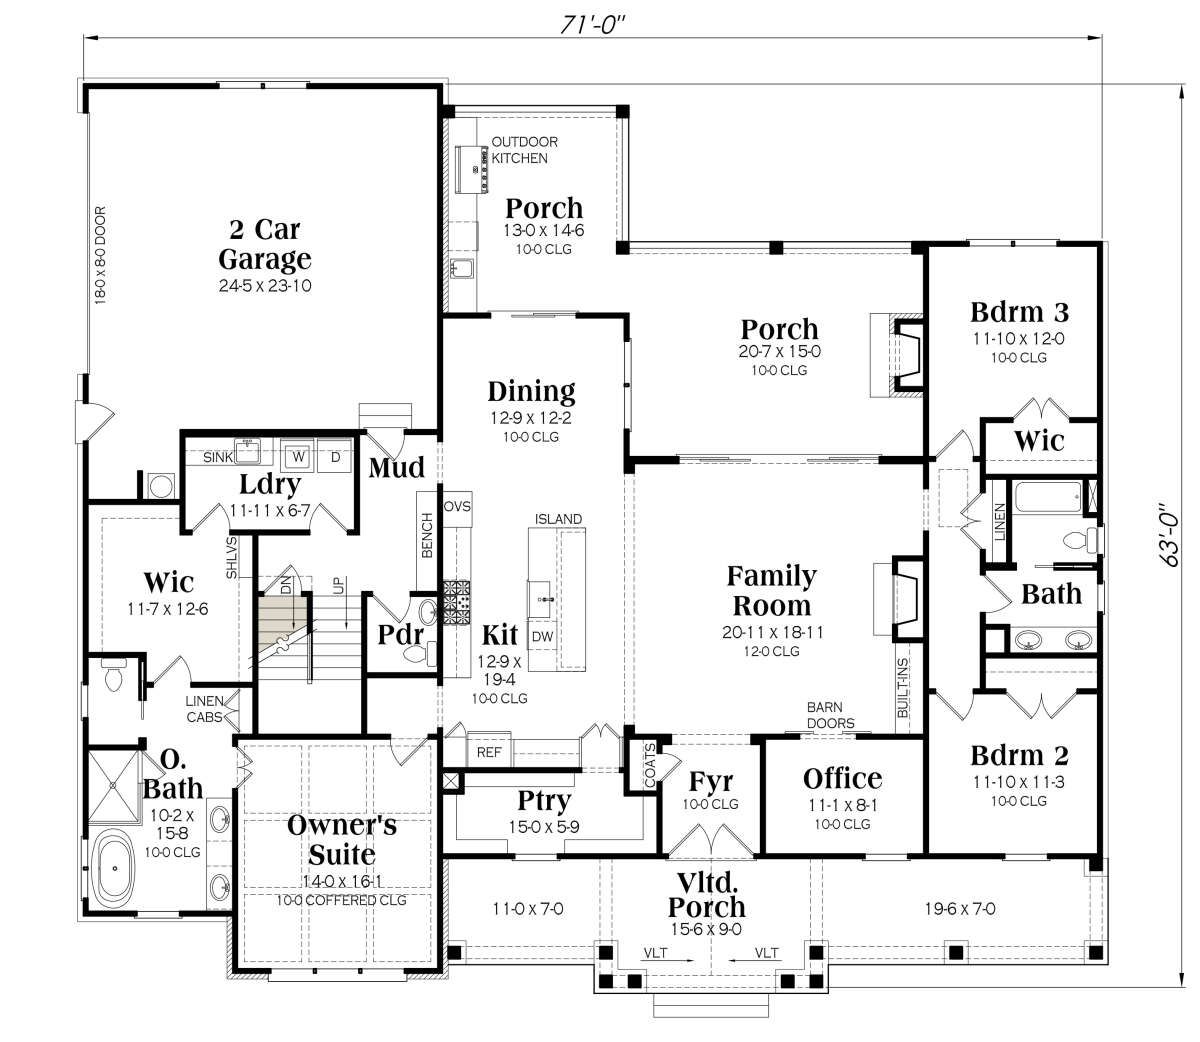
This beautifully designed modern farmhouse delivers an ideal blend of classic farmhouse warmth, spacious family living, and modern-day flexibility. Offering approximately 2,479 square feet of heated living space, this one-story home features 3–4 bedrooms, 2.5 bathrooms, a 2-car garage, and an intelligently arranged layout built for comfort, entertaining, and changing household needs. The plan balances open gathering areas with private retreats while maintaining strong indoor-outdoor living connections.
Beautiful Exterior with Modern Farmhouse Style
The exterior showcases strong farmhouse character through attractive rooflines, balanced window placement, clean siding treatments, and welcoming covered porch areas. Its long, low profile creates a timeless appearance that feels equally suited to country acreage, suburban lots, or scenic rural properties.
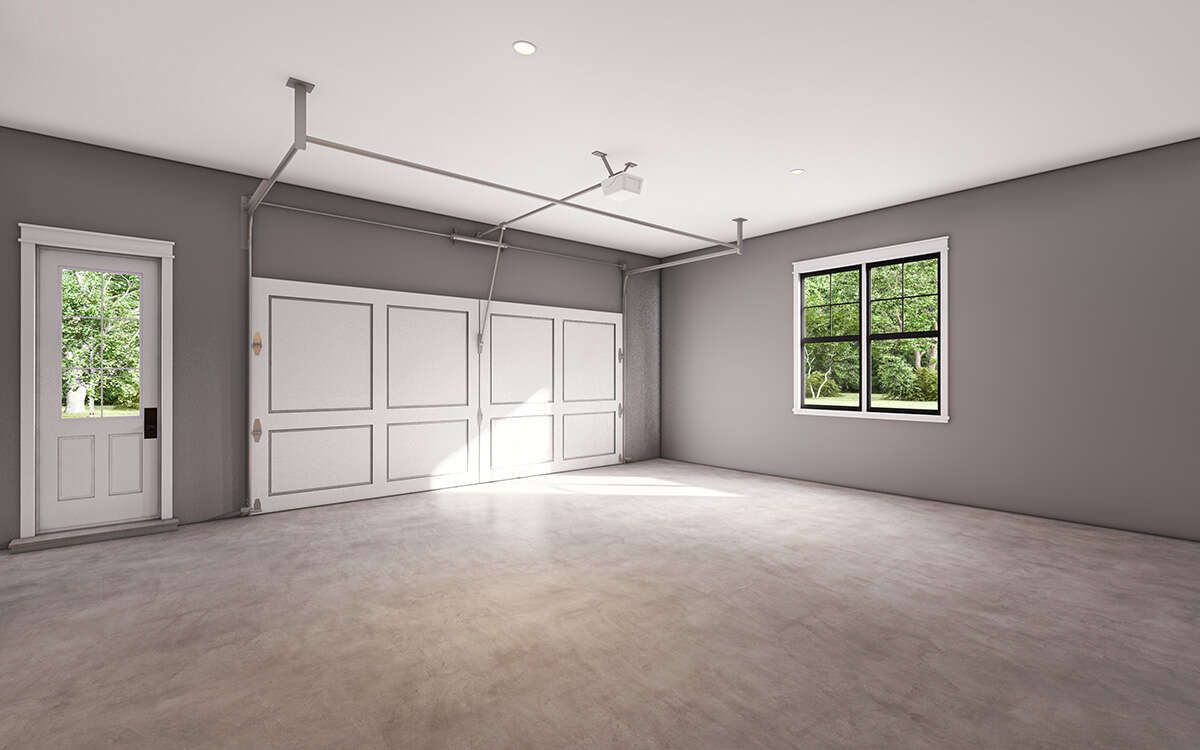
Measuring approximately 85 feet wide by 67 feet 6 inches deep, the home provides a generous footprint that allows the interior layout to feel spacious without sacrificing practical circulation. The attached 2-car garage blends smoothly into the design while delivering convenient everyday access and useful storage capacity.
The inviting front porch strengthens curb appeal while creating a comfortable outdoor space for seasonal decorating, morning coffee, or relaxing evenings outdoors.
Open Floor Plan Built for Everyday Living
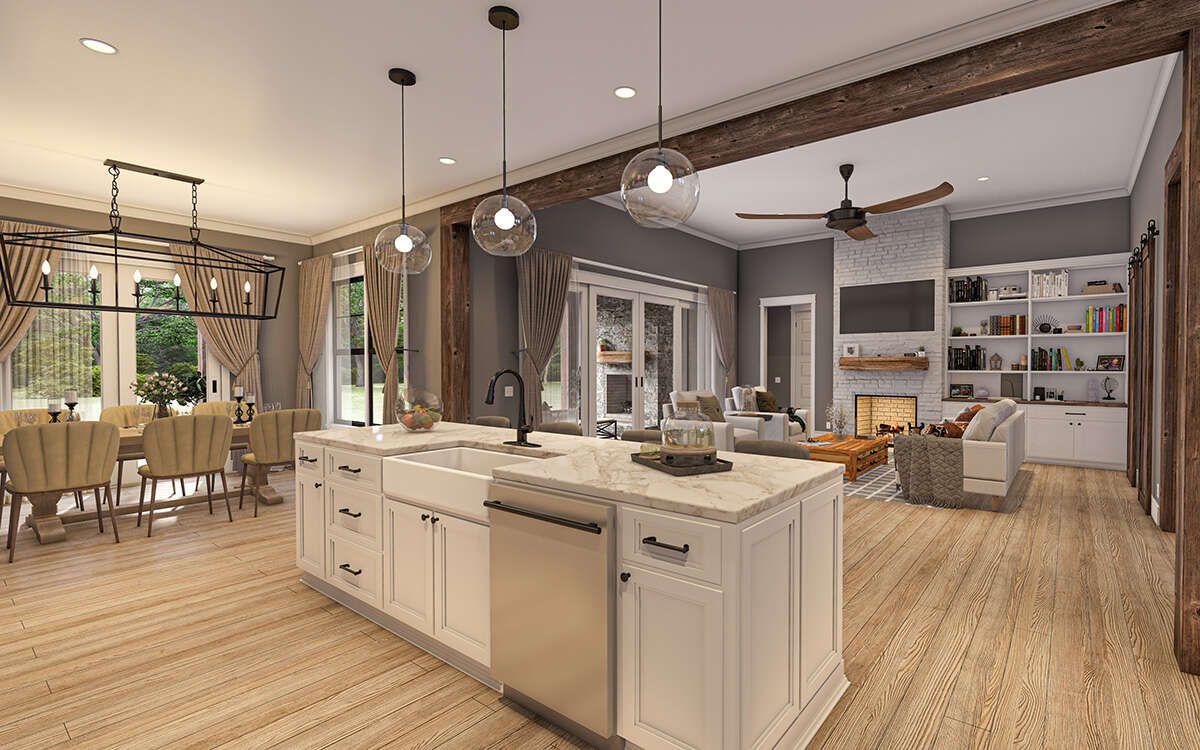
Inside the home, the layout embraces open-concept living designed around connection, comfort, and flexibility. The main living room, kitchen, and dining space flow together naturally, creating an environment that supports both quiet daily routines and larger social gatherings.
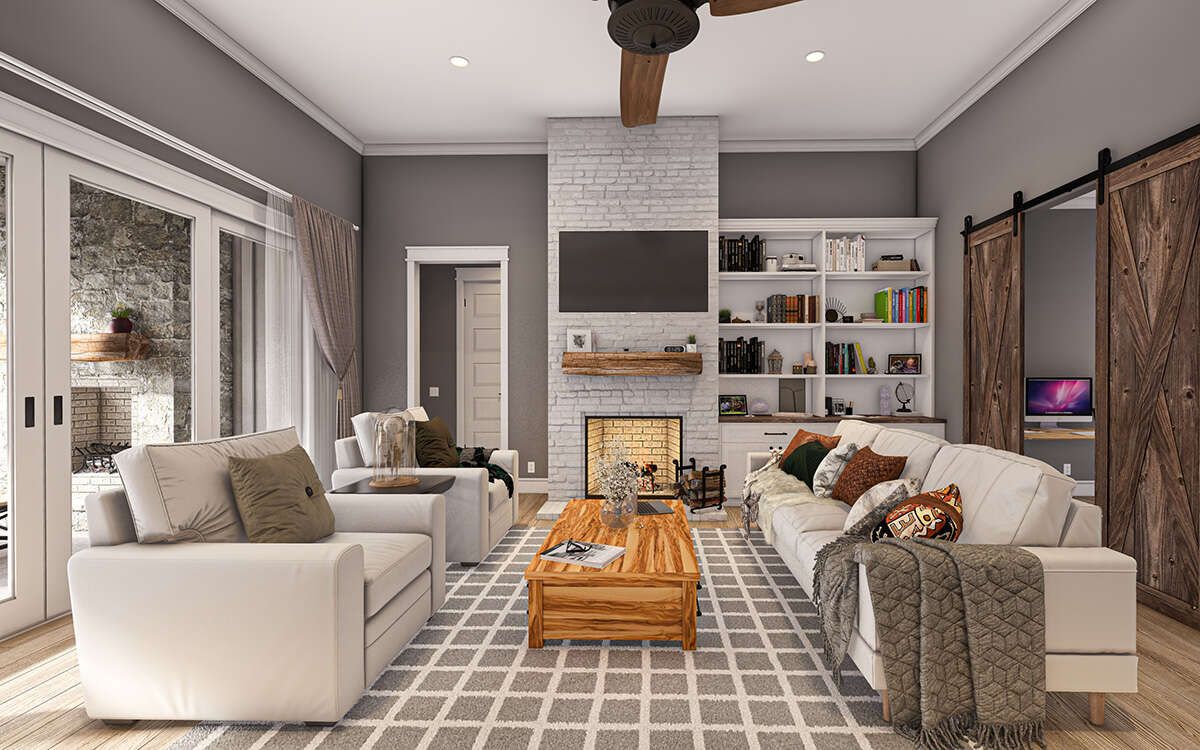
The great room serves as the central gathering space where family members can relax, entertain, or spend time together. Large windows help fill the home with natural light, enhancing the sense of openness throughout the primary living areas.
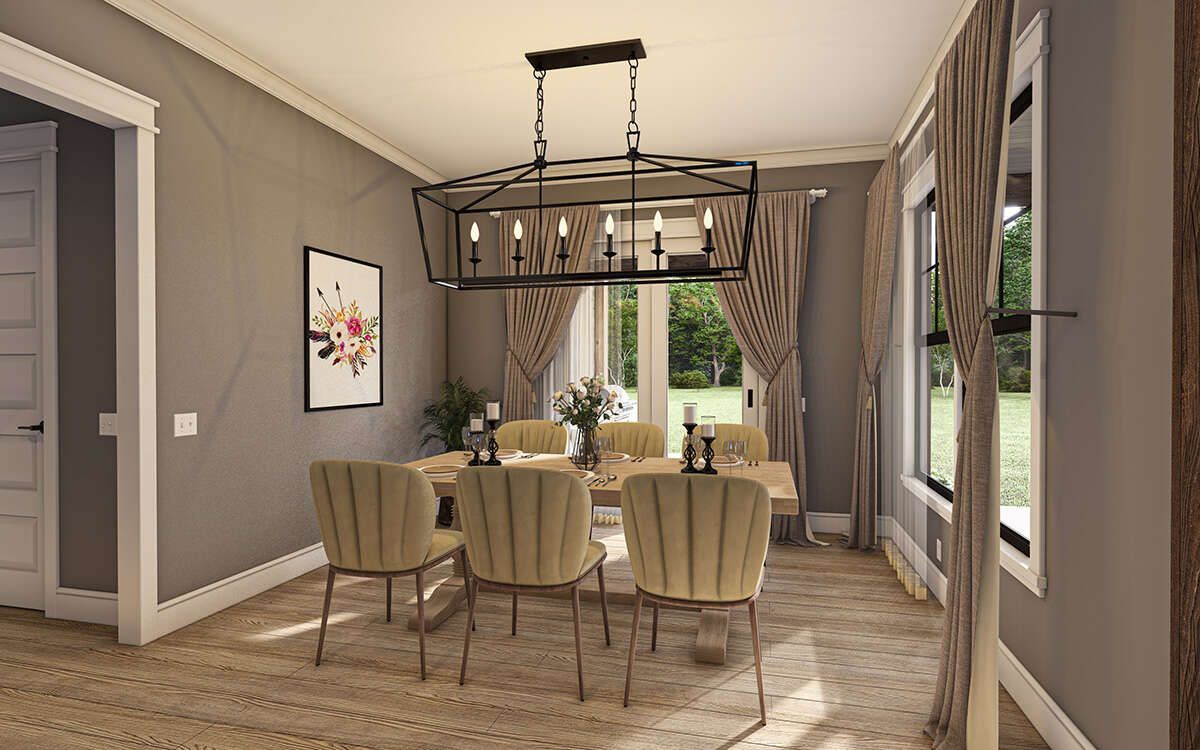
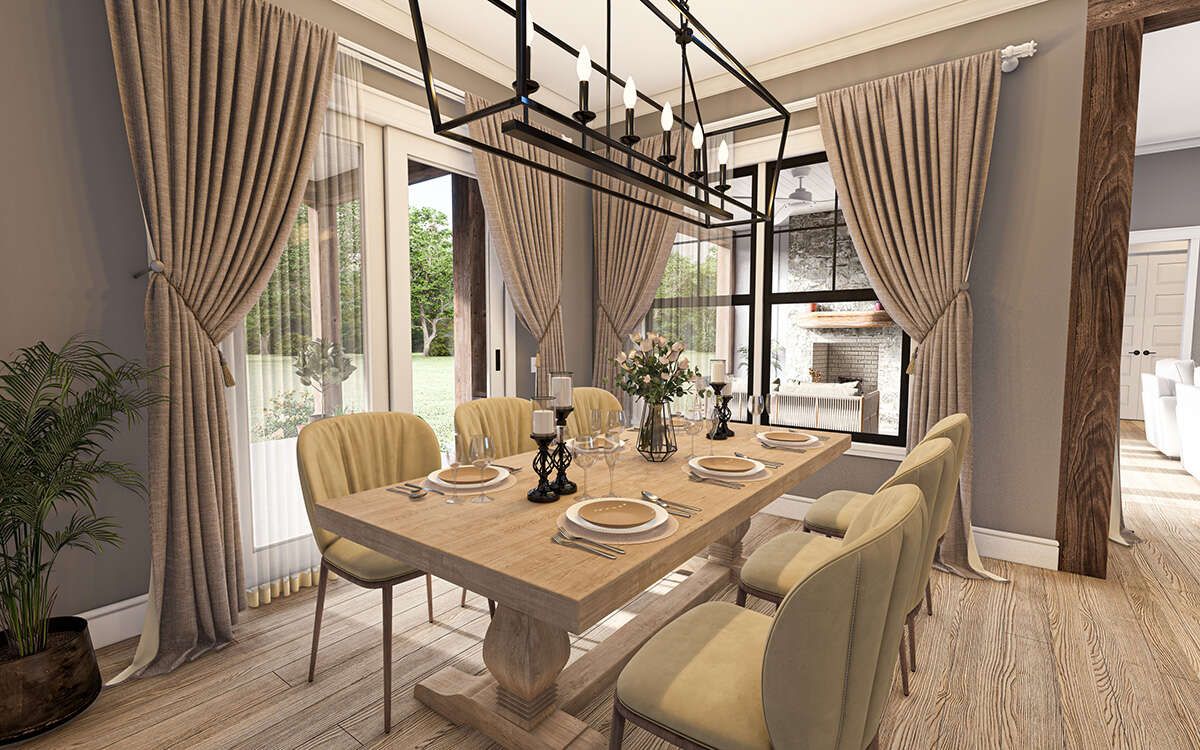
Nearby dining spaces maintain easy interaction with the kitchen and living zones, allowing meals, conversations, and entertaining activities to happen without feeling isolated or disconnected.
Functional Kitchen with Large Island and Pantry Storage
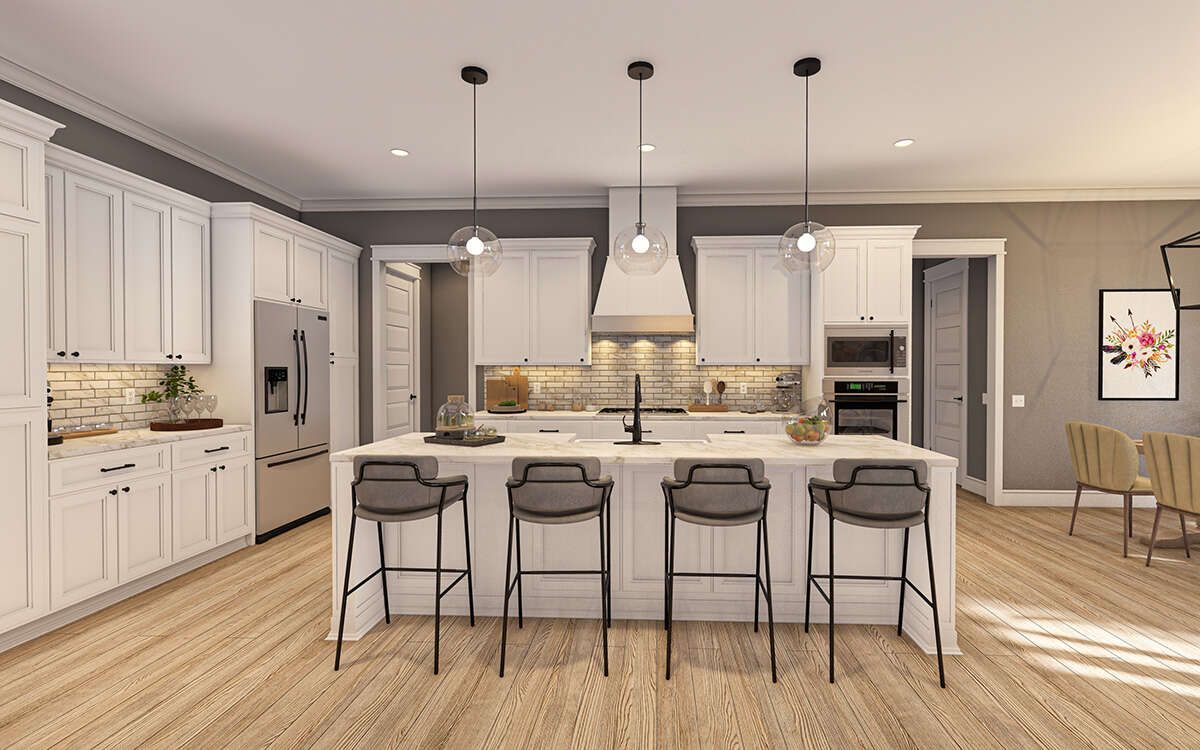
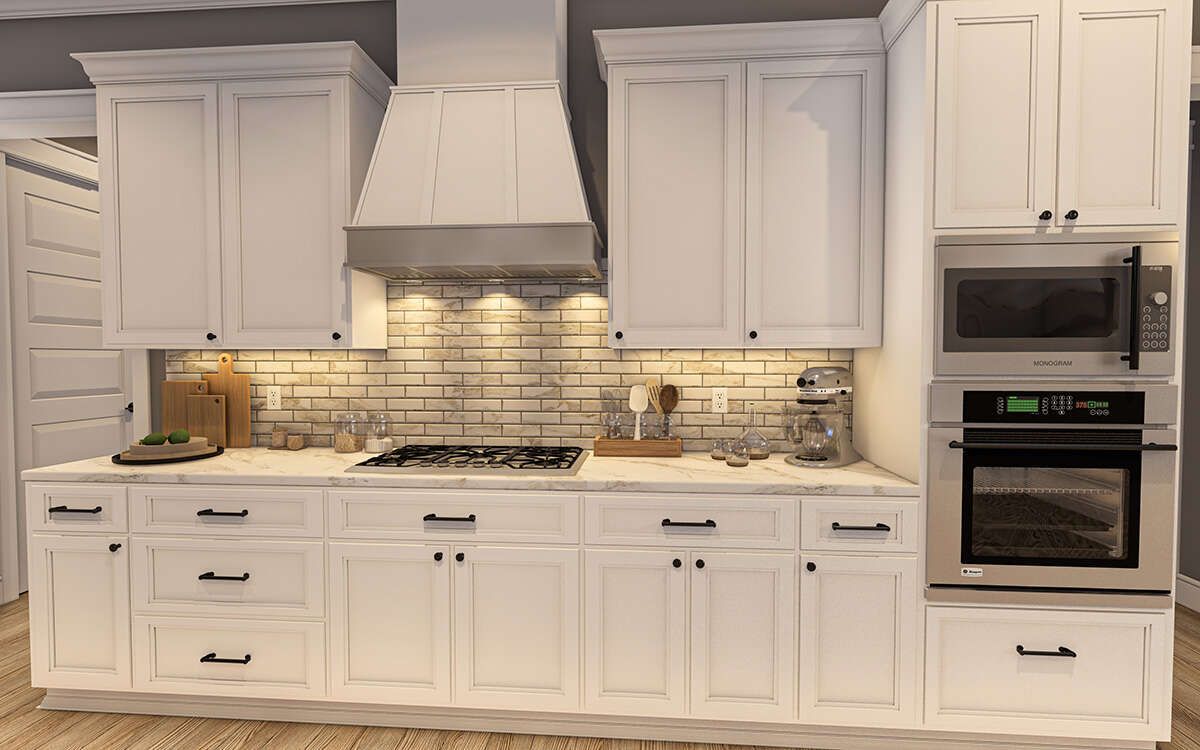
The kitchen is designed to combine farmhouse charm with modern practicality. A spacious center island becomes one of the most active areas of the home, providing additional workspace, serving space, and casual seating for family meals or conversations during meal preparation.
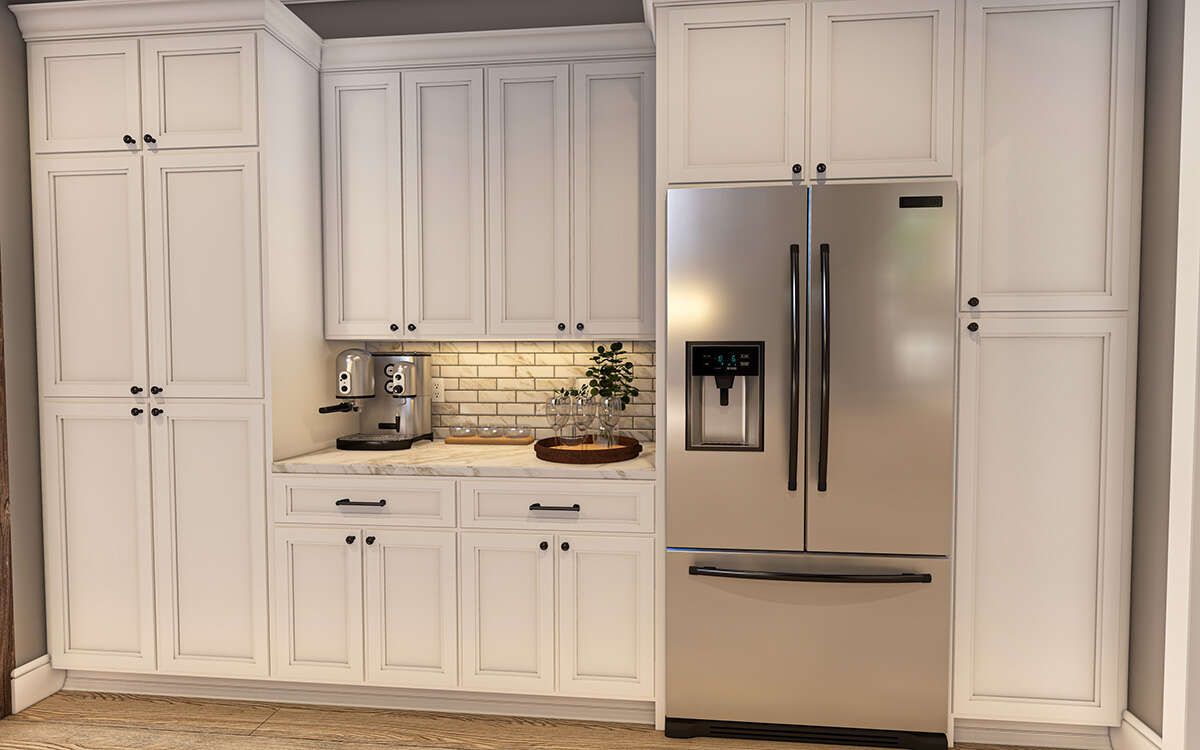
Generous cabinetry and countertop surfaces support cooking efficiency and long-term organization. The kitchen layout offers ample room for cookware, pantry supplies, dishes, and everyday essentials while maintaining a clean and attractive appearance.
A walk-in pantry further strengthens storage functionality, helping homeowners manage groceries, small appliances, and kitchen organization
with ease.
Private Bedroom Layout with Flexible Living Options
This farmhouse plan offers 3–4 bedroom flexibility, making it especially appealing for growing families, remote professionals, guests, or multigenerational living arrangements.
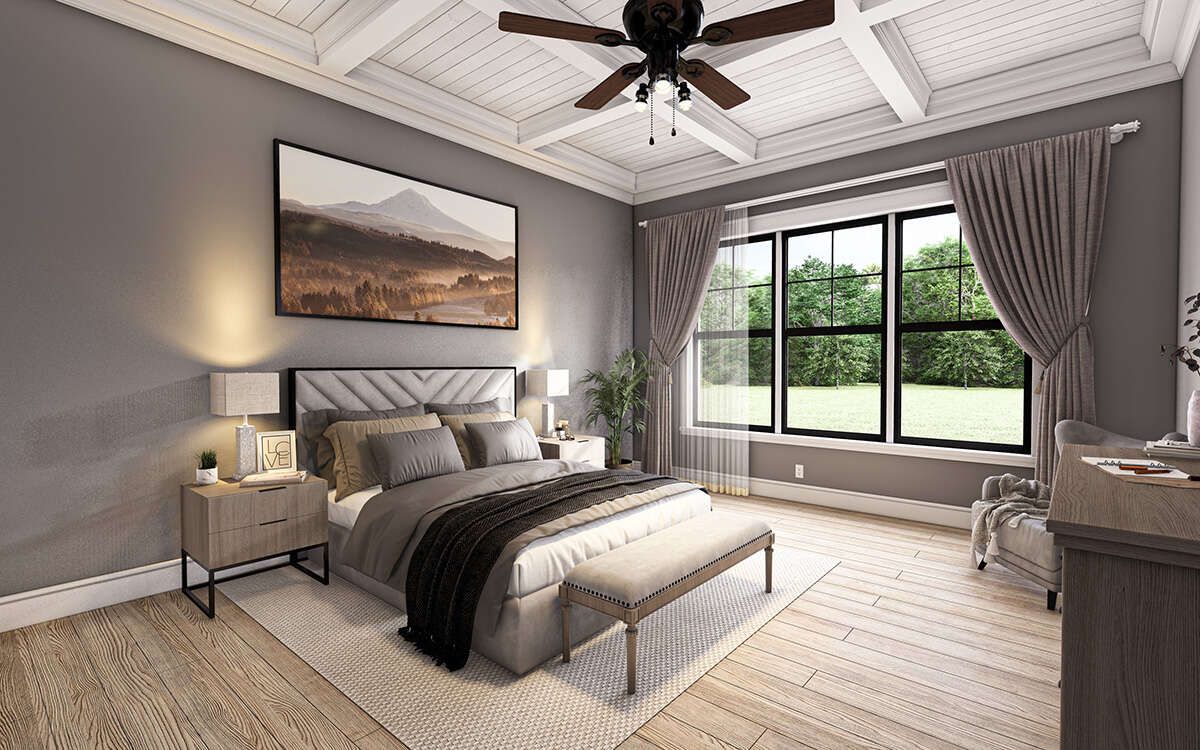
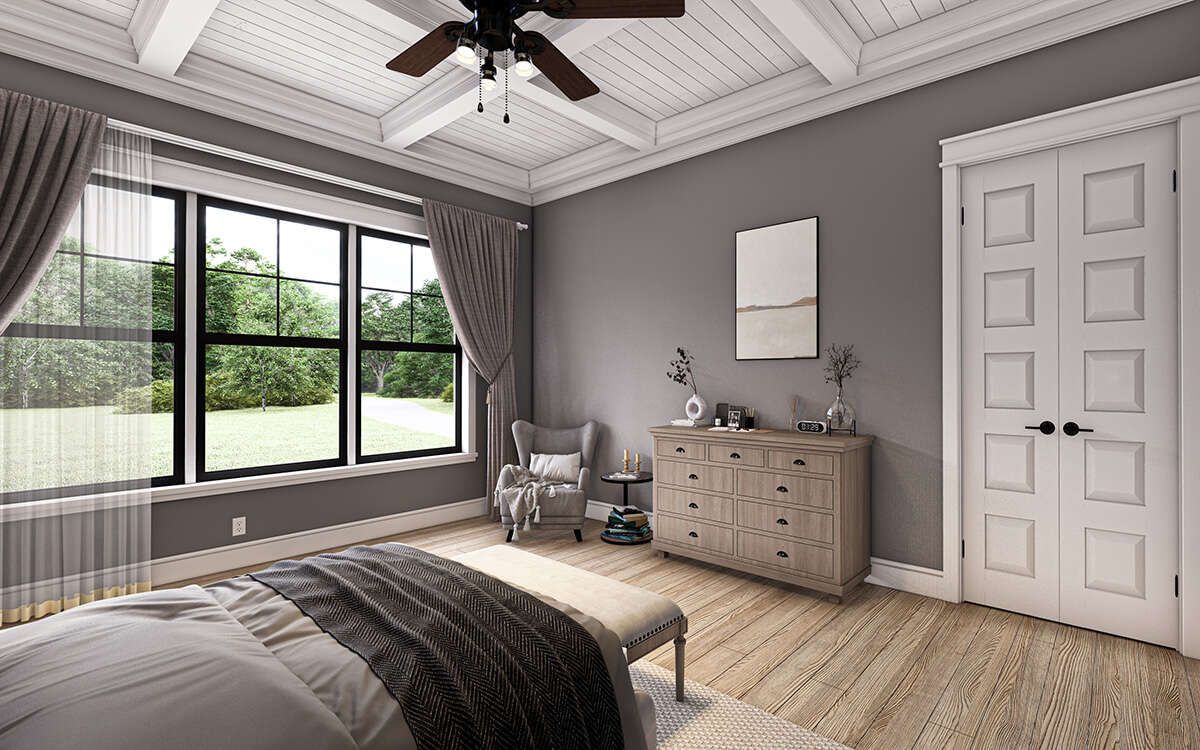
The owner’s suite serves as a comfortable private retreat positioned for increased privacy from the secondary bedrooms. Spacious proportions allow room for larger furnishings, seating areas, and personalized design touches that support everyday comfort.
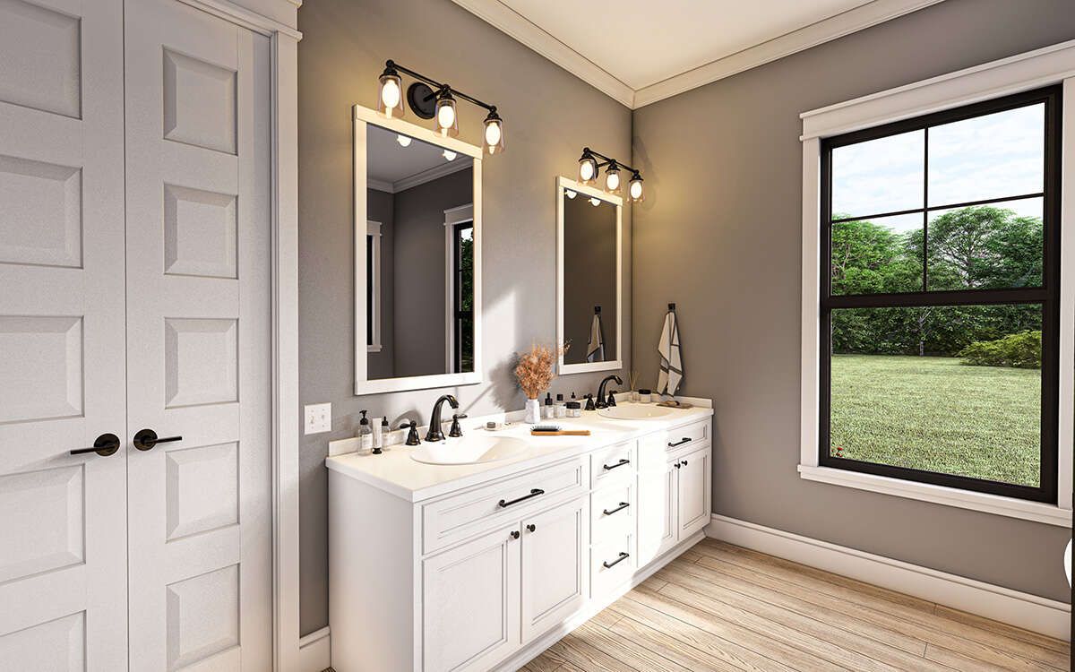
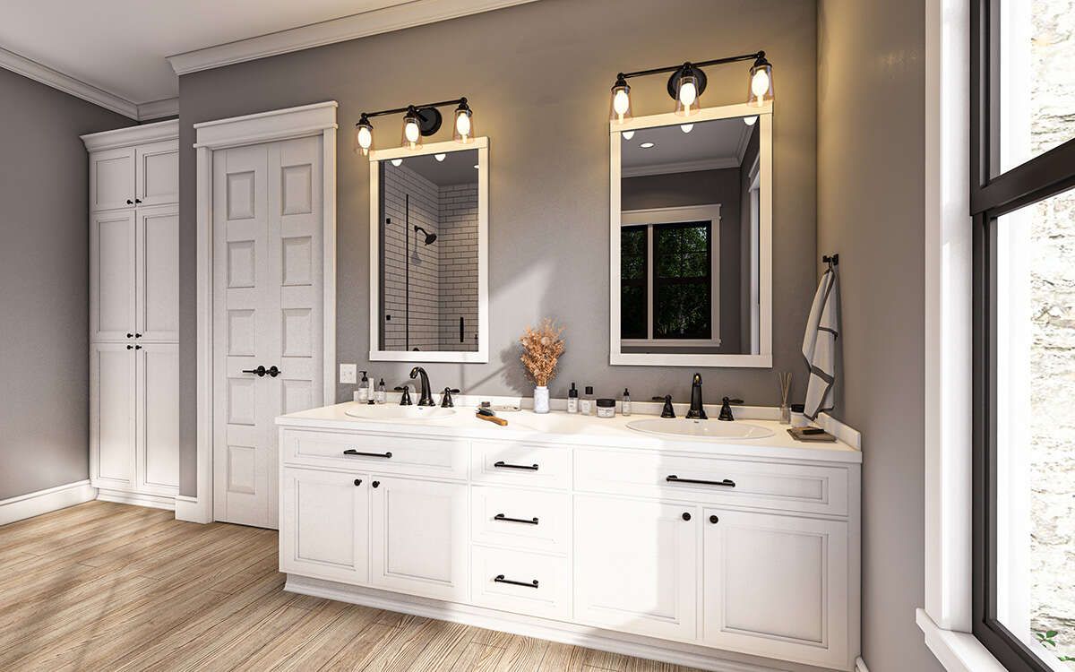
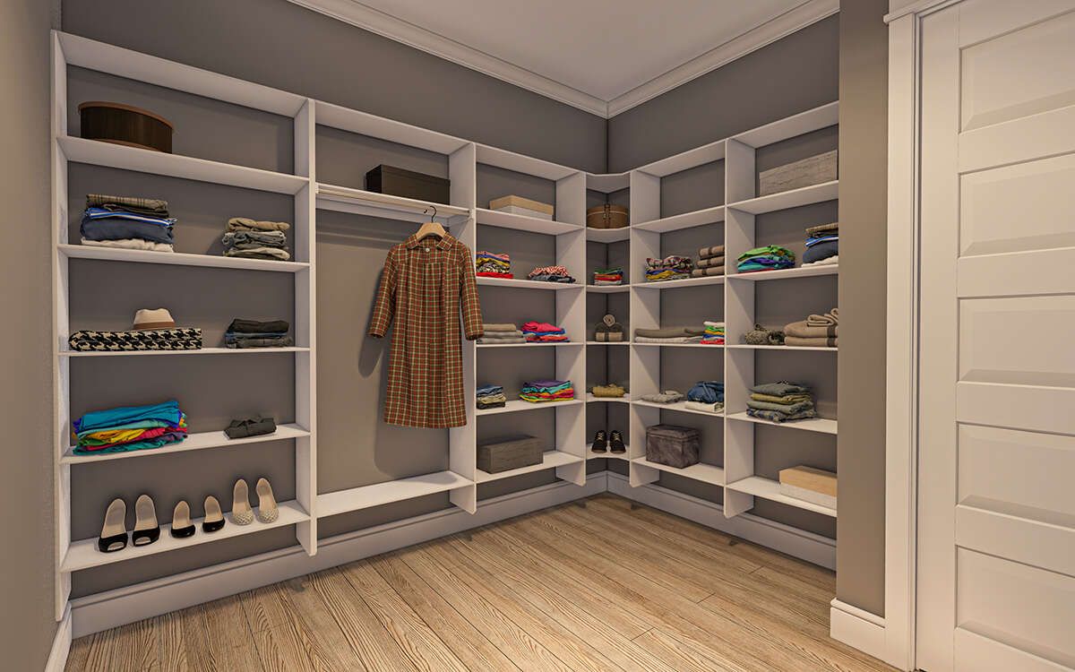
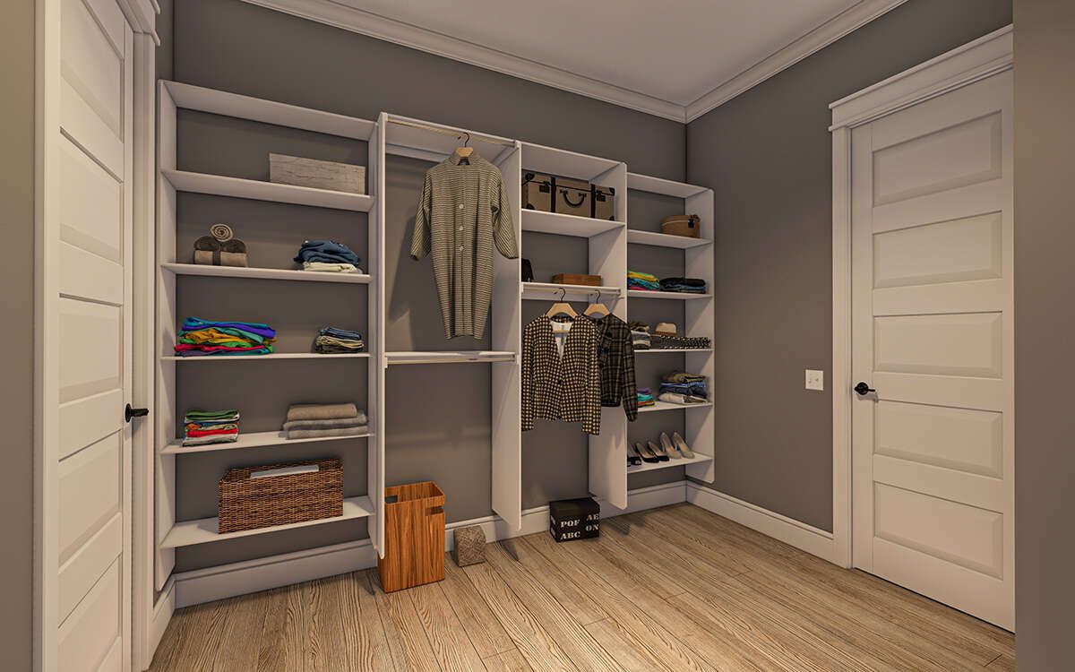
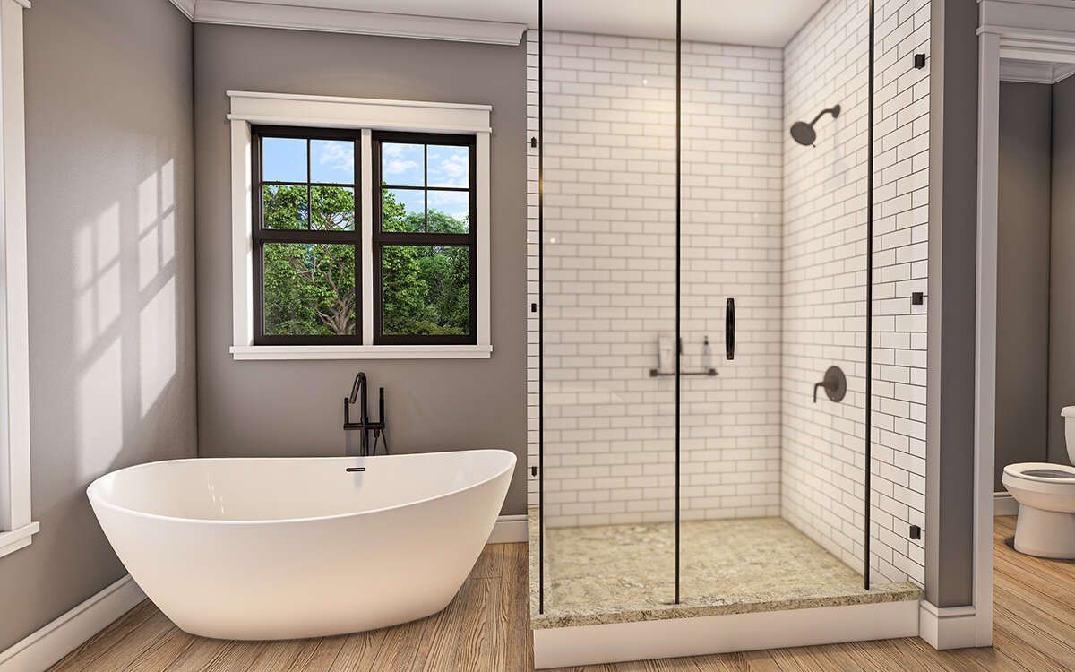
The attached bathroom enhances convenience while helping create a peaceful personal environment. A walk-in closet strengthens organization and storage capabilities for clothing, accessories, and daily routines.
The secondary bedrooms occupy their own portion of the home and can easily serve as children’s rooms, guest accommodations, hobby spaces, or home offices depending on household needs.
Bonus Room Flexibility for Changing Needs
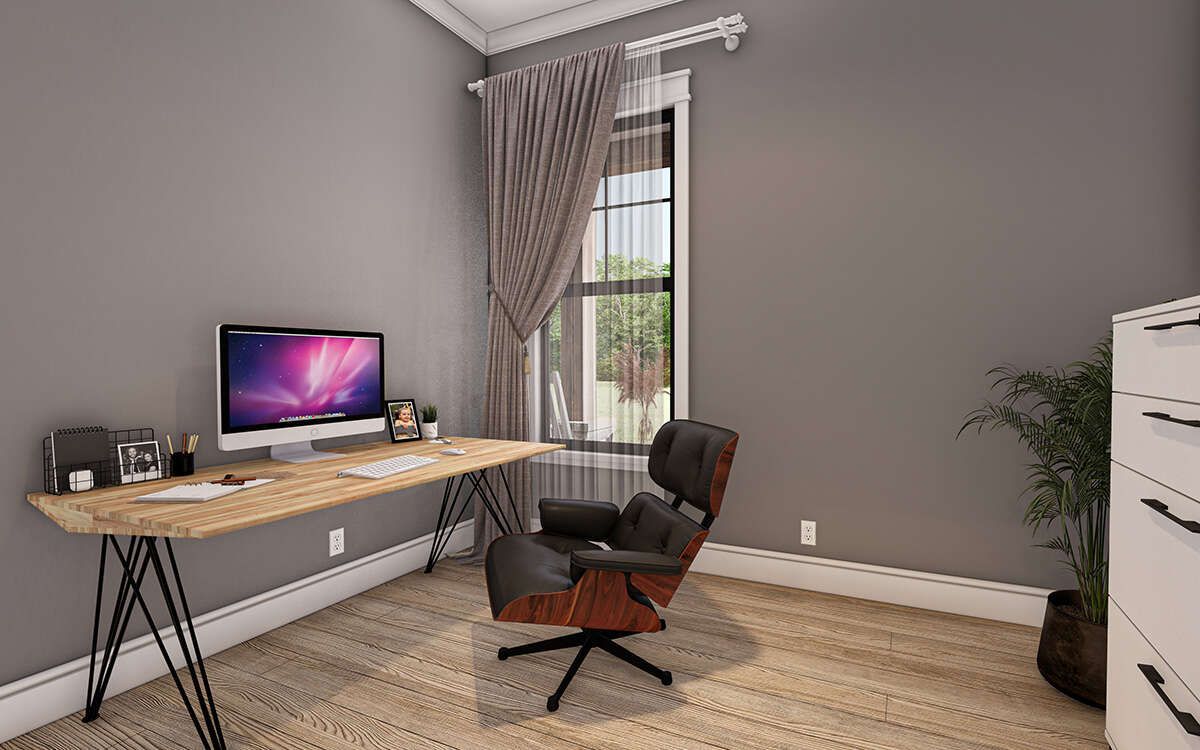
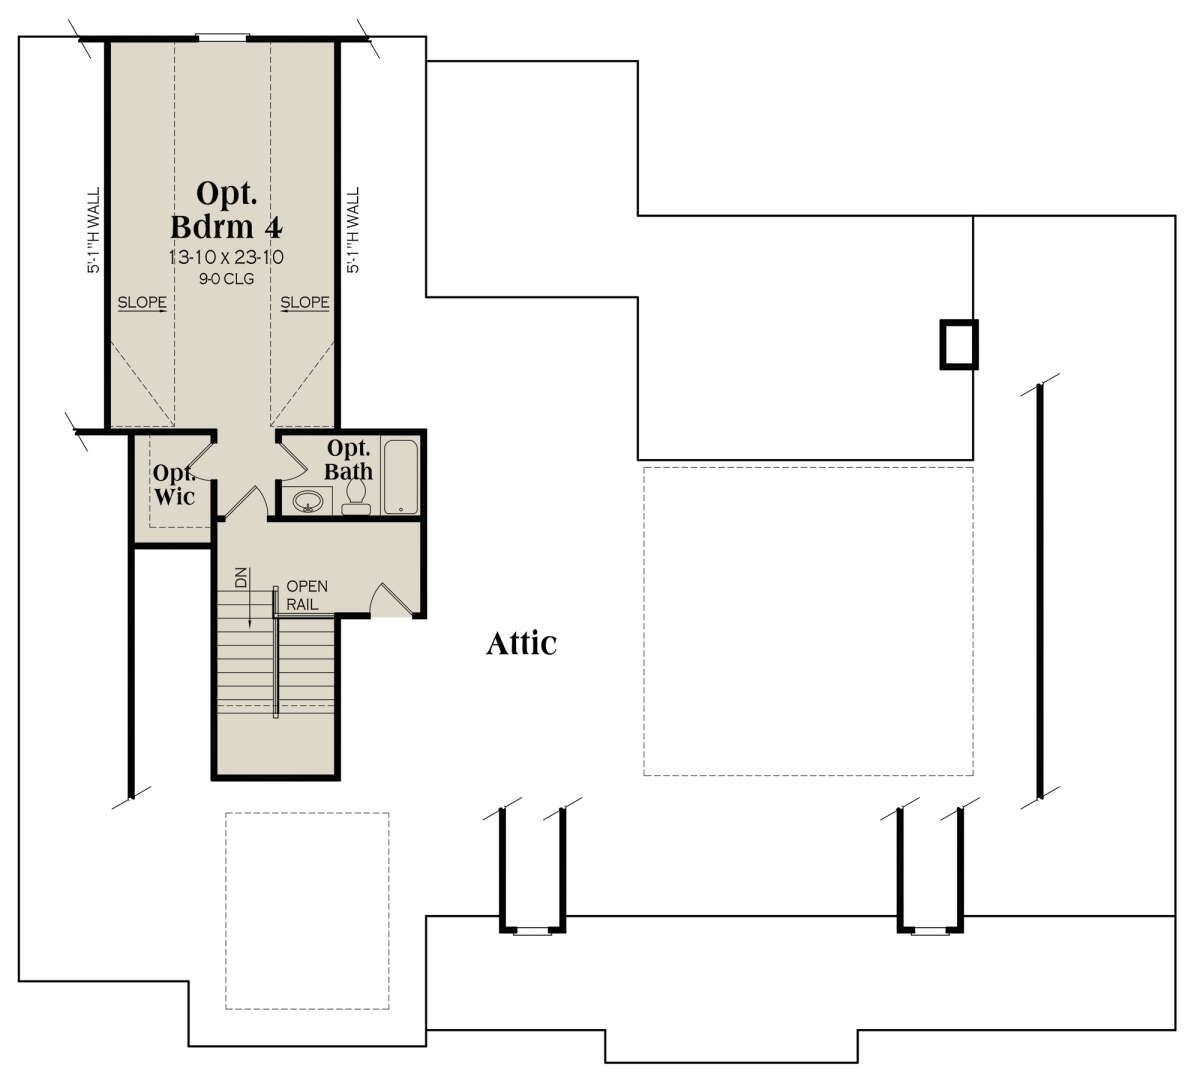
One of the standout features of this design is its flexible bonus space potential. The additional room creates opportunities for homeowners to adapt the house to evolving lifestyles without sacrificing the efficiency of the core layout.
Depending on personal needs, this space can function as a fourth bedroom, media room, study area, exercise room, playroom, guest retreat, or dedicated remote work office. This adaptability significantly increases the home’s long-term usefulness.
Modern households increasingly value flexible spaces, and this farmhouse design addresses that demand beautifully.
Covered Outdoor Living Areas
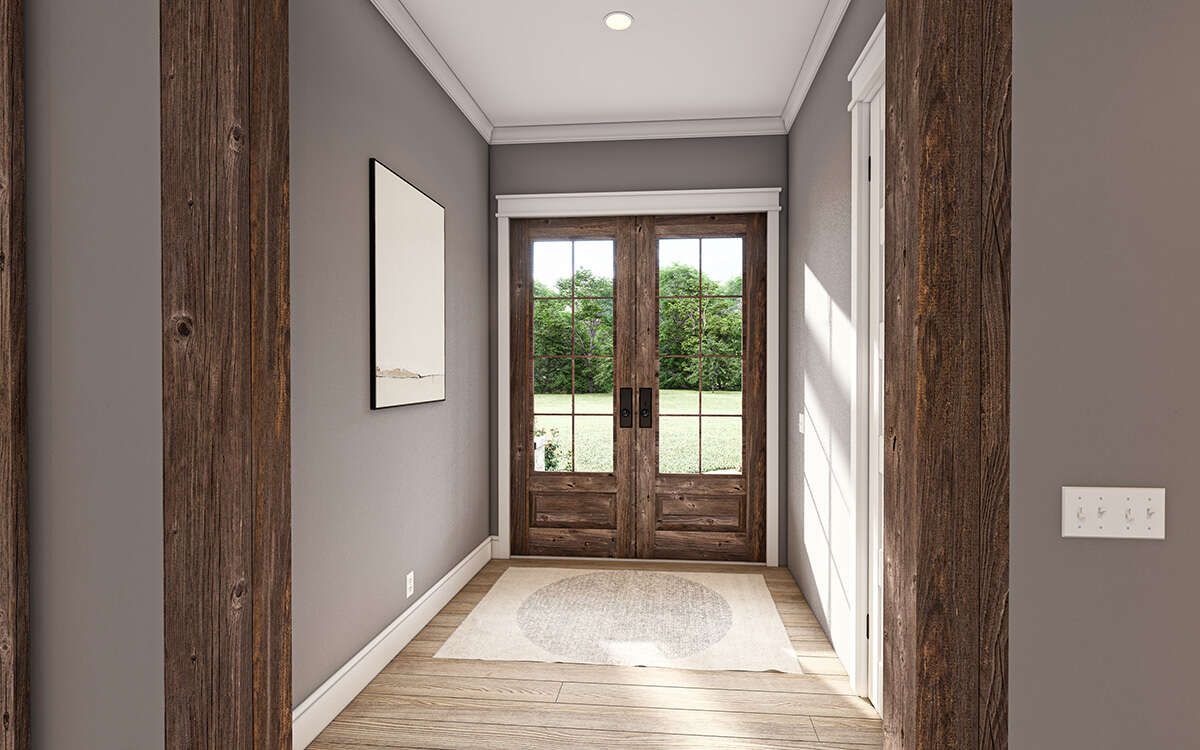
Outdoor living plays an important role in the overall design. Covered porch areas extend the home’s usable square footage while strengthening the connection between indoor comfort and outdoor enjoyment.
These spaces create ideal settings for outdoor dining, family gatherings, entertaining guests, relaxing weekends, or quiet evenings enjoying surrounding views. The emphasis on porch living reinforces the relaxed lifestyle often associated with farmhouse architecture.
By thoughtfully integrating exterior living areas into the design, the home feels larger, more versatile, and highly enjoyable throughout different
seasons.
Estimated Construction Cost
Construction costs for a 2,479-square-foot modern farmhouse can vary depending on location, labor markets, finish selections, materials, site preparation, and customization choices. In many U.S. markets, a realistic construction estimate may range from $290,000 to $550,000, excluding land purchase, permits, landscaping, utility installation, and premium upgrades.
This modern farmhouse plan delivers a compelling combination of spacious open living, flexible bedroom options, practical utility, farmhouse character, and adaptable spaces designed to support modern family lifestyles.