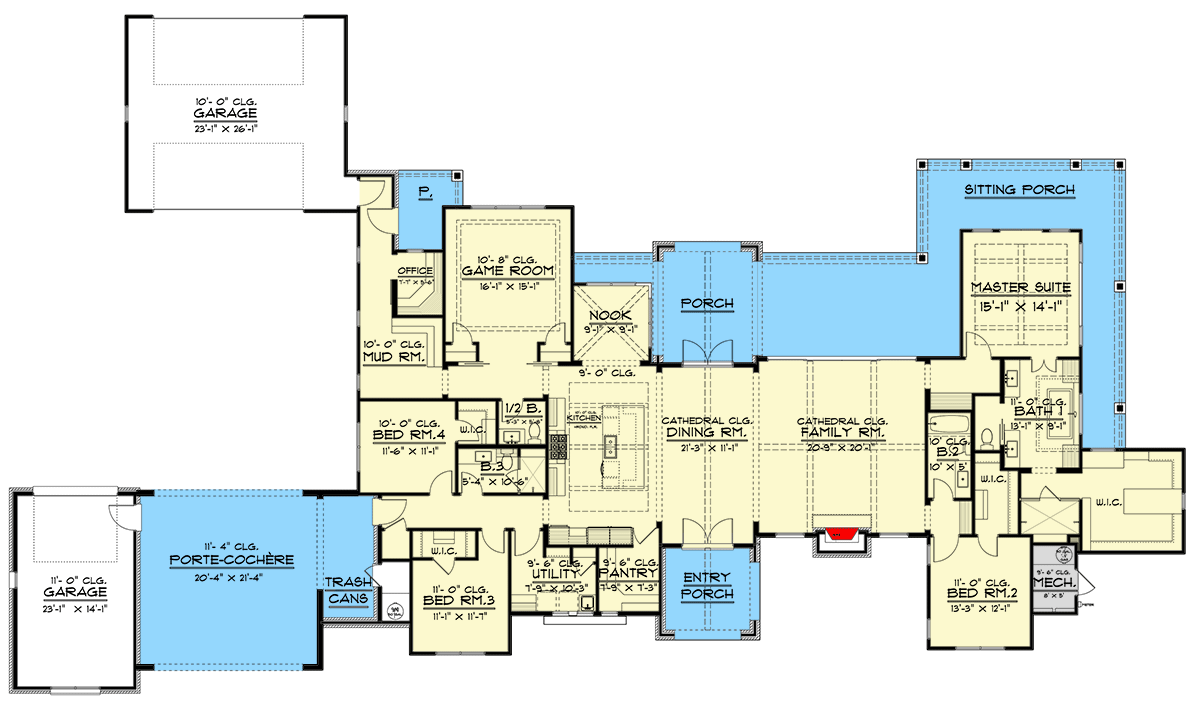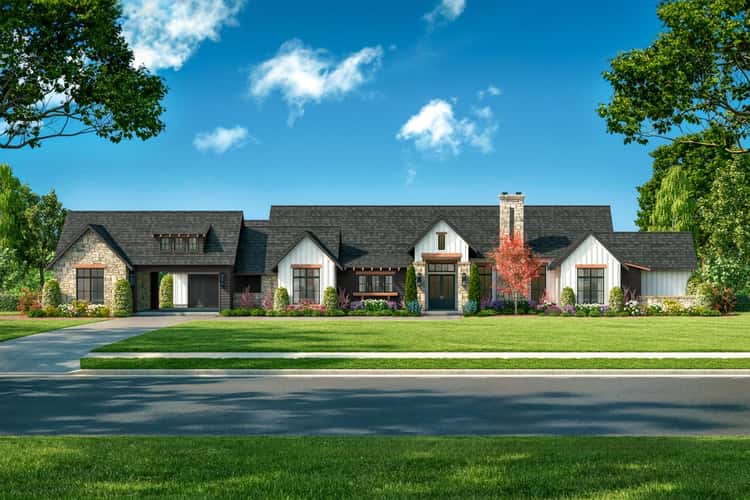
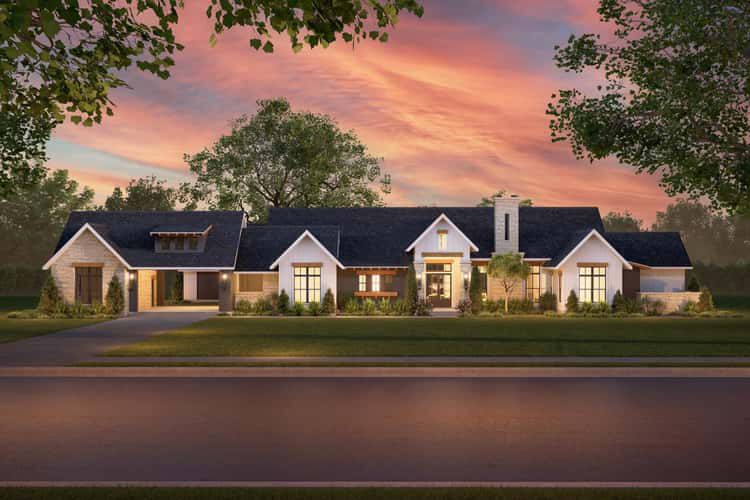
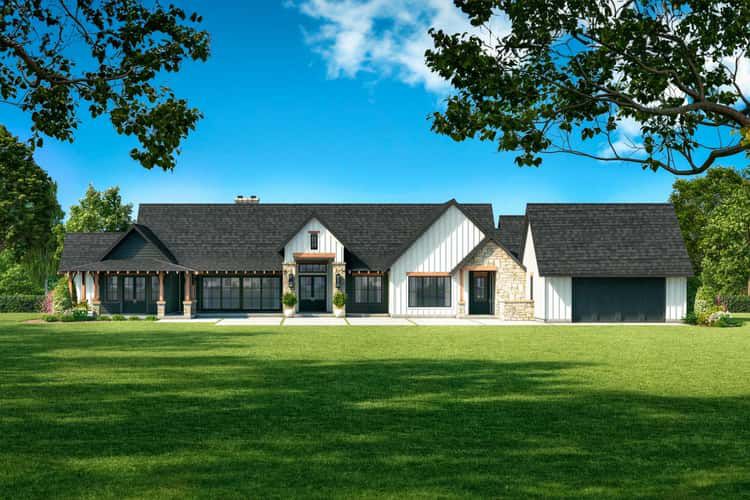
This modern farmhouse plan offers about 3,365 sq ft of heated living space on a single level. With 4 bedrooms, 3.5 baths, and a roomy 3-car attached garage (~1,027 sq ft), this layout is ideal for families or anyone wanting generous space, flexibility, and a comfortable flow — especially on a wide lot. 0
Exterior & Curb Appeal — Broad, Balanced & Farmhouse-Chic
The house is designed for a very wide lot, with an impressive overall width of about 141′ 7″ and a depth around 81′ 7″. 1 That expansive frontage gives the home a grounded, spacious presence — perfect for broad settings or lots with lateral space to spare. The 3-car garage, integrated into the design and giving over 1,000 sq ft of space, keeps vehicles and storage out of the main living zones while preserving curb appeal. 0
Indoor Living & Layout Flow — Open, Spacious & Well-Zoned
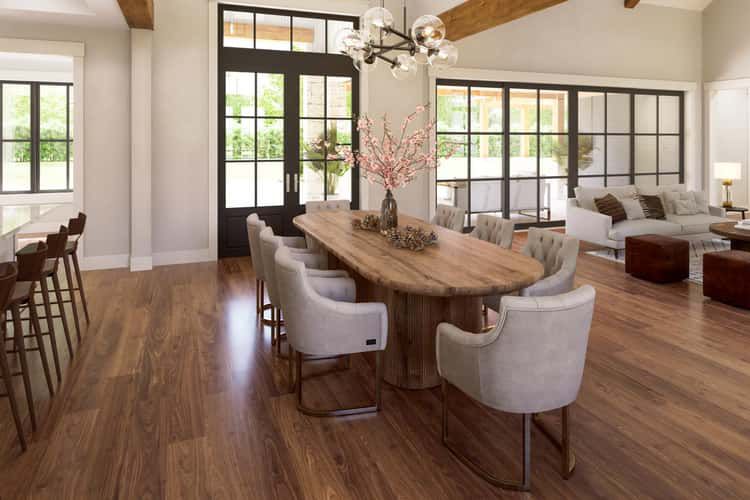
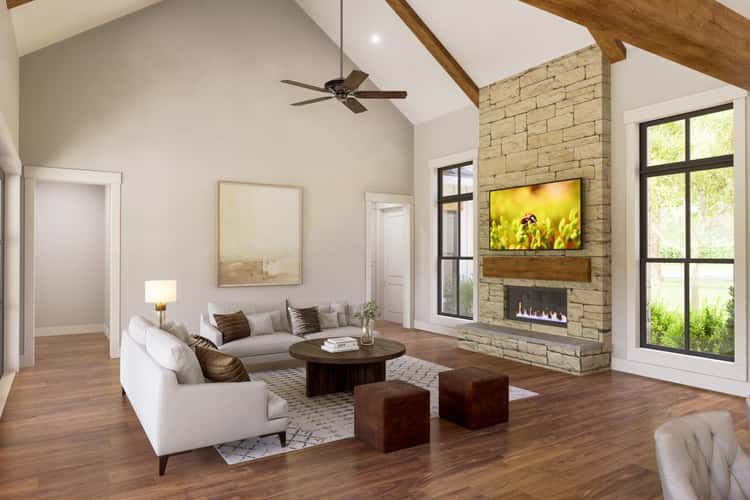
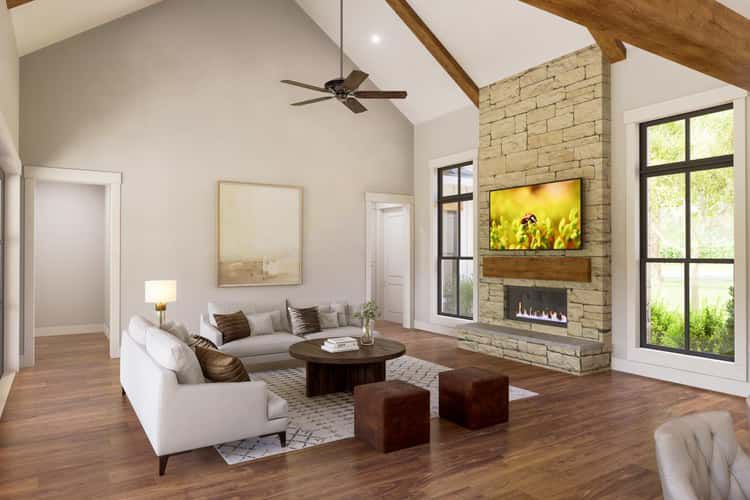
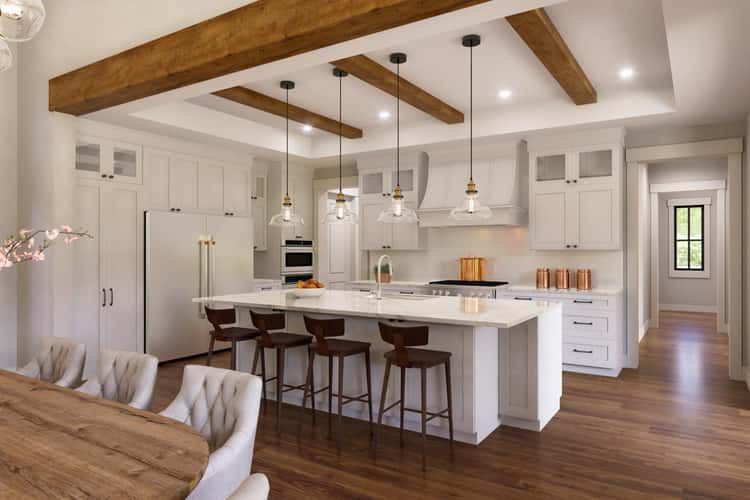
Inside, a large open-concept layout connects the kitchen, dining area, and a soaring two-story great room — the heart of the home. 2 The open layout fosters easy flow and family connection, with plenty of room to gather, entertain, or simply relax. 1
The plan includes a butler-style walk-in pantry, a dedicated mudroom at the garage entry, and thoughtful utility organization — ideal for busy households. 3 These practical touches help keep daily routines smooth and living areas uncluttered. 2
Bedrooms & Private Spaces — Comfort for Family or Guests
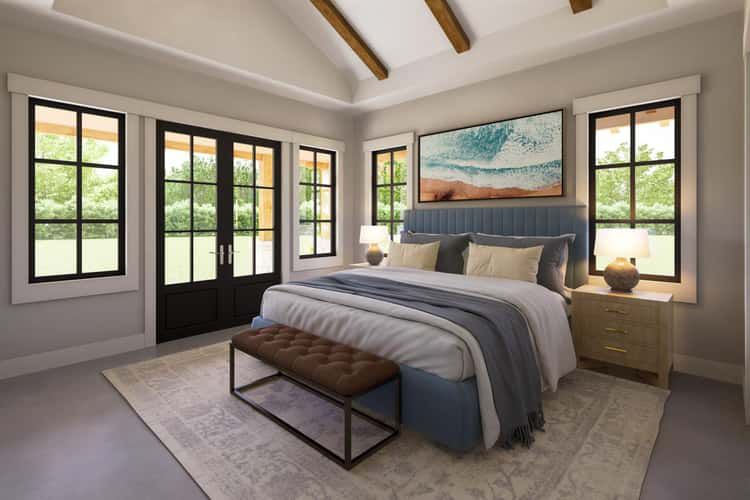
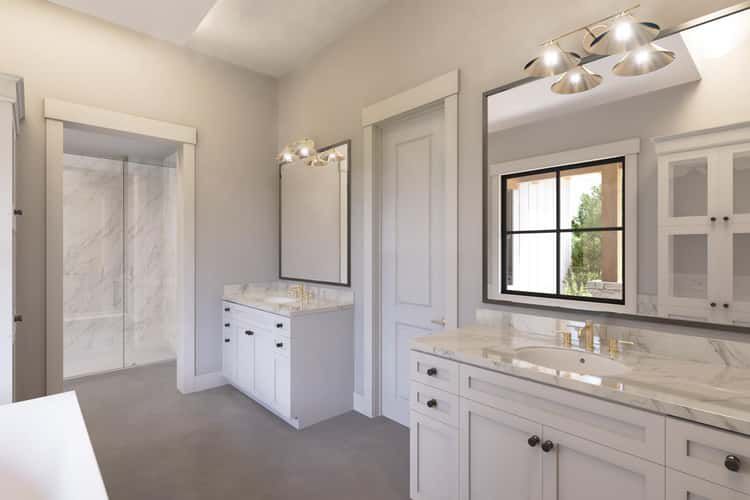
There are 4 bedrooms total. The master suite sits on one side for privacy, while the other three bedrooms occupy the opposite area — giving separation between adult and kids/guest zones, which is great for families or multi-generational living. 4 The plan also includes 3 full bathrooms plus a half bath, making it practical for everyday living and hosting guests. 3
Bonus Spaces — Flexibility for Work, Play or Storage
Beyond the standard living and sleeping areas, the layout offers extra spaces like a game/rec room and home office — giving flexibility for hobbies, work-from-home, entertainment, or future needs. 5 This adaptability makes the house grow with your lifestyle. 4
Garage & Utility — Practical Storage & Easy Access
- Garage: 3-car attached, about 1,027 sq ft — ample room for vehicles, tools, storage, or workshop use. 6
- Mudroom & Pantry: Entry from the garage through mudroom and pantry helps manage clutter and supports smooth daily routines (groceries, children, pets, etc.). 7
- Ceiling Height / Construction: Standard 10′ ceiling height throughout the main floor — offering comfortable proportions and a standard build approach. 8
Outdoor & Lot Suitability — Wide Lot Meets Modern Farmhouse Harmony
Because the home spans over 140 feet wide, it’s especially suited for broad lots where width is not a constraint. The expansive frontage and balanced depth give flexibility for landscaping, side yards, or outdoor amenities without compromising indoor space. 9
Specs Summary
- Total Heated Area: ~3,365 sq ft 1
- Bedrooms: 4 2
- Bathrooms: 3 full + 1 half (3.5 total) 3
- Garage: 3-car attached (~1,027 sq ft) 6
- Stories: Single-level (main floor) living with a two-story great room ceiling 4
- Lot Suitability: Extra-wide lot — ~141′ 7″ wide by ~81′ 7″ deep footprint 1
- Special Features: Two-story great room, open-concept living, butler pantry plus mudroom, game/rec room, home office, three-car garage, split-bedroom layout, wide-lot friendly. 5
Lifestyle Benefits — Spacious, Versatile & Future-Ready Home
- Room to grow: With 4 bedrooms, flexible bonus spaces, and a large layout, the home supports growing families, guests, or changing needs over time.
- Social & connected living: The open living/kitchen/dining area plus two-story great room offers ideal space for entertaining, family time, and everyday comfort.
- Privacy & separation: Bedroom zones separated from common areas give privacy for adults, kids, or guests without sacrificing flow.
- Functional convenience: Garage, mudroom, pantry and storage help keep household life organized and efficient.
- Wide-lot advantage: If you have a broad property, the footprint offers a wide, low-profile layout that works beautifully without needing a deep lot.
Estimated U.S. Build Cost (USD)
Assuming typical U.S. residential construction costs around $180–$260 per sq ft for a mid-to-upper level finish, building ~3,365 sq ft suggests a rough budget of **$606,000–$875,000 USD** (excluding land, site prep, permits, and local cost variations). Given the generous garage and living space, as well as potential high-end finishes, actual cost may lean toward the upper part of the range. 10
Why This Plan Could Be the Perfect Fit for a Wide Lot & Spacious Living
This wide-lot modern farmhouse masterfully blends generous living spaces, flexible layout, and functional convenience. With its expansive width, open-concept common areas, flexible bonus rooms, and family-friendly zoning — it’s ideal for someone who values comfort, space, and versatility. Whether you’re planning big family gatherings, accommodating guests, or simply want room to breathe and grow, this design offers a balanced, stylish home that suits wide lots and modern living alike.