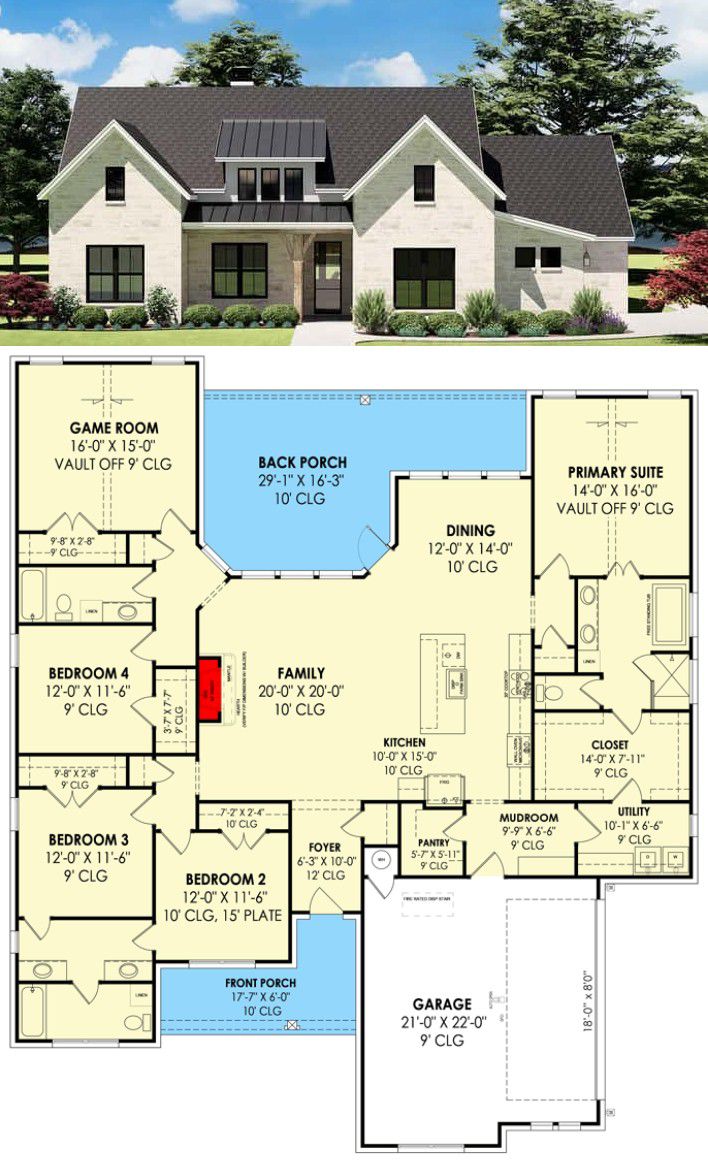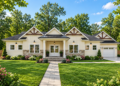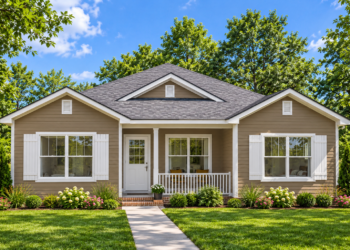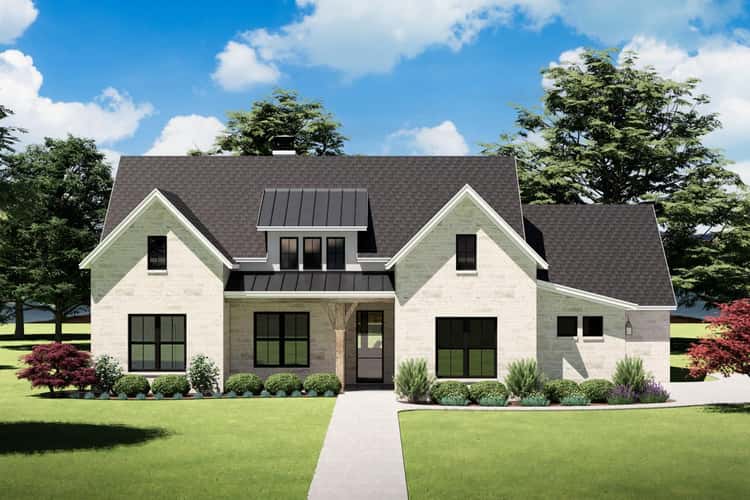
This modern farmhouse plan offers about 2,646 sq ft of heated living space, combining practicality, comfort, and a thoughtful layout. It includes 4 bedrooms, 3 full bathrooms, and an attached 2-car garage (~522 sq ft). The design balances shared living and private retreats — perfect for families who want both connection and privacy. 0
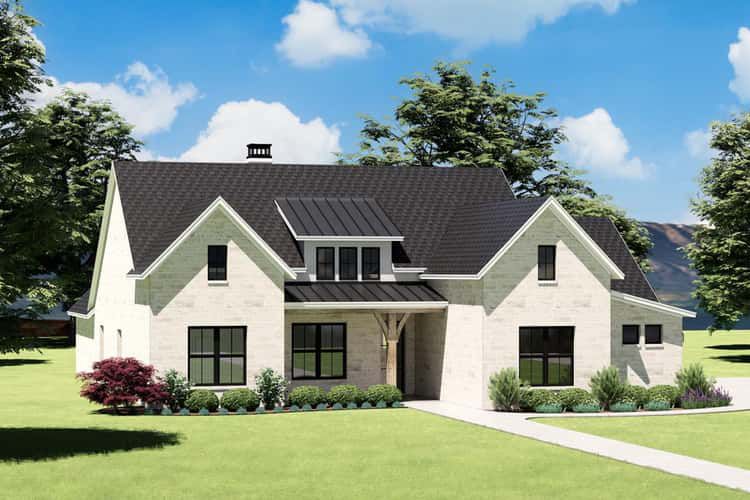
Exterior & Curb Appeal — Classic Farmhouse Style with Balanced Proportions
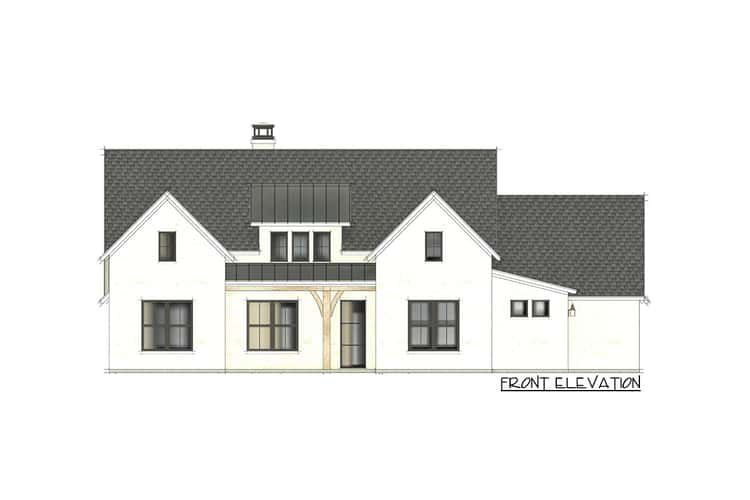
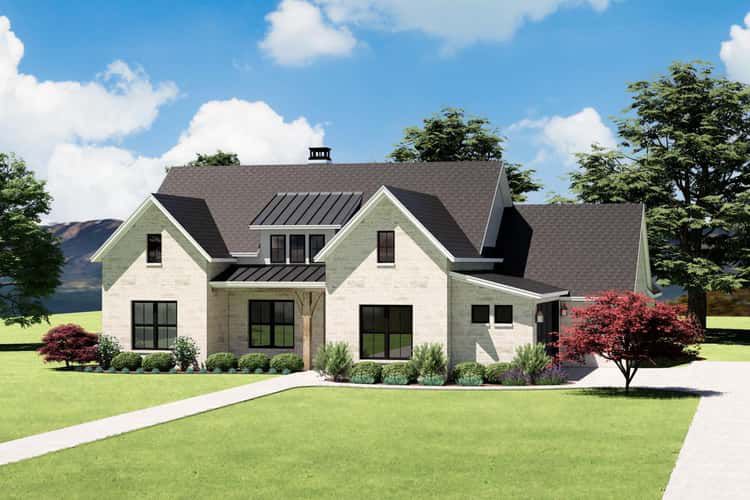
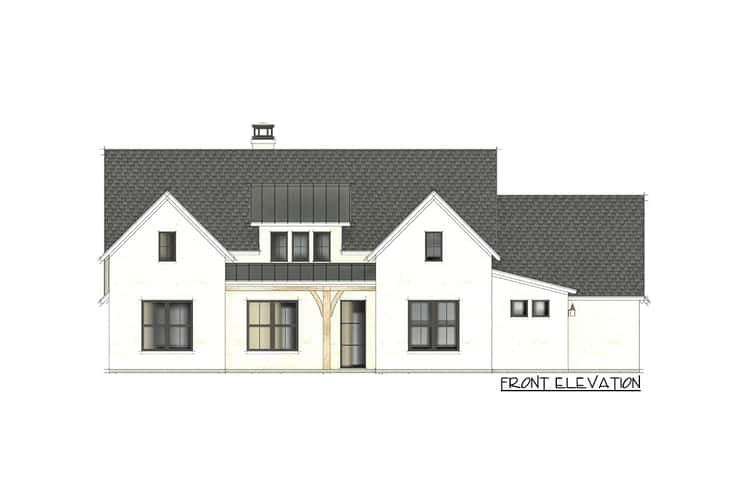
The exterior presents a clean, country-farmhouse aesthetic with a comfortable covered front porch (about 129 sq ft) and a functional side-entry garage, keeping the facade tidy and grounded. 0 The roofline and proportions (roughly 62′ 1″ wide × 72′ deep, with max ridge height about 25′ 8″) give the home a compact yet substantial presence — ideal for suburban or rural lots. 1
Open Living & Flow — Great Room, Kitchen & Dining
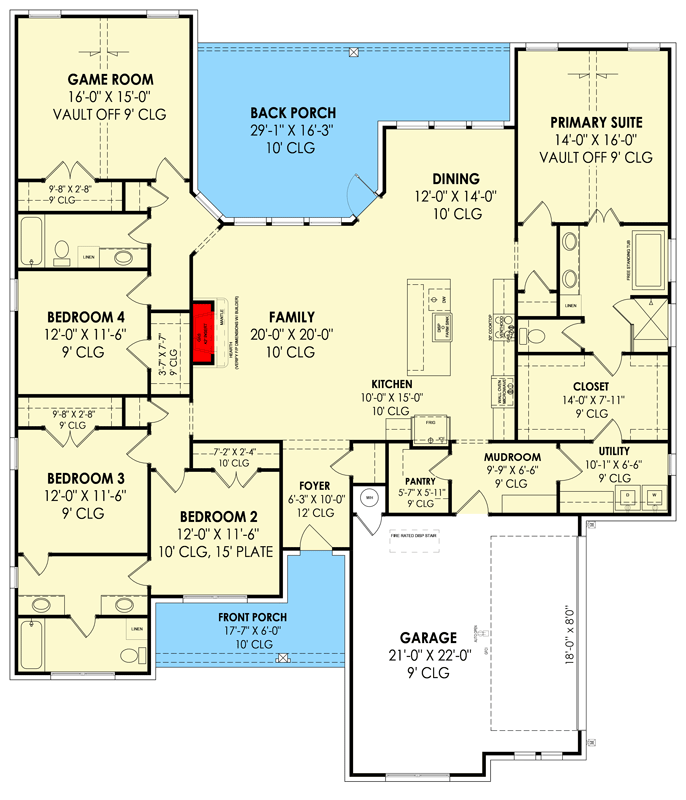
Through the foyer you step into an open-concept layout that connects kitchen, dining, and family room. This shared core becomes the social heart of the home — ideal for daily life, family time, or entertaining. 2
The design supports a smooth flow from cooking to dining to relaxing, making everyday routines and social gatherings feel natural and connected. 3
Bedrooms Layout — Split for Privacy & Flexibility
This plan uses a “split-bedroom” layout: the master suite occupies one side of the house, while the other three bedrooms sit on the opposite side. 4 That separation helps ensure privacy and quiet — especially useful for families with children, guests, or multi-generational living.
The three secondary bedrooms share bathroom access, creating a functional and practical zone for children, guests, or shared living arrangements. 5
Master Suite & Smart Laundry Access — Convenience Meets Comfort
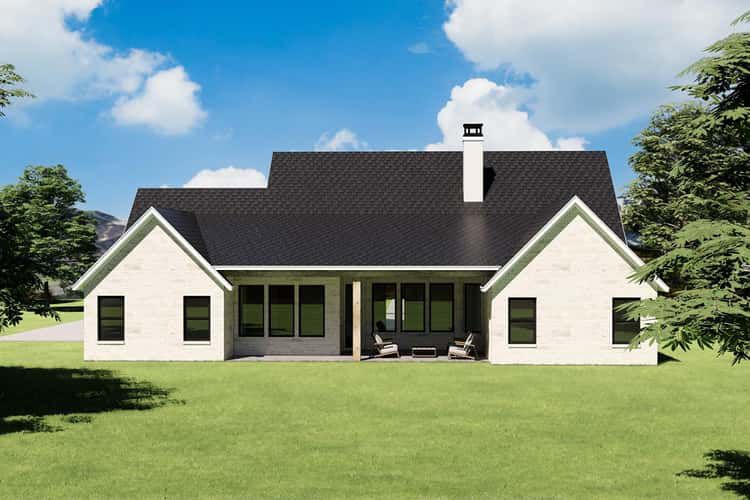
The master suite includes a full private bath and a walk-in closet — a cozy and private retreat for homeowners. 6
A standout feature: the laundry room connects directly to the master suite (through the closet), giving you private, easy laundry access without traipsing through public living spaces. 7 That makes everyday chores more convenient and keeps living areas tidy — a thoughtful detail many home owners appreciate.
Garage, Mudroom & Utility Flow — Practical for Daily Life
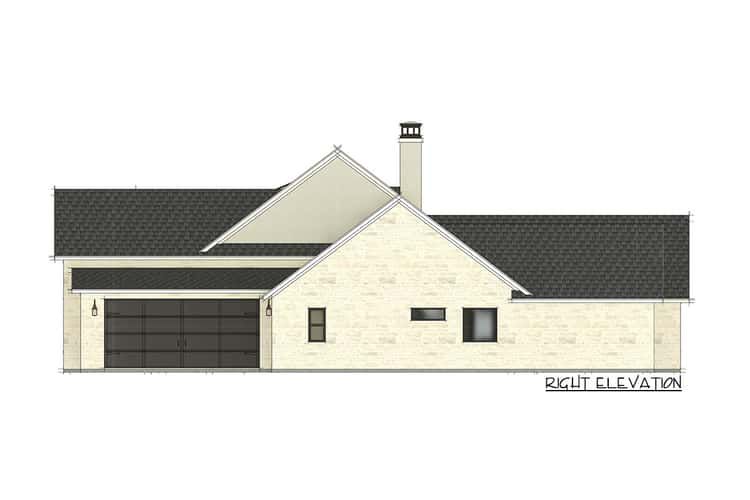
- Garage: 2-car attached (~522 sq ft), side-entry — offers secure parking and storage without disrupting the front façade. 8
- Mudroom Entry: The side garage entry leads into a mudroom — a useful space for shoes, coats, bags, or coming in from outdoors, helping keep the home clean and organized. 9
Outdoor Living — Covered Front & Rear Porches
This home includes covered porches on both front and rear sides, adding ~ 485 sq ft in total covered outdoor space (129 sq ft front + 356 sq ft rear). 10 These porches extend living outdoors — perfect for relaxing, entertaining, or enjoying a quiet morning or evening in fresh air.
Specs Summary
- Total Heated Area: ~2,646 sq ft 1
- Bedrooms: 4 2
- Bathrooms: 3 full baths 3
- Garage: 2-car attached (~522 sq ft) 4
- Stories: Single-level 5
- Porch / Covered Outdoor Space: Front porch ~129 sq ft, rear porch ~356 sq ft — total ~485 sq ft covered porch space. 6
- Layout Highlights: Split-bed layout, master suite with direct laundry access, open living/kitchen/dining core, attached garage with mudroom entry, covered porches front and rear. 7
Lifestyle Benefits — Why This Plan Works for Real Homes & Families
- Privacy & convenience: Master on one side, bedrooms on the other — ideal for families, guests, or multi-generational households seeking separation and comfort.
- Private laundry access: Direct access to laundry from master suite closet — a great convenience for homeowners who value organization and ease in daily chores.
- Open, connected living: Shared living, dining, and kitchen space encourages family interaction and makes entertaining easy and natural.
- Outdoor-ready: Covered porches front and back bring outdoor living into daily life — great for relaxing, socializing, and enjoying weather without leaving home.
- Practical and manageable size: At ~2,646 sq ft, the home balances generous living space with manageable maintenance and utility costs.
Estimated U.S. Build Cost (USD)
Assuming typical U.S. residential construction costs of around $180–$260 per sq ft (mid-to-upper quality finishes), building ~2,646 sq ft suggests a rough budget of **$476,000–$688,000 USD** (excluding land, site prep, permits, and regional variations). Because the plan includes practical features like garage, mudroom, laundry access, and covered porches — the cost might skew toward the upper side depending on custom finishes. 8
Why This Plan Might Be Perfect for You — Balanced, Functional & Thoughtfully Designed
This modern farmhouse plan delivers a blend of style, comfort, and real-life practicality. The split-bed layout, master-suite laundry access, open living spaces, and covered porches together create a home that works for family life, busy schedules, and relaxed living. If you want a house where daily chores are easier, family time flows naturally, and privacy coexists with openness — this design brings all that together in a balanced and appealing package.