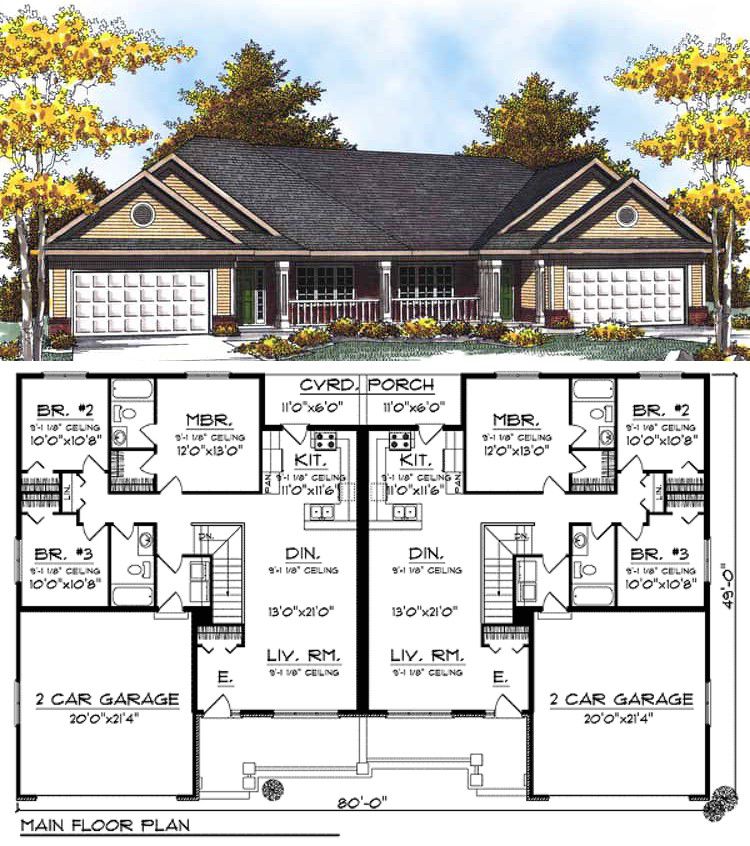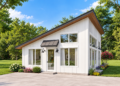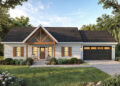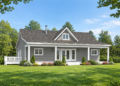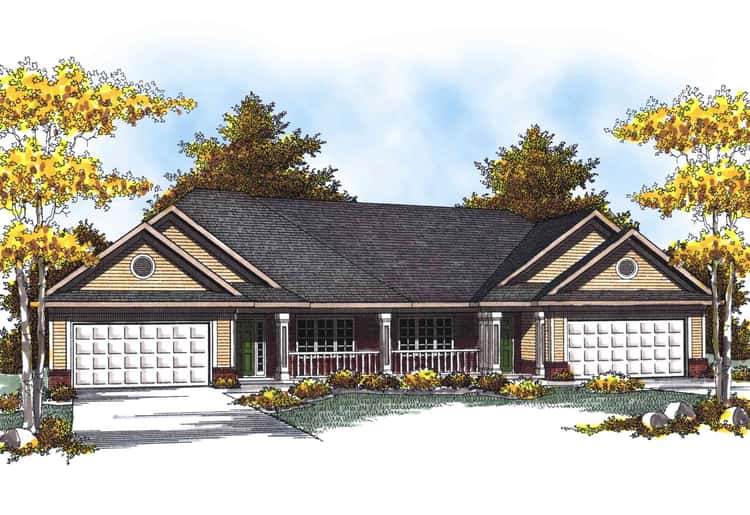
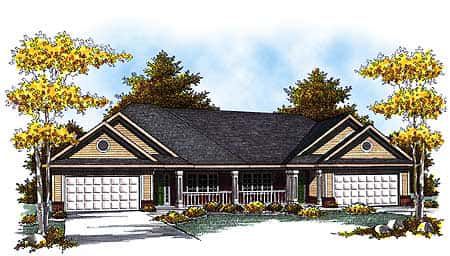
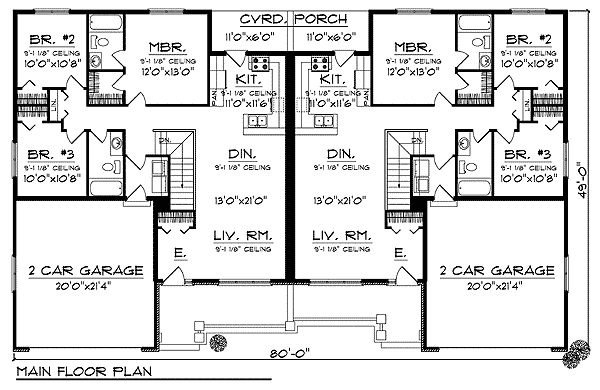
This thoughtfully designed duplex plan gives you two identical single-story units under one roof — each with about 1,257 sq ft of living space. Each unit offers 3 bedrooms, 2 full bathrooms, and an attached 2-car garage (~426 sq ft per unit). It’s a practical arrangement for shared property, rental income, extended family, or simply efficient multi-family living. 0
Duplex Layout & Building Design
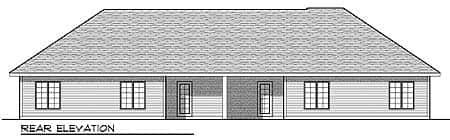
The building is laid out to house two independent homes side by side, with separate entries and garages, making it easy to maintain privacy while sharing the structure. 1 Each unit mirrors the other — a simple, symmetrical design that helps keep building costs down and construction straightforward. 2
Unit Interior – Open Living, Kitchen & Flow
Upon entering a unit you’re welcomed by an open-concept floor plan where the living room, dining area, and kitchen flow together — maximizing the usable space and creating a bright, cohesive common area. 3 A breakfast bar overlooks the dining area, giving a casual spot for meals or quick coffee. 4
Each unit also includes a covered porch off the kitchen — a nice touch for outdoor access, fresh air and easy outdoor living. 5
Bedrooms & Privacy – Comfort Balanced with Efficiency
Each home offers a master suite with a walk-in closet plus two additional bedrooms — a good fit for families, roommates, or guest use. 6 The layout ensures all bedrooms and bathrooms stay on the main (and only) level, making daily living easy and accessible. 7
With 2 full baths per unit, there’s enough space for personal use or shared occupancy without stress. 8
Garage & Utility Spaces – Convenience Built In
Each unit’s attached two-stall garage (~426 sq ft) offers secure parking and storage — a valuable feature whether the home houses a family, tenants, or shared owners. 9 Laundry is placed conveniently on the main floor near the garage entry, which keeps utility flow logical and simple. 10
Plan & Specs Summary
- Units: 2 identical units under one roof 11
- Per-Unit Heated Area: ~1,257 sq ft 12
- Total Heated Area: ~2,514 sq ft (both units) 13
- Bedrooms per Unit: 3 14
- Bathrooms per Unit: 2 full baths 15
- Garage (per Unit): Attached 2-car (~426 sq ft) 16
- Stories: Single-story per unit / one-level duplex 17
- Foundation & Walls: Standard foundations; exterior walls framed in 2×6 wood for durability. 18
- Roof & Construction: Simple roof pitch (primary 8:12) with truss framing — cost-efficient and build-friendly. 19
Lifestyle Benefits — Flexible, Affordable & Multi-Use Living
- Dual-unit flexibility: Great for two families, parents with adult children, rental income — each unit is self-contained.
- Cost-effective build: Shared roof, walls and structure reduce overall build cost compared to two separate homes.
- Low-maintenance single-story living: No stairs, easy flow, and compact footprint make the plan suitable for long-term convenience or aging in place.
- Efficient layout: Open-plan living, compact footprint, and essential amenities mean you get a full home at modest square footage — ideal if you want to build smart.
- Rental or shared-ownership potential: Because units are identical and independent, it’s straightforward to lease or share without compromising privacy.
Estimated U.S. Build Cost (USD)
Assuming moderate finishes and U.S. average residential construction costs around $140–$200 per sq ft, total build cost for ~2,514 sq ft (both units) could be in the ballpark of **$352,000–$503,000 USD**, excluding land, site work, permits, utilities or region-specific costs. Because the design is compact and efficient, it’s especially cost-effective compared with larger homes. 0
Why This Duplex Plan Is Worth Considering — Practical, Affordable & Versatile
The Traditional Ranch Duplex plan stands out as a sensible choice for anyone looking to maximize value: two independent homes under a single roof, efficient layout, and all the essentials (garage, 3 beds/2 baths per unit, open living, etc.). Whether you’re investing, building for extended family, renting, or simply want flexible housing — this design provides durability, simplicity, and versatility in one practical package.