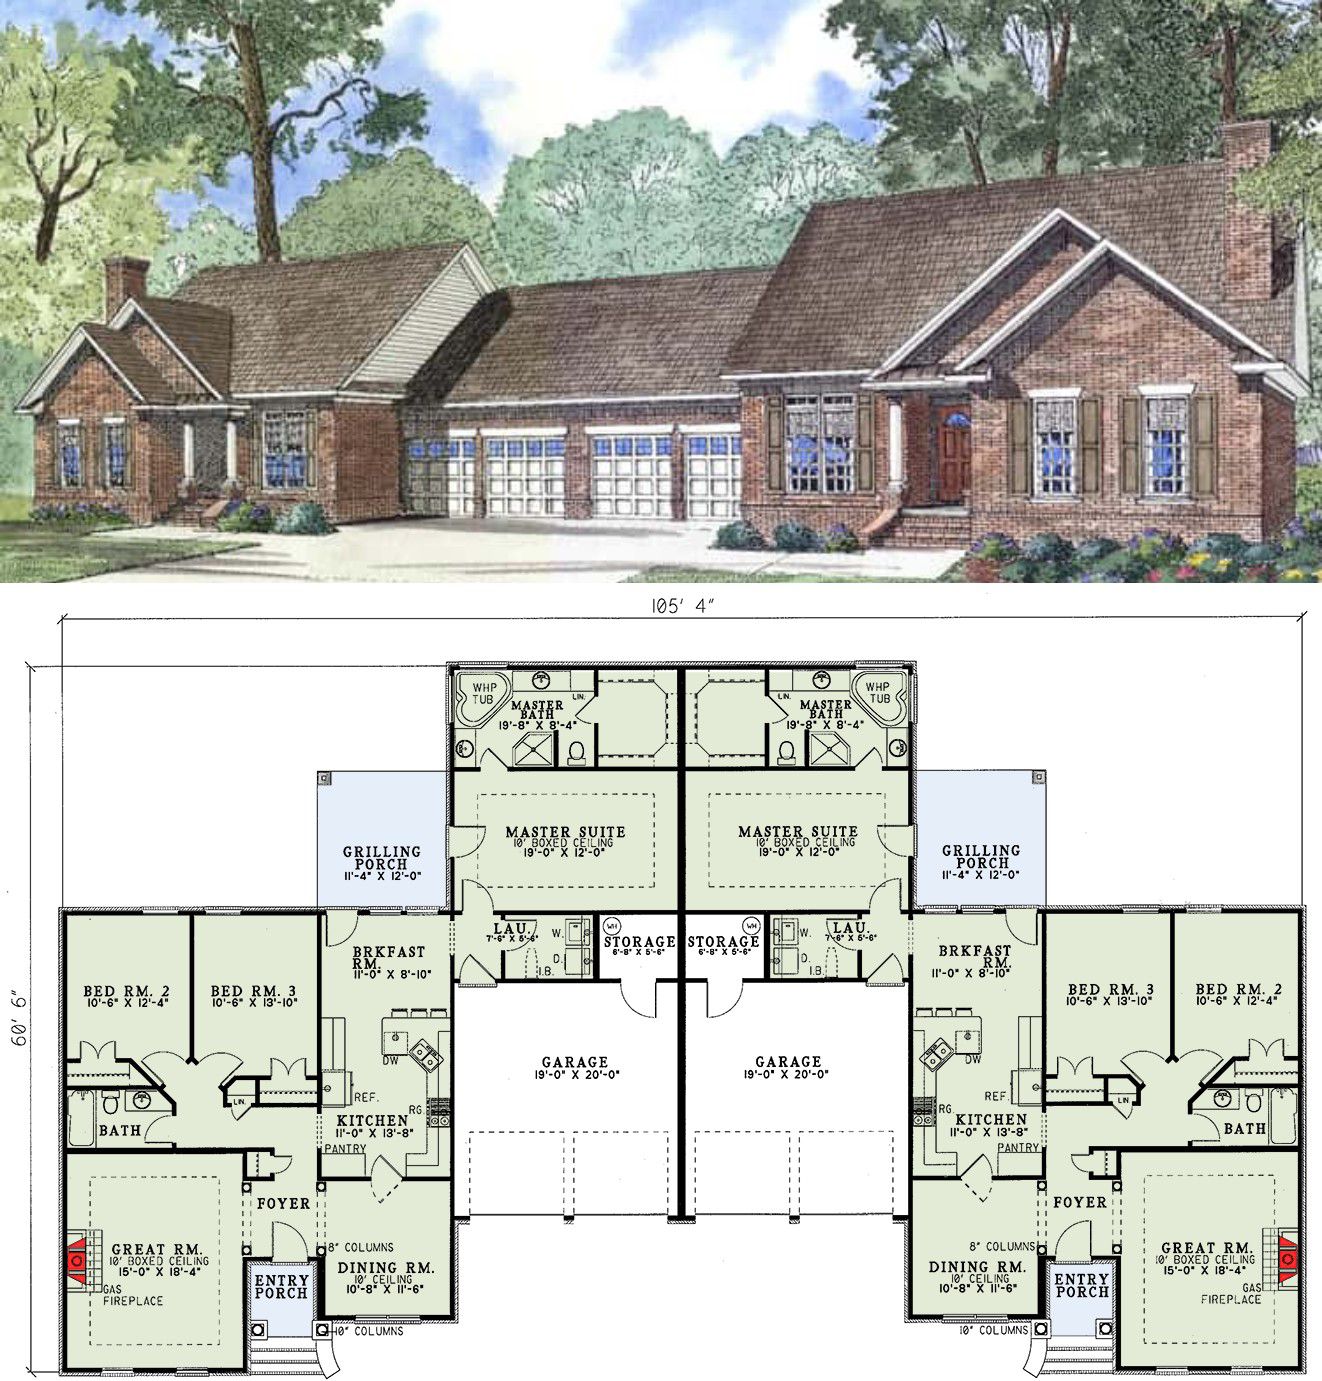
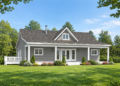
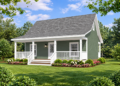
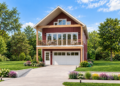
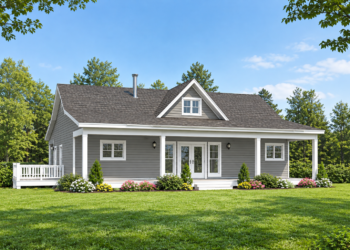
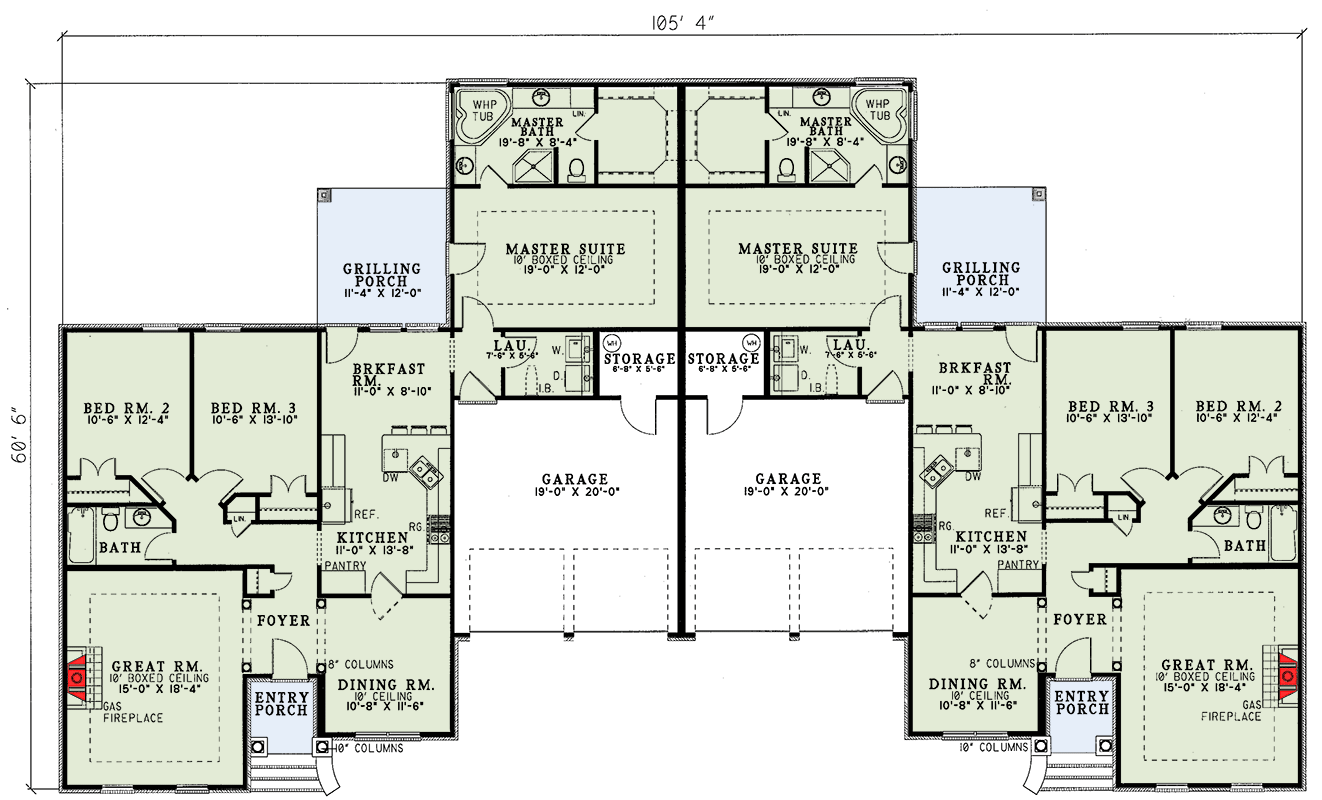
This duplex plan consists of two mirror-image homes under one roof — each unit offering about 1,698 sq ft of heated living space. Altogether, the building delivers roughly 3,396 sq ft. Each side includes 3 bedrooms, 2 full bathrooms, and an attached 2-car garage (~380 sq ft per unit). Designed with practical living and classic charm in mind, it’s a versatile choice for rental income, extended family living, or dual-household flexibility. 0
Exterior & Curb Appeal — Balanced Duplex Design
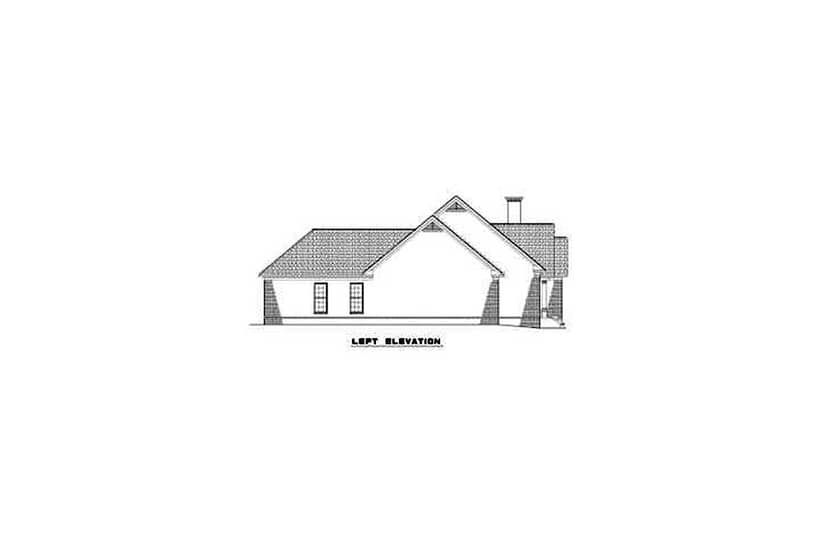
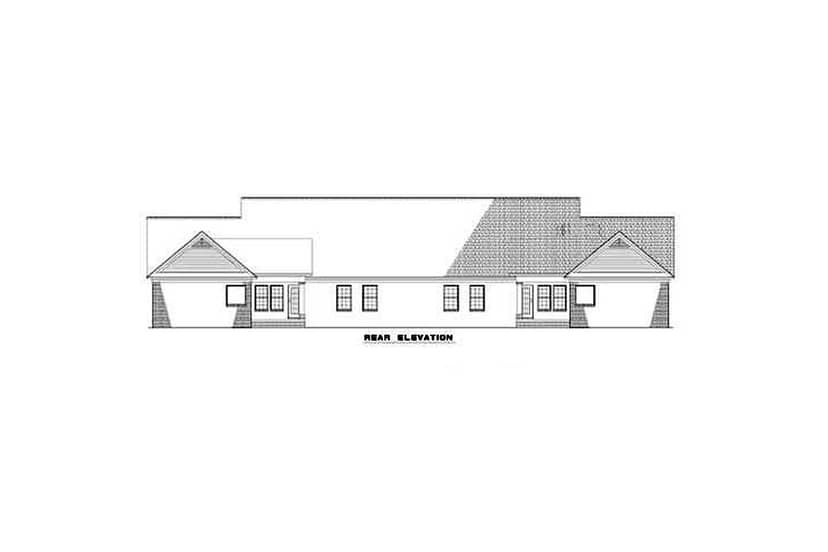
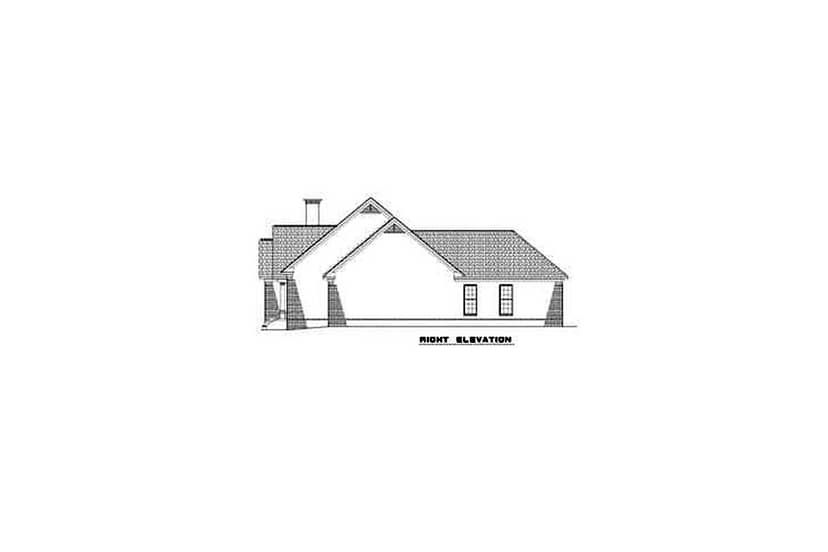
The structure spans about 52′ 8″ wide × 60′ 6″ deep, with a roofline reaching roughly 25′ high. 0 The exterior presents symmetrical, traditional-style duplex architecture with a welcoming front entry for each unit. 1 The attached garages are tucked to the rear or side (depending on lot orientation), helping maintain a clean, residential façade rather than a blocky, multi-unit look. 2
Entry & Shared Layout Concept — Elegant, Functional Flow
Each unit greets visitors with a formal foyer framed by stately columns — a design cue that adds dignity and a sense of permanence. 3 From there, the foyer leads into a gracious dining room with ten-foot ceilings — ideal for hosting meals, holiday gatherings, or family dinners. 4
Beyond the dining space, the kitchen and breakfast area open toward a small grilling porch at the back — perfect for casual BBQs or weekend meals outdoors. 5 The overall layout keeps living, dining, and cooking areas connected — efficient for daily life while offering enough separation between public and private spaces.
Bedrooms & Private Spaces — Comfortable 3-Bed / 2-Bath Units
Each unit includes three bedrooms and two full bathrooms. 6 The master bedroom serves as a private retreat, complete with access to a full bathroom featuring a whirlpool tub — a nice touch for end-of-day relaxation. 7 The two additional bedrooms are well-sized for children, guests, or home office use, making the unit versatile for different household needs.
Garage & Utility — Practical for Families or Investors
Each unit comes with a 2-car attached garage (~380 sq ft), providing secure parking and valuable storage space for vehicles, tools, or seasonal items. 8 The attached-garage design helps maximize interior living space while keeping the exterior footprint compact and house-like — a plus for neighborhoods with smaller lots.
Overall Layout & Specifications
- Total Heated Living Area (both units): ~3,396 sq ft 0
- Heated Living Area per Unit: ~1,698 sq ft 0
- Bedrooms (per unit): 3 0
- Bathrooms (per unit): 2 full baths 0
- Garage (per unit): 2-car attached, ~380 sq ft 0
- Footprint per Unit: ~52′ 8″ × 60′ 6″; roof height ~25′ 0
- Design Style: Traditional duplex, mirrored units, classic foyer & dining layout, attached garages, small grilling porch, three-bedroom comfort. 0
Lifestyle Benefits — Why This Duplex Works for Many Situations
- Ideal for dual households: Perfect if you want to live in one unit and rent the other, or house extended family while maintaining privacy.
- Balanced size and amenities: At 3 bedrooms and 2 baths per unit, the homes are large enough for families yet compact enough to manage efficiently.
- Good for investment: With full kitchens, garages, and separate living spaces, each unit is self-contained — attractive for renters seeking house-like comfort.
- Classic look with modern sensibility: Traditional design fits most neighborhoods, while interior layout gives modern comfort and functionality.
- Efficient use of space: The plan avoids wasted hallways and maximizes usable area — smart for smaller lots or cost-conscious builds.
Estimated U.S. Build Cost (USD)
Because duplexes often benefit from economies of scale and simplified layouts, building this plan could be more cost-effective than two separate single-family homes. Assuming modest to mid-range finishes and typical U.S. construction costs of around $140–$200 per sq ft, total construction cost for the ~3,396 sq ft duplex could range from **$475,000–$679,000 USD** (excluding land, site preparation, permits, utilities, and local cost variability). This makes it appealing for investors or households looking to maximize value while minimizing footprint. 0
Why This Duplex Plan Is a Smart Pick — Practical, Comfortable & Versatile
This duplex blends traditional, home-y curb appeal with efficient, practical layouts, making it a smart choice for anyone seeking dual housing under one roof. With three beds and two baths per unit, attached garages, and balanced living spaces — you get real homes, not cramped apartments. Whether you’re aiming for rental income, extended family living, or a clever investment, this plan gives flexibility, comfort, and value all in one packag.