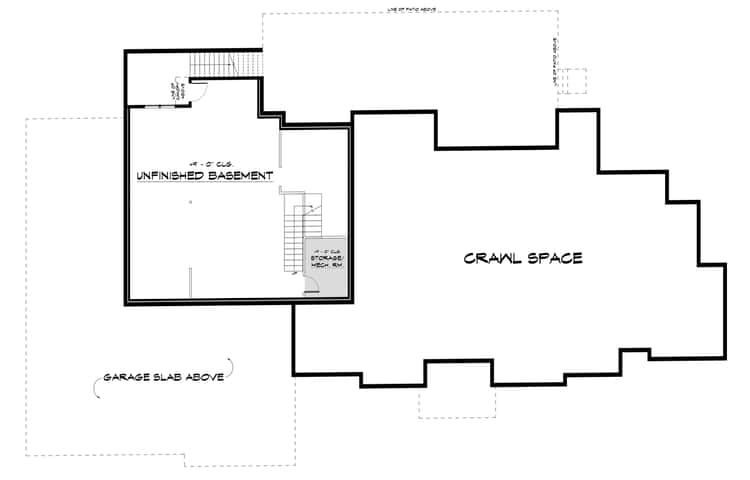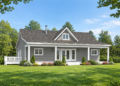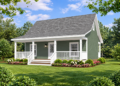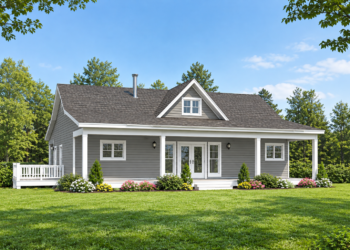
This contemporary single-level home plan offers about 4,084 sq ft of heated living space, with 4 bedrooms, 4.5 bathrooms, and an oversized garage/RV bay accommodating up to 5 vehicles or a large recreational vehicle. With tall vaulted ceilings, large windows, and a very generous covered patio — it’s designed for flexible living, big gatherings, and comfort with a modern sensibility. 0
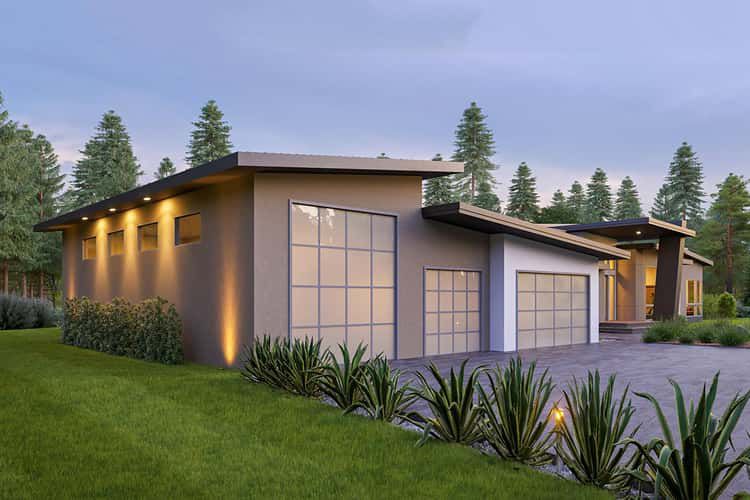
Exterior & Curb Appeal — Clean, Contemporary & Practical
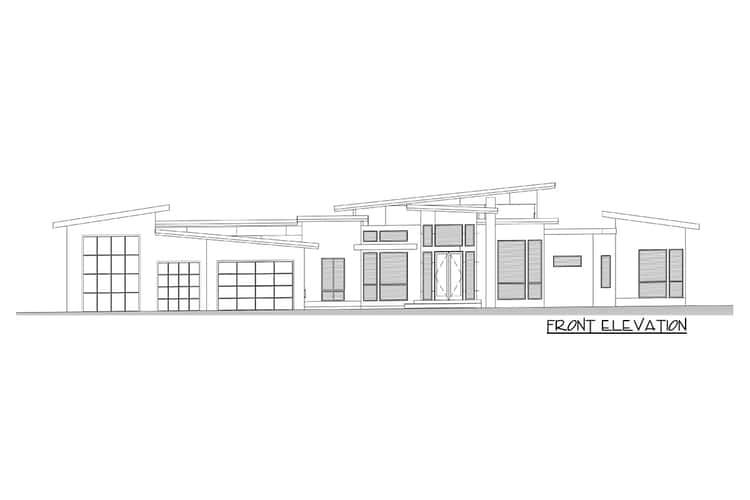
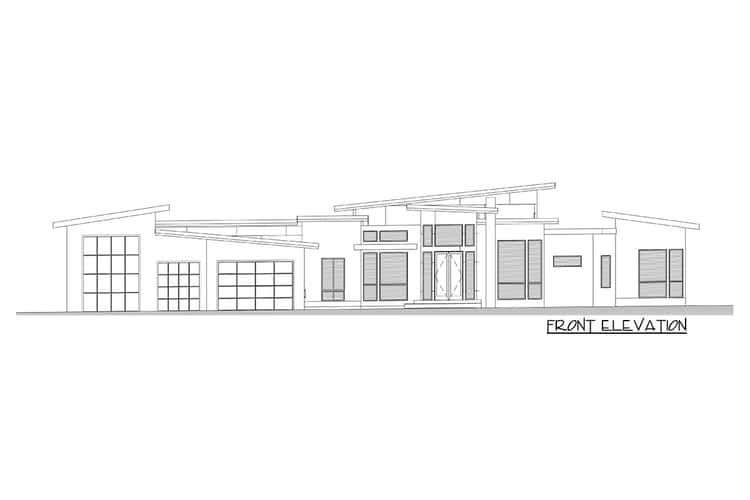
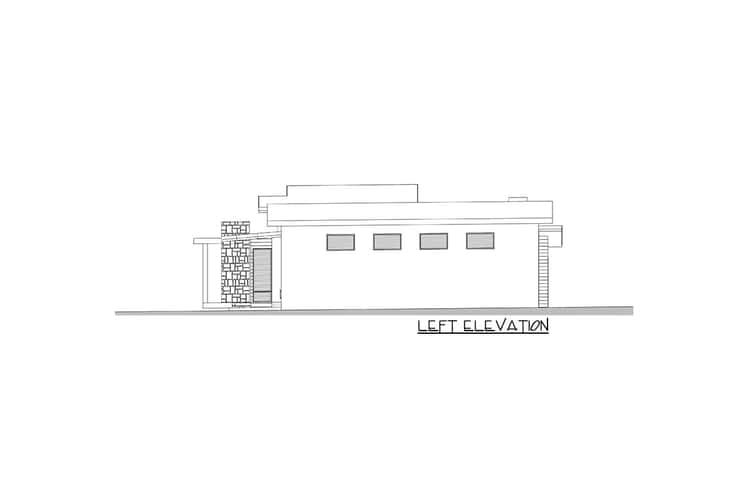
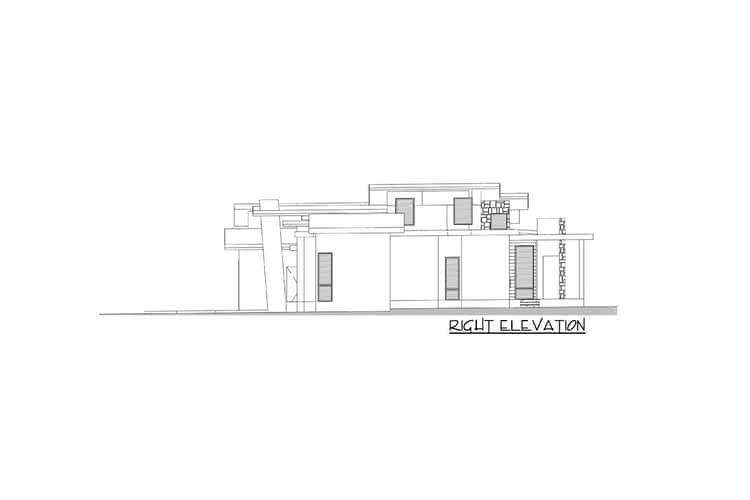
The exterior reflects a contemporary aesthetic: wide spans, large windows to maximize natural light, and a layout that balances practicality and style. The expansive garage/RV bay gives this home real flexibility — whether you store multiple cars, a boat, or a recreational vehicle, or use it for workshop and storage space. 0
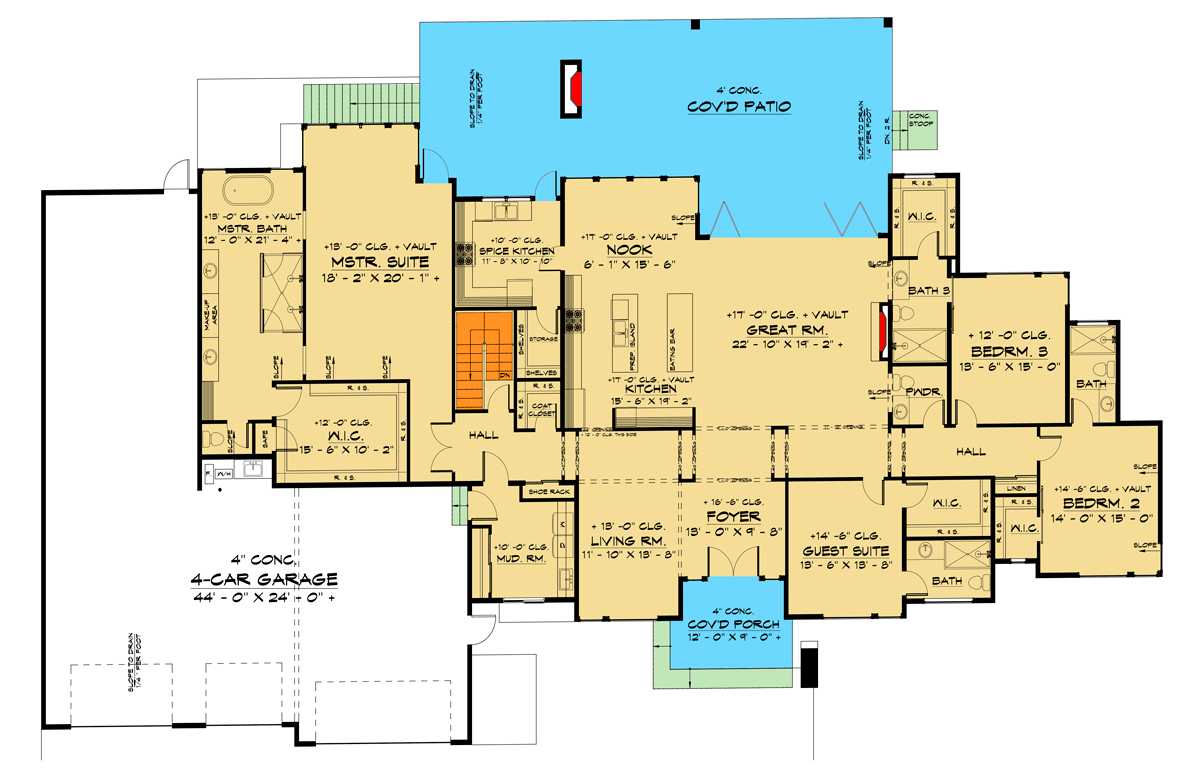
A large covered patio along the rear of the house softens the modern edges with comfortable outdoor living space — ideal for entertaining, dining, or just relaxing outdoors under shelter. 1
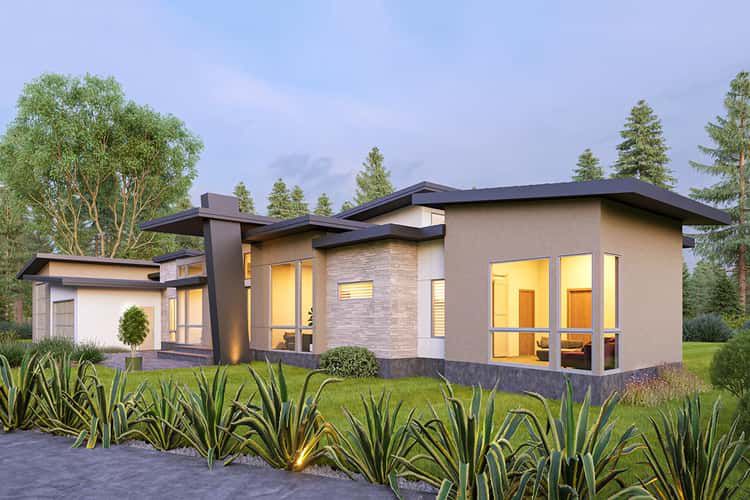
Indoor-Outdoor Flow & Great Room Layout — Airy, Open & Welcoming
The heart of the home is a great room with vaulted ceilings and an abundance of windows, creating a bright and airy atmosphere that feels open and modern. 2
An accordion-style door opens wide to connect this great room directly with the covered patio, making indoor-outdoor living seamless — perfect for hosting friends or enjoying quiet evenings under the stars. 3
Kitchen & Dining — Built for Hosts, Cooks & Everyday Life
The gourmet kitchen features not one — but two islands: one dedicated to food prep, the other set up for casual meals or socializing. This dual-island layout offers both function and style. 4
Adjacent to the kitchen’s dining nook is a substantial “spice kitchen” — equipped with its own range, sink, and cold storage — giving serious flexibility for large meals, storage of bulk goods, or keeping the main kitchen uncluttered. 5
Bedroom Layout — Privacy & Comfort for Everyone
The master suite is positioned for privacy and includes a deluxe ensuite with a large shower, freestanding tub, and a roomy closet, offering a restful retreat. 6
On the other side of the house, three additional bedroom suites each come with their own full bathroom and walk-in closet, giving every resident or guest a sense of independence and comfort. 7
Garage, RV Bay & Utility Spaces — Built for Real-Life Needs
- Garage / RV Bay: Space for up to 5 cars or a large RV — ideal for car lovers, boat owners, or anyone needing ample covered storage. 8
- Mudroom: Entry through the utility/mudroom helps keep the home clean and organized, with space for shoes, coats, and gear. 9
- Overall Layout: Single-level living makes life simple, yet the large floor plan ensures ample room for family, guests, and storage without feeling cramped. 10
Plan & Specs Summary
- Total Heated Area: ~4,084 sq ft 0
- Bedrooms: 4 0
- Bathrooms: 4 full + 1 half = 4.5 total 0
- Garage / Vehicle Bay: Enough room for 5 cars or an oversized RV (multi-vehicle bay) 0
- Stories: 1 (single-level living) 0
- Outdoor Living: Large covered patio accessible from great room — ideal for indoor-outdoor flow 0
- Kitchen Features: Dual-island gourmet kitchen, spice kitchen with range, sink, and cold storage — great for entertaining or large-meal prep 0
- Design Style: Contemporary / Modern, vaulted ceilings, large windows, open-plan common areas, flexible living designed for families, RV owners, or those needing extra vehicle/gear space. 0
Lifestyle Benefits — A Home for Modern, Active Living
- Indoor-Outdoor Living Made Easy: Vaulted great room, wide windows, and accordion doors make it effortless to flow between indoors and covered outdoor space — ideal for entertaining or family time.
- Flexibility for Vehicles & Gear: The oversized garage/RV bay offers shelter for multiple cars, a boat, an RV, or storage — great for active lifestyles or hobbyists.
- Comfortable Privacy for All: Four bedroom suites with ensuite baths ensure every member or guest has their own space and comfort.
- Cooking & Hosting-Ready: With a gourmet kitchen, spice kitchen, and large dining/entertaining area, this home handles anything from family breakfasts to big social dinners.
- Single-Level Convenience with Big-House Feel: All living spaces on one floor simplify movement and accessibility while still providing a spacious, open environment — ideal for families, aging in place, or long-term living.
- Storage & Organization Built-In: Mudroom, generous garage, and smart kitchen storage add daily practicality and reduce clutter — especially helpful for busy households, RV owners, or seasonal gear storage.
Estimated U.S. Build Cost (USD)
Given the size of the home — ~4,084 sq ft — the generous garage/RV bay, high ceilings, and quality finishes, a reasonable estimate for U.S. construction could be around $200–$300 per sq ft, depending on region and final finish level. That suggests a rough build budget in the ballpark of $817,000–$1,225,000 USD (excluding land, site prep, permits, utilities, and any regional cost variations). 0
Why This Plan Stands Out — A Contemporary Home Built for Real Life
This contemporary one-level home plan delivers both style and functionality. From vaulted ceilings and glass-filled living areas to a huge garage for multiple vehicles or an RV, it’s built for a modern, active lifestyle. The indoor-outdoor flow, generous living spaces, and flexible layout make it ideal for families, frequent guests, or anyone who values space, convenience, and comfort. If you want a home that adapts — for cars, entertaining, work, or relaxation — this design offers serious flexibility and lasting value.