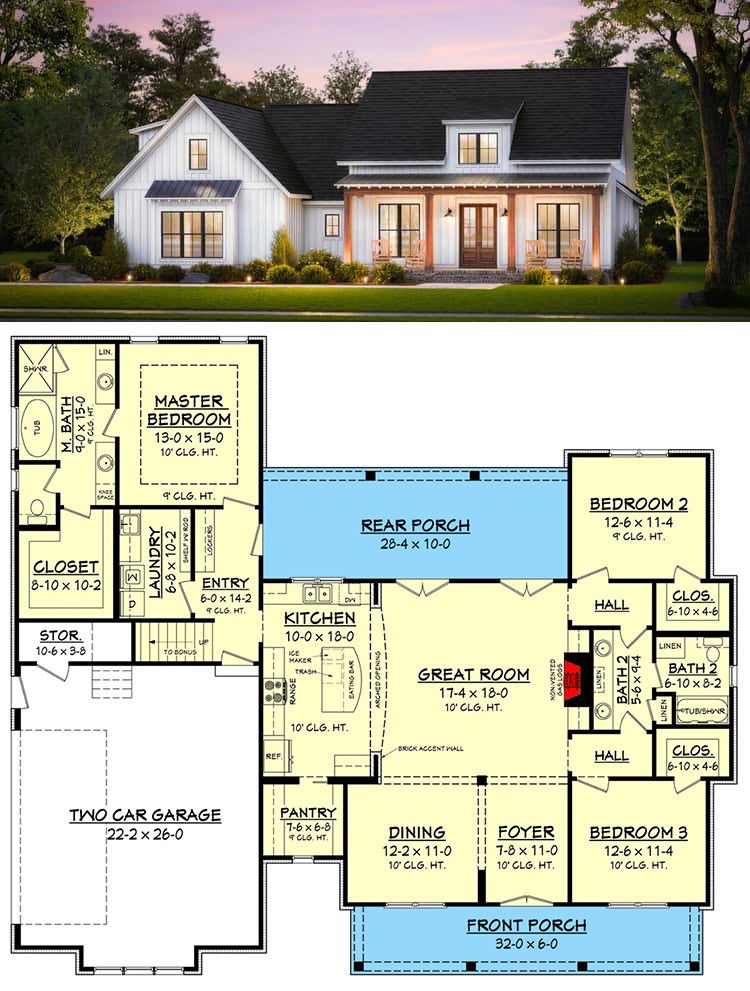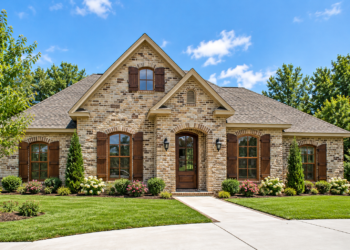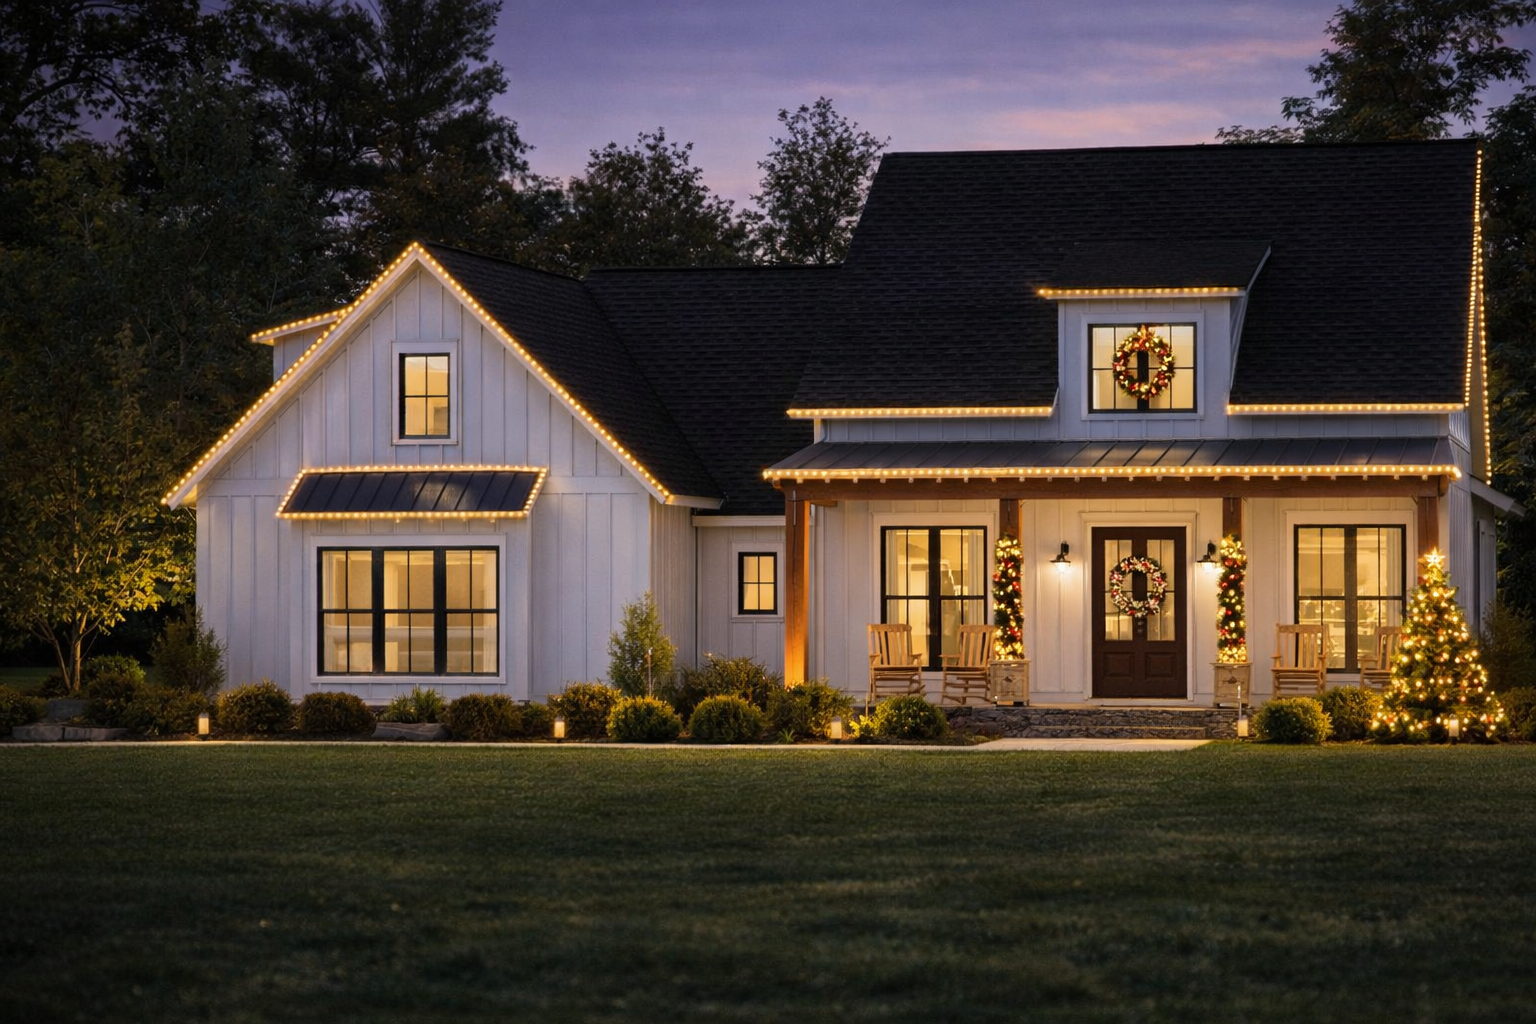
This modern farmhouse design offers about 2,077 sq ft of heated living space on its main level. It includes 3 bedrooms (with a possible 4th), 2.5–3.5 bathrooms, and an attached 2-car garage (~622 sq ft). With raised ceilings, an open-floor layout, and a useful bonus room above the garage, this plan gives you flexibility, comfort, and a home that can adapt over time. 0
Exterior & Curb Appeal — Clean Farmhouse Lines & Welcome Porch Charm
The exterior offers classic farmhouse styling: simple rooflines, balanced proportions, and an attached side-entry garage that keeps the front facade tidy and functional. 0 The house spans roughly 66′ 8″ wide × 58′ 6″ deep, with a maximum ridge height around 27′ 2″. 1
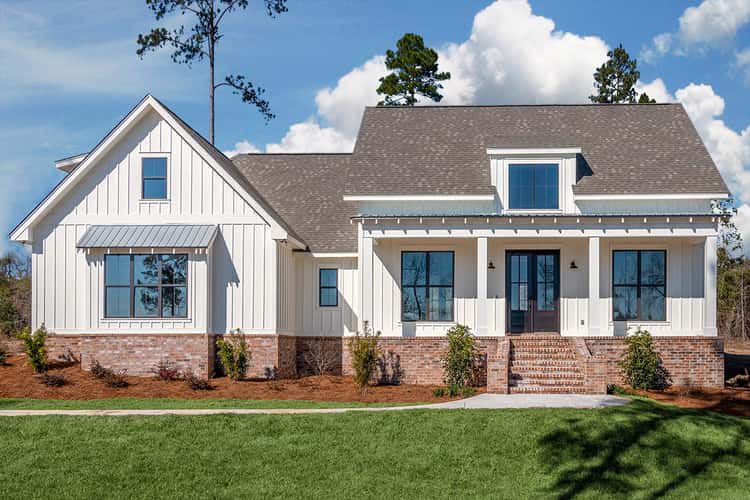
A covered front porch gives a welcoming entry, and a rear porch extends living to the outdoors — providing space for relaxed evenings, morning coffee, or casual meals outside. 2
Open Living Core — Vaulted Great Room, Kitchen & Dining Flow Together
Through the front entry, the plan flows into an open living area with raised ceilings; the vaulted-ceiling option starts at a 10′ sidewall and peaks around 16′9″ — adding volume, light, and a feeling of openness. 3 A brick accent wall anchors the great room, giving it character and a subtle rustic touch. 4
The living space connects seamlessly to the kitchen and dining areas, making it a social, communal heart of the home — ideal for families, casual living, or entertaining friends. 5
Kitchen & Pantry — Simple, Efficient & Family-Ready
The kitchen features a central island (about 3′8″ × 6′) with an eating bar that seats three comfortably — a great spot for morning coffee, casual meals, or chatting while cooking. 6 A large pantry nearby keeps storage ample and clutter hidden, which helps the home stay organized and functional. 7
Bedrooms & Flexibility — Privacy, Comfort & Room to Grow
Originally designed with three bedrooms — all with generous walk-in closets — the layout is flexible enough to include a fourth bedroom if needed, thanks to the bonus space above the garage. 8 This flexibility makes the plan suitable for small families, guests, or changing living needs over time. 9

Bathrooms are also versatile — from 2.5 up to 3.5 total depending on finish options — which helps accommodate households, guests, or future changes without remodeling. 10
Bonus Room Over Garage — Value-Adding Flexibility & Future Potential
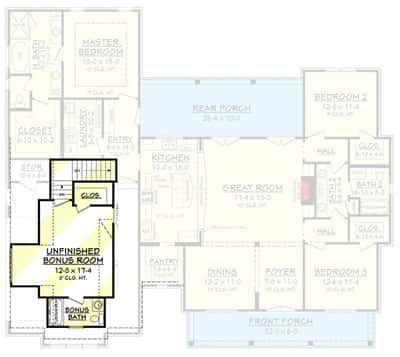
One of the strong selling points is the bonus room above the garage (~372 sq ft) — a flexible space perfect for a guest suite, home office, hobby room, media room, or extra storage. 11
This bonus room gives the house “room to grow.” As needs change — kids grow, guests stay, work changes — you have built-in flexibility without altering the main living footprint. 12
Layout & Specs Summary
- Total Heated Area (Main Level): ~2,077 sq ft 13
- Bonus Room (Above Garage): ~372 sq ft 14
- Bedrooms: 3 (original), optional 4 with bonus room 15
- Bathrooms: 2.5–3.5 depending on options 16
- Garage: Attached 2-car, ~622 sq ft, side-entry 17
- Dimensions: 66′ 8″ wide × 58′ 6″ deep; Ridge height ~27′ 2″ 18
- Ceiling Heights: Main floor 9′4″ (standard), living area vaulted up to ~16′9″ if optioned 19
- Foundation & Walls: Slab (raised or chain-wall slab); walls 2×4 (option to upgrade to 2×6) 20
- Porches: Front porch ~192 sq ft; Rear porch ~283 sq ft — offering front and rear outdoor living/entry spaces. 21
Lifestyle Benefits — Comfort, Flexibility & Smart Living on a Budget
- Affordable but stylish: This plan keeps square footage modest while delivering modern farmhouse charm and functional design — ideal for budget-conscious buyers who still value style.
- Flexible living options: Bonus room allows for expansion — great for a future guest, office, teen space, or hobby room without redoing the main layout.
- Efficient everyday flow: Open living, kitchen, and dining create a connected home core, while pantry, closets, and optional storage help keep things organized.
- Single-level convenience + bonus flexibility: Main living on one floor makes daily life easy, while bonus space gives flexibility for change over time.
- Outdoor-ready design: With front and rear porches, you get outdoor charm for relaxing, greeting neighbors, or entertaining — without needing a huge lot or complicated landscaping.

Estimated U.S. Build Cost (USD)
Assuming a modest to mid-range finish and typical U.S. residential construction costs of about $140–$200 per sq ft (given the modest size and efficient layout), building ~2,077 sq ft suggests a rough budget of **$290,000–$415,000 USD** (excluding land, site prep, permits, utilities, and regional cost variation). Because the design emphasizes efficiency and avoids unnecessary luxury, it’s likely to lean toward the lower end — an accessible option for many. 1
Why This Plan Stands Out — Smart, Flexible & Budget-Friendly Home for Growing Families or First-Time Builders
This modern farmhouse plan blends simplicity, practicality, and charm. With its modest size, flexible bonus room, and balanced layout — it’s ideal for first-time homeowners, small families, or anyone wanting comfortable, smart living without overspending. The bonus room adds future-proof potential, and the thoughtful floor plan supports everyday living, entertaining, and growth over time. Whether you’re looking for an affordable starter home or a long-term family house that adapts — this design offers strong value, comfort, and timeless farmhouse appeal.