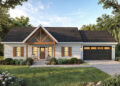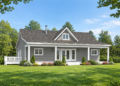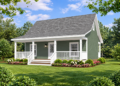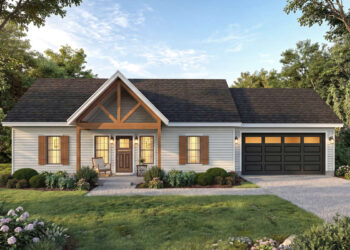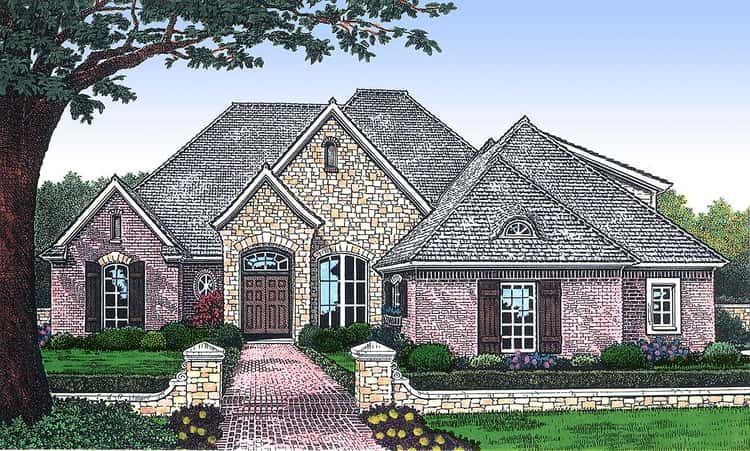
This home design delivers roughly 2,518 sq ft of heated living space on one level, with a bonus room above the garage for extra flexibility. The plan features 4 bedrooms, 3 full bathrooms, and an attached 3-car garage (~716 sq ft). With its classic brick-and-stone exterior, steep rooflines, and a layout thoughtfully balanced between shared living space and private retreats, the house offers both timeless curb appeal and practical family living. 0
Exterior & Curb Appeal — Stone-Accented Warmth & Traditional Charm
The front of the home greets visitors with a covered, stone-accented entryway and steep, attractive rooflines — giving a sense of solidity and classic style even before stepping inside. 0 The three-car side-entry garage is tucked to the side, keeping the front façade balanced and clean while giving plenty of storage and parking space. 1

Arrival & First Impressions — A Welcoming, Light-Filled Gallery Entry
French doors open from the covered entry into a gallery hallway. From here, your eye travels straight through the living area to the rear covered patio — thanks to a wall of glass framing the view. It creates a strong inside-outside connection that makes the home feel larger and more open. 2
Heart of the Home — Kitchen, Dining & Family Spaces Designed for Light and Flow
Moving past the gallery, you arrive in a light-filled family wing. A butler’s pantry leads into an angled kitchen (with an extra pantry), breakfast area and a family room vaulted by cathedral ceilings. 3 Large windows flood the space with natural light, while a second covered patio off the back becomes a natural extension of living space — great for casual outdoor meals, relaxation, or entertaining. 4
Master Suite — A Private Retreat with Spacious Comfort
The master suite offers vaulted ceilings, giving it an airy, upscale feel. The en-suite bathroom features impressive ceiling height (~11′) and connects to a massive walk-in closet — a real plus for storage and convenience. 5 It’s a thoughtful retreat that feels private but only a few steps from the home’s heart.

Family Bedrooms, Bathrooms & Bonus Room — Versatile for Family or Guests
Three additional bedrooms share the home’s other bathrooms, and a convenient utility (laundry) room sits nearby to keep household chores manageable. 6 On top of the garage, an optional bonus room (~321 sq ft) offers flexibility — perfect for a home office, playroom, media room, or guest quarters. 7

Garage, Foundation & Structure Details — Functional and Build-Friendly
- Garage: 3-car attached, side-entry (~716 sq ft) — ample space for cars, storage, or workshop use. 8
- Foundation: Slab (standard foundation style) — straightforward build option. 9
- Exterior Walls: 2×4 framing standard, with optional upgrade to 2×6 for enhanced insulation or structural strength. 10
- Ceiling Height: 9′ standard first-floor ceilings (vaulted where noted). 11
- Dimensions: ~64′ wide × ~86′ 4″ deep; maximum ridge height ~29′ — generous footprint with elegant proportions. 12
Plan & Specs Summary
- Total Heated Area: ~2,518 sq ft 0
- Bonus Room: ~321 sq ft (above garage) 0
- Bedrooms: 4 0
- Bathrooms: 3 full baths 0
- Garage: 3-car attached (~716 sq ft) 0
- Stories: 1 (with bonus above garage) 0
- Key Features: Stone-accent entry, side-entry 3-car garage, angled kitchen with pantry and butler’s pantry, breakfast nook, family room with cathedral ceilings, rear covered patio, vaulted master suite, optional bonus room. 0
Lifestyle Benefits — Comfort, Style & Flexibility for Real Living
- Blend of elegance and practicality: Stone-accented exterior and steep rooflines give timeless curb appeal, while the layout remains functional and family-oriented.
- Bright, open common spaces: Large windows, cathedral ceilings, and open flow keep living areas light, welcoming and perfect for daily life or hosting.
- Flexible bonus room: The optional loft above the garage can evolve with your needs — home office, guest room, studio, playroom or storage.
- Room for family and privacy: Four bedrooms and three baths give plenty of space for household members or guests, while the master suite remains a private retreat.
- Convenient parking & storage: A large three-car garage offers abundant space for vehicles, tools, seasonal gear, or hobby storage.
Estimated U.S. Build Cost (USD)
Assuming mid-range finishes and typical U.S. residential construction costs around $180–$260 per sq ft, building ~2,518 sq ft suggests a rough budget of **$453,000–$656,000 USD** (excluding land costs, site prep, permits, utilities, and regional price variation). Add-ons (like finishing the bonus room) or premium finishes may increase that range. 0
Why This Plan Stands Out — A Balanced Home with Style, Space & Flexibility
This brick-and-stone ranch plan blends classic aesthetic appeal with modern functional design. With its open living spaces, generous garage, optional bonus room, and smart flow — it suits families seeking a forever home, couples wanting long-term comfort, or anyone hoping to combine timeless exterior charm with practical, modern living. A home built from this plan offers room to grow, room to breathe, and room to live well.