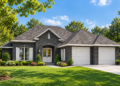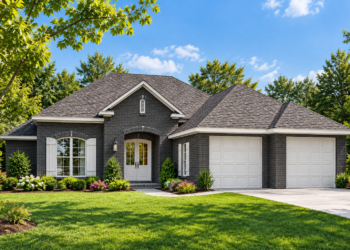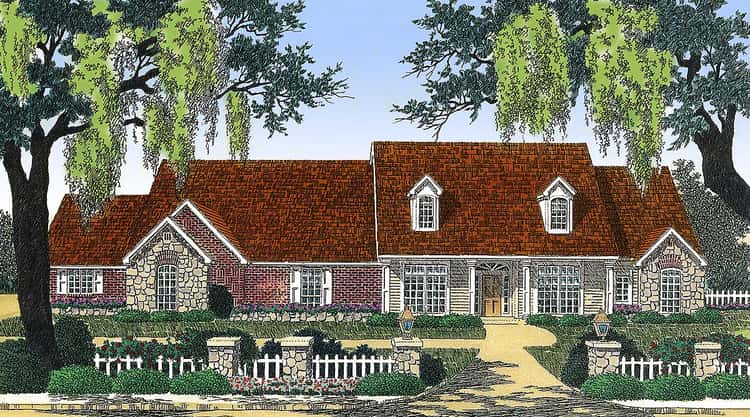
This country-style home delivers roughly 3,270 sq ft of heated living space on one level. With 4 bedrooms, 3.5 bathrooms, and an attached 3-car garage (~630 sq ft), it combines generous space, classic style, and practical layout — ideal for a family wanting room to breathe, entertain, and grow together. 0
Exterior & Curb Appeal — Country Elegance with Brick, Stone & Dormers
The exterior sets the tone with a blend of brick and stone, adorned by two eye-catching dormers that add height, texture, and old-world charm to the façade. 0 The roofline and proportions stretch across a footprint of about 101′ wide × 48′ 1″ deep, giving the home a balanced, substantial presence without overwhelming a mid-sized lot. 1
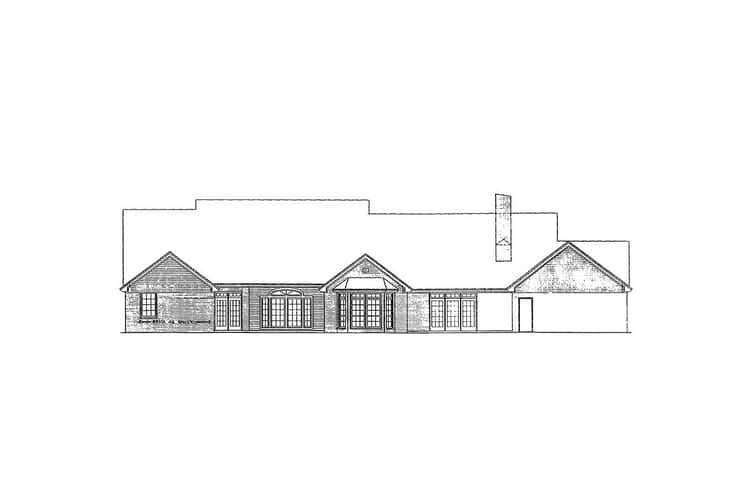
The attached 3-car garage (side-entry) integrates smoothly into the design, avoiding the “garage-tacked-on” look and maintaining the home’s warm, country-house character. 2 Two covered porches at the back offer sweet opportunities for outdoor seating, morning coffee, or a relaxed evening under the stars. 3
Welcome In — Foyer & Light-Filled Living Room
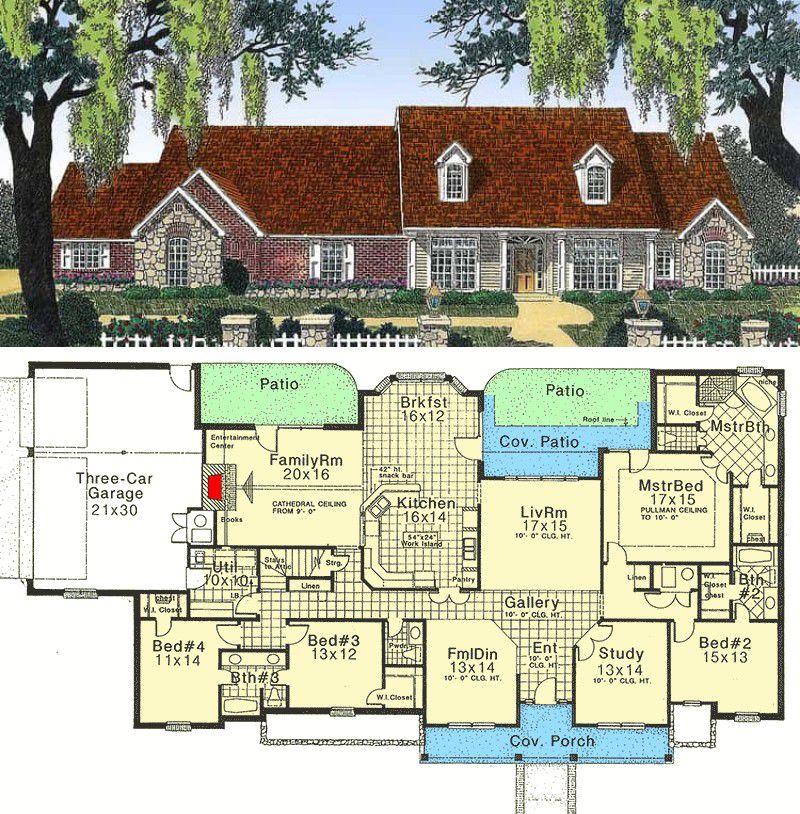
As you step through the front door, you’re greeted by a foyer that opens directly into a large, light-filled living room — thanks to four big windows that flood the space with natural light. 4 The openness right from the entry sets a welcoming, airy tone for the entire home, inviting family gatherings and easy flow between spaces.
Kitchen & Family Room — Heart of Everyday Living
The kitchen lives up to the “country home” ideal: it’s spacious, functional, and designed for both cooking and connection. It features both an island and a peninsula with an eating bar — giving ample prep space plus casual dining or kid-friendly spots. 5

Adjacent to the kitchen, the family room boasts a cathedral (or vaulted) ceiling, a large fireplace, and built-in storage — an inviting combination that makes it a natural hangout zone for movie nights, cozy evenings, or holiday gatherings. 6 The open flow between kitchen, dining, and family spaces makes daily living and entertaining equally effortless.
Bedrooms & Private Spaces — Comfort & Flexibility for All
The home includes four bedrooms, each equipped with its own walk-in closet — with the master suite featuring two walk-ins. 7 This thoughtful design ensures plenty of storage and privacy. The master wing works as a peaceful retreat, while the other bedrooms and baths are well positioned for family members or guests.
With a total of 3 full baths plus a half bath (3.5 baths overall), the plumbing layout supports busy mornings and family routines without overcrowding — a big plus for larger households or frequent guests. 8
Outdoor Living: Porches, Views & Relaxed Evenings
Two covered porches at the back of the house give you choices for outdoor living: whether it’s casual breakfasts, evening conversations, or family meals outside, these spaces add connection to the outdoors while staying sheltered and comfortable. 9
The size and layout of the house, with generous windows and multiple exposures, help create a sense of indoor-outdoor flow — great if you enjoy natural light, breezy afternoons, or want easy access to a yard or garden space.
Structure & Construction Details — Solid, Sensible & Builder-Friendly
- Total Heated Area: ~3,270 sq ft 0
- Bedrooms: 4 0
- Bathrooms: 3 full + 1 half (3.5 total) 0
- Garage: 3-car attached (~630 sq ft), side-entry 0
- Stories: Single-story main floor 0
- Foundation Options: Crawlspace or slab 10
- Exterior Walls: 2×4 framing 11
- Ceiling Height (Main Floor): 10′ — giving generous head-room and spaciousness throughout. 12
- Dimensions: ~101′ wide × ~48′ 1″ deep; roof ridge height ~27′. 13
Lifestyle Benefits — What This Plan Offers Families & Homeowners
- Room to grow: Four bedrooms, multiple baths, and ample living space make this plan ideal for families with children, multi-generation households, or frequent guests.
- Balanced, liveable layout: The open kitchen/family area encourages togetherness, while bedrooms and baths are arranged for privacy and convenience.
- Elegant yet practical design: Brick, stone, dormers, and covered porches give timeless curb appeal — while straightforward construction details keep building manageable and cost-effective.
- Indoor-outdoor flexibility: Covered porches plus big windows help connect the interior to the outdoors — great for gardening, relaxing, kids’ play, or entertaining.
- Storage & comfort: Walk-in closets, built-ins around the fireplace, and a 3-car garage offer storage and organizational capacity many smaller plans lack.
Estimated U.S. Build Cost (USD)
Assuming mid-range finishes and average U.S. residential construction costs around $170–$240 per sq ft, building ~3,270 sq ft suggests a rough budget in the ballpark of **$556,000–$785,000 USD** (excluding land, site prep, permits, and regional cost variation). For a home of this size and quality, it offers a strong balance of value and livability.
Why This Country Plan Stands Out — A Home That Feels Classic, Spacious & Inviting
This “Beautifully Styled Country House” plan blends classic design cues — brick, stone, dormers — with modern livability: open shared spaces, generous storage, thoughtful bedroom layout, and multiple areas for both gathering and privacy. It’s a home that welcomes a busy family, entertains friends easily, and provides long-term comfort without unnecessary excess. The thoughtful layout and warm style make it a design that ages gracefully and feels like a place you belong.