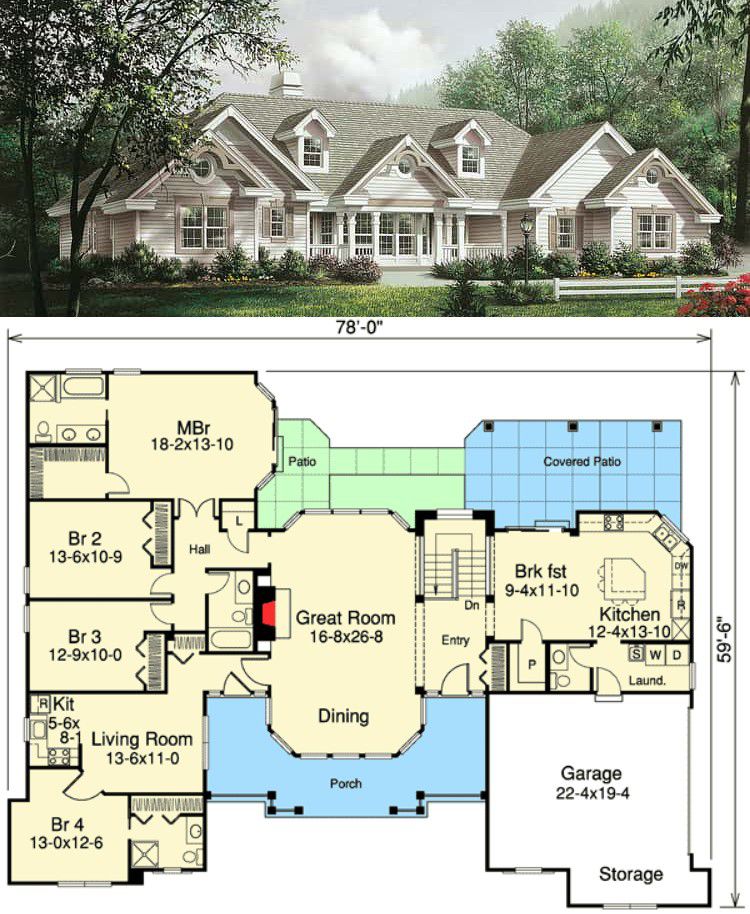
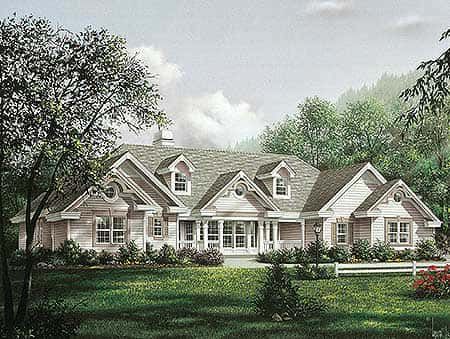
This thoughtfully designed country home offers about 2,420 sq ft of heated living space on the main level. It features 4 bedrooms, 3.5 bathrooms, and an attached 2-car garage (~493 sq ft). What makes it special is the built-in live-in apartment — a private, flexible space within the same home that can serve as a guest suite, in-law apartment, rental unit, or home office. 0
Exterior & Curb Appeal — Classic Country Charm
The home measures about 78′ wide × 59′ 6″ deep, with a maximum ridge height near 24′. 1 The traditional exterior, with balanced proportions and a side-entry two-car garage, delivers clean curb appeal and a welcoming presence — great for rural, suburban, or semi-rural settings. 2
Shared Living Space — Great Room, Kitchen & Dining Flow
At the heart of the house is a large great room anchored by a fireplace with flanking built-in shelves, and a wide bay window that invites natural light in. The dining area, surrounded by windows, creates a bright, open space for meals and gatherings. 3
The kitchen is designed for both everyday living and entertaining: it includes a corner-window sink, an island snack bar, a walk-in pantry, and a breakfast nook adjacent to a covered patio — a smart layout that balances functionality and comfort. 4 The flow between kitchen, dining, and living areas makes the core of the home feel open, connected, and ideal for family life or hosting guests. 5

Live-In Apartment — Flexibility & Privacy Inside One Home
The standout feature of this design is a self-contained apartment area with its own exterior entrance and a coat closet entry — giving independent access separate from the main house. Yet it connects internally to the dining and great rooms of the primary residence. 6
This apartment adds valuable flexibility: ideal for extended family (in-laws), long-term guests, rental income, or even as a home office / studio. It provides privacy for its occupant(s) while keeping everyone under one roof — a smart solution for multi-generational households or homeowners seeking versatility.
Bedrooms & Private Spaces — Comfort for Family or Guests
Besides the apartment, the main residence includes a master suite plus additional bedrooms. The design supports up to four bedrooms in total, with a comfortable mix of shared and private spaces. 7
Bathrooms are plentiful: three full baths plus a half bath — enough to accommodate the main residence and the apartment comfortably. 8

Garage, Utility & Optional Lower Level — Storage, Flexibility & Expansion Potential
- Garage: Side-entry, attached 2-car garage (~493 sq ft), providing secure, covered parking and storage. 9
- Optional Lower Level: There is optional living area on a lower level — about 1,014 sq ft — that could be finished to include a large family room with fireplace, a home theater room with walk-in bar, and a half bath. 10
Plan & Specs Summary
- Total Heated Area: ~2,420 sq ft (main level) 11
- Bedrooms: 4 (excluding apartment’s arrangement) 12
- Bathrooms: 3 full + 1 half (3.5 total) 13
- Garage: Attached 2-car (~493 sq ft), side entry 14
- Dimensions: ~78′ wide × ~59′ 6″ deep; ridge height ~24′ 15
- Optional Lower Level: ~1,014 sq ft of additional flexible space 16
- Special Features: Live-in apartment with private entrance, large great room with fireplace, kitchen with pantry & breakfast nook, optional lower-level theater/family room, traditional country styling. 17
Lifestyle Benefits — Flexibility, Multi-Generational Living & Smart Investment
- Live-in apartment adds flexibility: Great for in-laws, guests, rental income, or a separate home office/studio while staying connected.
- Space for the whole family: 4 bedrooms and multiple baths make this a full-function family home with room for children, guests, or housemates.
- Future-ready layout: Optional basement space gives room to expand as family grows or needs change.
- Balanced design: Shared open living + private apartment + practical garage and amenities — a thoughtful blend of comfort, privacy and utility.
Estimated U.S. Build Cost (USD)
If we assume mid-range finishes and current U.S. residential construction costs of roughly $170–$240 per sq ft, building the ~2,420 sq ft main level suggests a rough price of **$411,000–$581,000 USD** (excluding land, site prep, permits, utilities, and regional cost variation). Finishing the optional lower level will add more depending on scope and finishes.
Why This Plan Stands Out — Versatile, Thoughtful & Ready for Real Life
This country home with a built-in live-in apartment is ideal for a growing or multi-generational family, hosts, or anyone wanting long-term flexibility. With a large, inviting main living area, practical kitchen, full family-sized rooms, and the option to expand or adapt below — it balances comfort, utility, and future-proof versatility. Whether you need space for relatives, plan to host guests, or want rental income, this design covers your needs while staying cohesive and elegant.