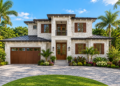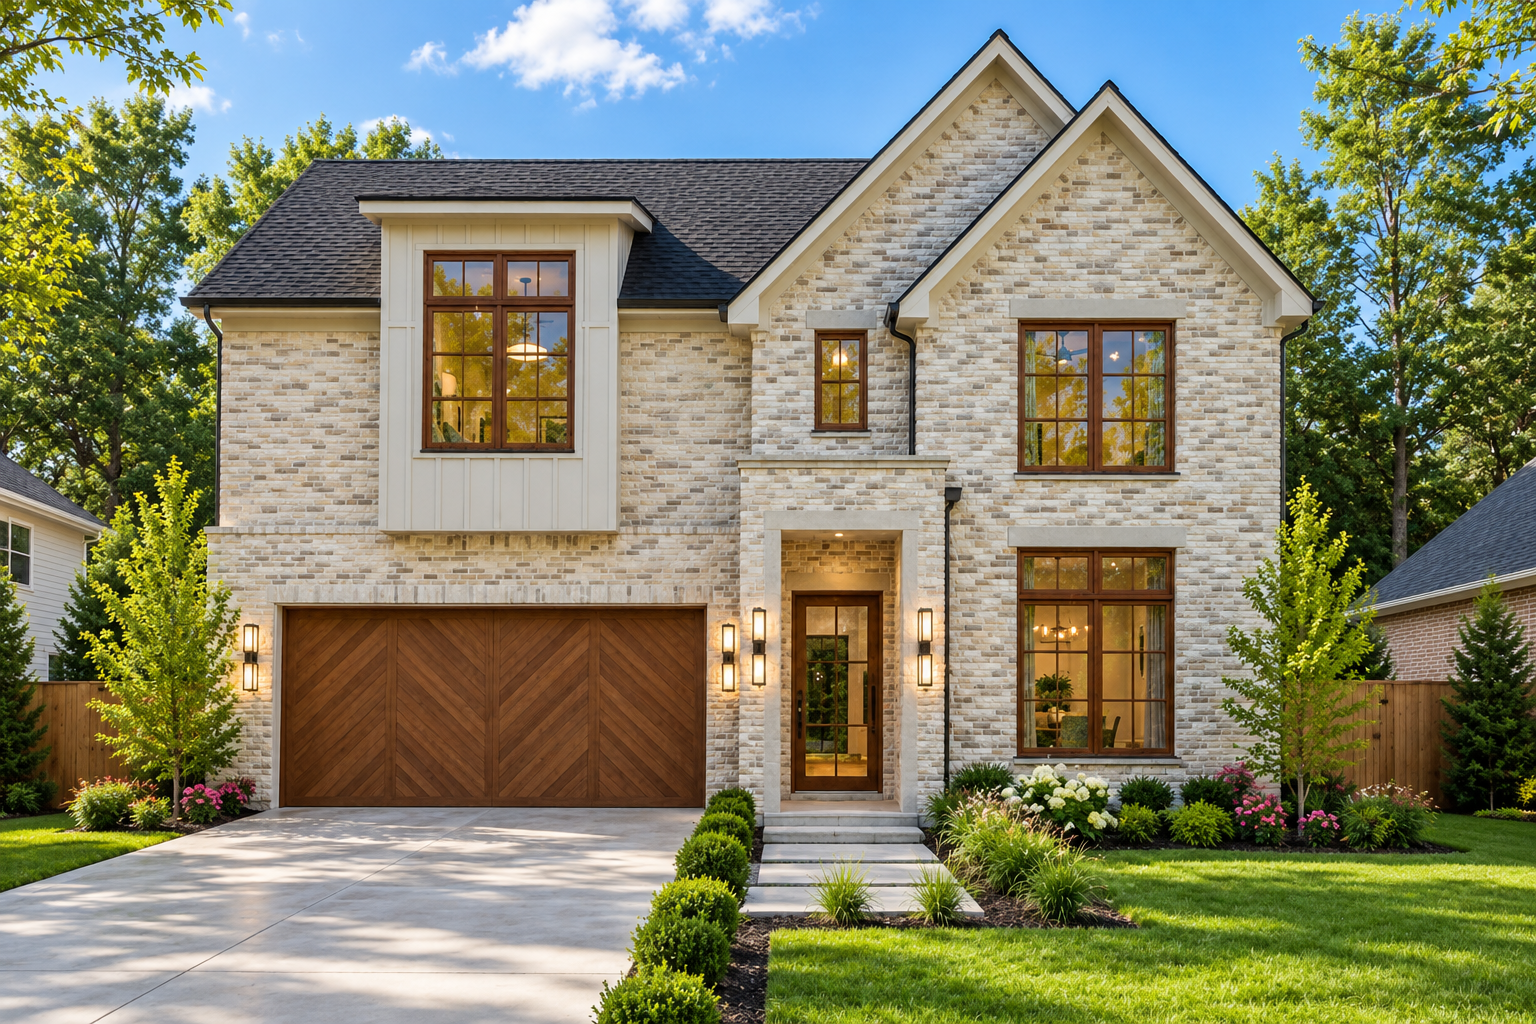
This 2,890-square-foot modern transitional house plan combines spacious interiors with a practical two-story layout. The home features four bedrooms, four full bathrooms, and an attached two-car garage. With 1,330 square feet on the main floor and 1,560 square feet upstairs, the design makes use of both levels to provide distinct areas for everyday living, relaxation, and privacy.
Modern Transitional Exterior and Outdoor Living
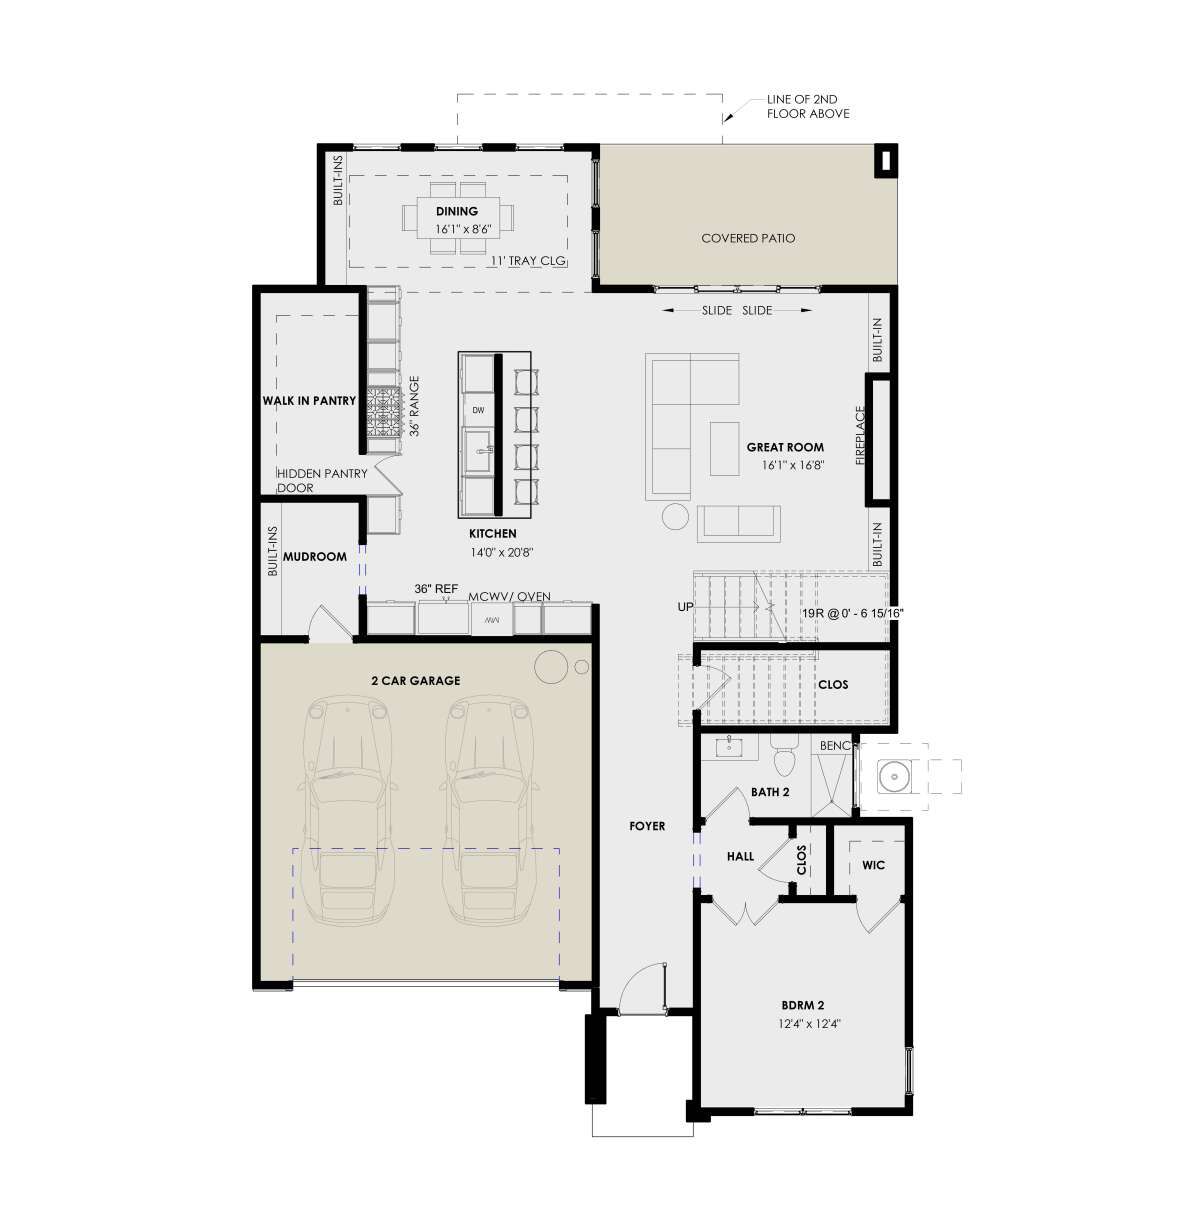
The home measures approximately 39 feet 6 inches wide and 52 feet 3 inches deep. Its outdoor living areas provide a total of 339 square feet of porch and patio space, including a covered rear porch. The front-entry garage accommodates two vehicles and adds convenient access to the home. The overall design blends contemporary planning with comfortable features suited to family life.
Open Main-Floor Living Space
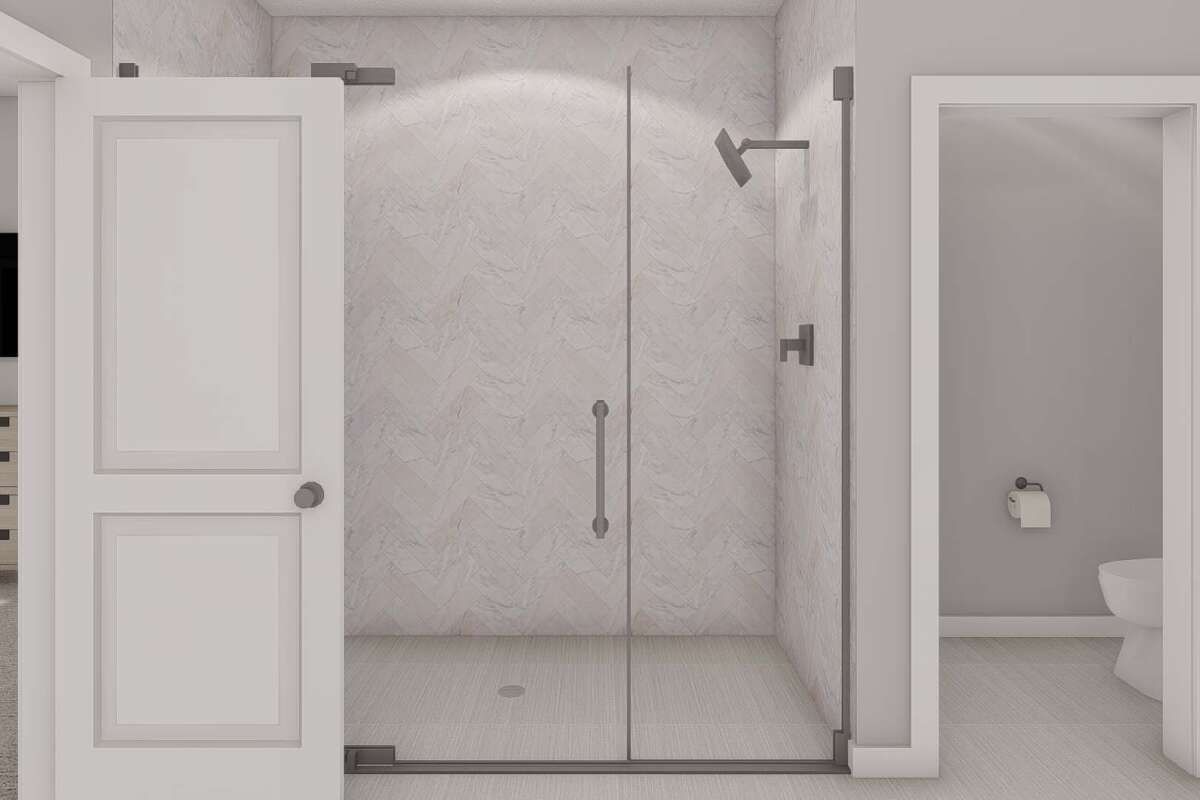
The main floor features an open layout connecting the great room, kitchen, and dining area. A kitchen island and walk-in pantry add useful preparation and storage space. The great room features a fireplace and rises into a two-story living area, creating a sense of openness. The main level also includes a bedroom, a full bathroom, a foyer, a mudroom, and a walk-in closet.
Four Bedrooms and Upstairs Retreats
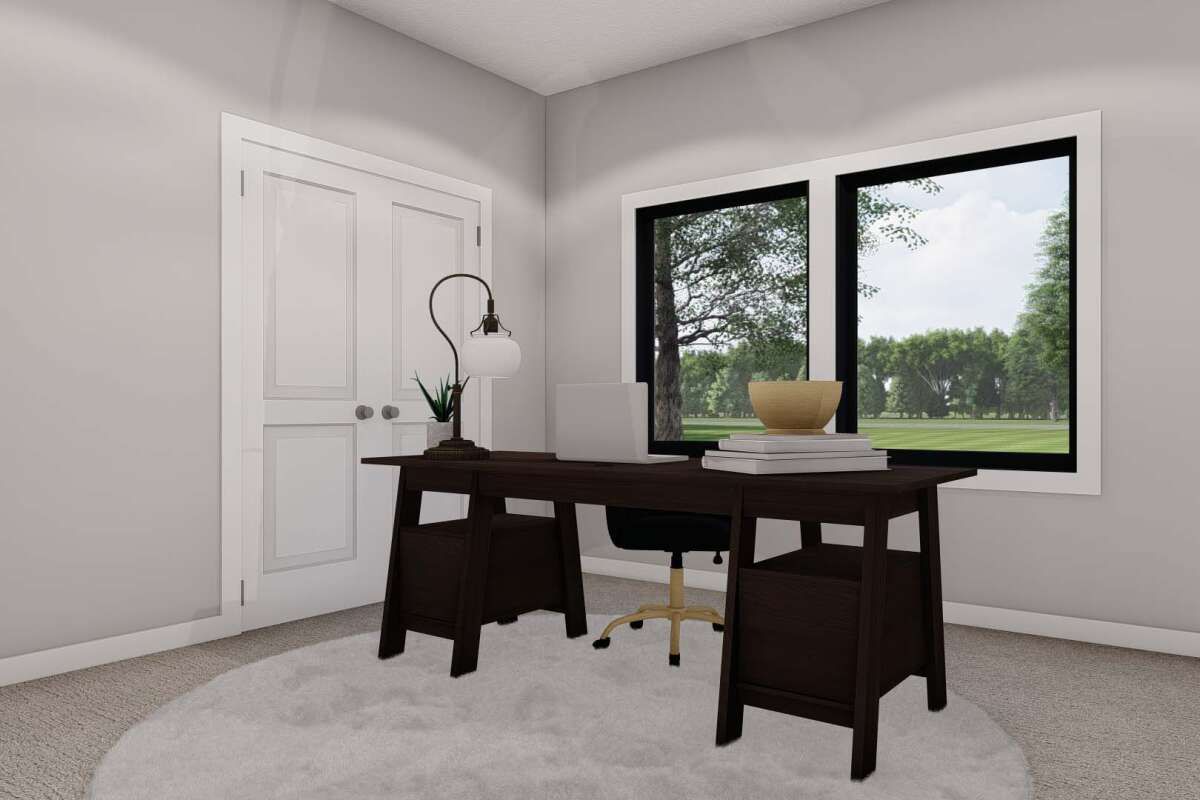
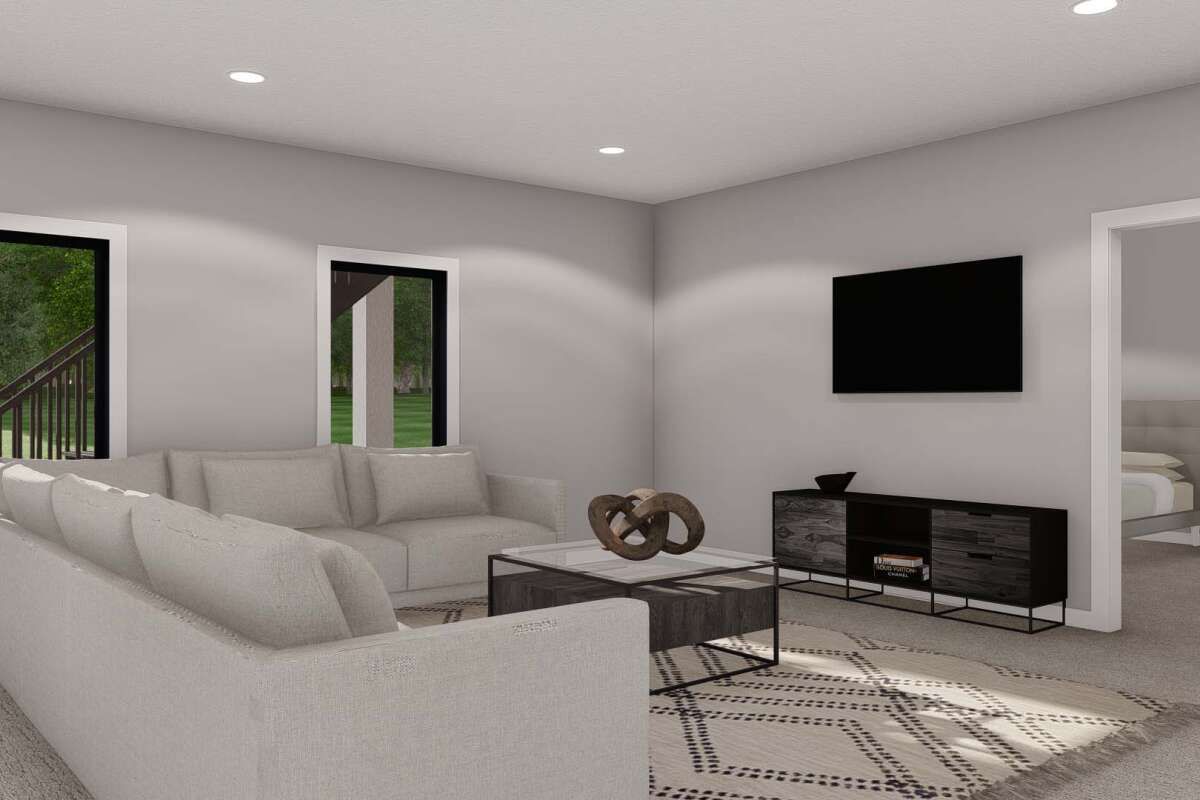
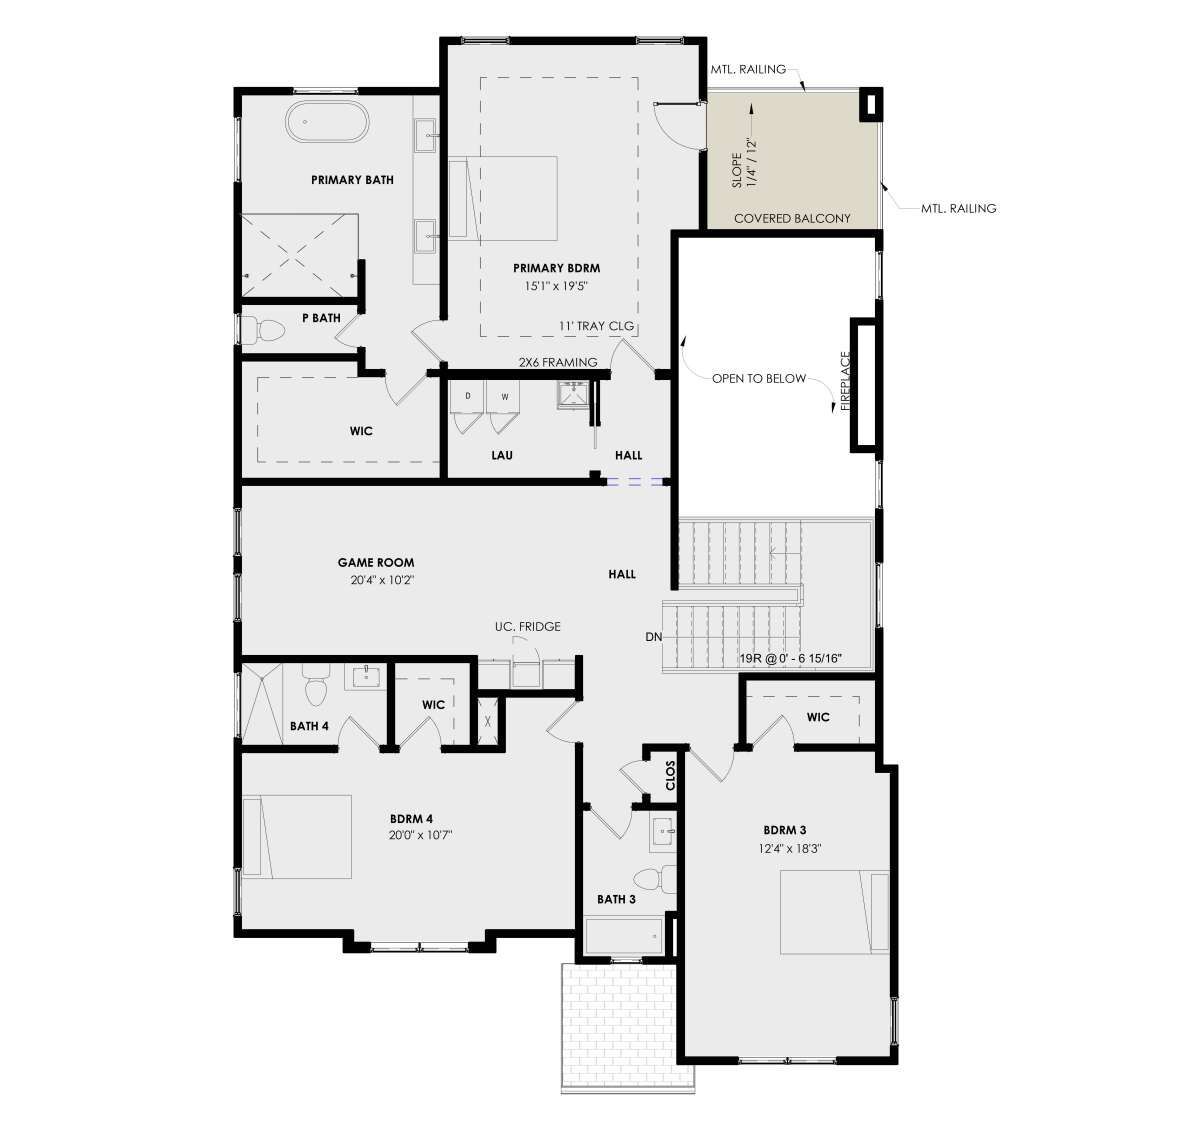
The second floor contains three additional bedrooms and three full bathrooms, bringing the home’s total to four bedrooms and four bathrooms. The primary bedroom is located upstairs, and the plan includes three walk-in closets on this level. A game room offers additional space for recreation, while the second-floor laundry area makes household tasks more convenient. A covered balcony adds another outdoor area connected to the upper level.
Practical Details for Everyday Comfort
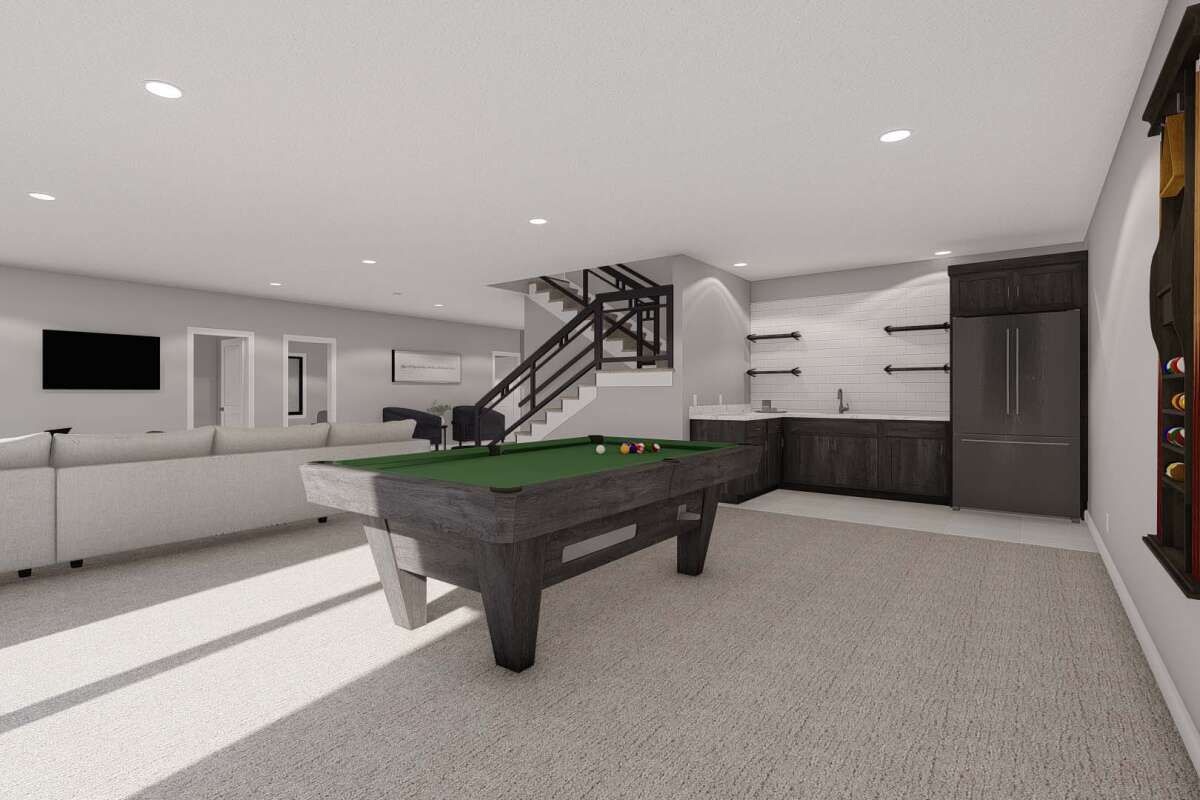
The main floor has 10-foot ceilings, while the second floor has 9-foot ceilings. The plan uses 2×4 wood exterior framing and lists a main roof pitch of 5:12. Foundation options include a slab, crawlspace, or basement, depending on the selected package and building requirements.
With its open living areas, four full bathrooms, upstairs game room, covered balcony, and two-car garage, this modern transitional house plan offers a versatile layout for households looking for a balance of shared spaces and private retreats.
“`
The article is based on the listed specifications for Modern Transitional Plan #9185-00044.