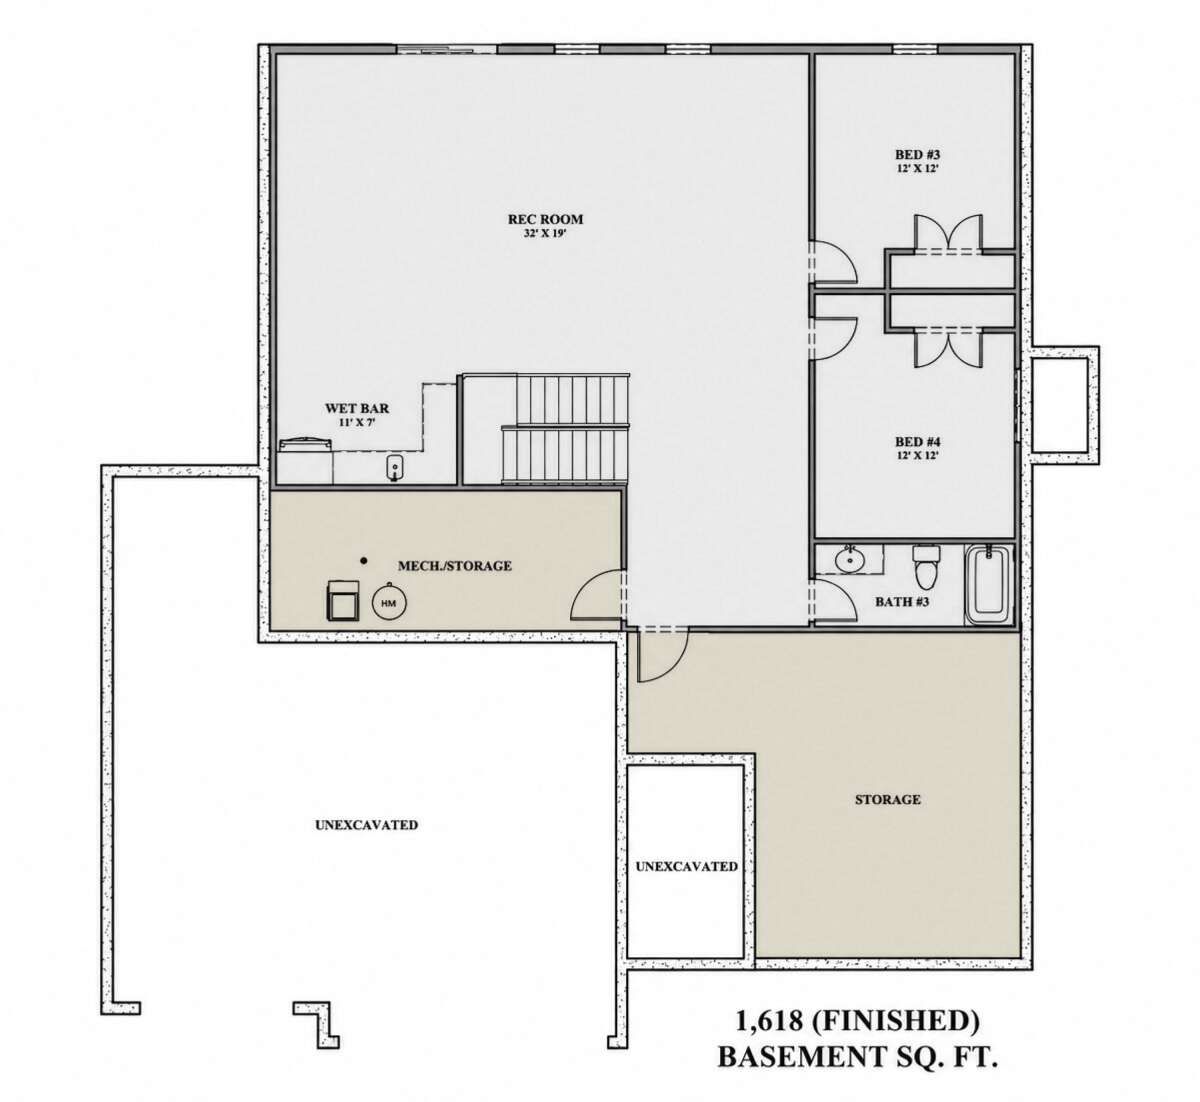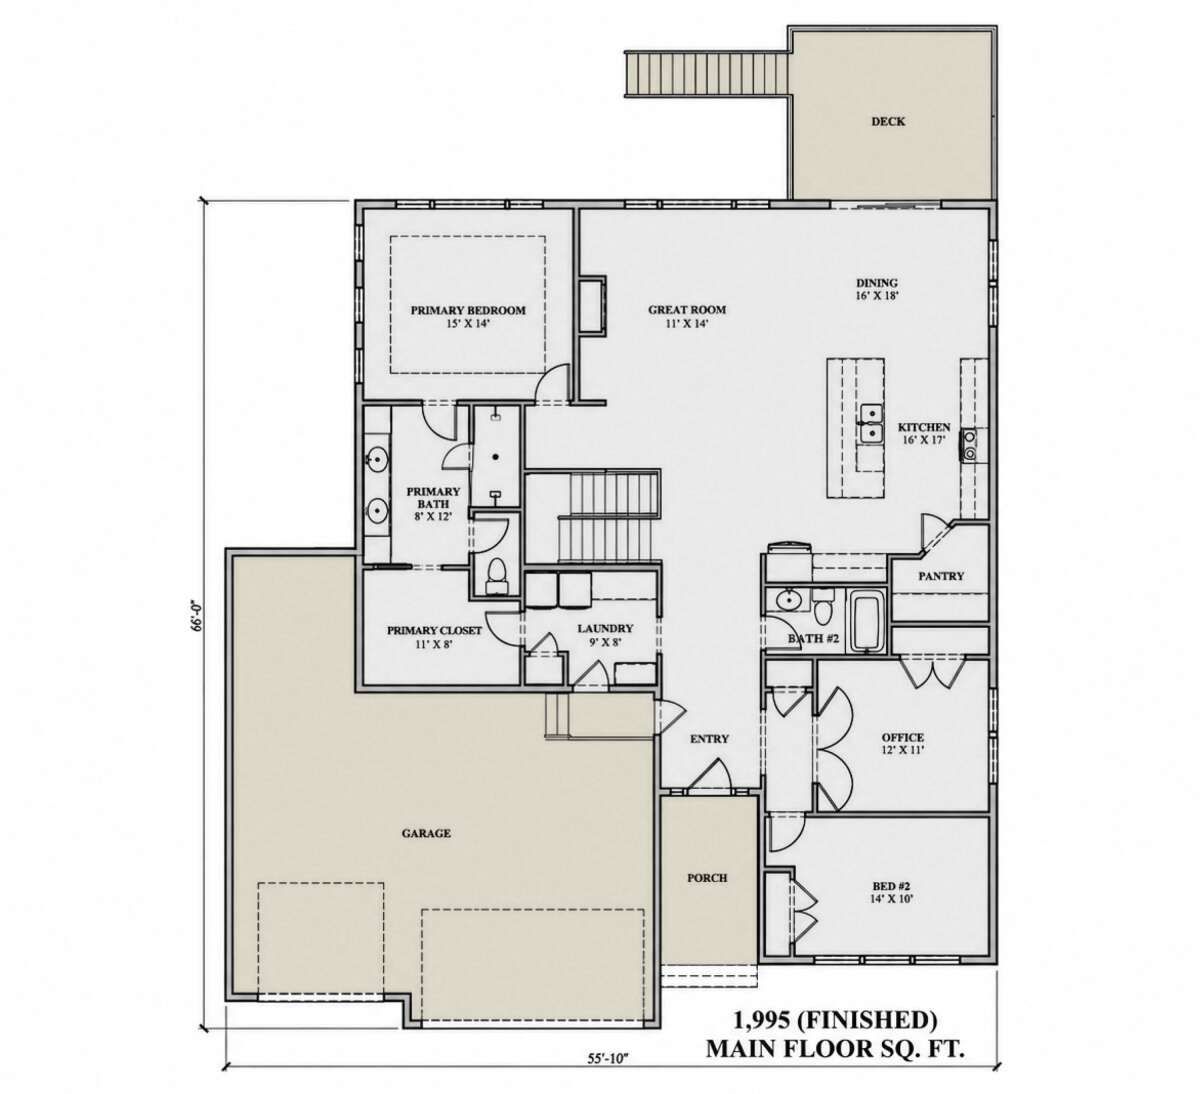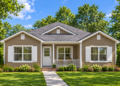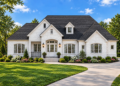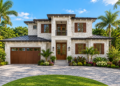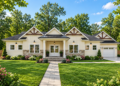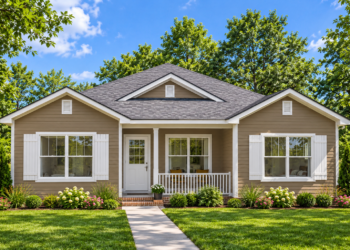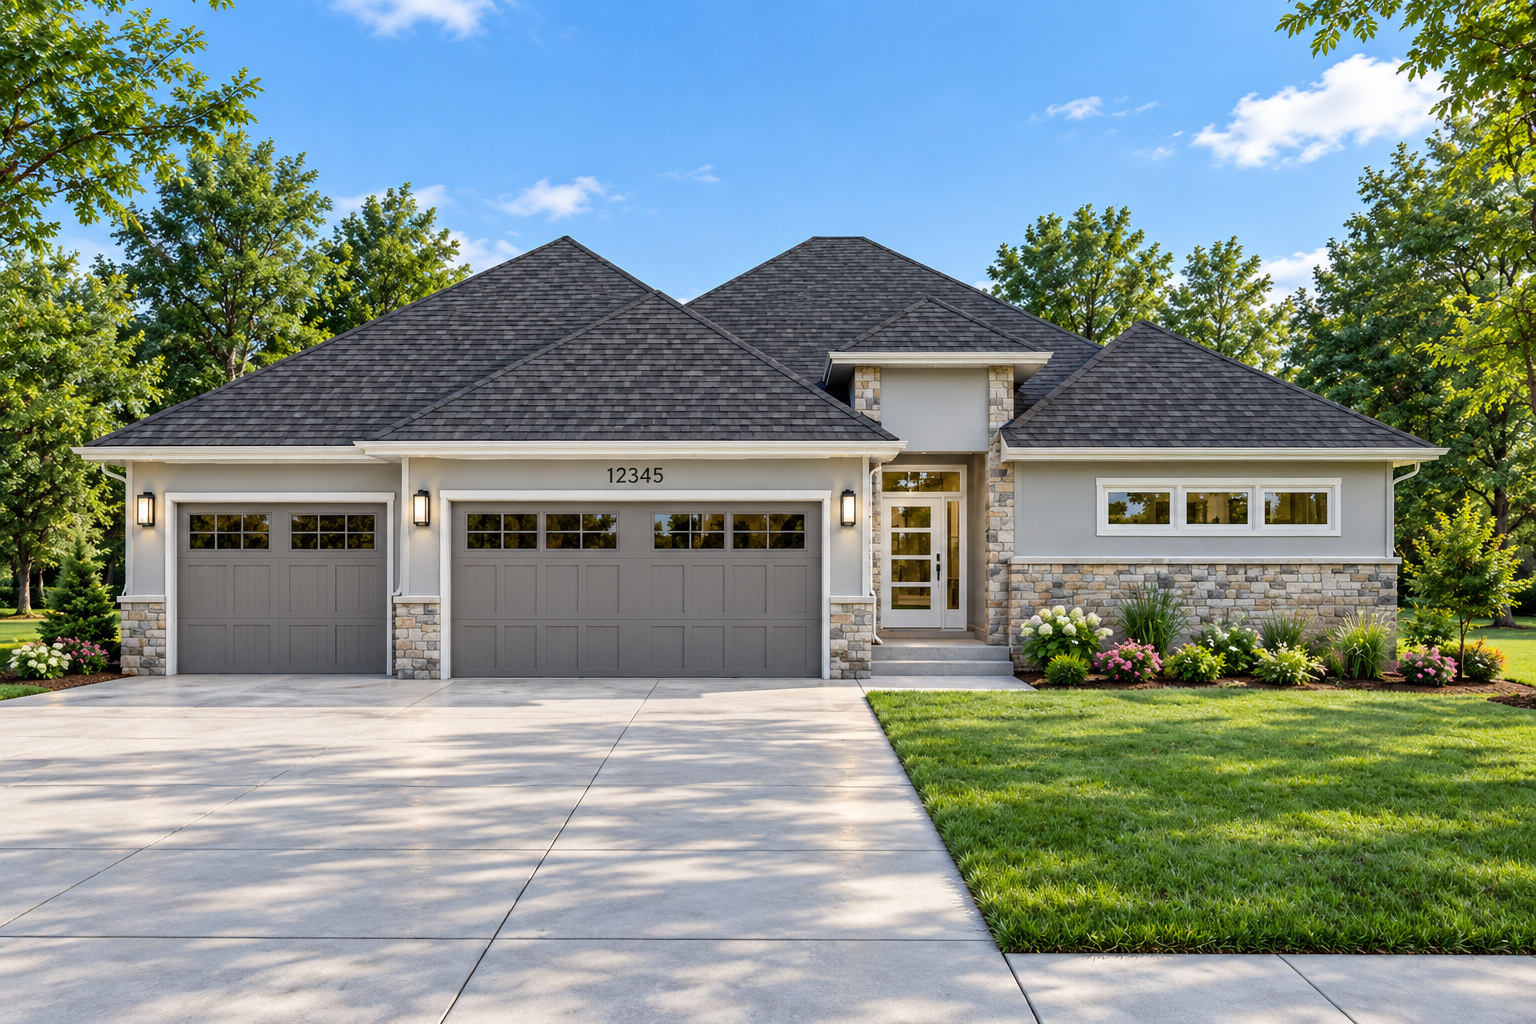
This 3,613-square-foot contemporary house plan offers a spacious layout with four bedrooms, three full bathrooms, and a three-car garage. Designed with a main floor and a finished basement, the home provides 1,995 square feet of living space on the first floor and another 1,618 square feet in the basement. Its overall dimensions are approximately 55 feet 11 inches wide and 72 feet 6 inches deep.
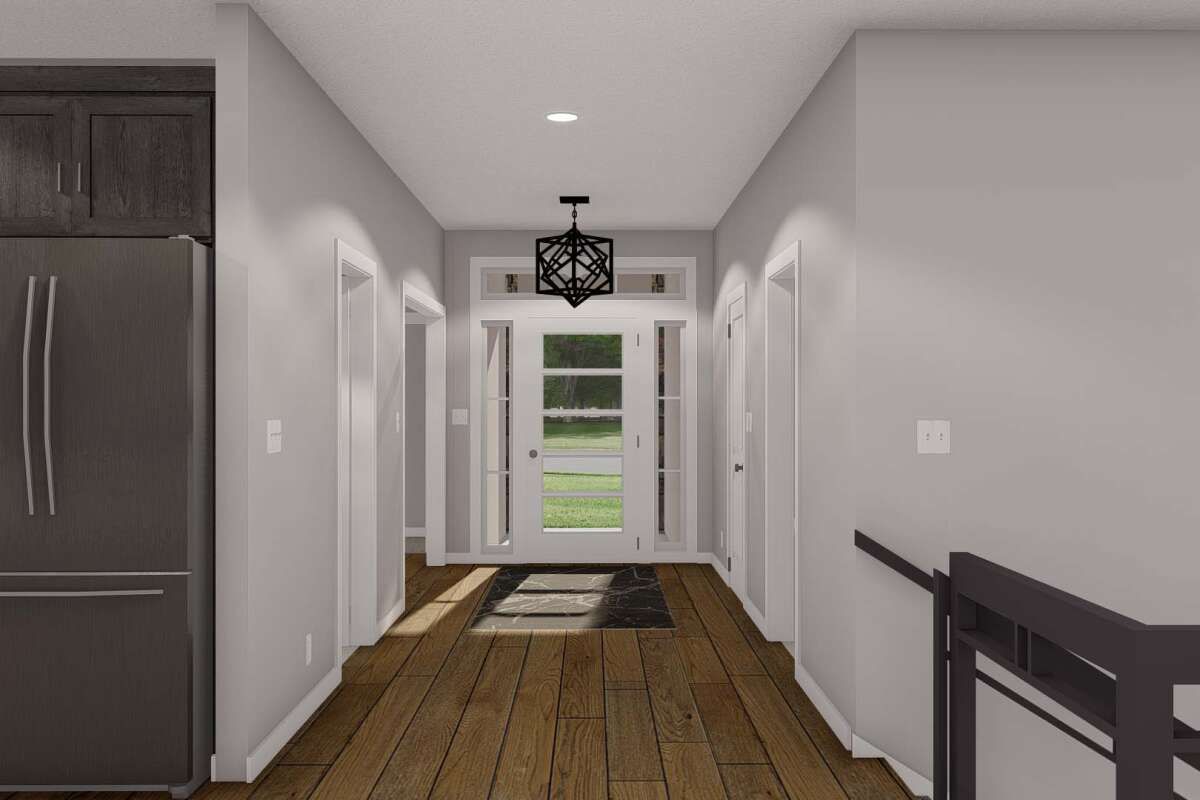
Contemporary Design with Welcoming Outdoor Spaces
The plan includes a front porch measuring 83 square feet and a rear porch measuring 191 square feet, providing a combined 274 square feet of porch and patio space. These outdoor areas add useful space for relaxing outside or enjoying time with family. The home also features an attached, front-entry three-car garage with 818 square feet of unheated space.
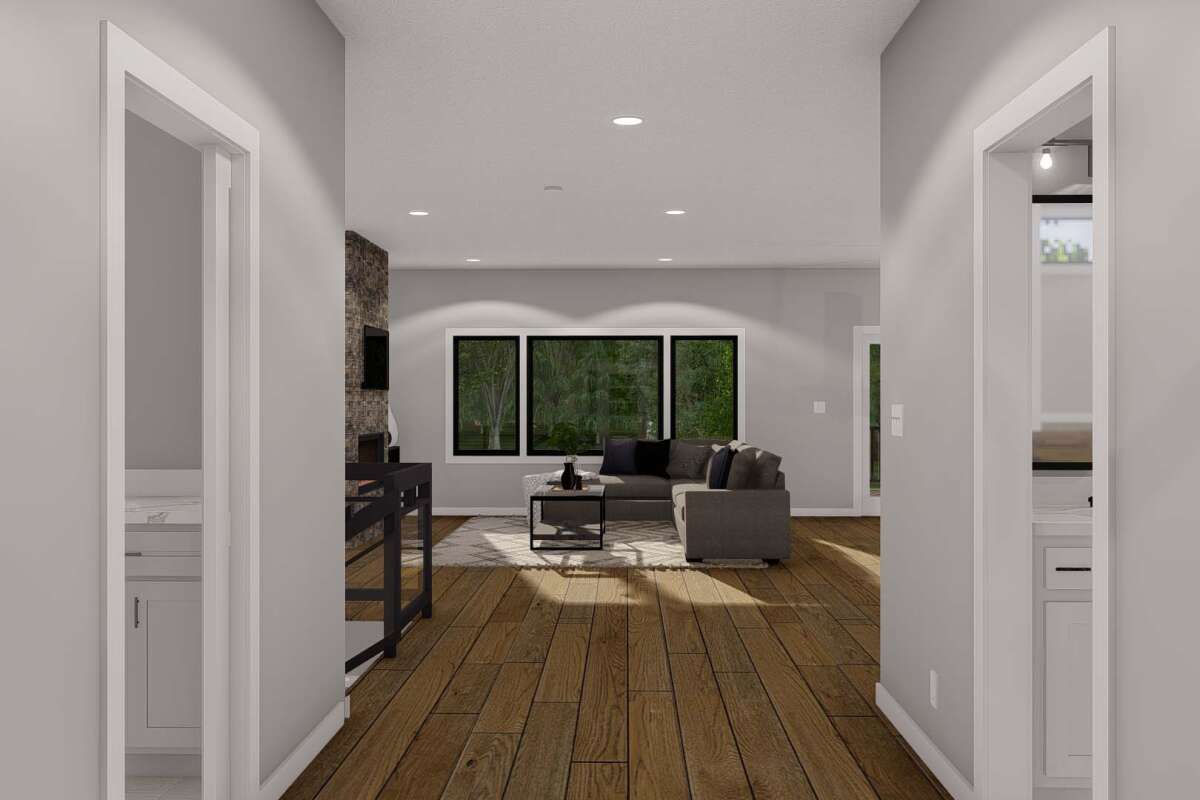
Open Main-Floor Living
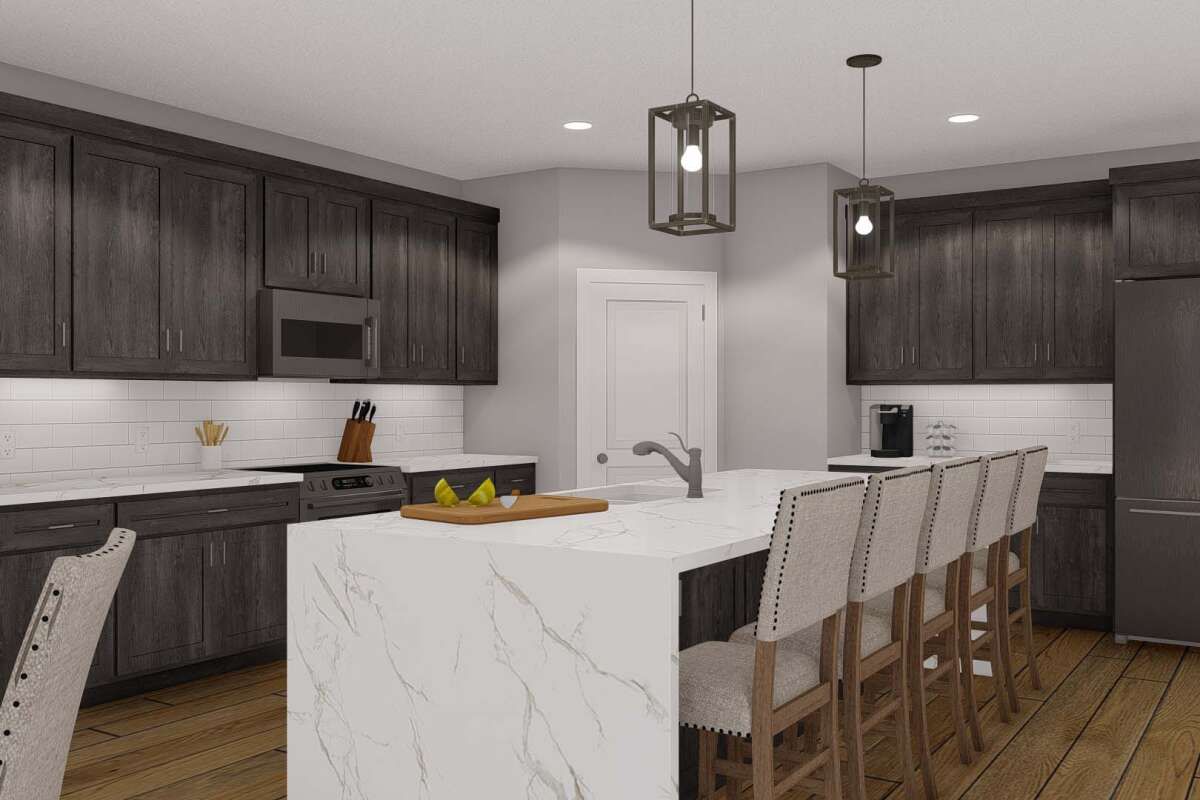
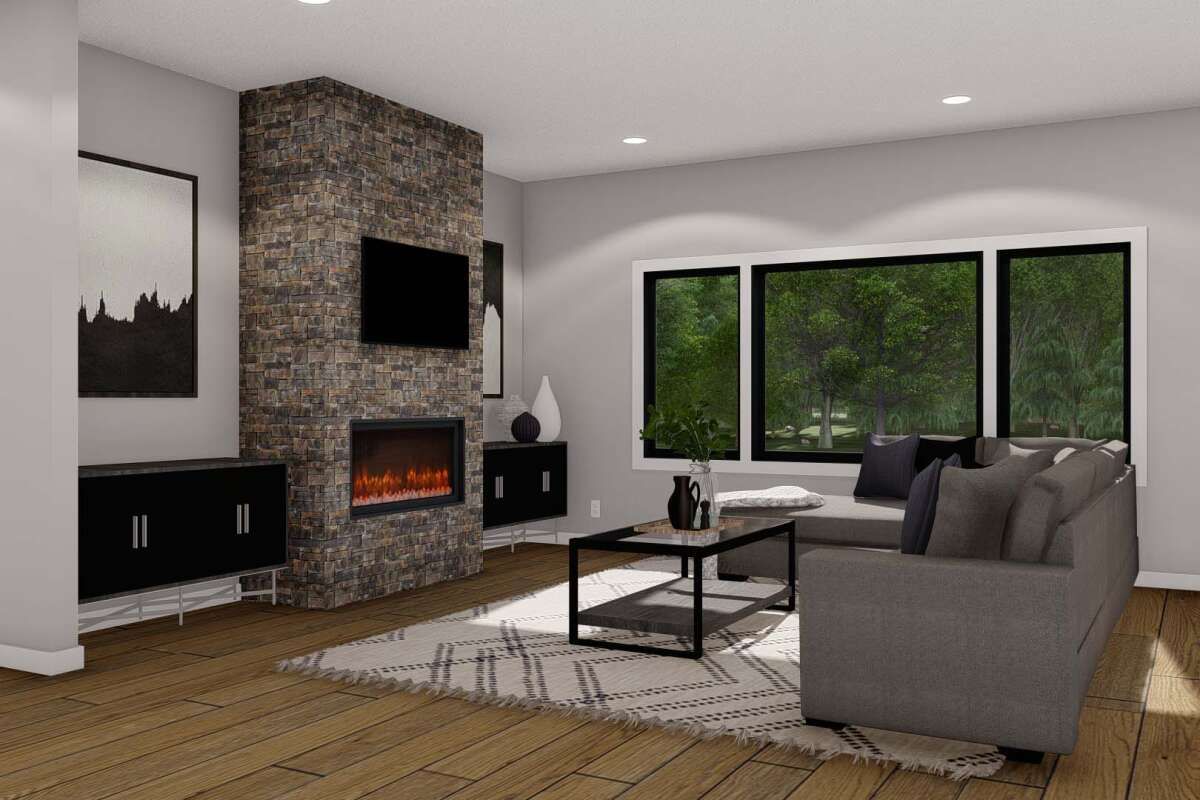
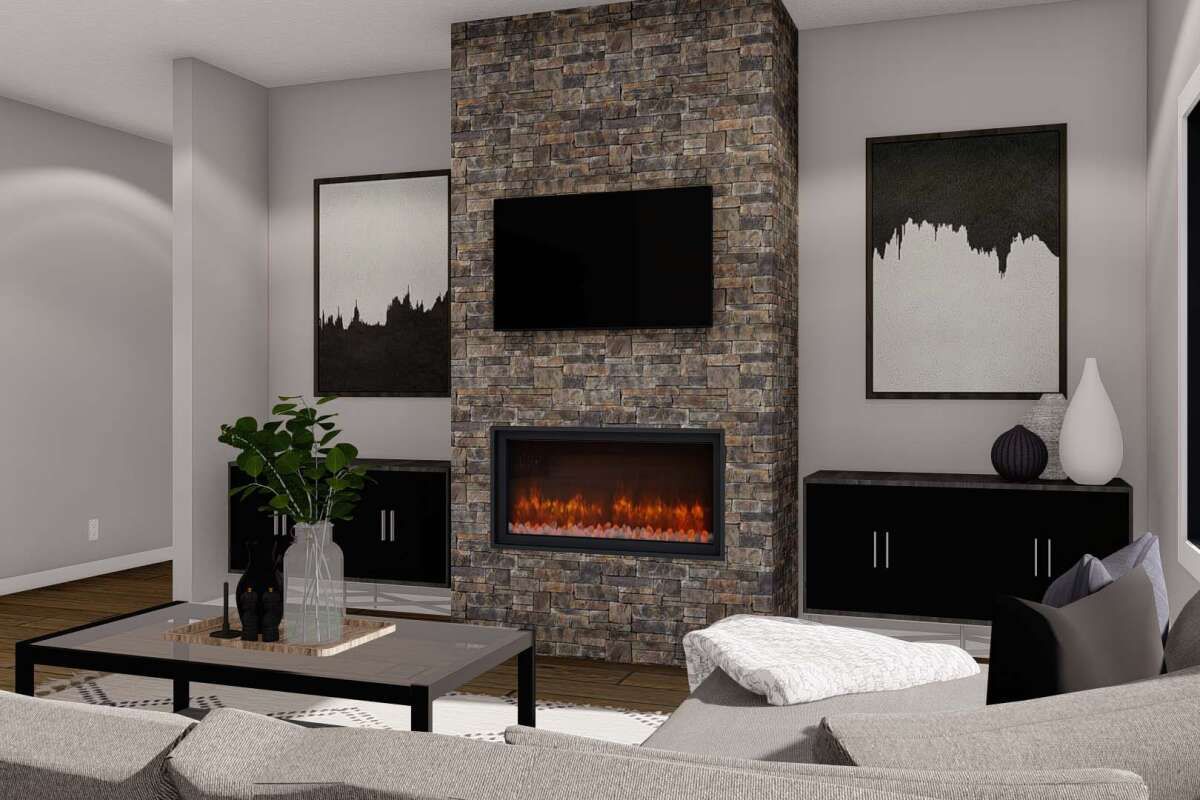
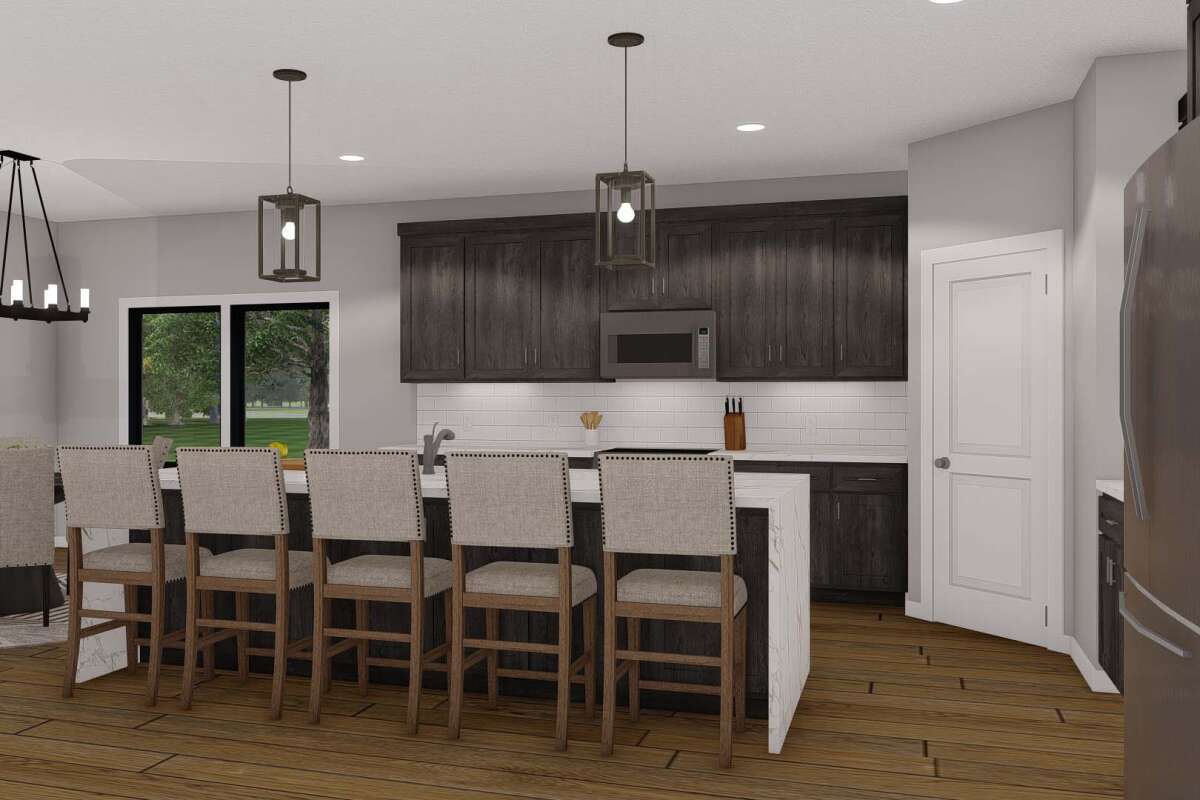
The main floor brings together the great room, dining area, and kitchen in an open floor plan. The kitchen features an island and a walk-in pantry, while a separate office provides space for working or studying at home. A foyer, laundry area, and walk-in closet are also included on this level. The primary bedroom is located on the main floor, and the split-bedroom arrangement offers separation between sleeping areas.
Finished Basement with Additional Living Space
The finished basement adds 1,618 square feet and includes two bedrooms, one full bathroom, a recreation room, and a wet bar. Stairs connect the basement with the main level, while separate mechanical and storage areas provide additional utility space. This lower-level layout offers flexibility for recreation, guests, or other household activities.
Practical Features and Dimensions
Both the first floor and basement have 9-foot ceilings. The design uses 2×6 wood exterior framing and has a listed main roof pitch of 8:12. Foundation options include a basement, slab, or crawlspace, depending on the selected plan package and site requirements.
With four bedrooms, three full bathrooms, open main-floor living, a finished basement, an office, and a three-car garage, this contemporary house plan combines generous interior space with practical features for everyday living.