Compact Farmhouse Design
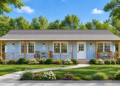
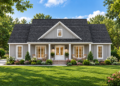
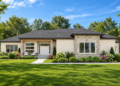
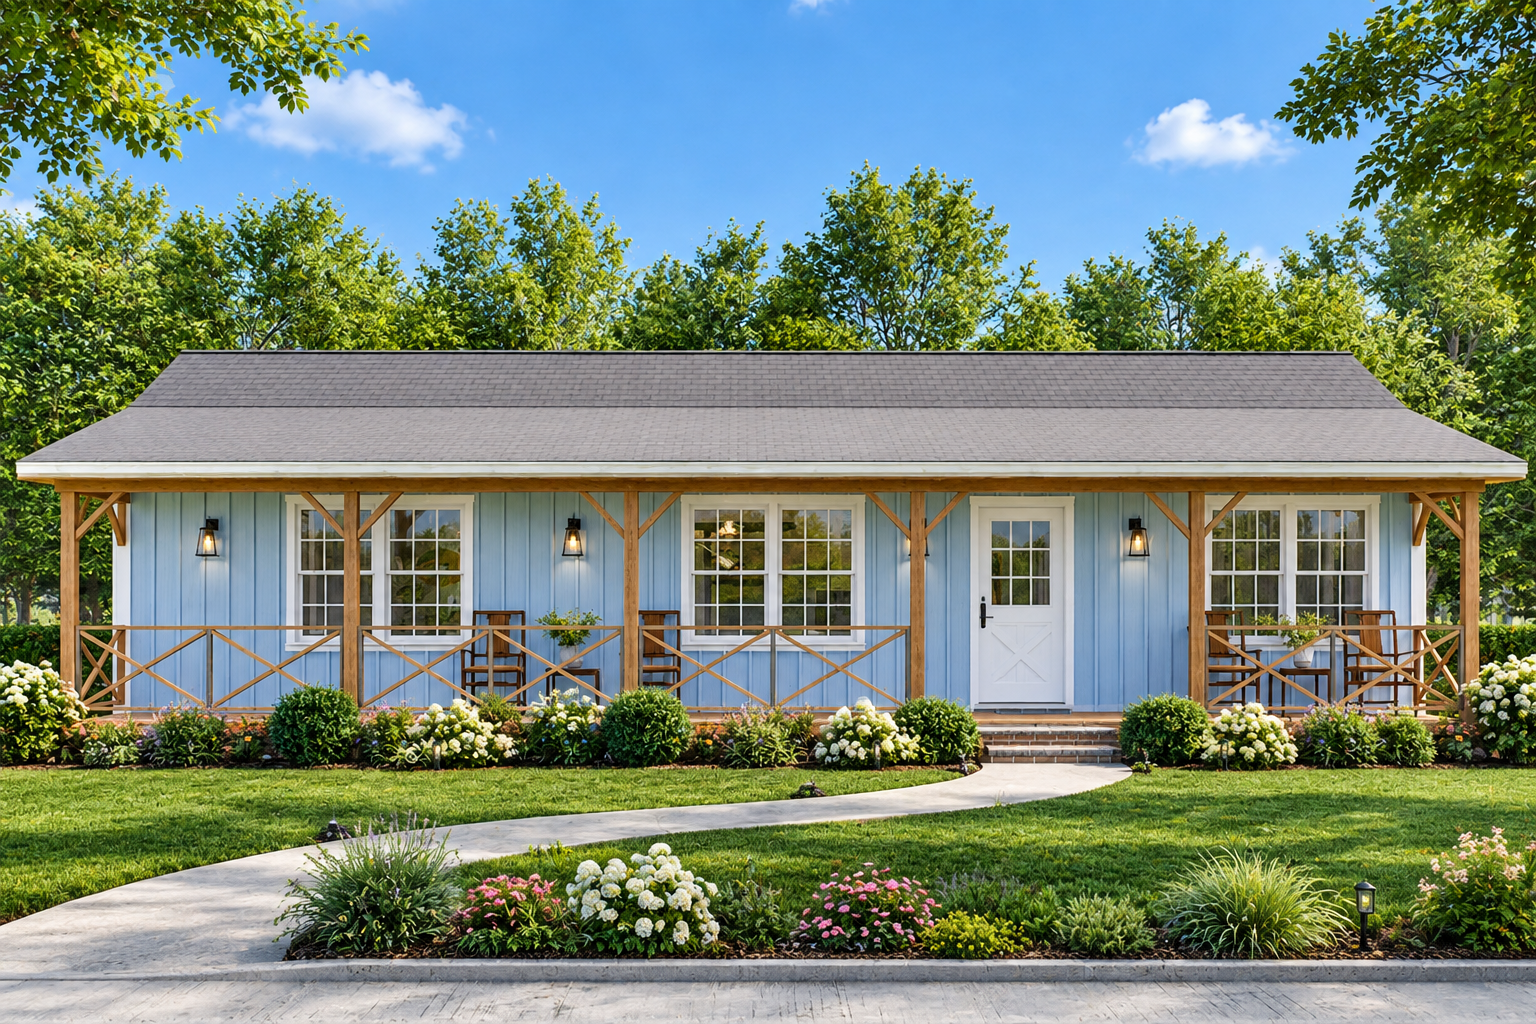
This 1,056-square-foot Modern Farmhouse offers a compact one-story layout with three bedrooms and two full bathrooms. The home measures 44 feet wide by 33 feet 4 inches deep.
Its efficient footprint creates a practical home while maintaining the familiar character associated with modern farmhouse architecture.
Efficient Single Story
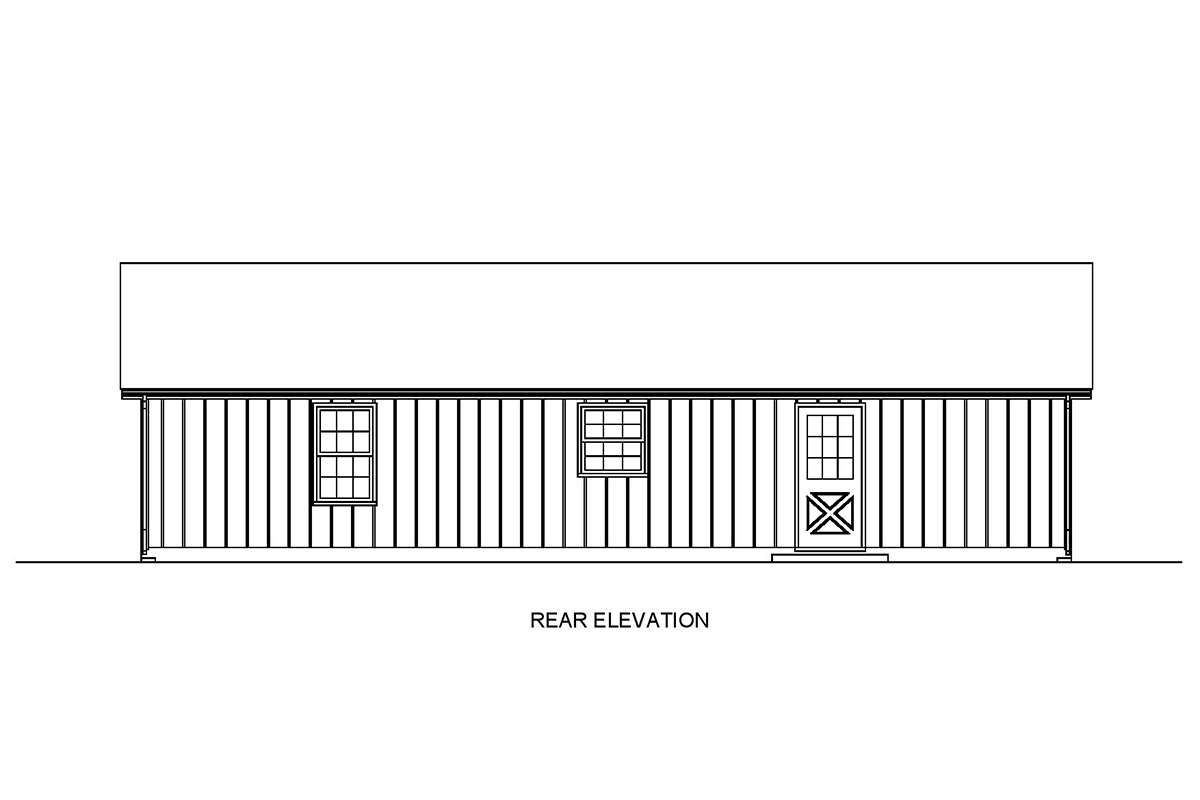
All 1,056 square feet of heated living space are arranged on the first floor. The one-level layout keeps the bedrooms and shared living areas conveniently connected.
An 8-foot first-floor ceiling height provides simple, comfortable proportions throughout the interior.
Open Living Arrangement
The main living spaces use an open floor plan, creating a connected setting for everyday activities. The kitchen and living areas are arranged to make efficient use of the compact footprint.
The open arrangement also allows the shared spaces to feel connected while keeping the bedroom areas separate.
Private Bedroom Layout
Three bedrooms are included within the single-story plan. The primary bedroom is located on the main floor, while the split-bedroom arrangement provides separation between the primary suite and additional bedrooms.
The layout keeps all sleeping spaces conveniently accessible without requiring stairs or a second level.
Practical Kitchen Space
The kitchen is incorporated into the open living arrangement, allowing it to remain connected to the home’s primary gathering space.
This efficient configuration makes the kitchen part of the central living area while preserving space for three bedrooms and two bathrooms.
Convenient Laundry Area
The laundry is located on the main floor, keeping this essential household function easily accessible from the living areas and bedrooms.
Its placement supports a simple daily routine within the compact one-story design.
Welcoming Front Porch
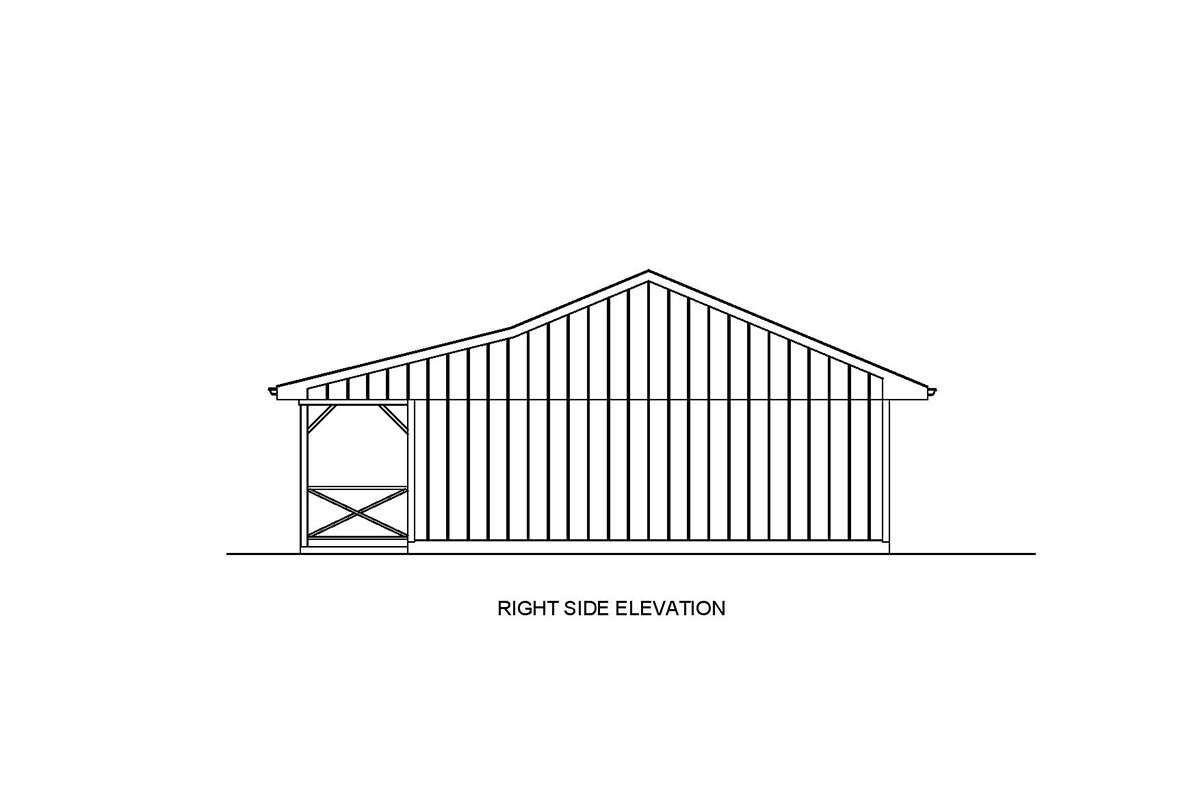
A 235-square-foot front porch provides a generous covered outdoor area in relation to the home’s 1,056 square feet of heated space.
The porch creates a welcoming transition to the main entrance while adding valuable outdoor living space to the compact farmhouse.
Simple Roof Profile
A 5:12 main roof pitch gives the home a clean and balanced roofline that complements its modern farmhouse character.
The exterior framing is specified as 2×4 wood, with an optional 2×6 conversion available.
Flexible Foundation Choices
The plan is available with either a crawlspace or monolithic slab foundation. These options provide flexibility for different building sites and construction preferences.
The foundation choices allow the compact farmhouse design to adapt to varying site conditions while retaining its efficient one-story arrangement.
Efficient Family Living
With three bedrooms, two bathrooms, an open floor plan, main-floor laundry, and a spacious front porch, this Modern Farmhouse makes efficient use of its 1,056 square feet.
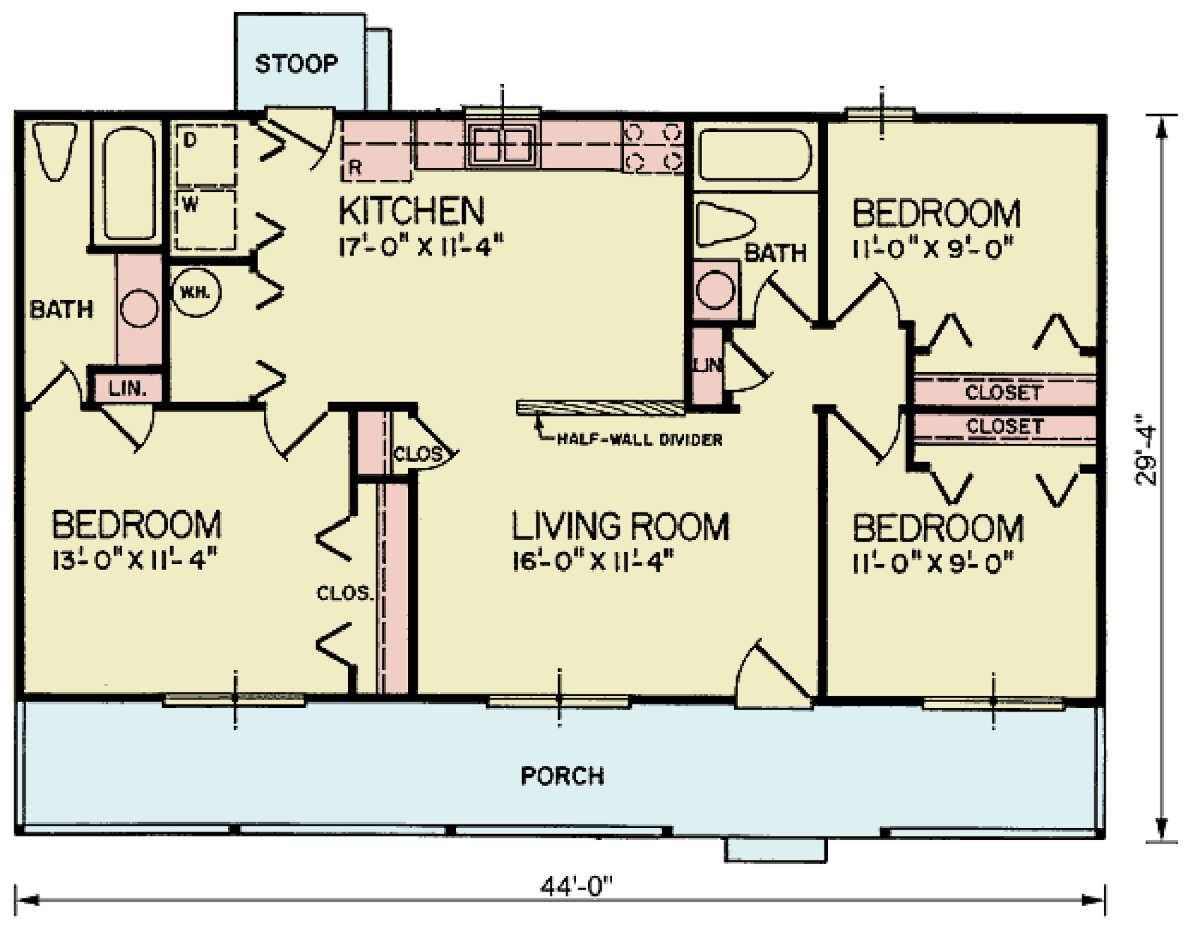
The combination of a compact footprint, split-bedroom arrangement, and single-level living creates a practical home designed for comfortable everyday use.