Elegant French Country Design
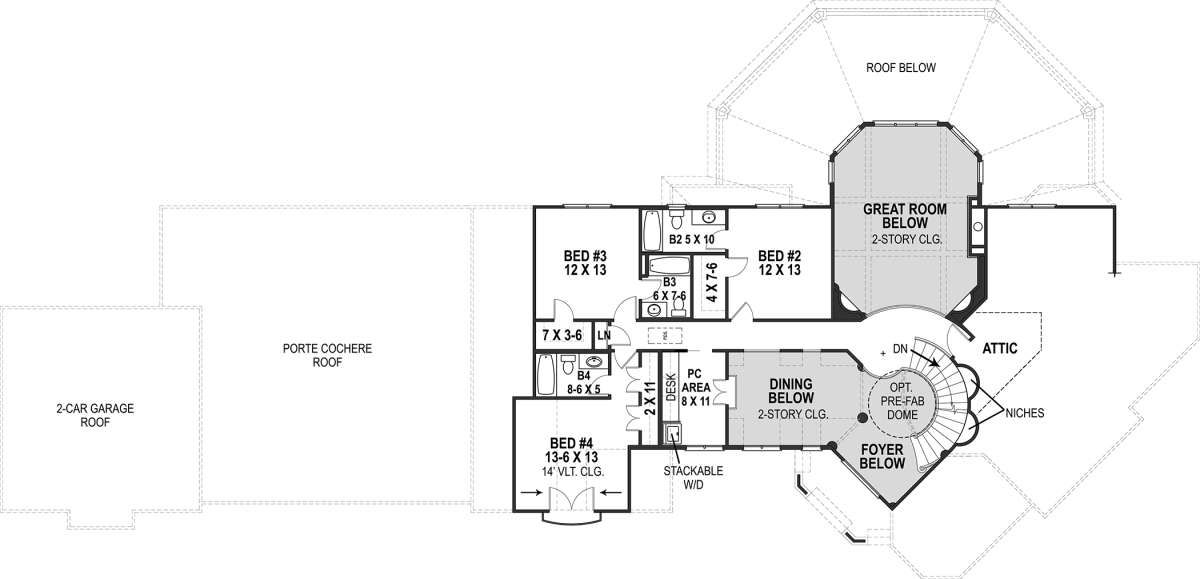
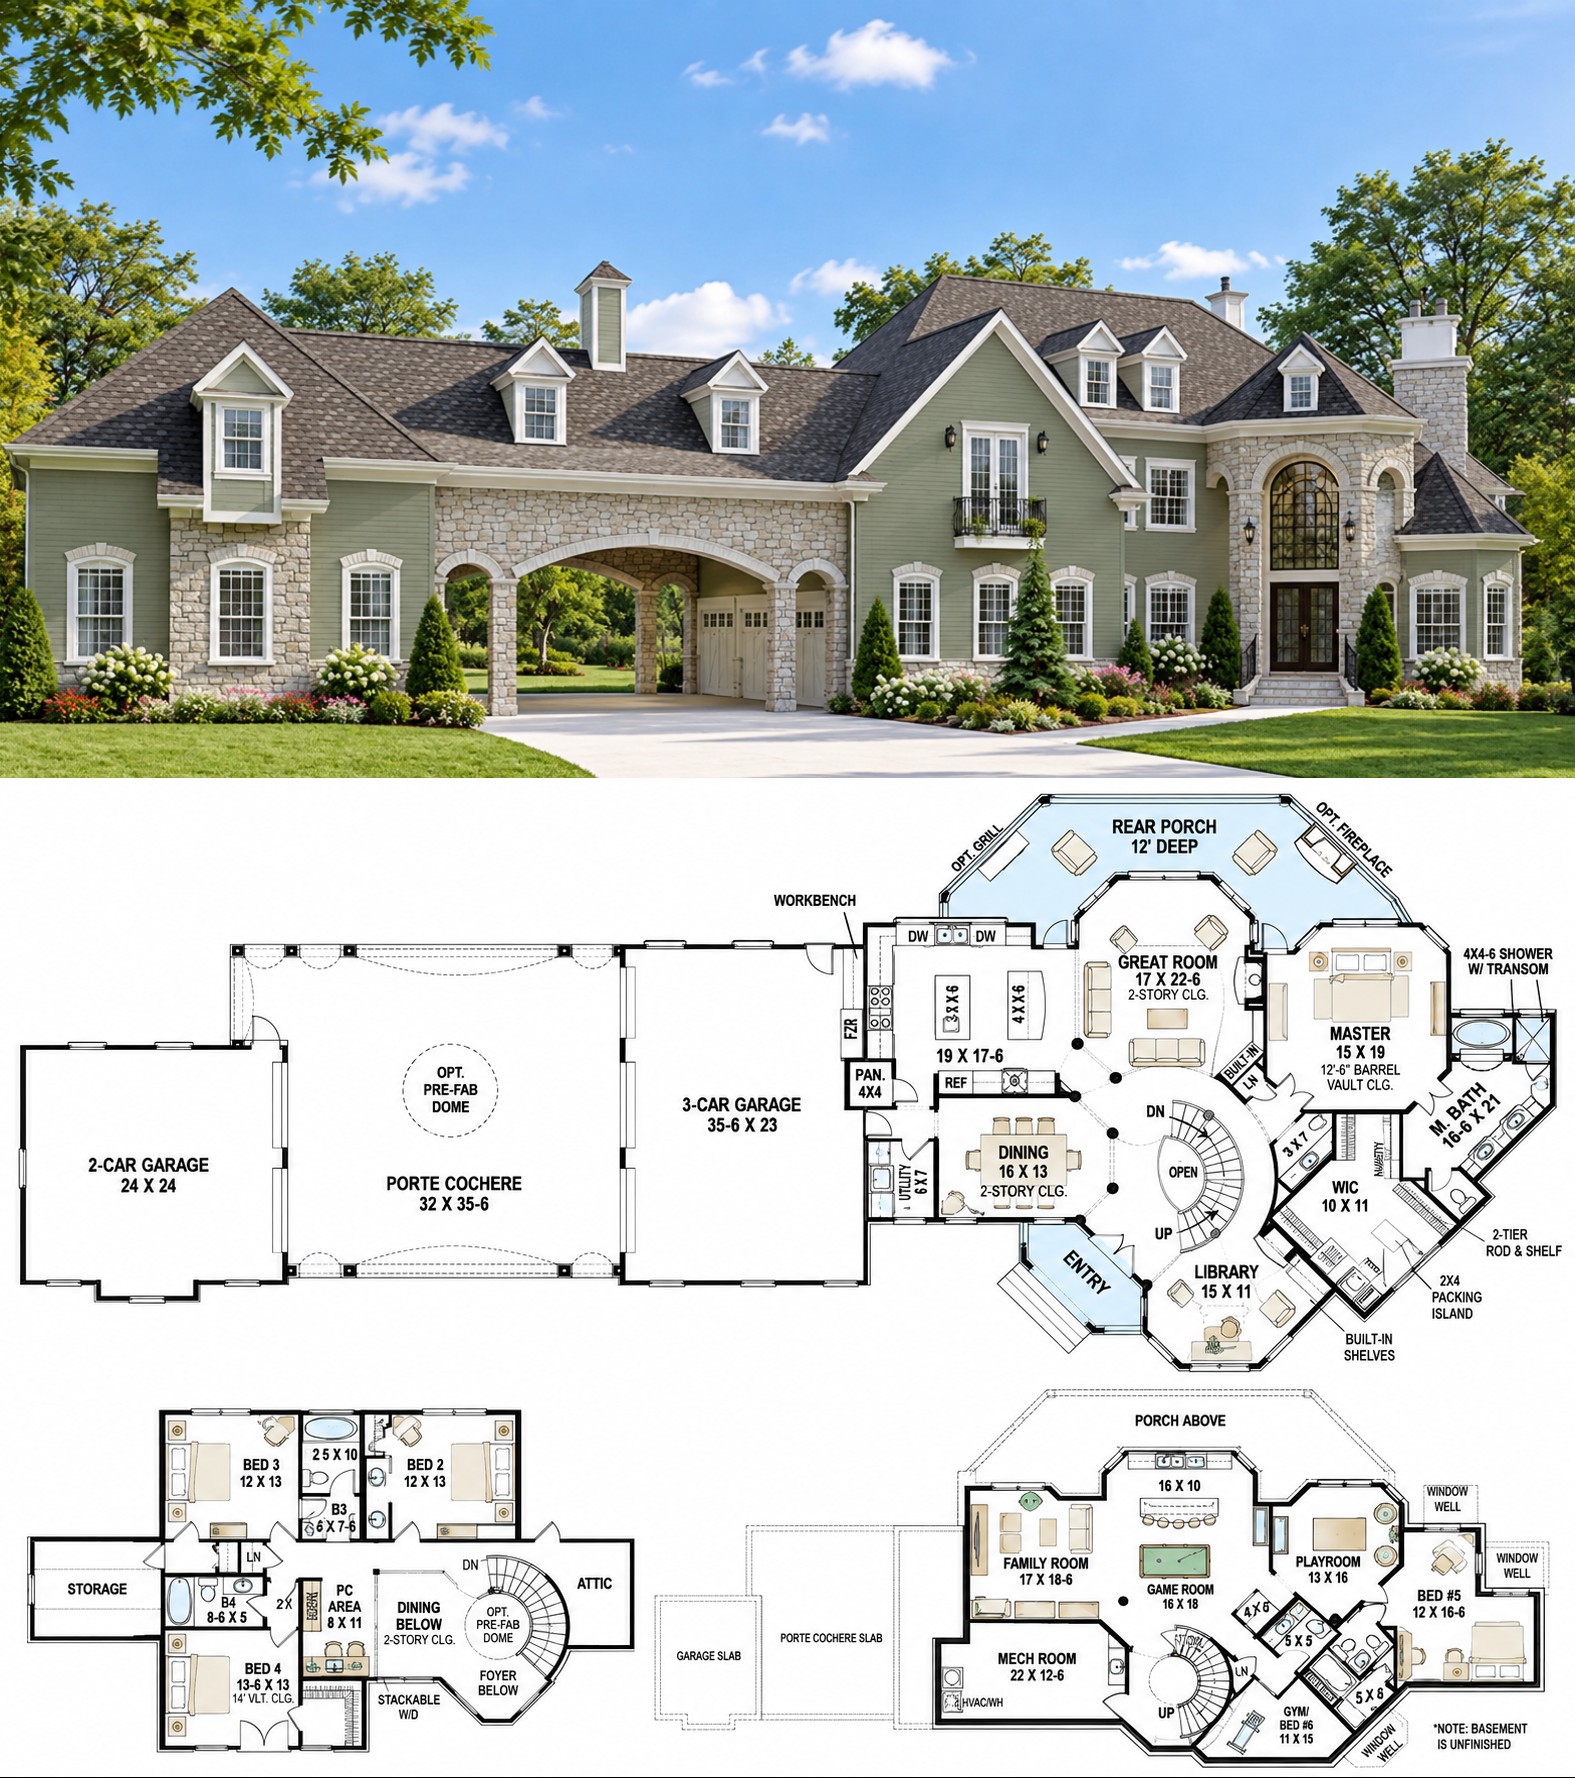
This 3,302-square-foot French Country plan combines generous living space with a carefully organized two-story layout. The home offers five bedrooms, five full bathrooms, and two half bathrooms for a total of seven bathroom fixtures across the plan.
Measuring 143 feet wide by 68 feet deep, the expansive design includes a five-car garage with 1,462 square feet of unheated space. The overall height reaches approximately 40 feet.

Welcoming Main Entrance
A defined foyer introduces the main level and provides an organized transition into the home’s living areas. The design also includes a porte cochere, adding a distinctive architectural element near the garage and entry sequence.
The first floor contains 2,201 square feet of heated living space and uses 10-foot ceilings, giving the main level a spacious vertical feel.
Open Living Arrangement
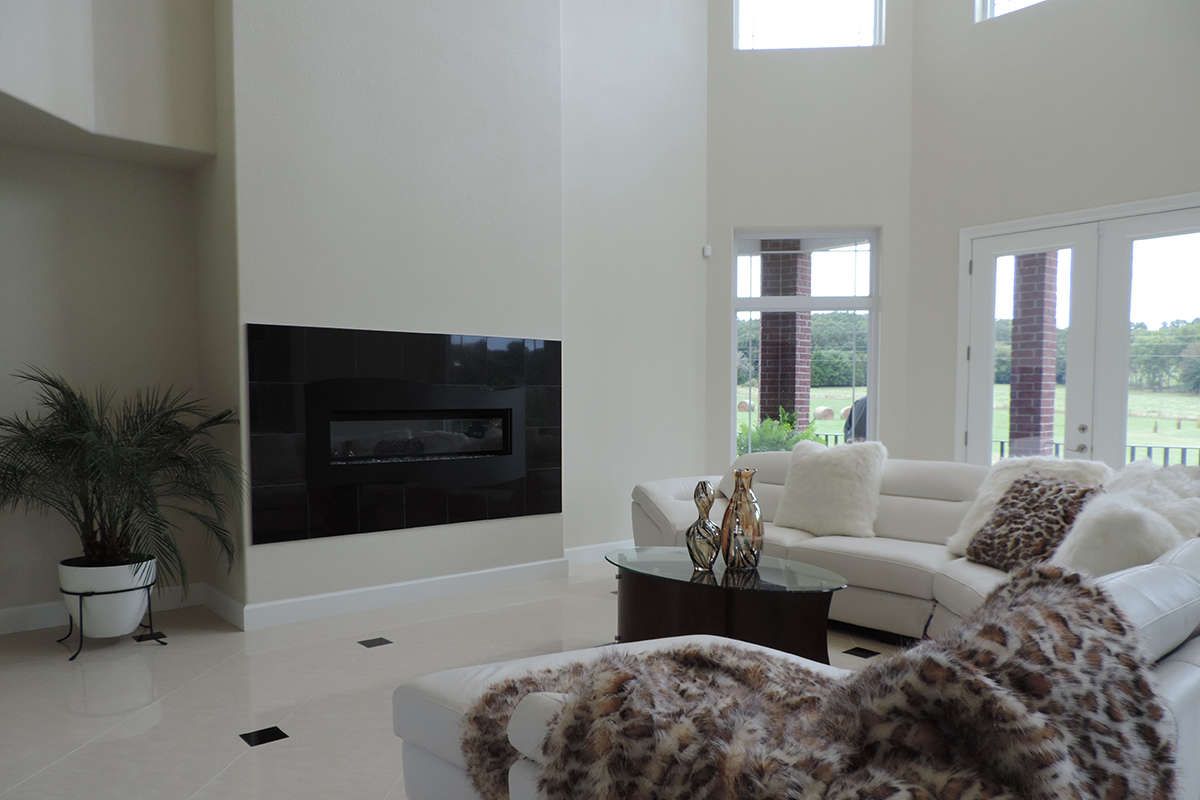
The main living areas follow an open floor plan, creating connections between the kitchen and surrounding gathering spaces. A two-story living room adds volume and creates a strong focal point within the home.
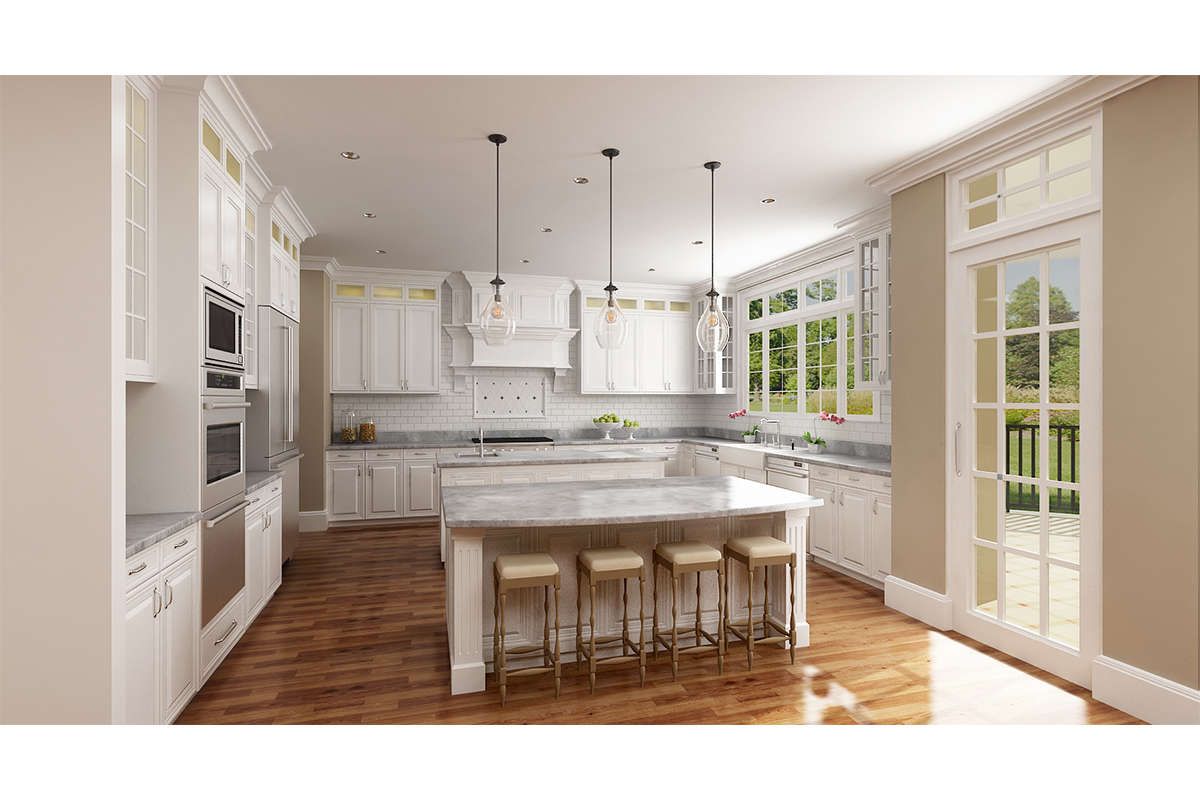
A fireplace complements the living area, while the kitchen includes a central island and walk-in pantry. A formal dining room provides a separate space for more traditional meals and entertaining.
Flexible Bedroom Layout
The primary suite is located on the main floor and is separated from the secondary bedrooms. This split-bedroom arrangement provides privacy while keeping the owner’s suite convenient to the home’s primary living spaces.
With five bedrooms distributed across the two-story layout, the plan provides substantial sleeping capacity for a large household, guests, or rooms serving additional household functions.
Convenient Laundry Access
The laundry is located on the main floor and also has access from the primary suite. This arrangement places an important household function close to the owner’s private area.
The main-level organization keeps everyday spaces connected while providing practical separation between living, sleeping, and service areas.

Spacious Garage Arrangement
The five-car side-entry garage provides 1,462 square feet of unheated space. Its generous capacity creates substantial room for vehicles while supporting the home’s large overall footprint.
The side-entry configuration helps organize vehicle access along the side of the property while allowing the primary entrance to remain focused on the home’s French Country character.
Versatile Upper Level
The second floor contains 1,101 square feet of heated living space, adding substantial room beyond the main level. The two-story configuration allows the bedroom and specialty spaces to be distributed across both floors.
The plan also includes a library, office, media room, theater room, and exercise room, providing multiple options for work, recreation, fitness, and quiet activities.
Outdoor Living Features
A rear porch extends the home’s living environment outdoors and provides a covered area for relaxation or entertaining. An outdoor fireplace adds another focal point to the rear outdoor setting.
The combination of the rear porch and outdoor fireplace creates a dedicated exterior gathering area that complements the home’s generous interior spaces.
Basement Expansion Space
The plan includes a 1,707-square-foot unheated basement, providing significant additional space beneath the home. The basement has 9-foot ceilings and can support future use according to the homeowner’s needs.
Foundation options include slab, crawlspace, and basement configurations. The basement choice provides the largest opportunity for additional usable space beyond the heated living area.

Classic Structural Profile
The plan uses 2×4 wood exterior framing, with a 2×6 conversion available as an option. Its substantial width, two-story configuration, and 40-foot overall height create a prominent architectural profile.
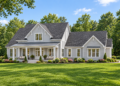
With formal spaces, open living areas, specialty rooms, generous garage capacity, and outdoor features, the design combines traditional French Country character with a broad range of practical spaces.