Classic Craftsman Design
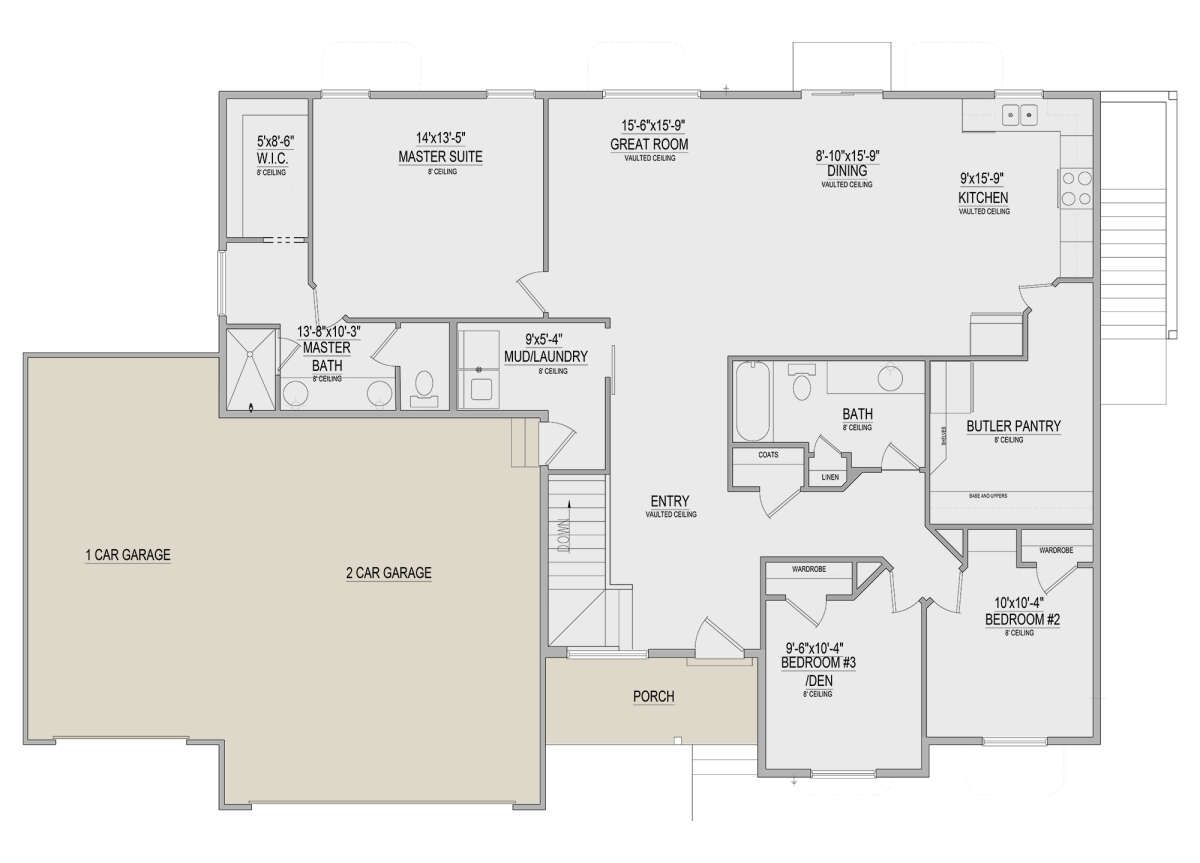
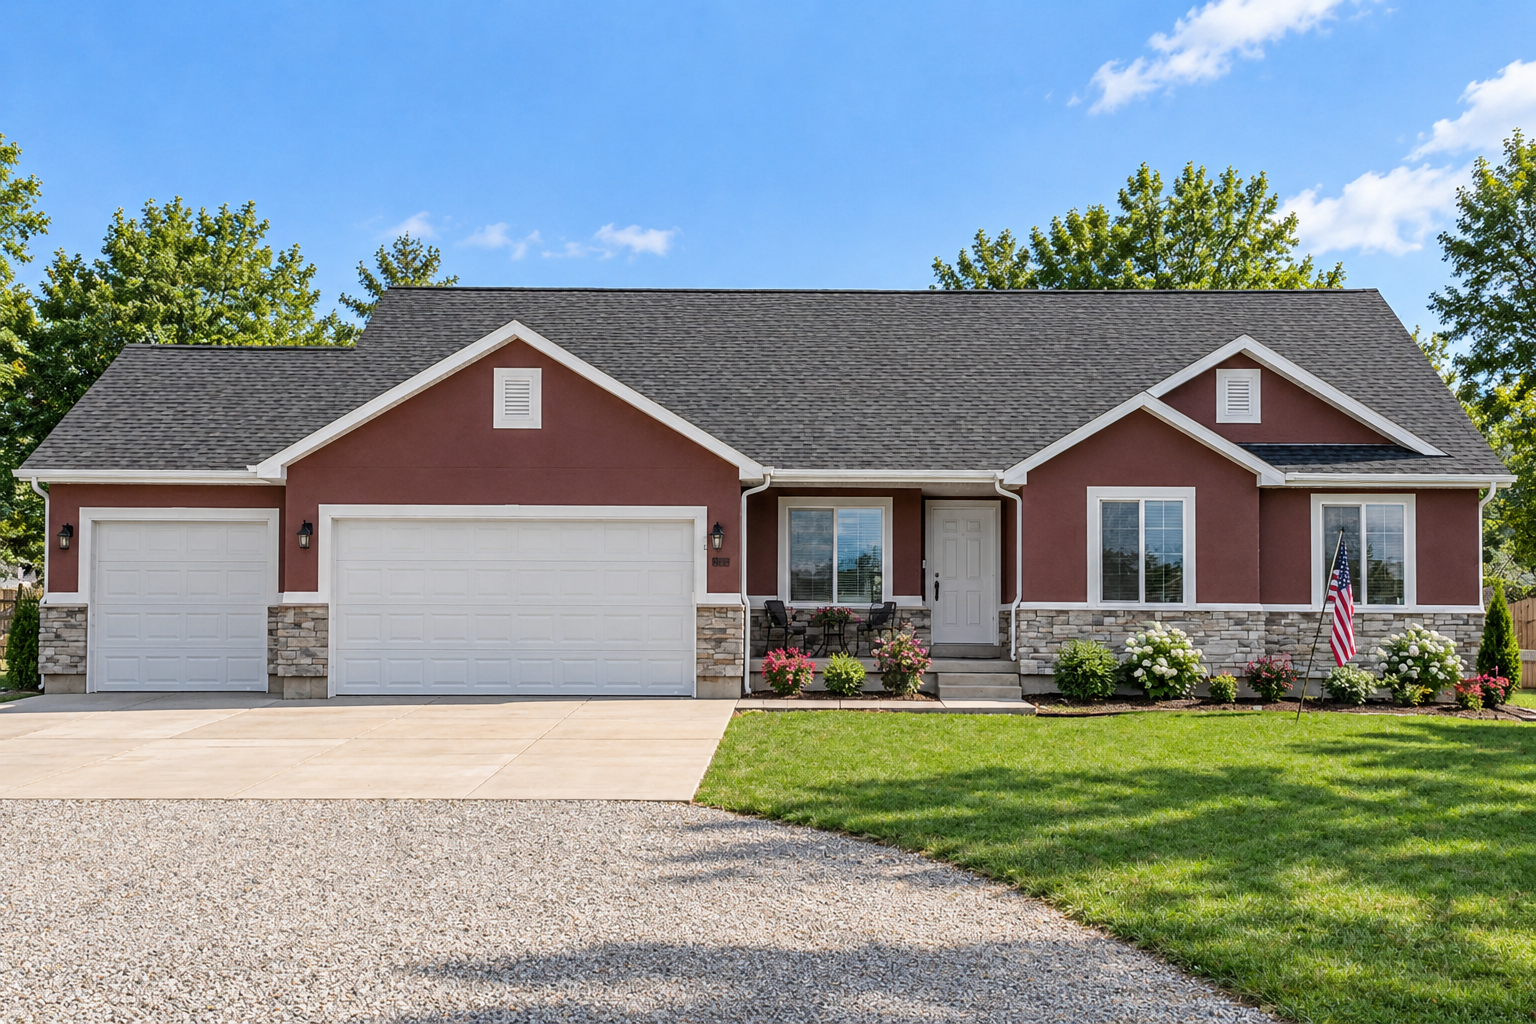
This 1,715-square-foot Craftsman plan offers a practical one-story layout with three to five bedrooms and two full bathrooms. The design combines a compact footprint with flexible spaces for everyday family living.
Measuring 66 feet wide by 44 feet deep, the home includes a three-car front-entry garage with 738 square feet of unheated space. Its straightforward proportions create an efficient residential footprint.
Welcoming Front Porch
A 70-square-foot covered front porch provides a welcoming entrance and adds traditional Craftsman character to the exterior. The porch creates a defined transition between the outdoors and the main living level.
Because the home is arranged on one story, all 1,715 square feet of heated living space remain conveniently accessible without interior stairs.
Open Living Arrangement
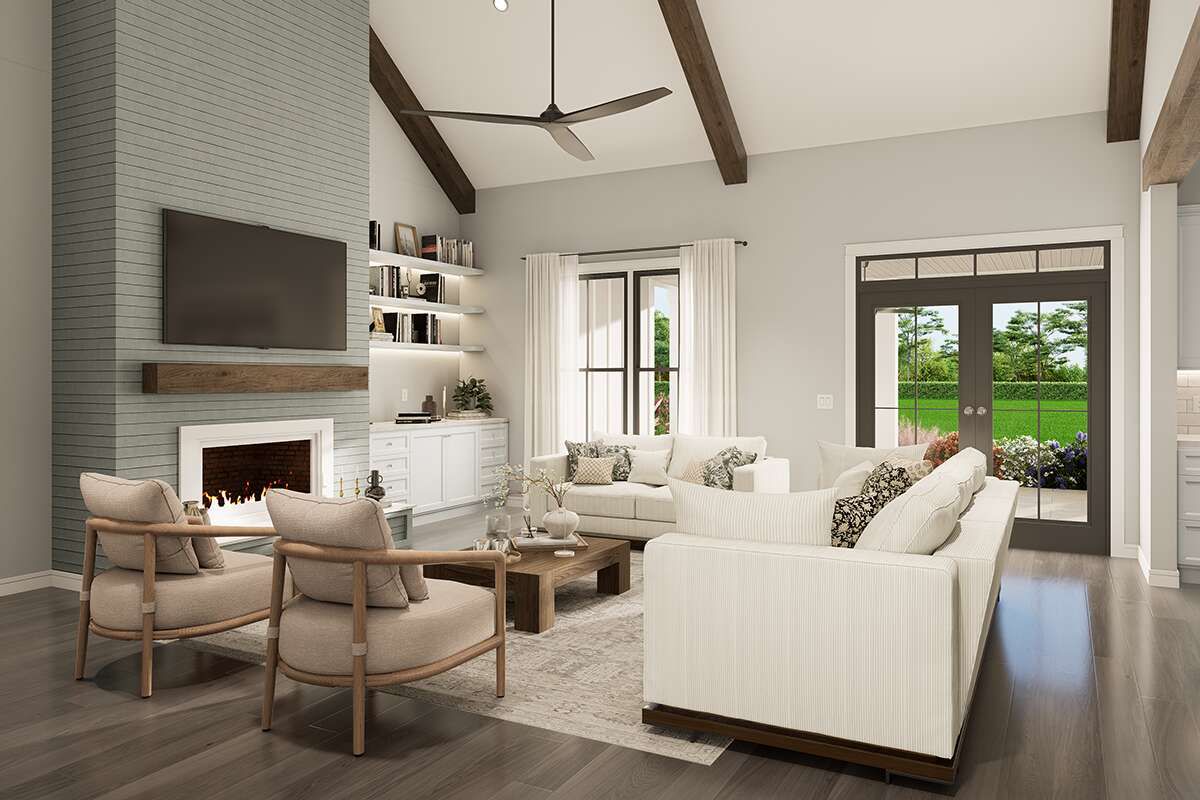
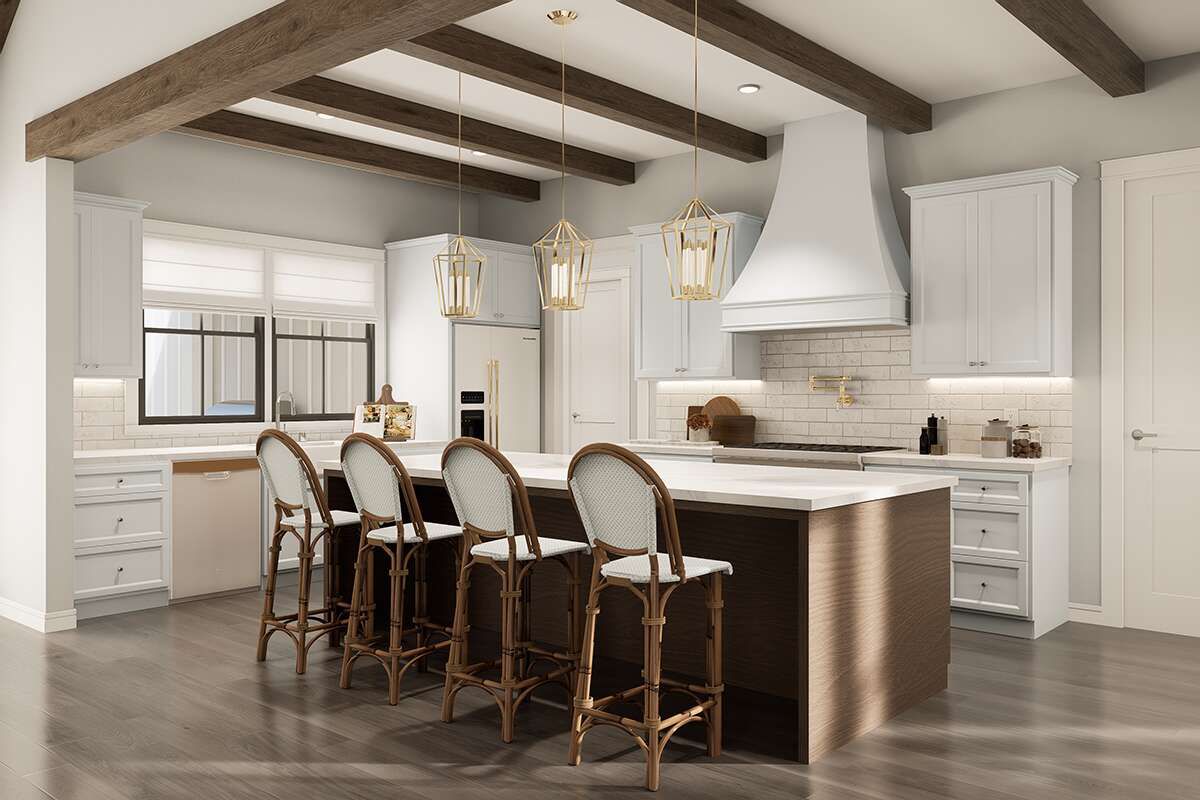
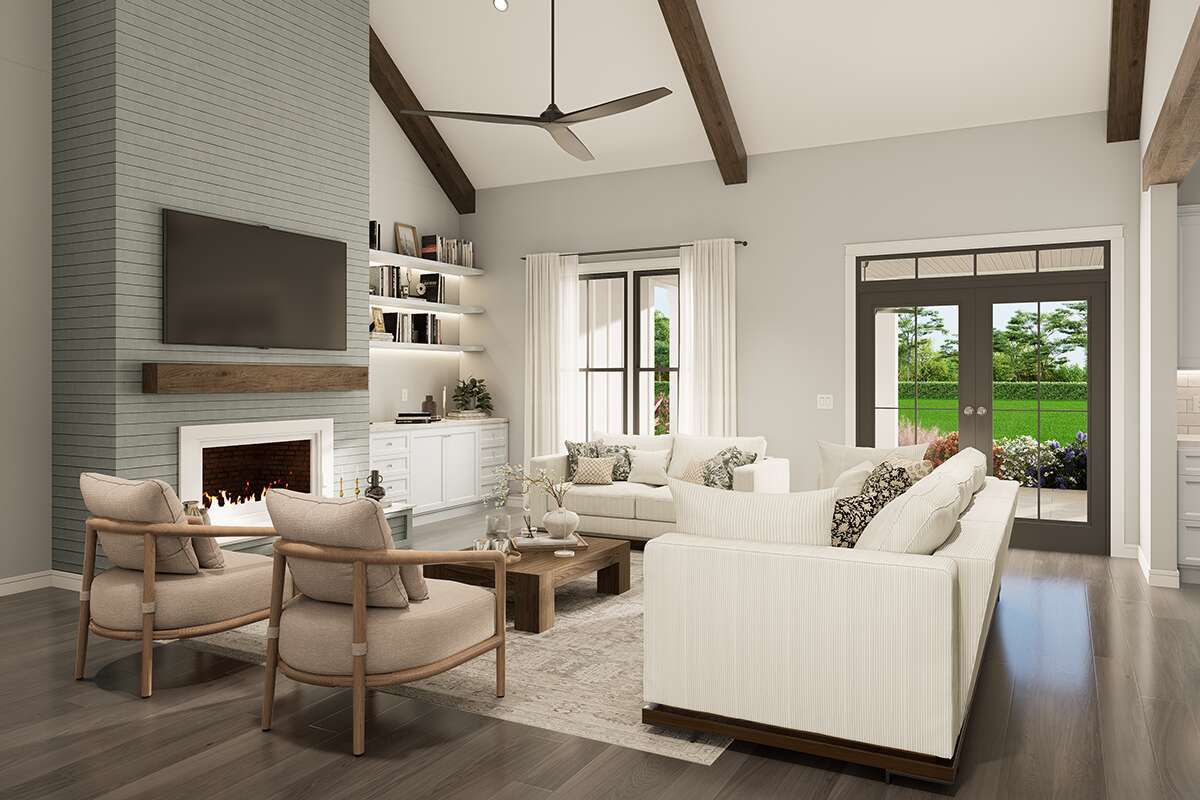
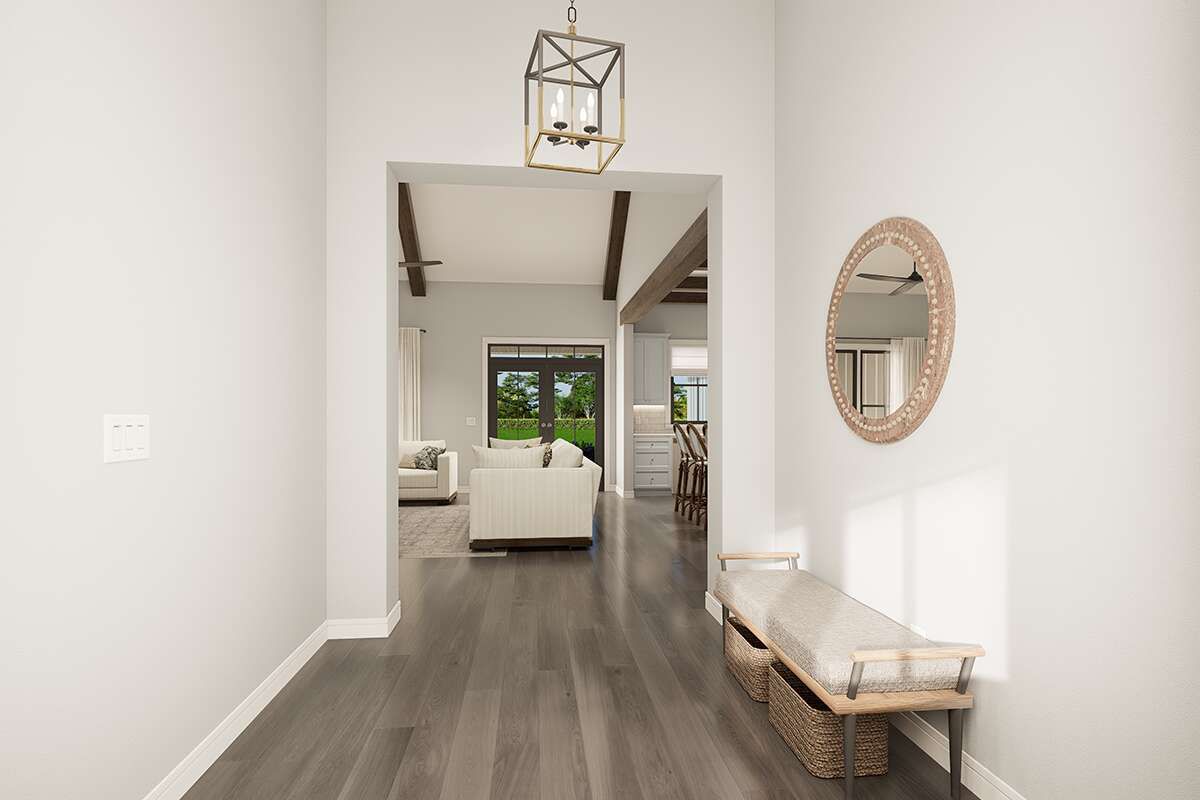
The main floor uses an open floor plan to connect the home’s primary living spaces. This arrangement supports comfortable movement between everyday activities while making efficient use of the available square footage.
The connected living areas create a practical setting for household gatherings while maintaining a clear organization throughout the main level.
Flexible Bedroom Layout
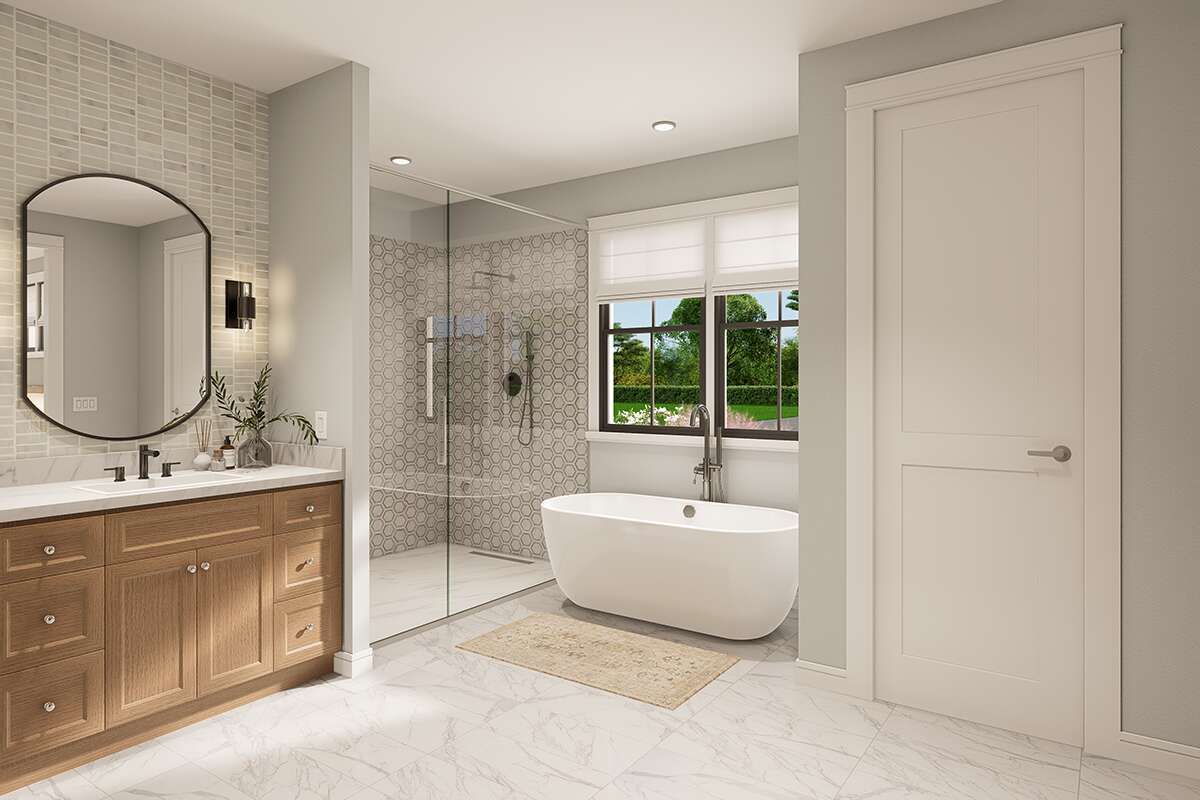
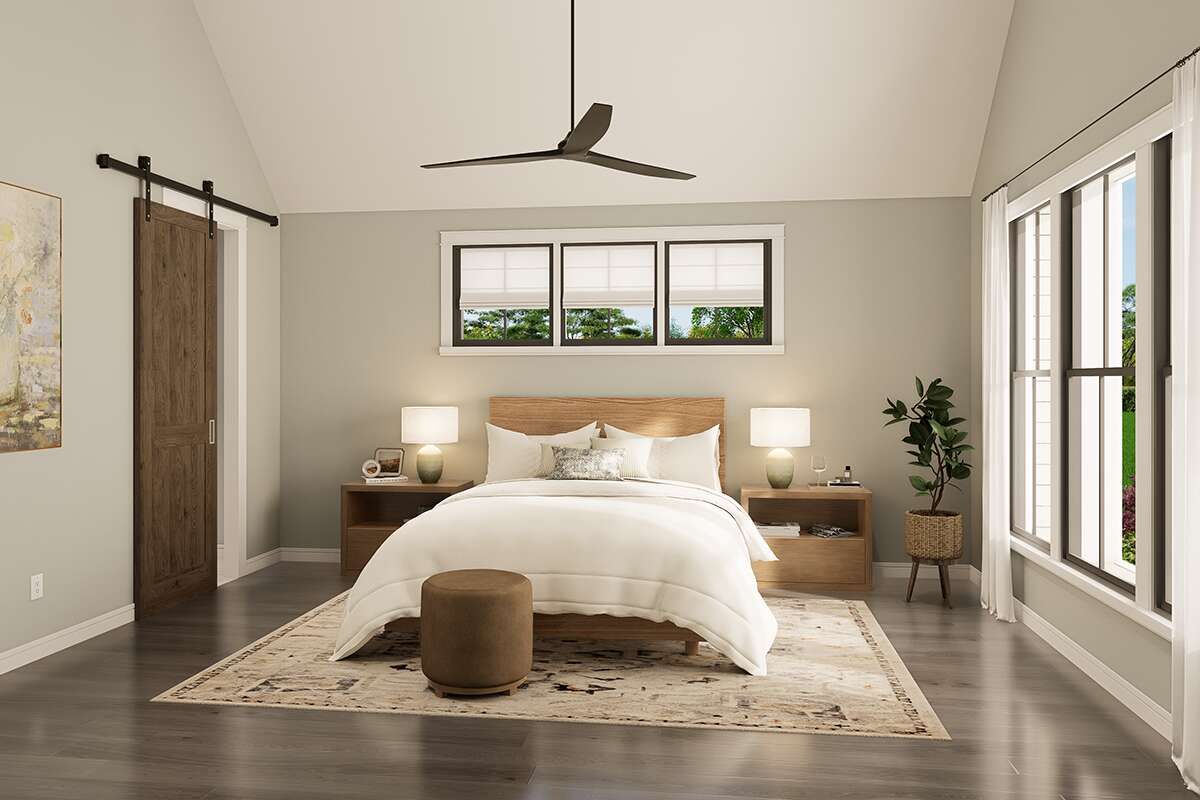
The plan accommodates three to five bedrooms, providing flexibility for different household needs. The master bedroom is located on the main floor, offering convenient access to the primary living areas.
A split-bedroom arrangement separates the master suite from the other sleeping areas. This layout creates additional privacy while keeping all bedrooms on the same level.
Convenient Main Laundry
The laundry is located on the main floor, keeping household chores close to the primary living spaces. Its placement supports a simple and efficient daily routine.
A mud room is also included, providing a useful transition area for entering and leaving the home and helping organize everyday belongings.
Three Car Garage
The three-car front-entry garage provides 738 square feet of unheated space. Its generous size offers covered parking for multiple vehicles while remaining integrated into the home’s overall footprint.
The front-entry configuration provides direct access from the driveway and complements the home’s practical one-story arrangement.
Flexible Theater Room
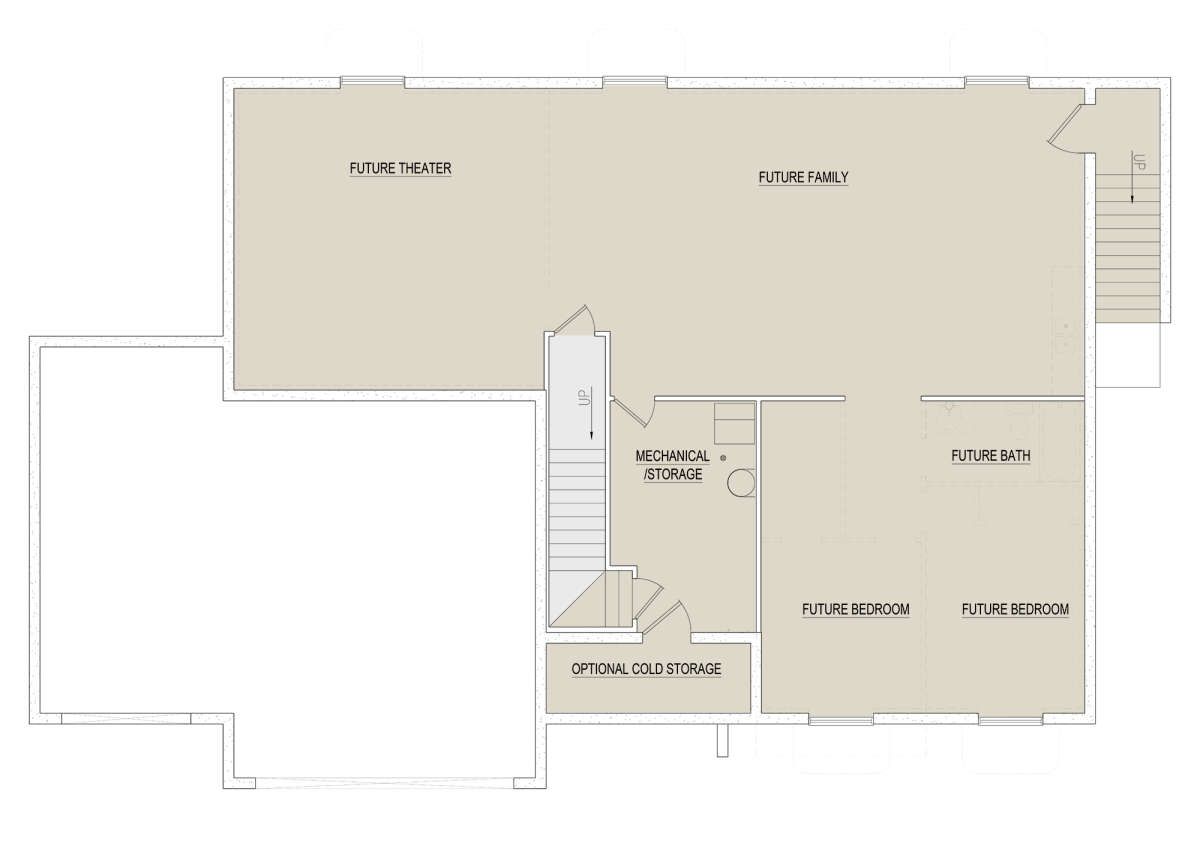
A theater room adds a dedicated space for entertainment within the plan. This room can support movie nights and other recreational activities without requiring the main living area to serve as the only gathering space.
The combination of the theater room, mud room, and flexible bedroom count gives the plan additional versatility beyond its primary living spaces.
Basement Expansion Space
The plan includes a 1,640-square-foot basement area with 8-foot ceilings, providing substantial additional space beneath the main level. The basement can expand the home’s usable area according to household needs.
Foundation choices include basement, slab, and crawlspace configurations, allowing the plan to be adapted to different site conditions and building preferences.
Traditional Roof Profile
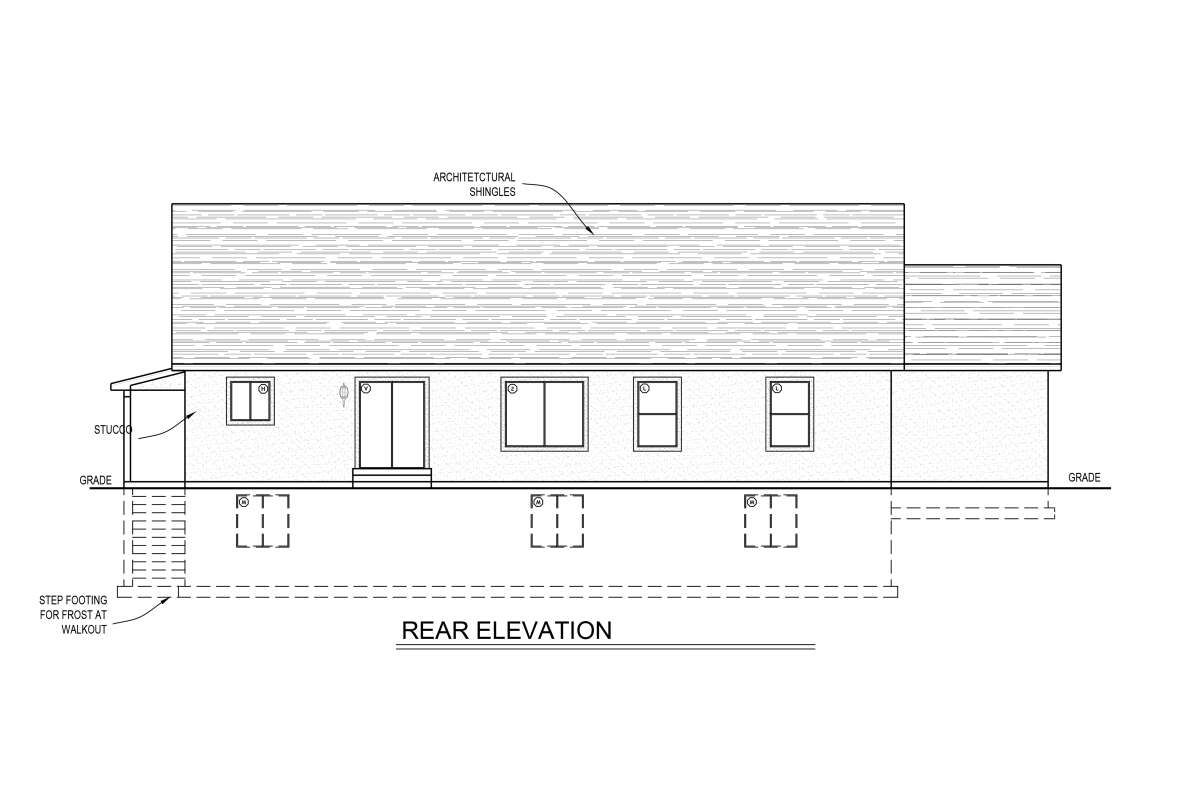
The home features a 7:12 main roof pitch, supporting its classic Craftsman exterior profile. The roof proportions complement the home’s relatively broad 66-foot width.
Exterior framing is specified as 2×6 wood construction. The first floor also uses an 8-foot ceiling height, maintaining consistent proportions throughout the main living level.
Adaptable Craftsman Home
This Craftsman plan brings together 1,715 square feet of heated living space, flexible bedroom options, two full bathrooms, a three-car garage, front porch, mud room, laundry, and theater room.
With its one-story layout, split-bedroom arrangement, master suite on the main floor, and optional basement foundation, the design provides a practical framework for comfortable and adaptable family living.