Modern Farmhouse Design
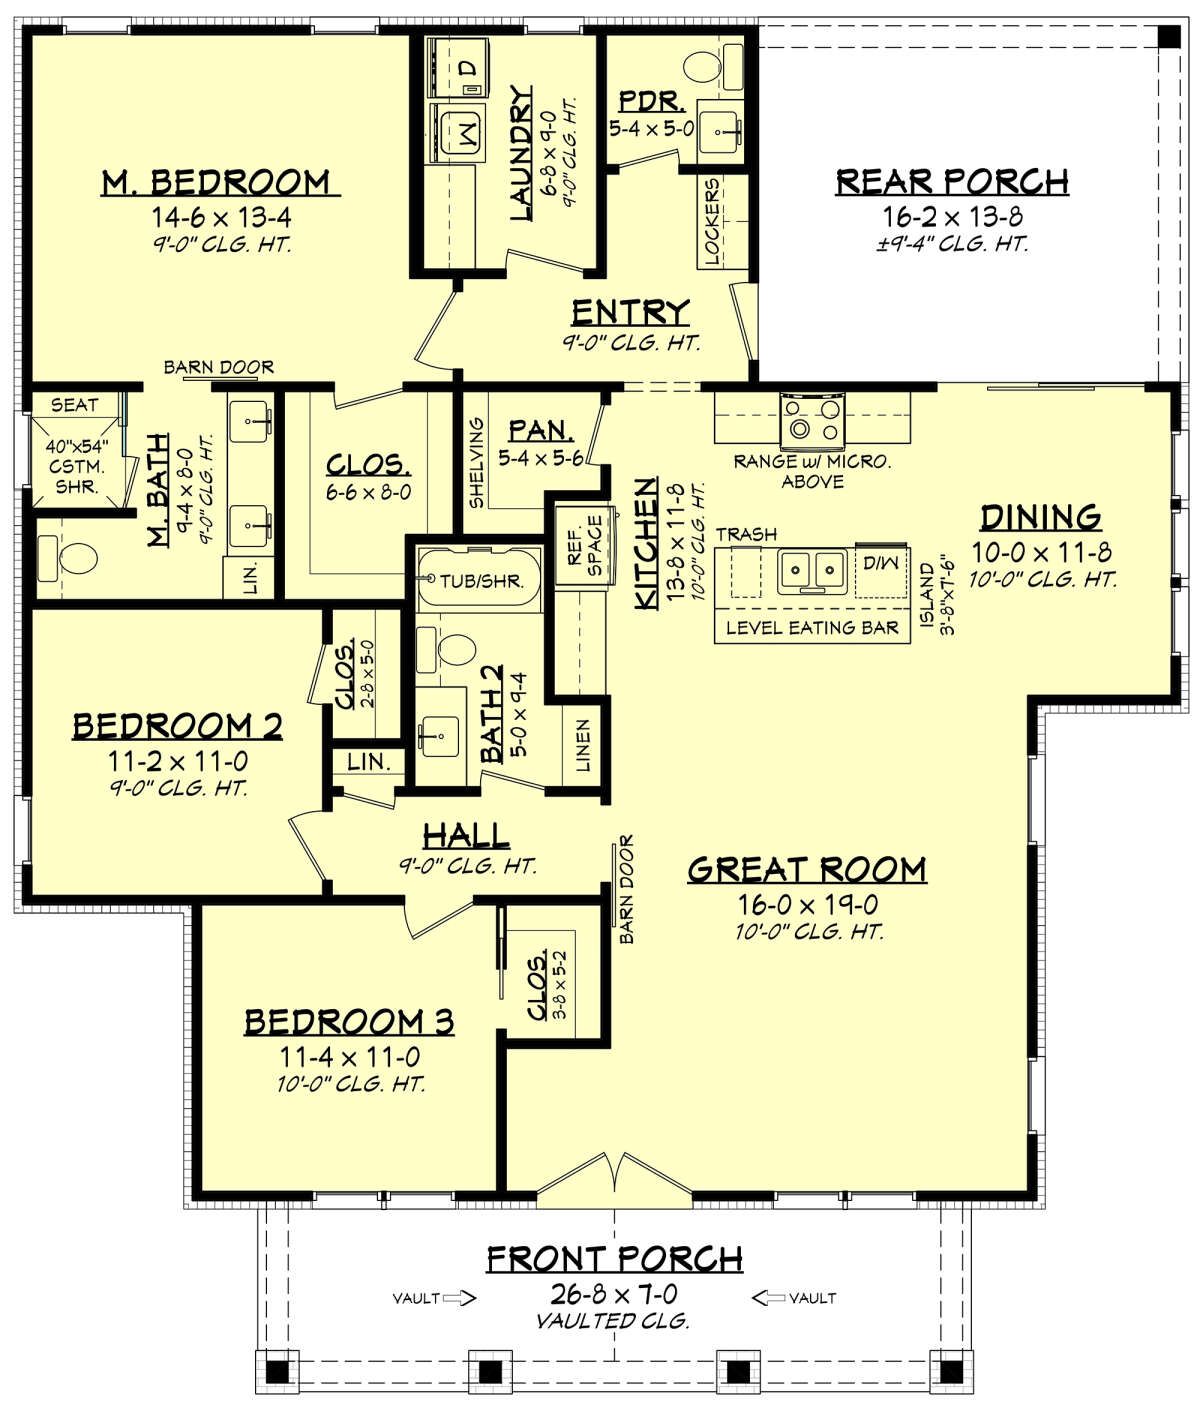
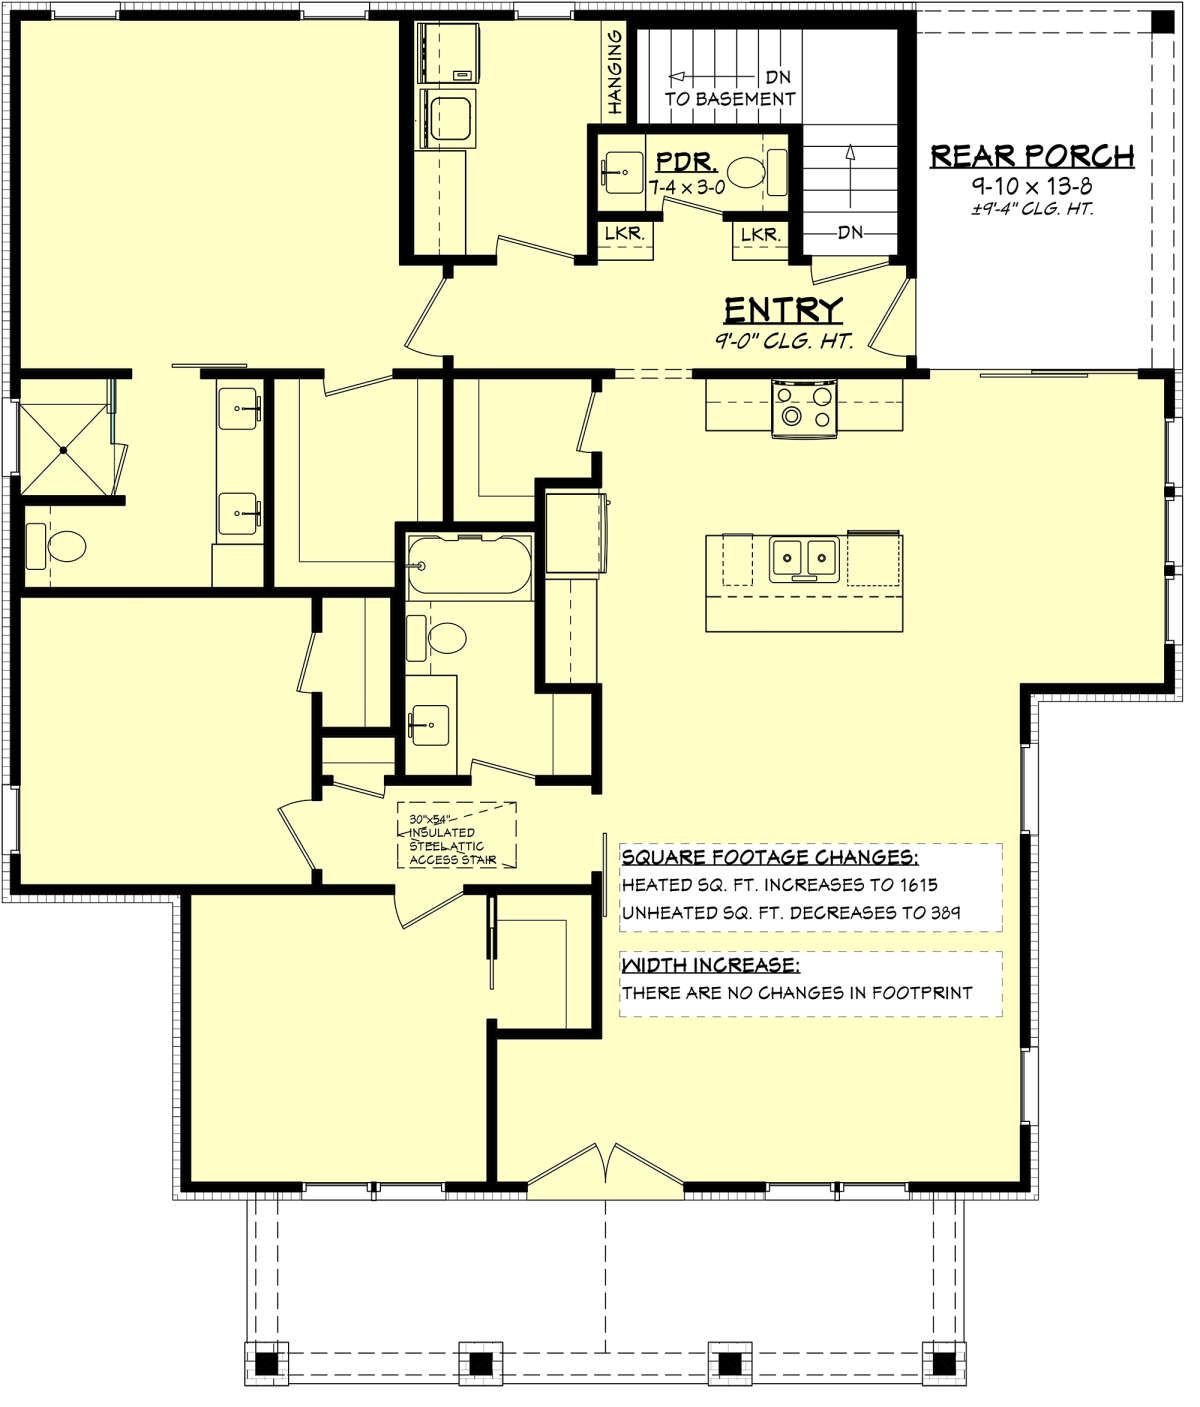
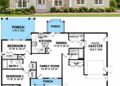
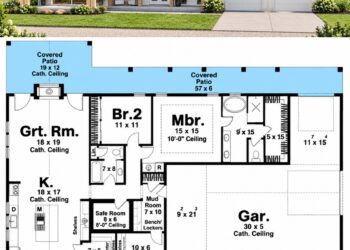
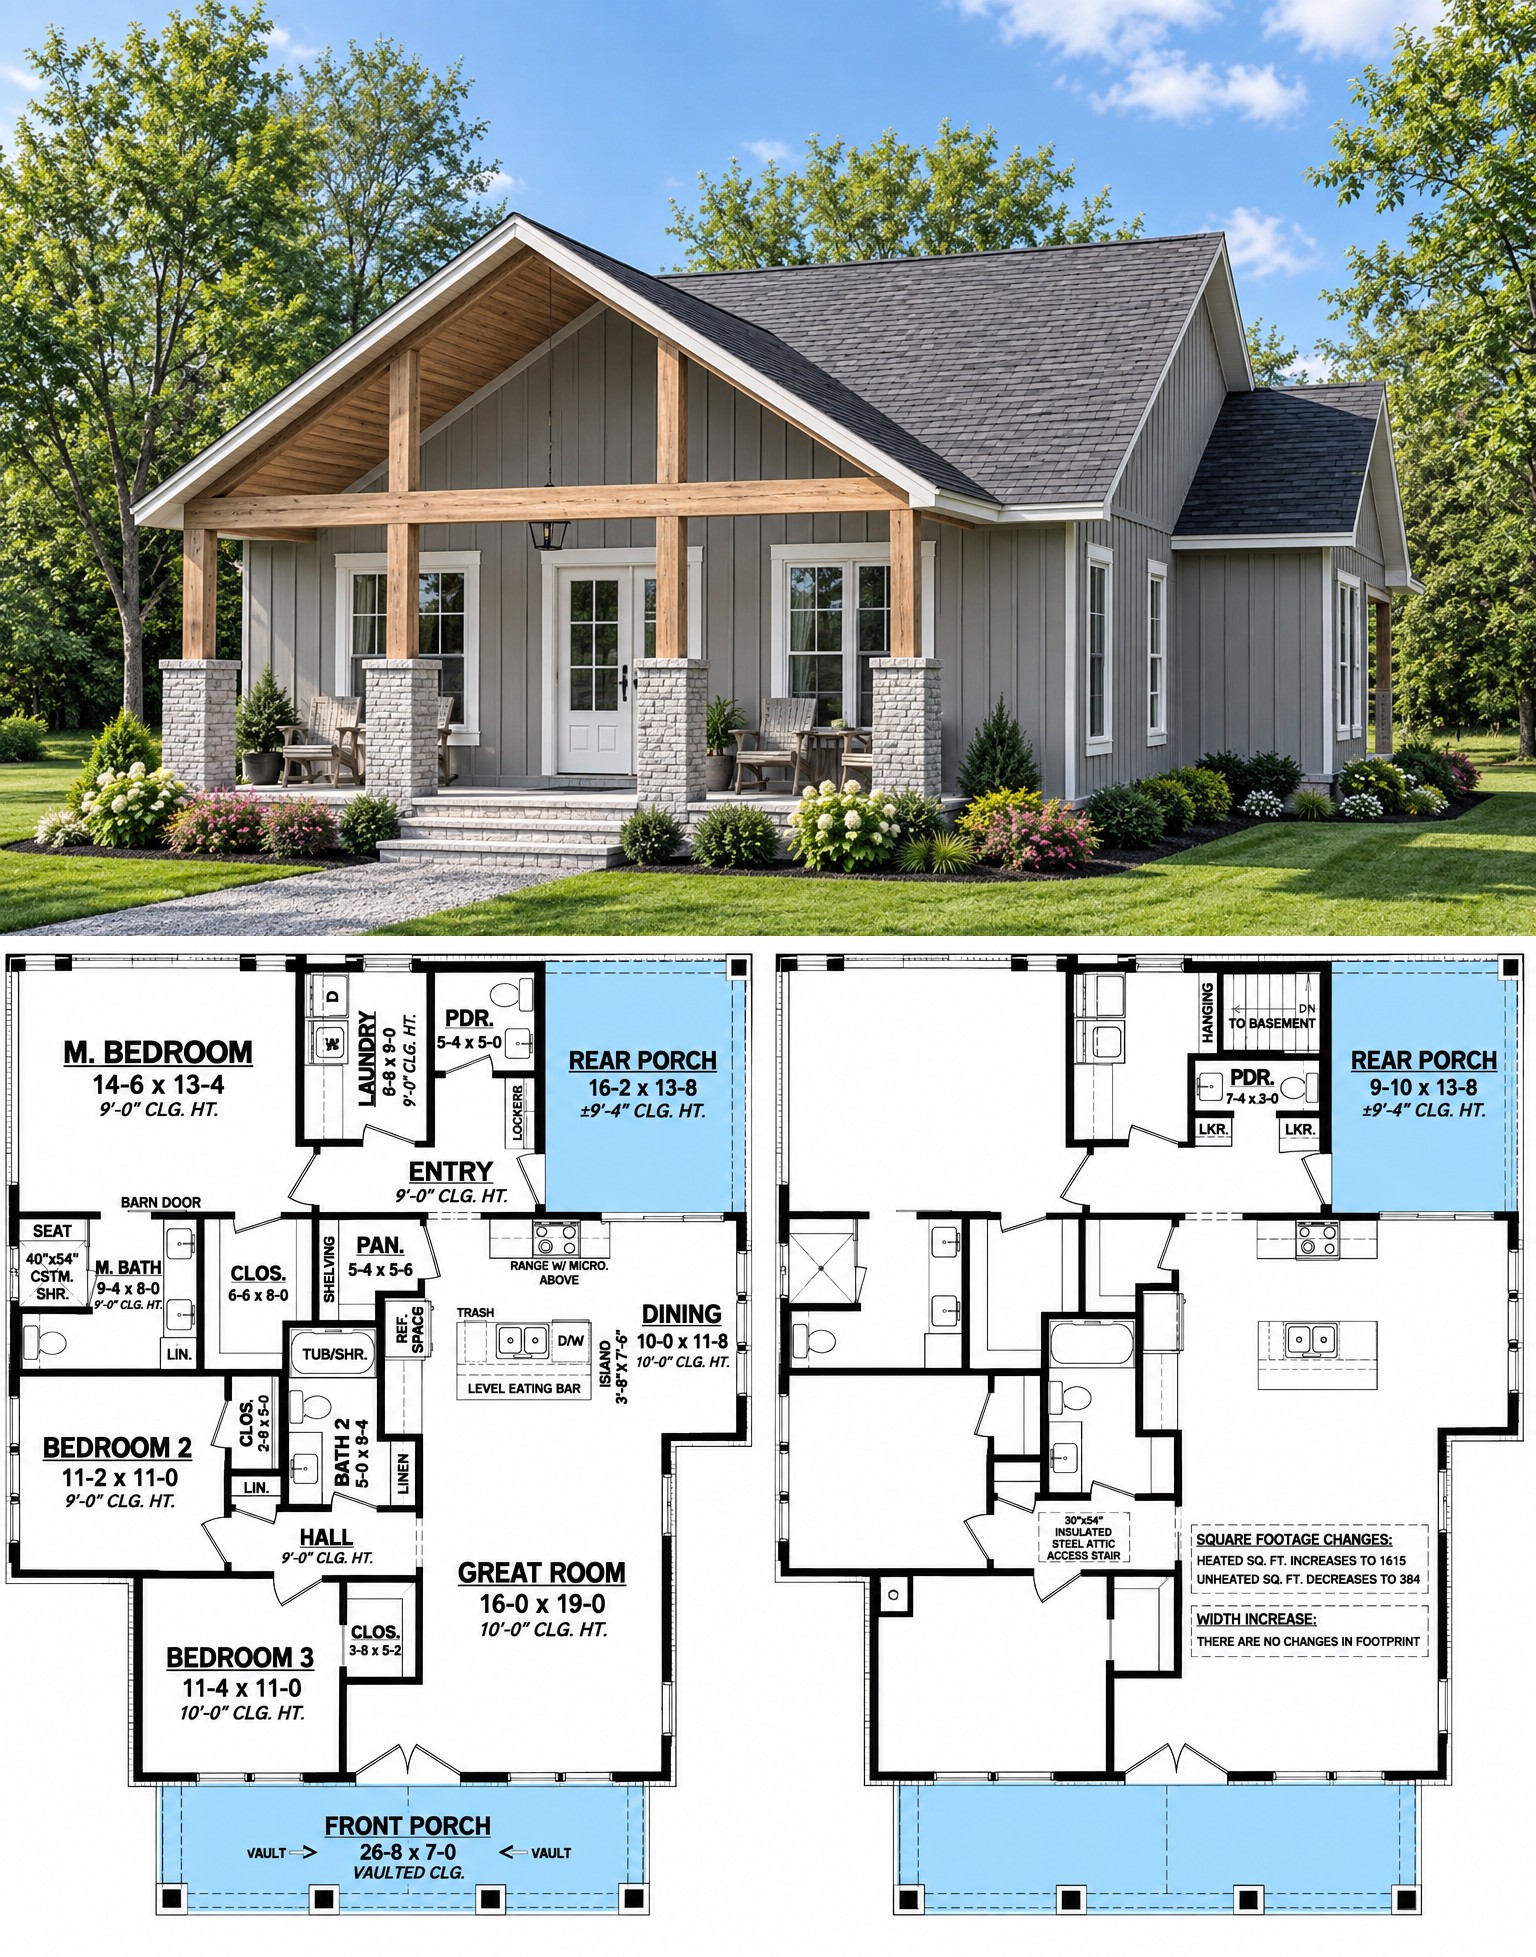
This inviting Modern Farmhouse plan offers 1,596 square feet of heated living space with three bedrooms, two full bathrooms, and one half bathroom. Designed as a single-story home, it combines an efficient footprint with comfortable living spaces and timeless farmhouse-inspired character.
The home measures 44 feet 4 inches wide by 52 feet deep, creating a balanced footprint that fits comfortably on a variety of residential lots. With all heated living space on the first floor, the design keeps everyday living conveniently accessible.
Open Main Living
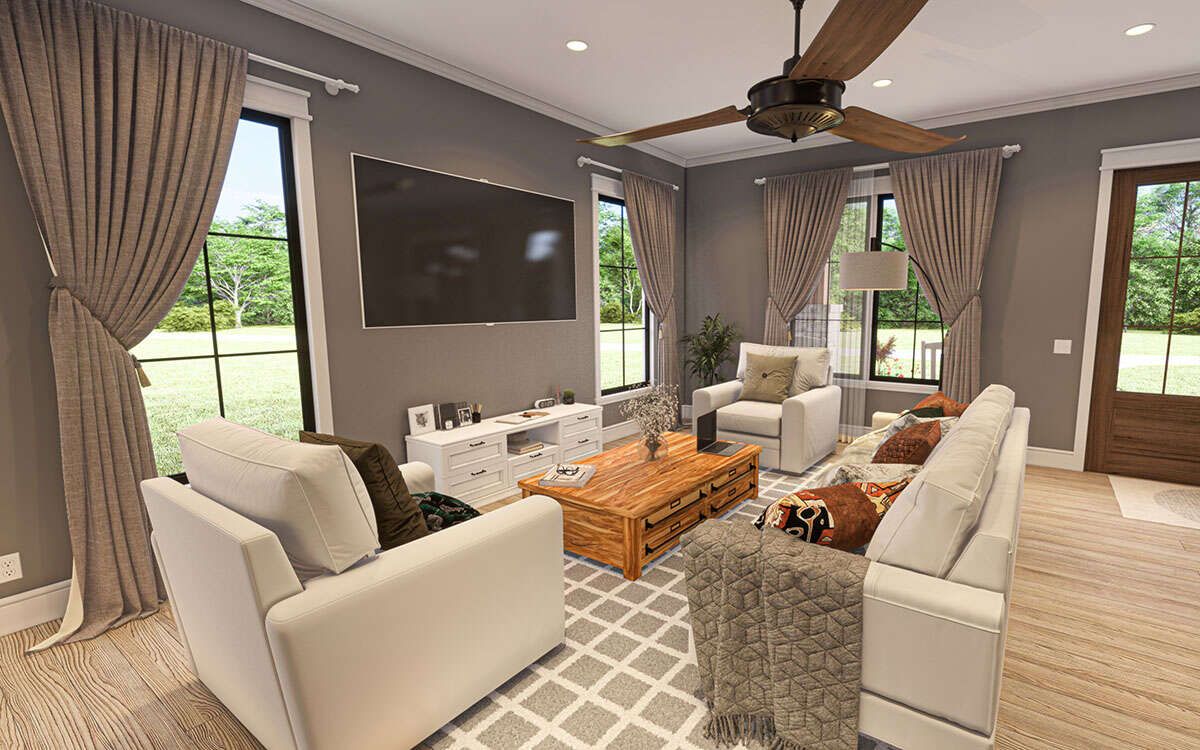
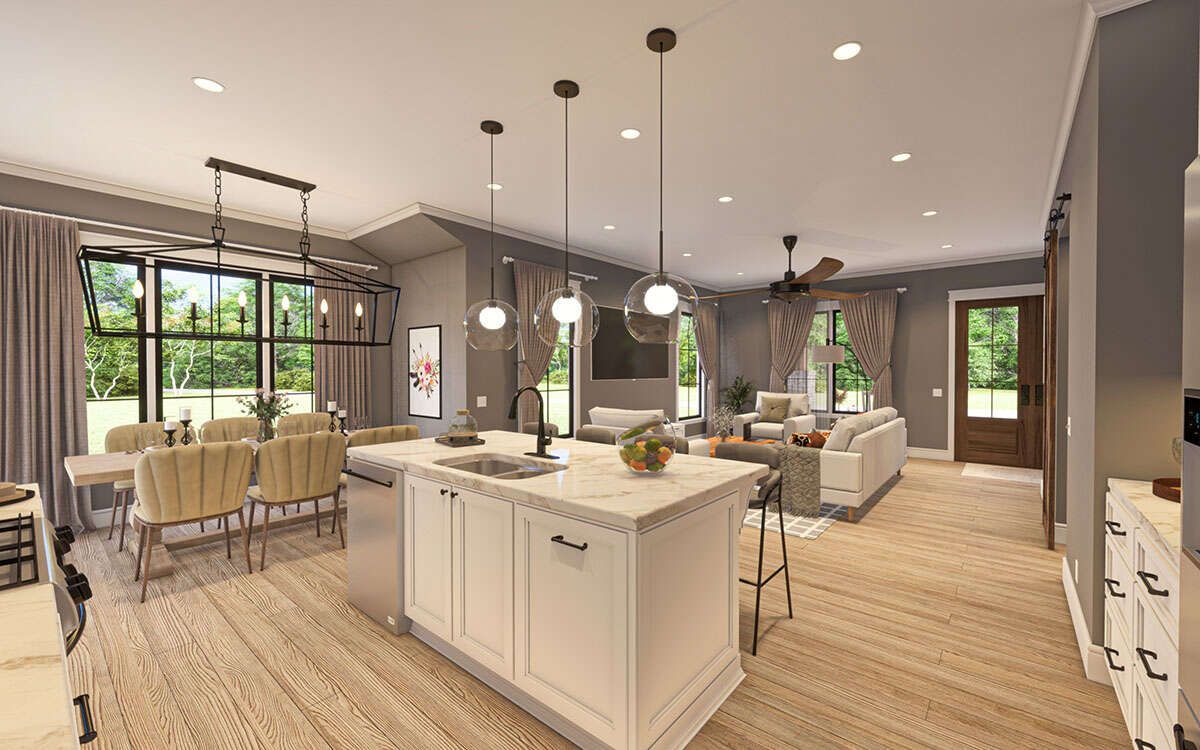
The main living areas are arranged around an open floor plan that creates a natural connection between the kitchen, dining area, and shared living space. This arrangement makes the home feel connected and comfortable for everyday activities.
The open configuration also provides flexibility for furniture placement and creates an inviting setting for family time, meals, and casual entertaining.
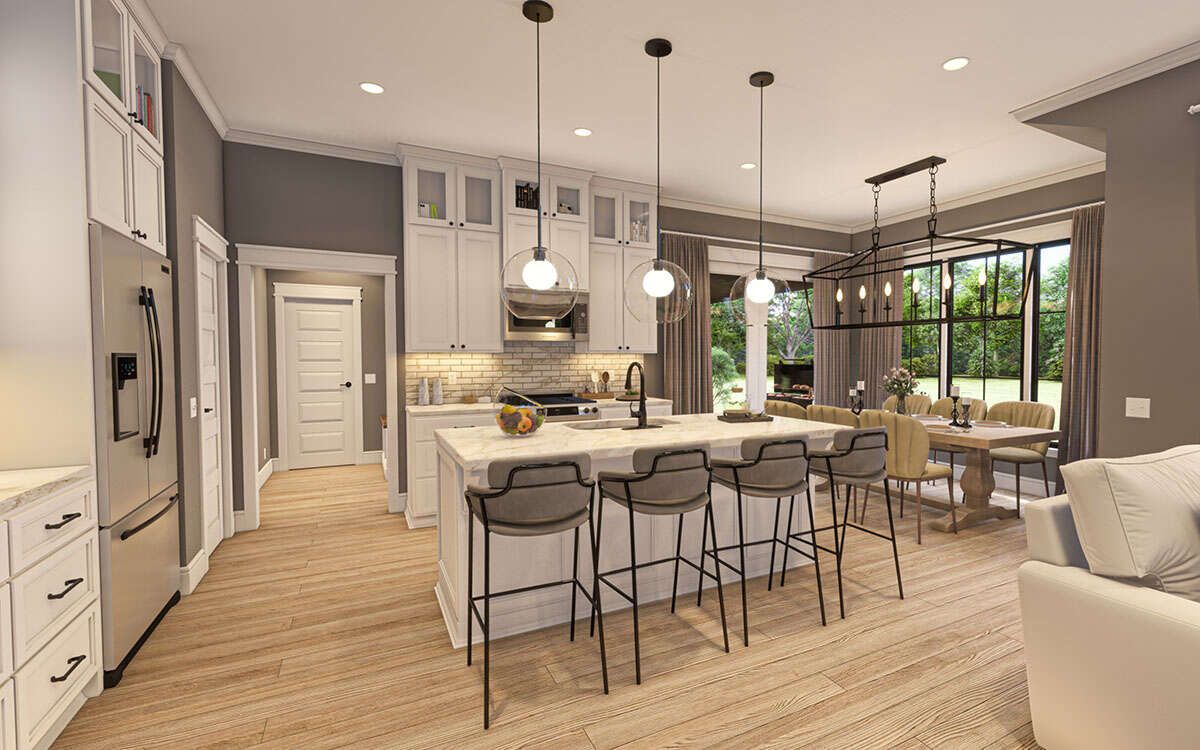
Functional Kitchen Layout
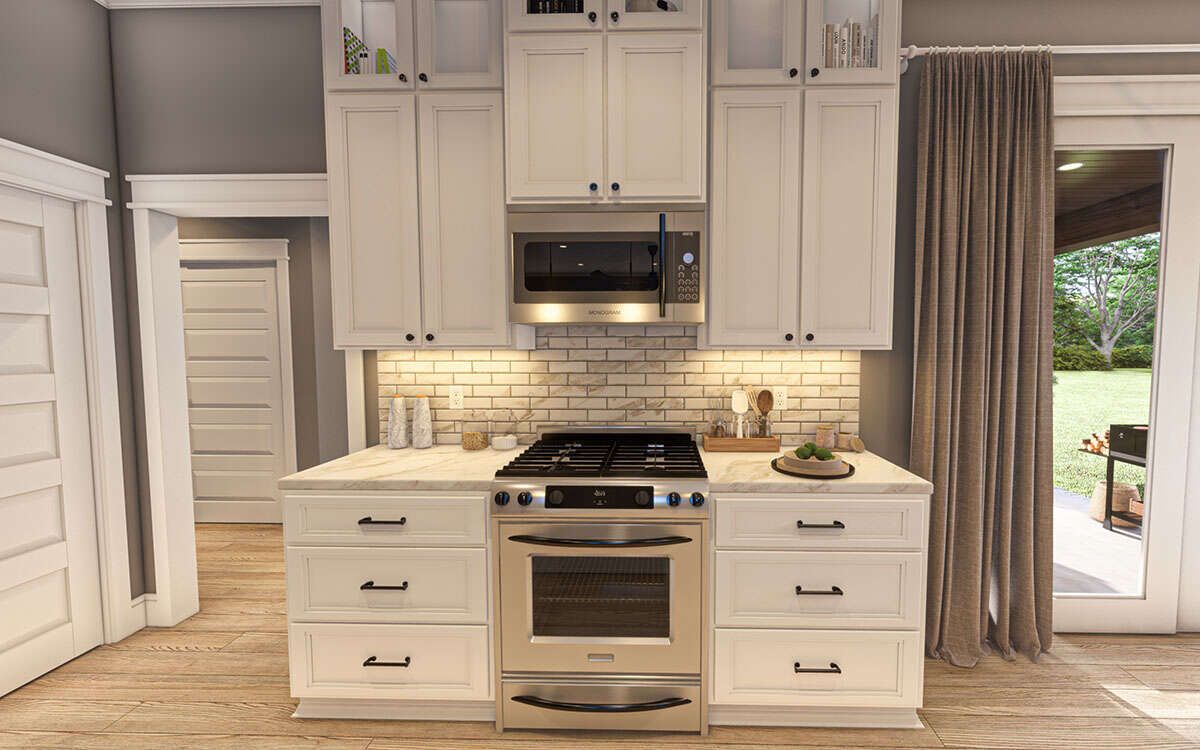
The kitchen features a central island that provides additional workspace while creating a convenient gathering point within the main living area. A walk-in pantry adds valuable storage for groceries and kitchen essentials.
The kitchen’s relationship with the open living spaces allows cooking, dining, and conversation to take place within one connected environment while maintaining a practical layout.
Comfortable Bedroom Arrangement
The plan provides three bedrooms on the main floor, with the primary bedroom positioned for convenient access and privacy. The clustered bedroom arrangement keeps the sleeping spaces efficiently organized within the one-story footprint.
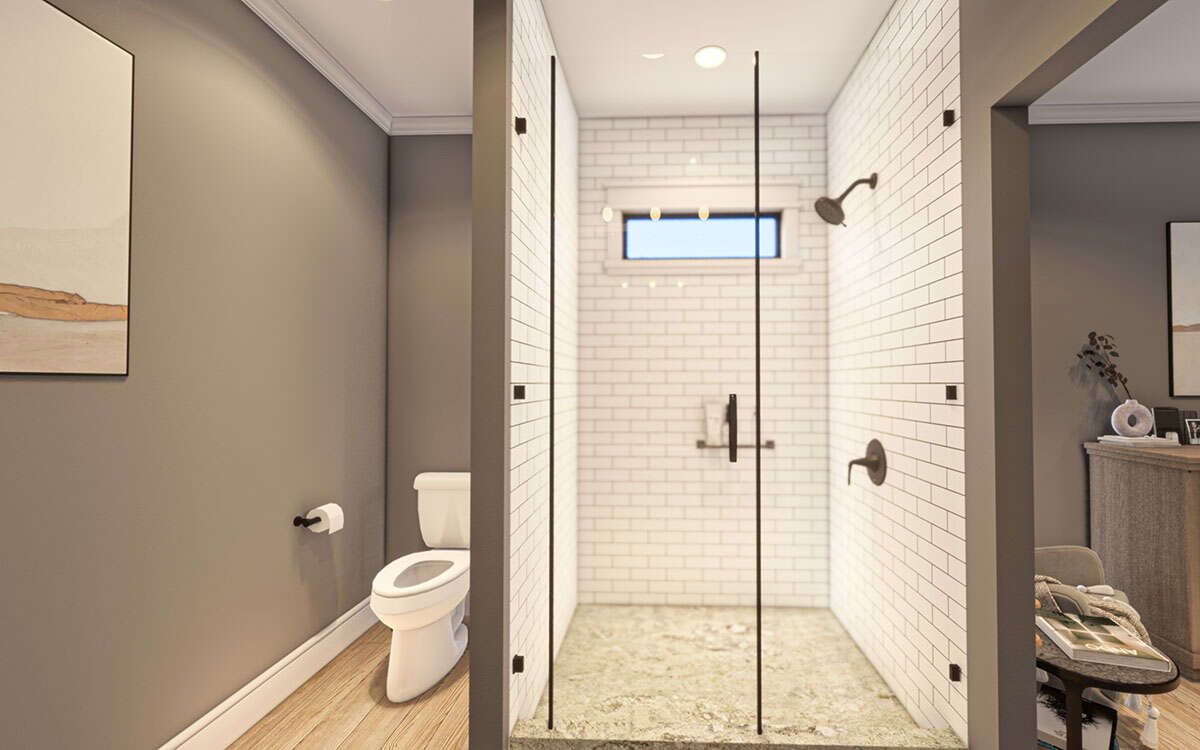
Two full bathrooms and a separate half bathroom provide useful flexibility for residents and guests, helping the home accommodate everyday family routines comfortably.
Private Primary Suite
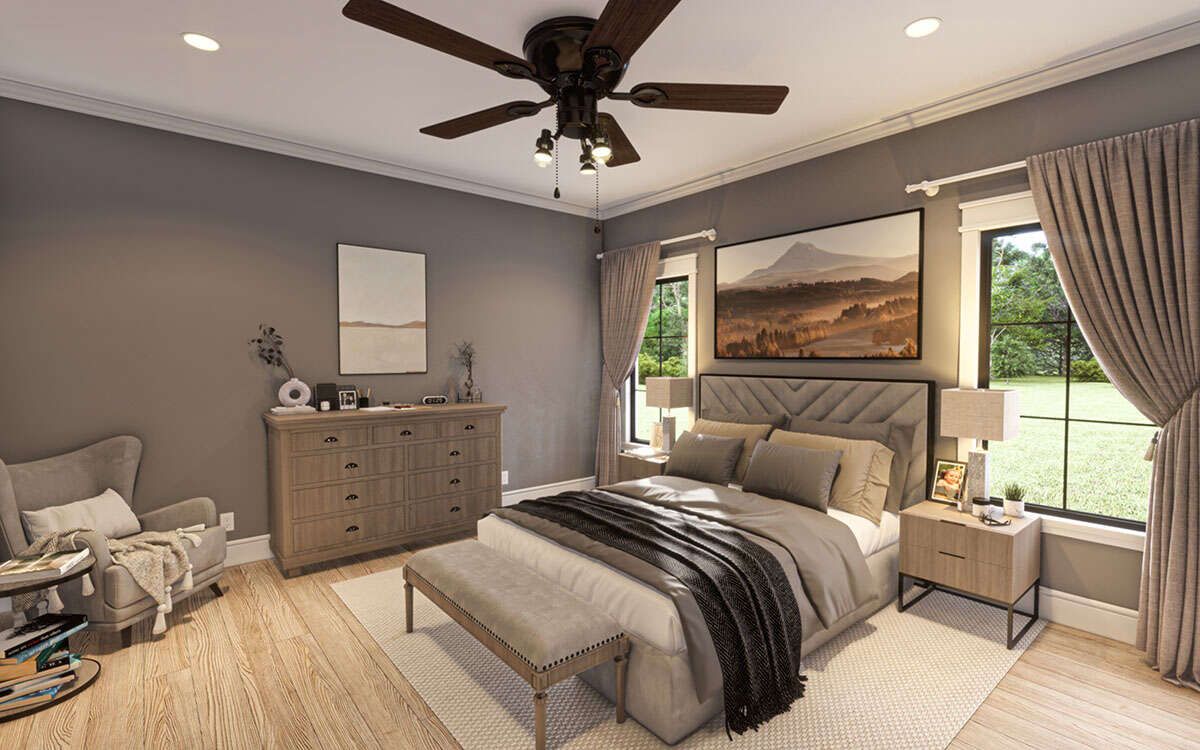
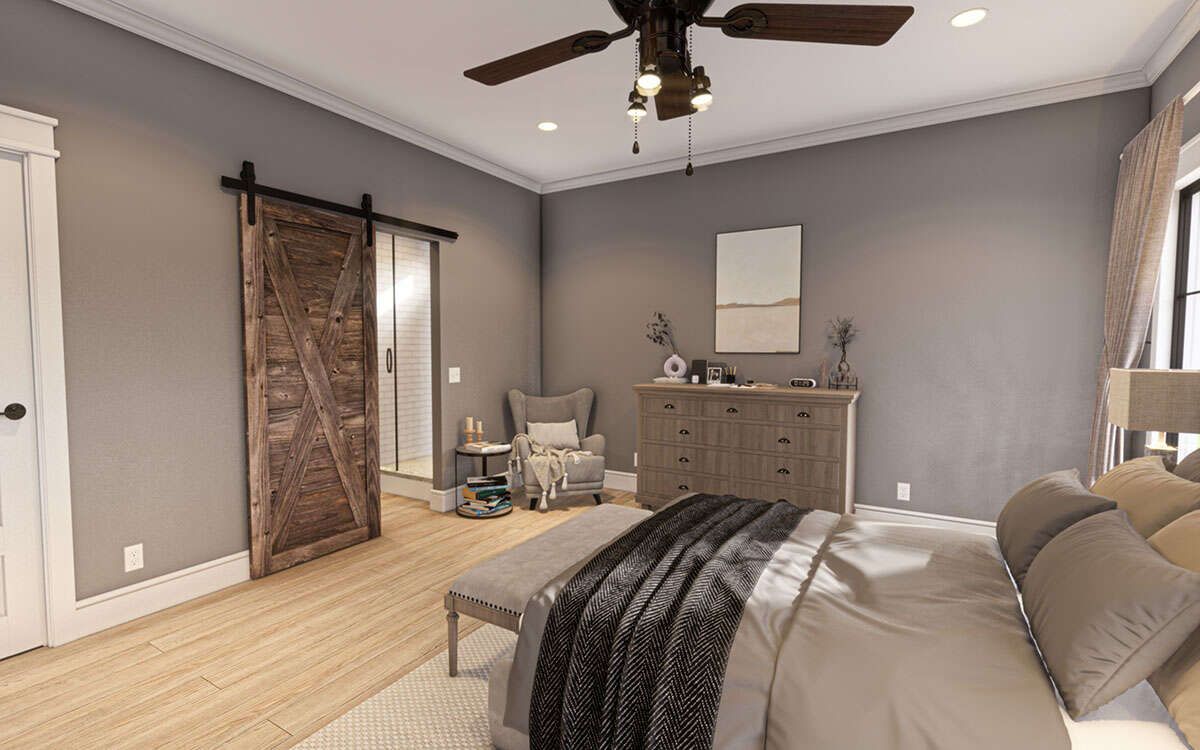
The primary bedroom is located on the main floor, providing convenient access without stairs. Its placement within the overall layout creates a comfortable private retreat while remaining close to the home’s shared living areas.
The primary suite benefits from the practical organization of the floor plan, giving homeowners a dedicated bedroom space while preserving efficient circulation throughout the home.

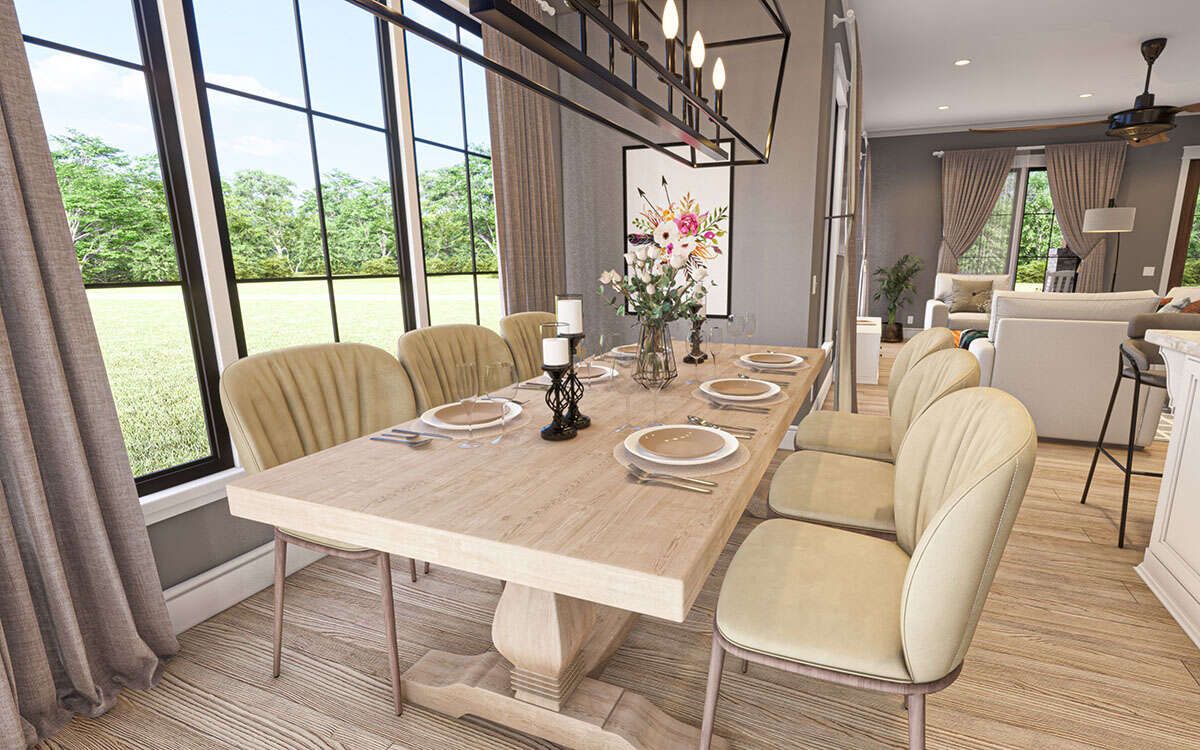
Formal Dining Space
A dedicated formal dining room adds a defined space for meals and gatherings. This gives the home an additional entertaining area while complementing the open connection between the kitchen and other main living spaces.
The dining room provides flexibility for larger meals, family occasions, or more formal entertaining without requiring the entire home to function as one undivided space.
Convenient Mud Room
A mud room adds a practical transition space within the home, helping organize everyday belongings before they reach the main living areas. It is especially useful for keeping frequently used items contained and organized.
The laundry is also located on the main floor, making household chores more convenient and eliminating the need to move between levels.
Welcoming Outdoor Spaces
The plan includes both a front porch and a rear porch, extending the home’s usable space beyond the enclosed interior. These areas provide opportunities for relaxing outdoors and enjoying the surrounding property.
The porches also complement the Modern Farmhouse style, giving the home a welcoming exterior character while creating natural transitions between indoor and outdoor spaces.
Practical Home Dimensions
The home reaches approximately 23 feet in height and uses a 7:12 main roof pitch. A nine-foot first-floor ceiling provides comfortable proportions throughout the interior.
The exterior framing is 2×4 wood, with a 2×6 conversion available as an option. Foundation choices include slab, crawlspace, basement, and walkout basement configurations, providing flexibility for different building sites.
Efficient Farmhouse Living
This 1,596-square-foot Modern Farmhouse plan combines three bedrooms and 2.5 bathrooms with an open floor plan, kitchen island, walk-in pantry, formal dining room, main-floor laundry, mud room, and front and rear porches.
Its efficient single-story layout makes the home practical for everyday living, while the combination of open shared spaces and defined private areas creates a balanced and comfortable Modern Farmhouse design.