Modern Farmhouse Design
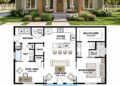
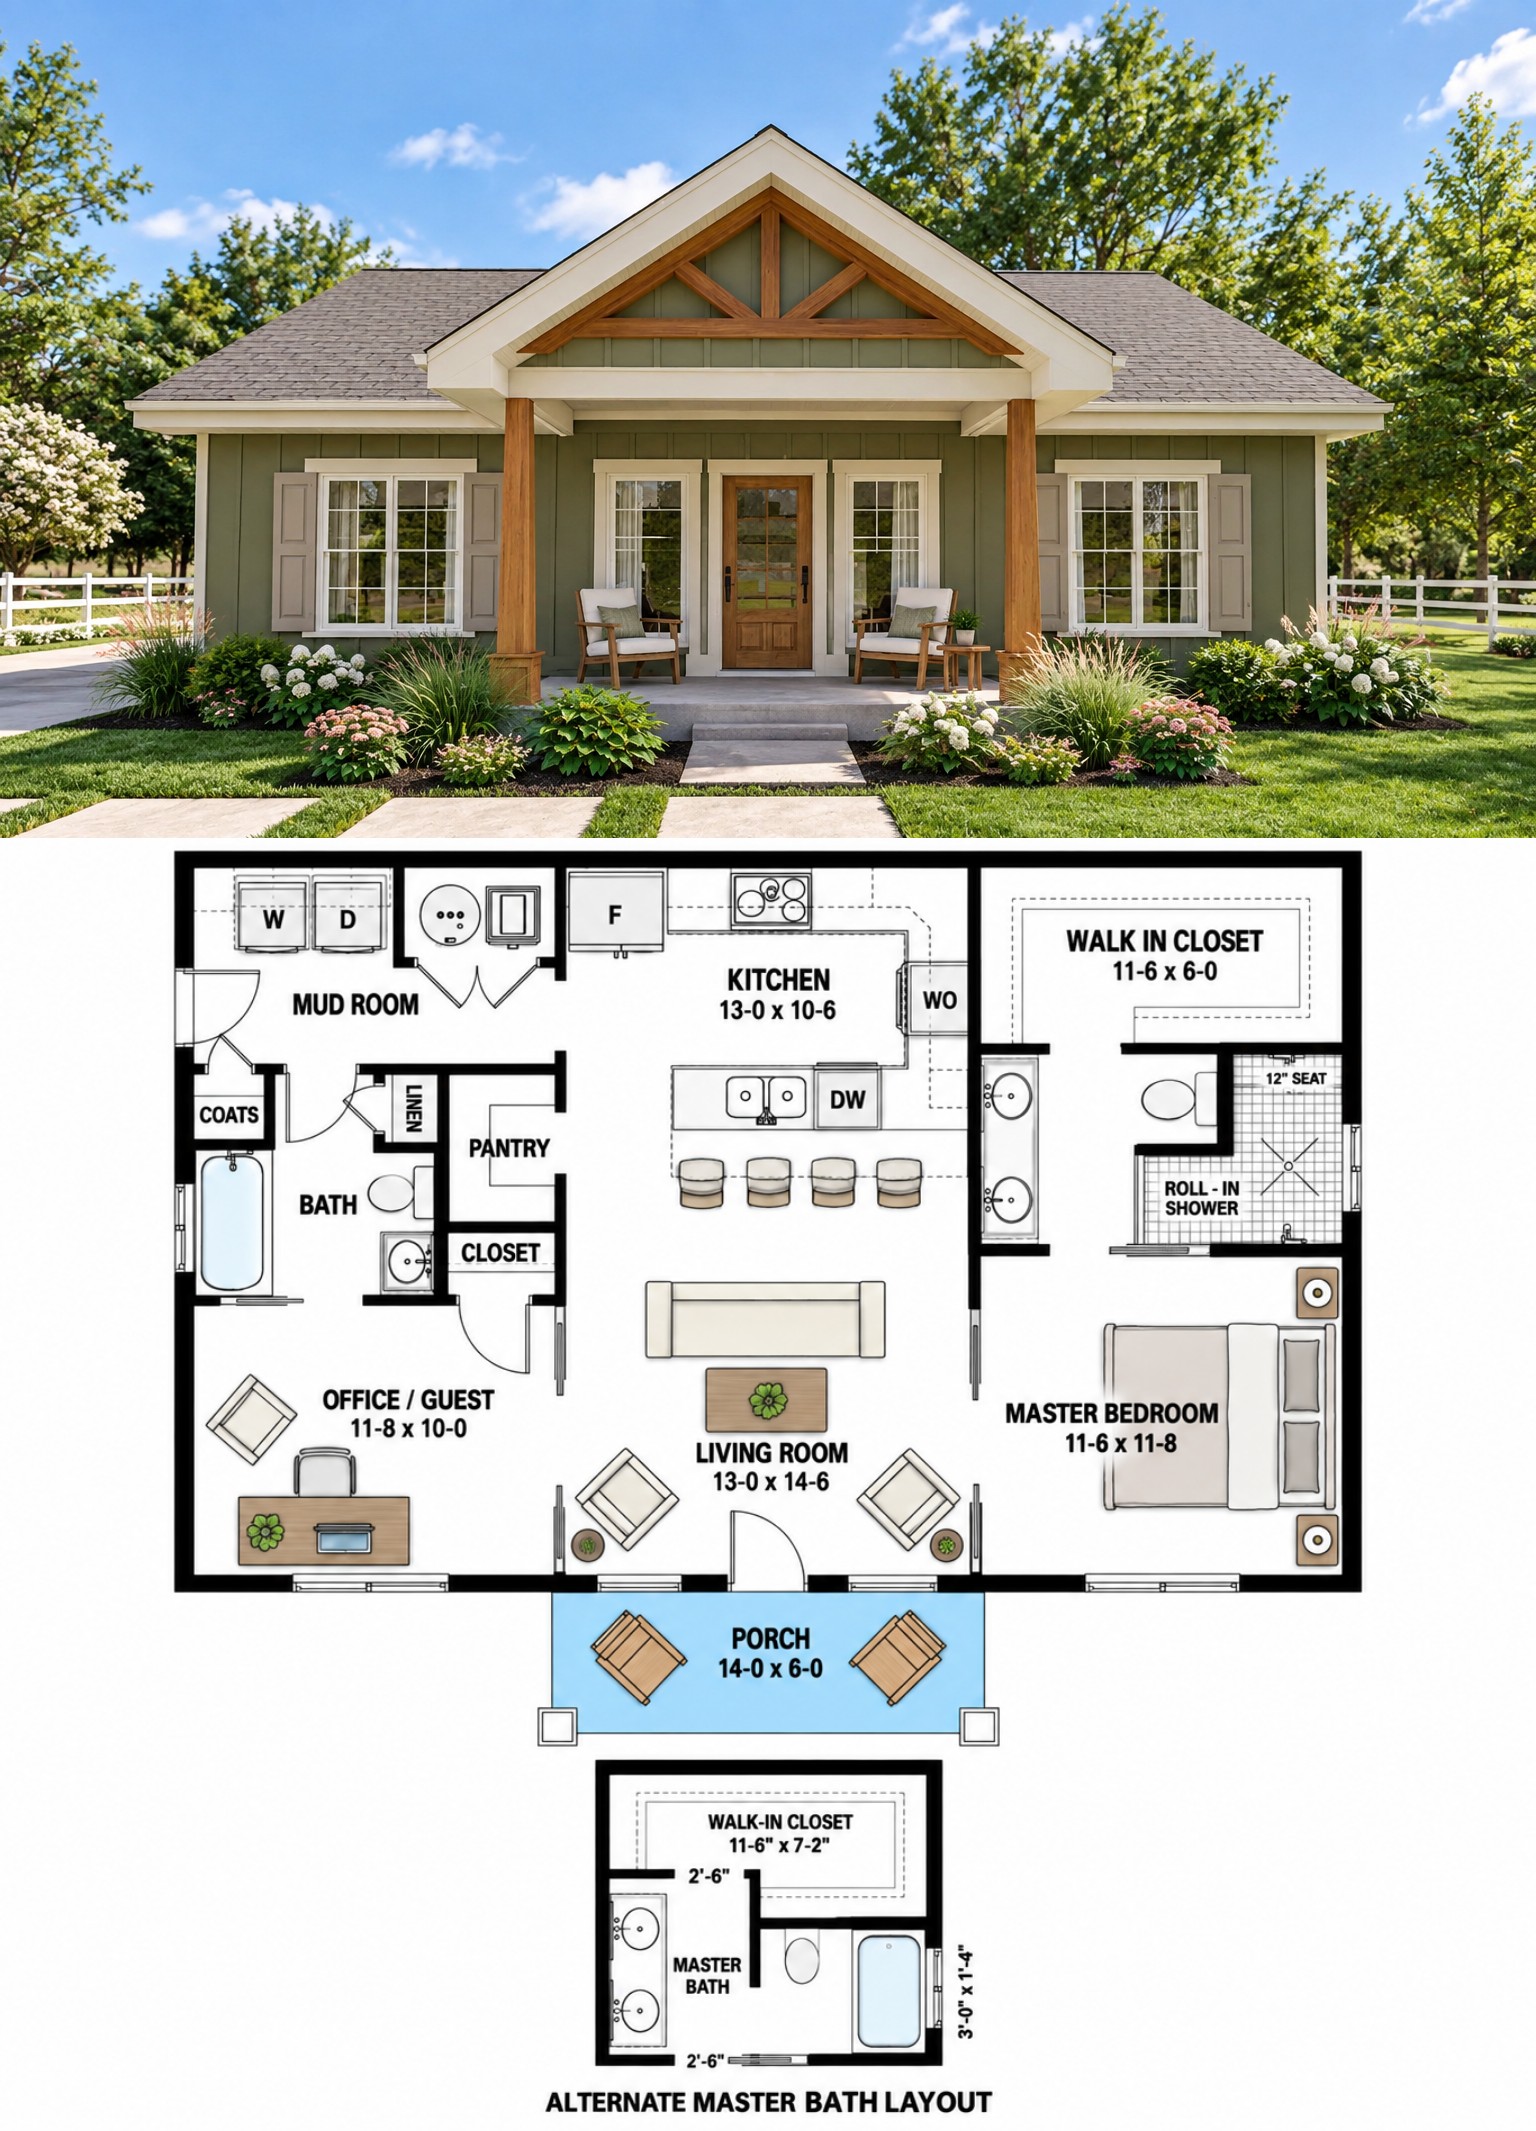
This charming Modern Farmhouse plan offers 988 square feet of heated living space with two bedrooms and two full bathrooms. Designed as a single-story home, it combines a compact footprint with an efficient layout and inviting farmhouse-inspired character.
The home measures 38 feet wide by 32 feet deep, creating a compact footprint that can work well for homeowners looking for a smaller, more manageable residence. All 988 square feet are located on the first floor, keeping everyday living conveniently accessible.

Efficient One Story Layout
The single-story arrangement keeps the home’s primary spaces on one level, creating a straightforward flow between the living areas and bedrooms. This makes the plan practical for everyday living without requiring stairs.
Despite its modest size, the layout provides two bedrooms, two bathrooms, an office, mud room, and dedicated laundry space, giving the home useful functionality within its compact footprint.
Open Main Living Space
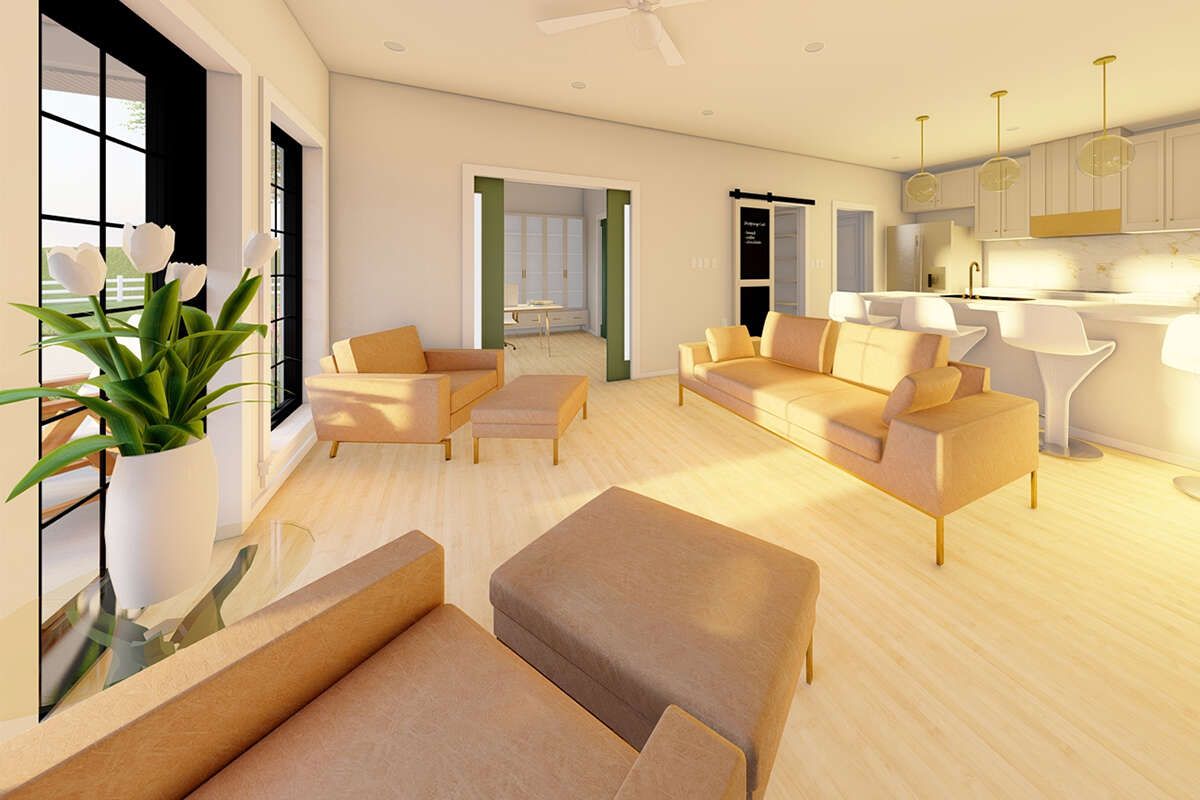
The main living area uses an open floor plan that connects the shared spaces and creates a comfortable central gathering environment. This arrangement helps maximize the sense of space within the 988-square-foot footprint.
The open configuration also allows the living area to remain connected to the kitchen and other common spaces, making everyday interaction and casual entertaining more convenient.
Practical Kitchen Layout
The kitchen is integrated into the open living arrangement, keeping food preparation connected to the home’s main gathering spaces. This approach makes efficient use of the available square footage.
Its compact placement supports a practical workflow while preserving the open character that defines the main living area.

Private Bedroom Arrangement
The plan includes two bedrooms arranged in a split-bedroom configuration. This separation helps create privacy between the primary bedroom and the guest bedroom.
The primary bedroom is located on the main floor, while the second bedroom provides a comfortable private space for family members or overnight guests. Two full bathrooms add convenience for both residents and visitors.

Dedicated Office Space
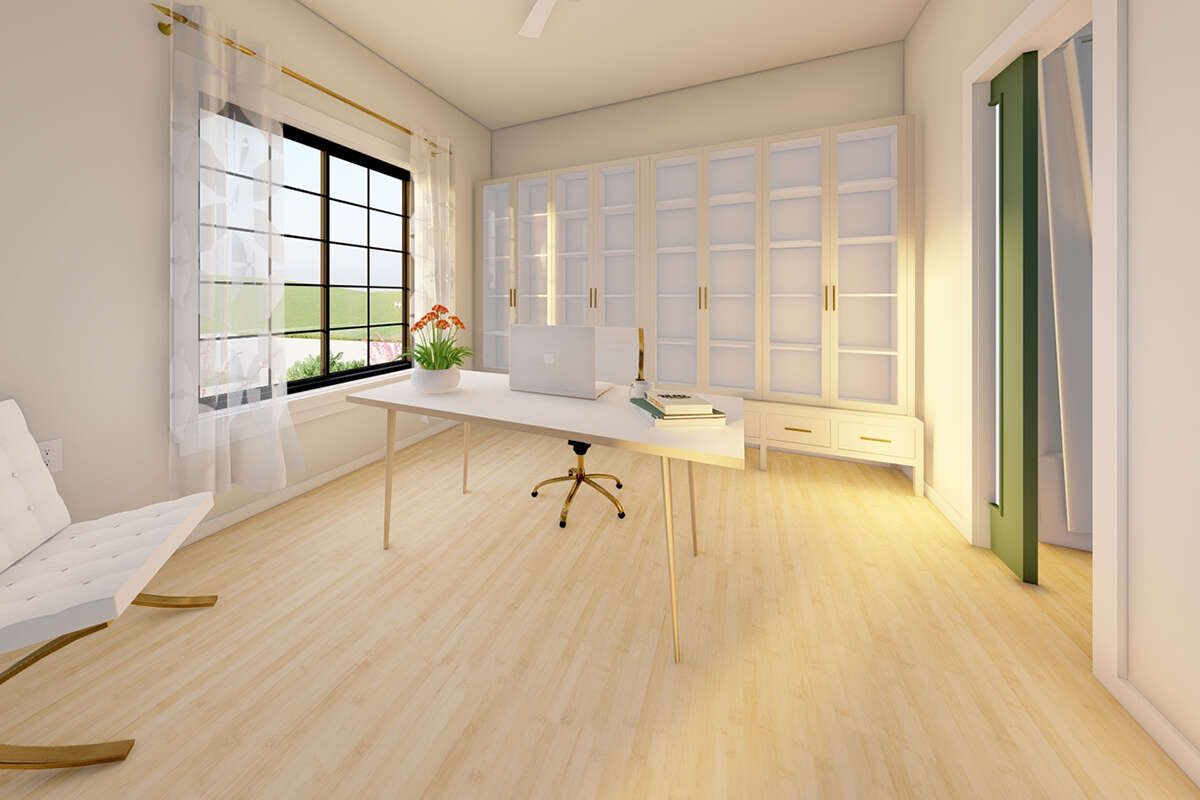
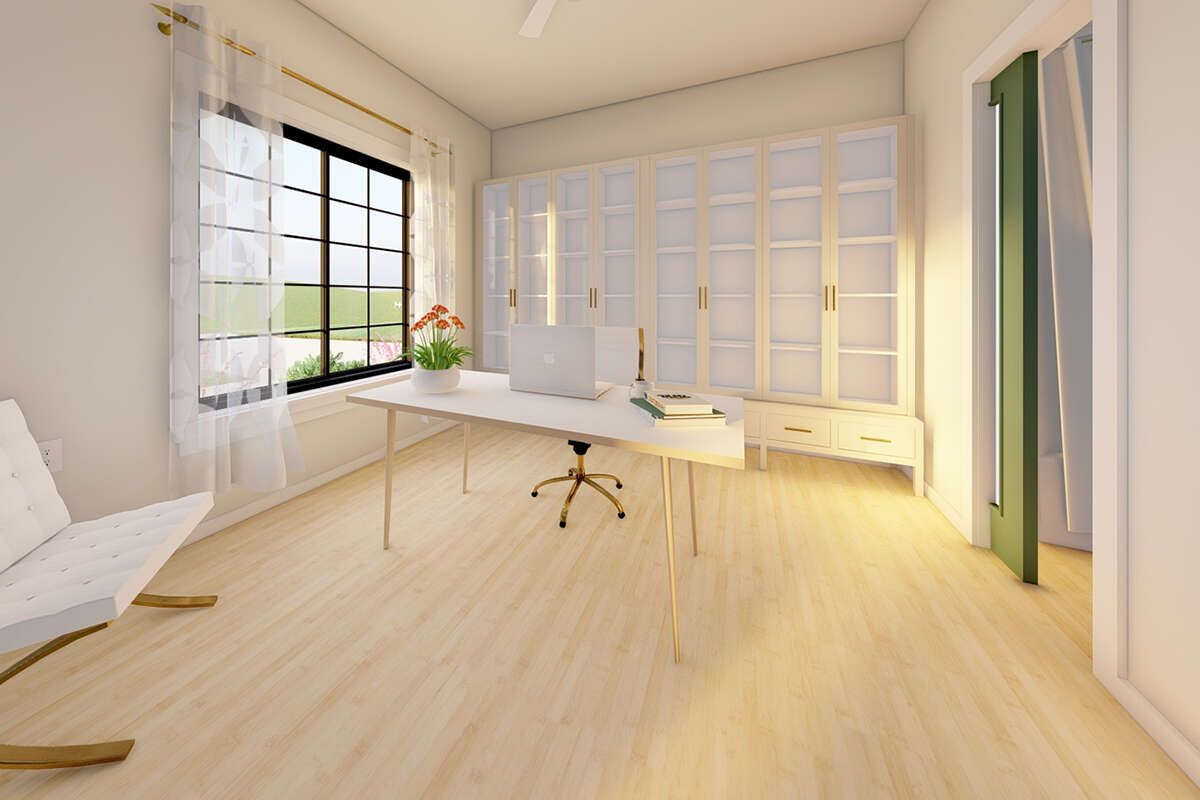
A dedicated office provides a useful area for working from home, studying, managing household tasks, or creating a quiet personal workspace. Having a separate office helps keep work activities distinct from the main living area.
This additional space gives the compact home more flexibility without requiring an increase in the main heated footprint.
Convenient Mud Room
The mud room provides a practical transition space for organizing everyday items as residents enter and leave the home. It can help keep shoes, coats, bags, and other frequently used belongings contained.
The laundry is also located on the main floor, keeping an important household function easily accessible and supporting the home’s efficient one-level design.
Welcoming Front Porch
A front porch adds outdoor living space and creates an inviting transition into the home. It also strengthens the Modern Farmhouse character of the exterior while providing a comfortable place to enjoy the outdoors.
The porch gives the compact design an approachable residential presence without requiring a large overall footprint.
Flexible Foundation Options
The home reaches approximately 19 feet 5 inches in height and uses an 8:12 main roof pitch. A nine-foot first-floor ceiling provides comfortable vertical proportions throughout the interior.

Foundation options include slab, crawlspace, basement, and walkout basement configurations. The exterior framing is 2×4 wood, with a 2×6 conversion available as an option.
Compact Farmhouse Living
This 988-square-foot Modern Farmhouse plan makes efficient use of a compact footprint while providing two bedrooms, two bathrooms, an open floor plan, office, mud room, and main-floor laundry.

Its single-story arrangement and practical features make it a strong option for homeowners seeking a smaller home with the welcoming character of a Modern Farmhouse and the functionality needed for comfortable everyday living.