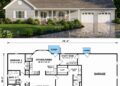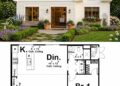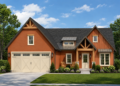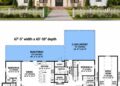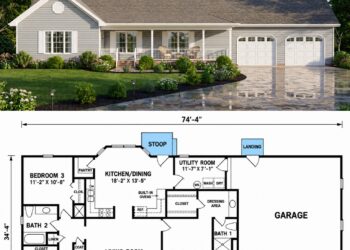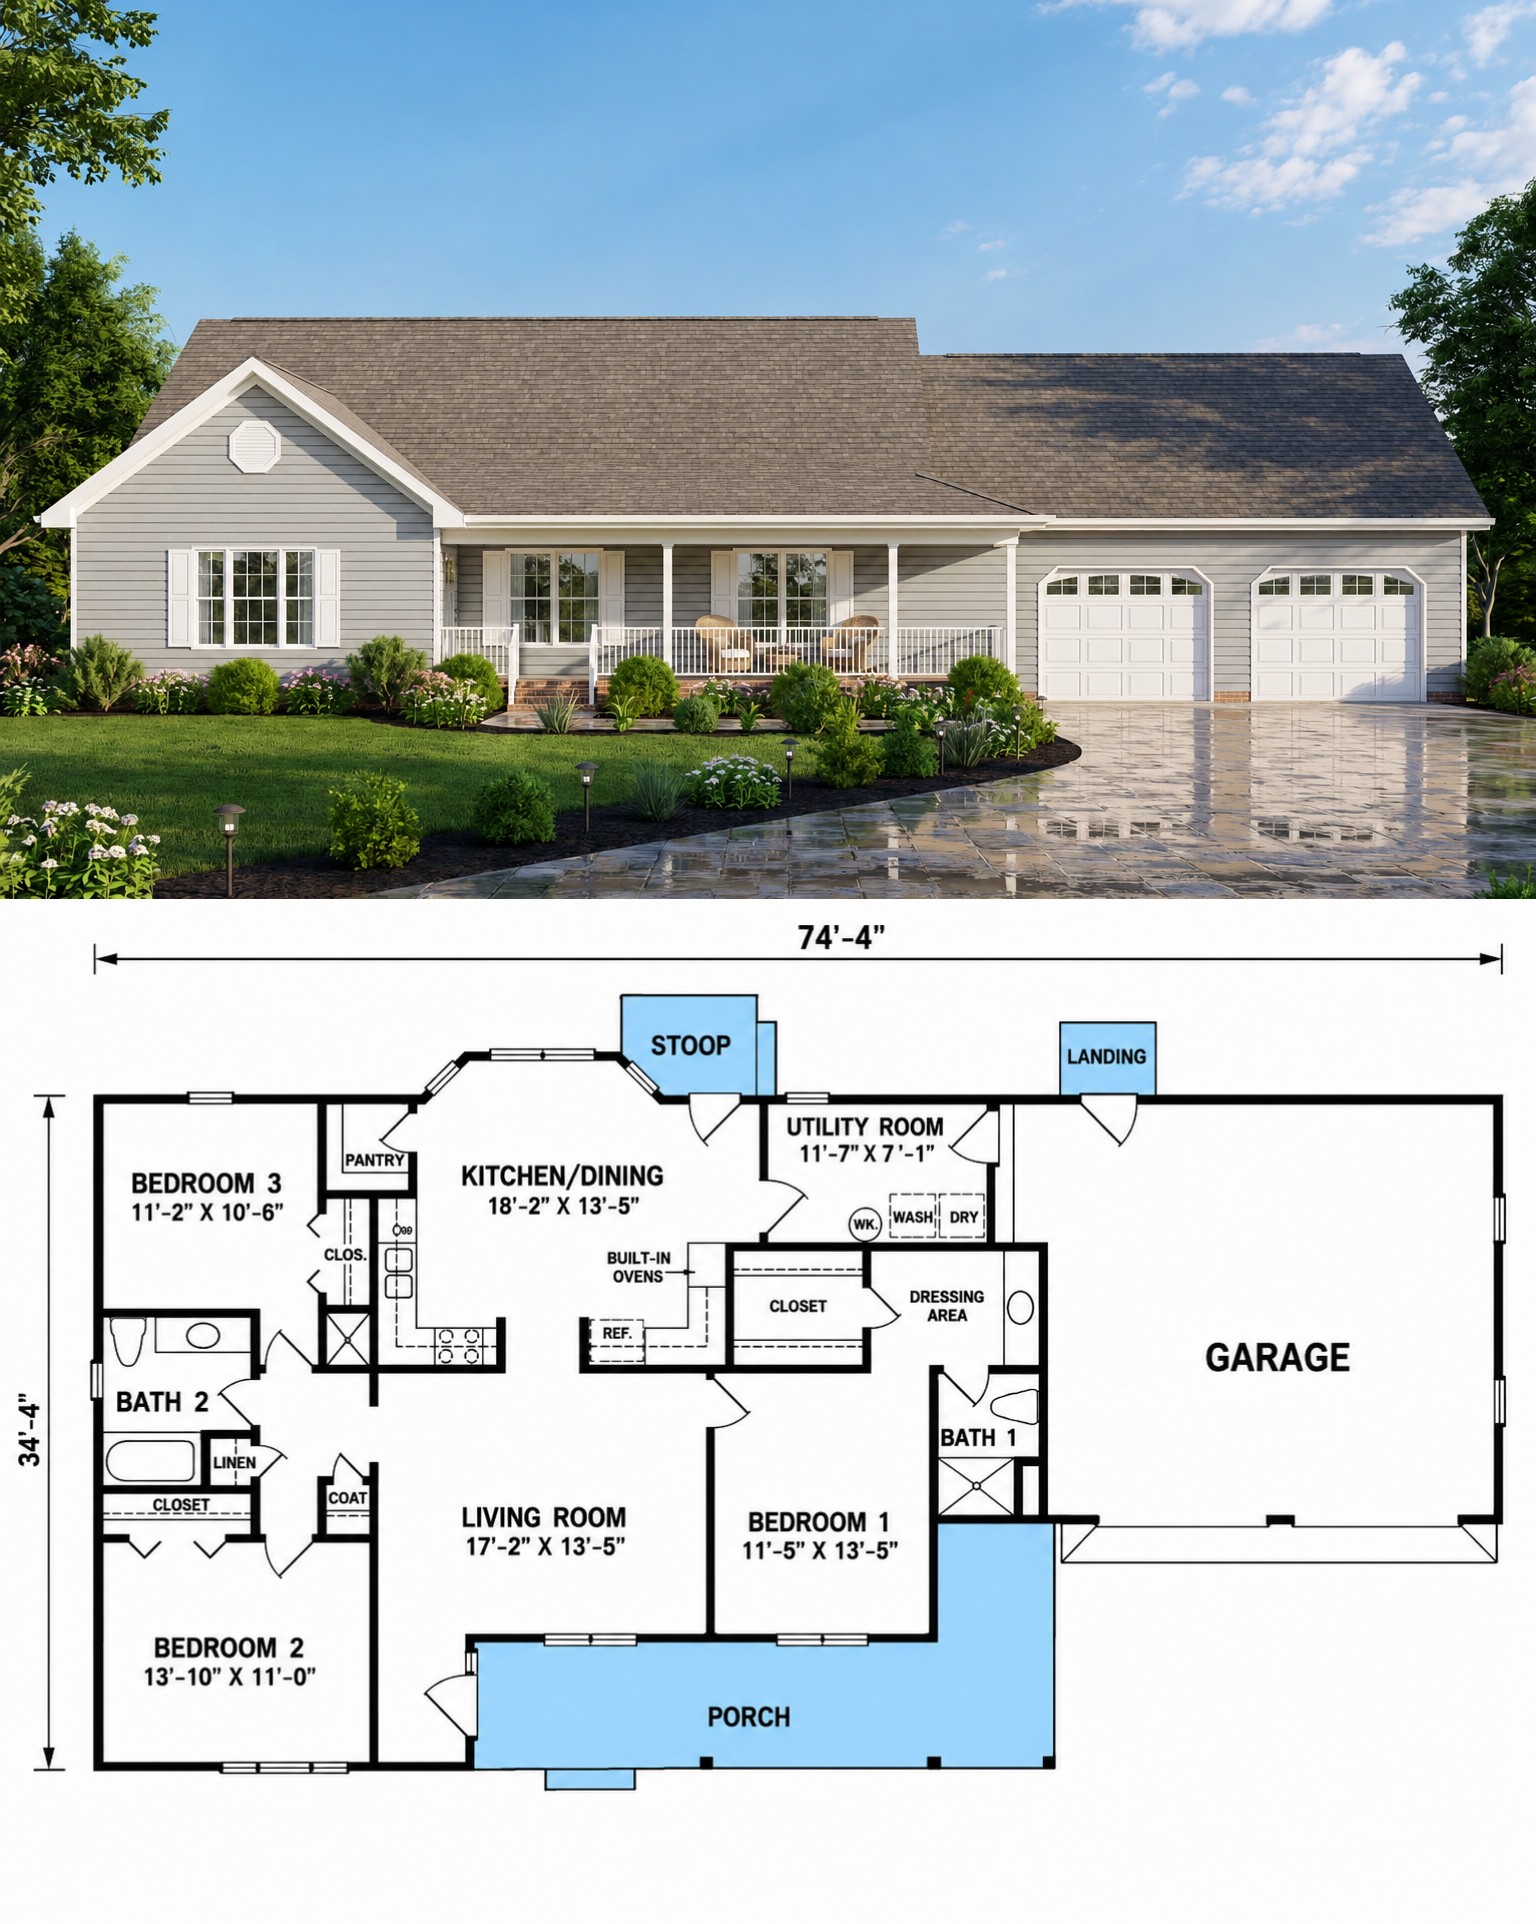
This attractive Traditional house plan offers 1,488 square feet of heated living space with three bedrooms and two full bathrooms. Designed as a single-story home, it combines a practical footprint with comfortable everyday living and a classic residential appearance.
The home measures approximately 74 feet 4 inches wide and 39 feet 8 inches deep. Its straightforward one-level arrangement makes the design especially appealing for homeowners who prefer convenient access to all major living spaces without stairs.
Comfortable One Story Layout
The single-story floor plan keeps the bedrooms and shared living areas conveniently connected. With all 1,488 square feet located on the main floor, the design provides an efficient arrangement for everyday household routines.
The plan also features split bedrooms, creating separation between the primary suite and the secondary bedrooms. This arrangement can provide added privacy while maintaining an easy connection to the home’s common spaces.
Inviting Main Living Spaces
The main living area is organized around a comfortable traditional layout rather than a fully open concept. The design includes a dedicated living area along with a kitchen and dining arrangement that supports practical family living.
A breakfast nook adds another casual dining option, giving the kitchen area a comfortable place for everyday meals, morning coffee, or informal gatherings.
Functional Kitchen Features
The kitchen is designed with everyday practicality in mind and includes a walk-in pantry for additional storage. This helps keep frequently used ingredients and household supplies organized while maintaining a clean working area.
The traditional floor plan provides a defined kitchen environment, making it a good choice for homeowners who appreciate some separation between cooking and the home’s other living spaces.
Private Primary Suite
The primary bedroom is located on the main floor and benefits from the home’s split-bedroom arrangement. This placement provides convenient access without requiring stairs and creates a more private retreat within the one-story layout.
The plan also includes a walk-in closet and a dressing area, adding useful storage and preparation space to the primary suite. These details give the bedroom area a comfortable and organized feel.
Convenient Bedroom Arrangement
Three bedrooms provide flexibility for a family, guests, or a dedicated home office when needed. The split-bedroom configuration helps separate the primary suite from the additional bedrooms.
Two full bathrooms serve the home, providing practical convenience for both residents and guests while supporting the needs of a three-bedroom household.
Practical Laundry Location
The laundry room is located on the main floor for easy everyday access. Keeping laundry facilities on the same level as the bedrooms helps simplify household routines and eliminates unnecessary trips between floors.
Additional storage elements, including a linen closet, contribute to the home’s practical organization and make efficient use of the available square footage.
Attached Two Car Garage
A front-entry two-car garage provides 561 square feet of unheated space and offers convenient covered parking directly connected to the home. Its placement complements the traditional exterior while providing useful storage and vehicle protection.
The garage is integrated into the overall footprint, helping create a practical arrival experience for homeowners while maintaining the home’s balanced traditional character.
Welcoming Front Porch
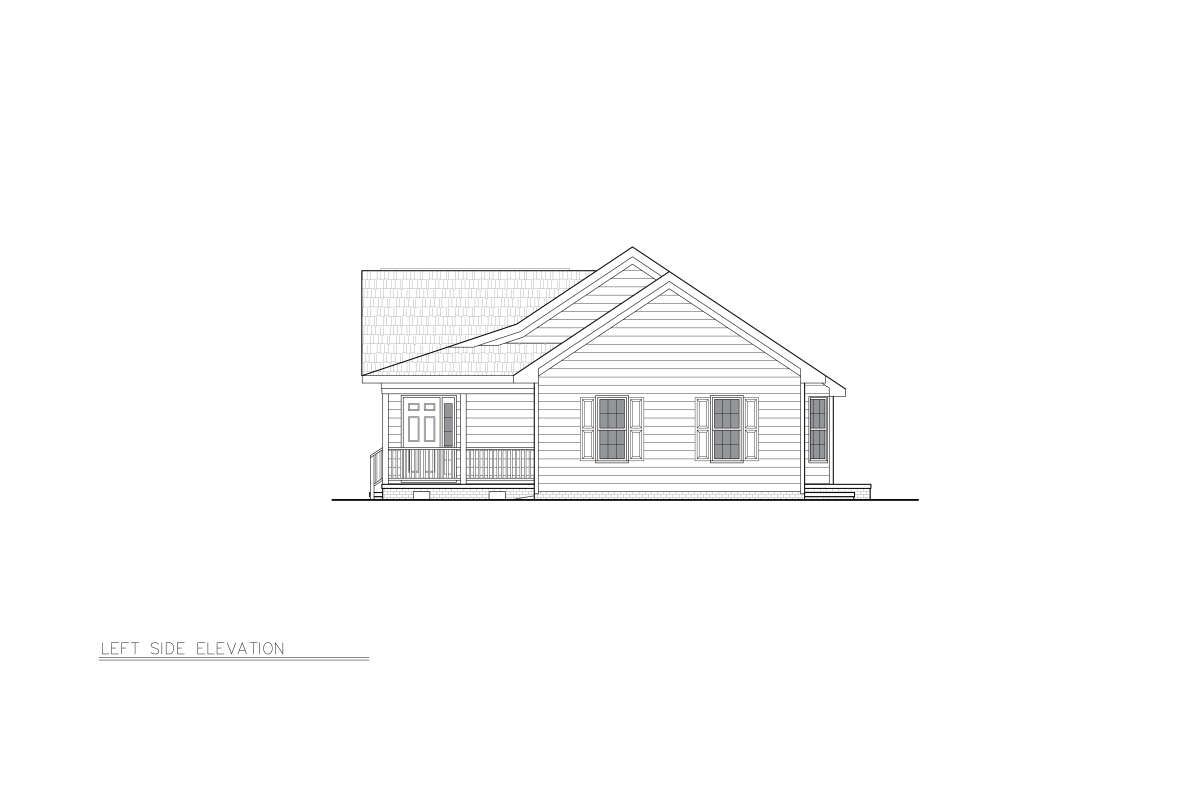
A 232-square-foot covered front porch adds an inviting outdoor transition between the yard and the interior. It also gives the front elevation additional character while creating a comfortable spot for sitting outdoors.
The porch works naturally with the traditional architectural style and helps establish a warm, welcoming entrance without requiring an oversized footprint.
Efficient Home Dimensions
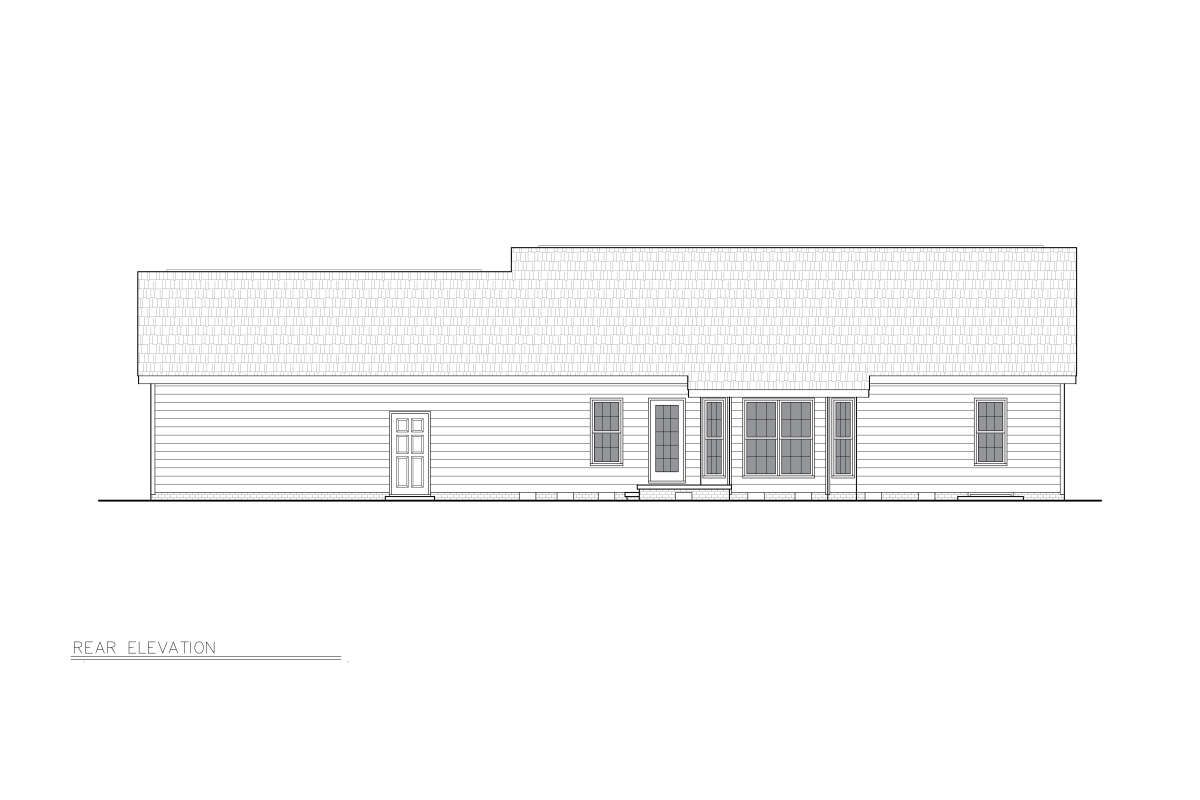
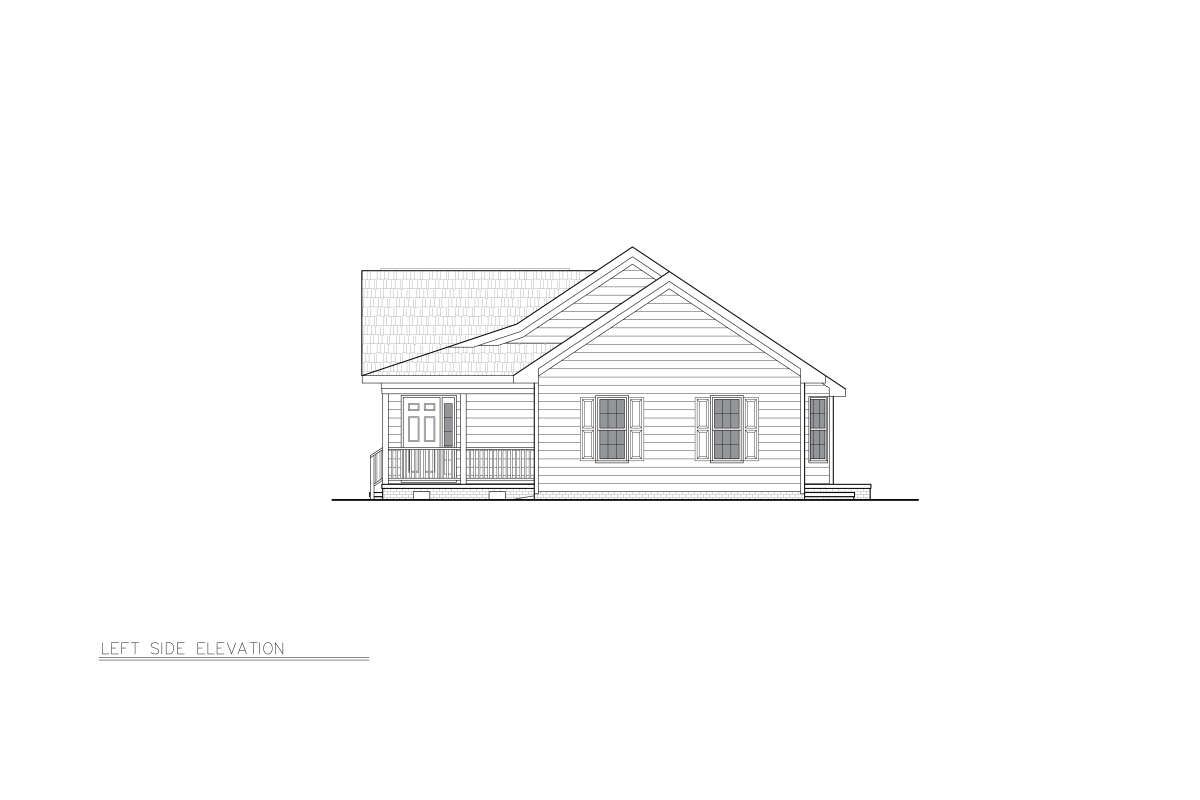
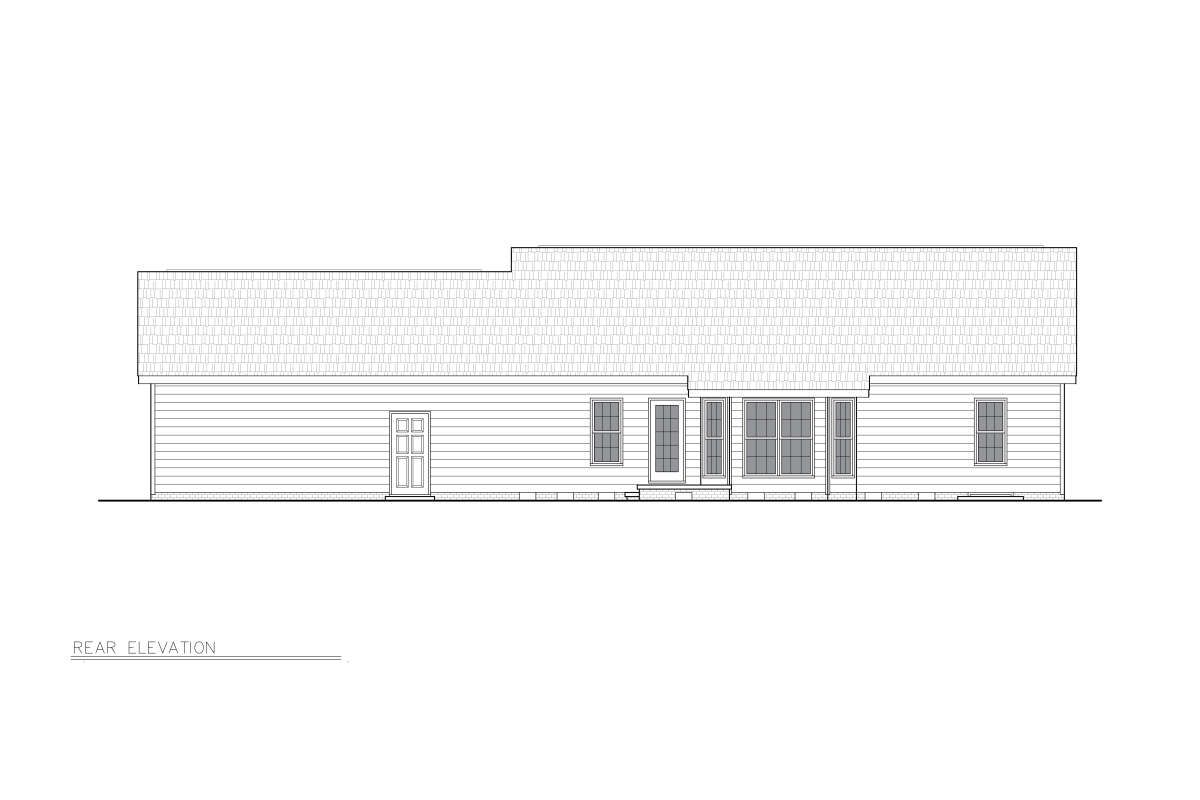
With a width of 74 feet 4 inches, a depth of 39 feet 8 inches, and an overall height of 19 feet, this home maintains a relatively compact one-story profile. The main roof uses an 8:12 pitch, reinforcing its traditional residential appearance.
The design uses 2×4 wood exterior framing and offers both crawlspace and slab foundation options. With its combination of three bedrooms, two bathrooms, two-car garage, and 1,488 square feet, the plan provides a balanced solution for homeowners seeking a comfortable traditional home without excessive size.