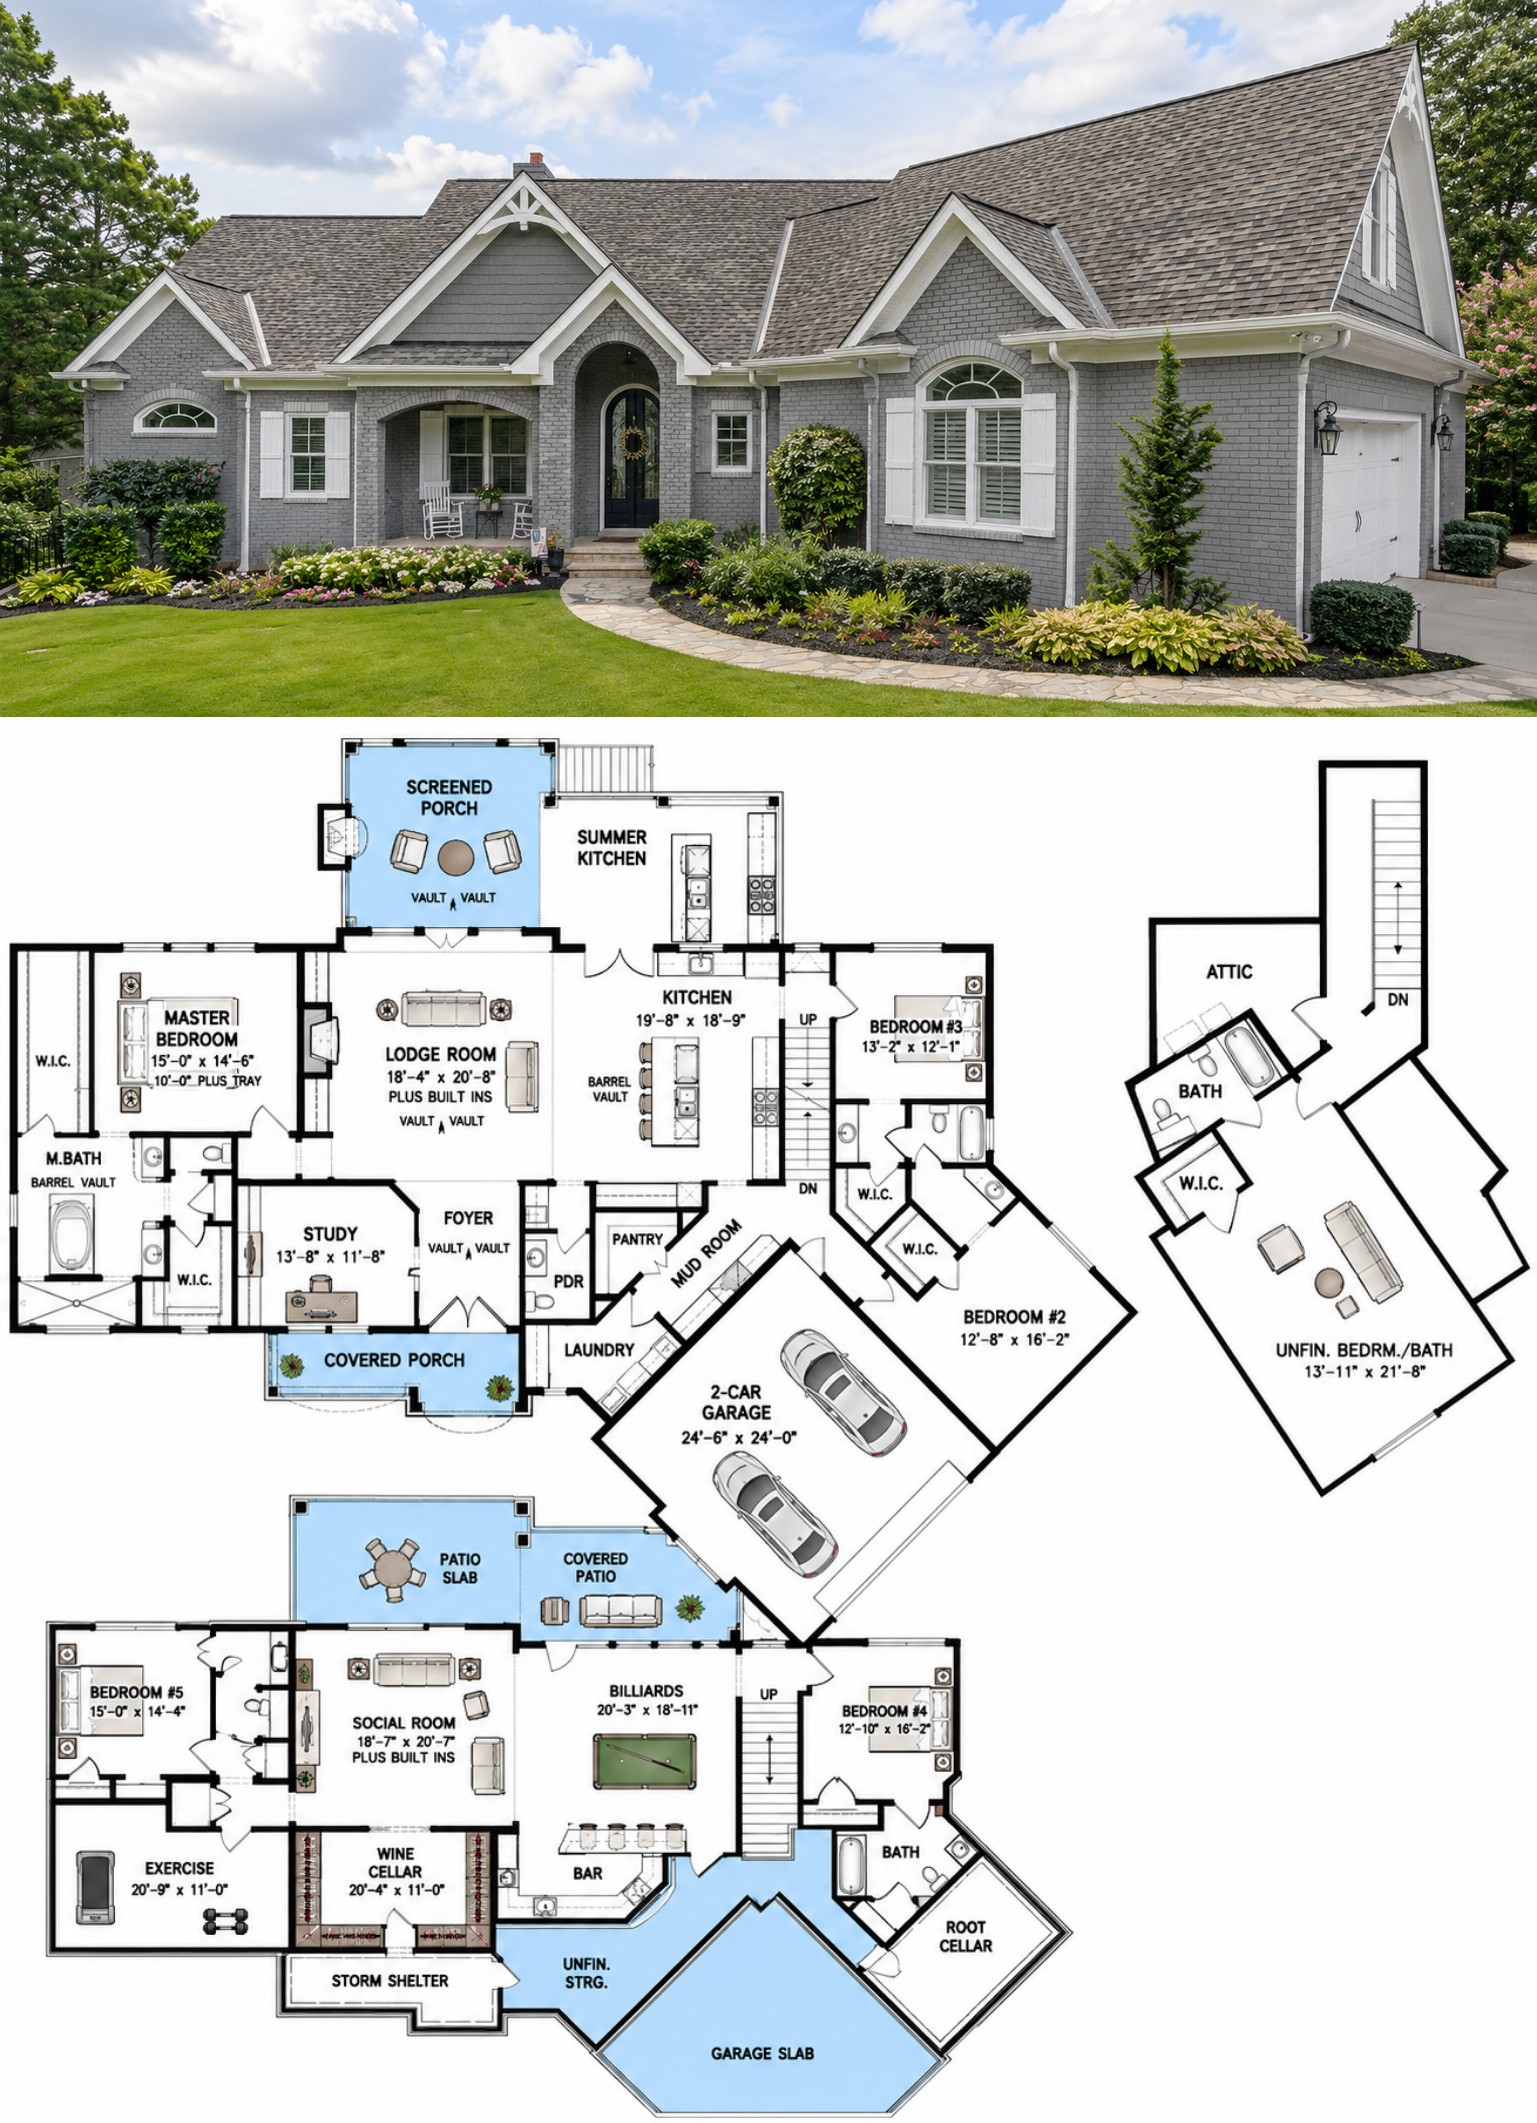
This 2,806-square-foot French Country house plan combines timeless architectural character with a spacious one-story layout. The home features three bedrooms, two full bathrooms, one half bath, and a two-car side-entry garage, creating a comfortable and functional residence for modern family living.
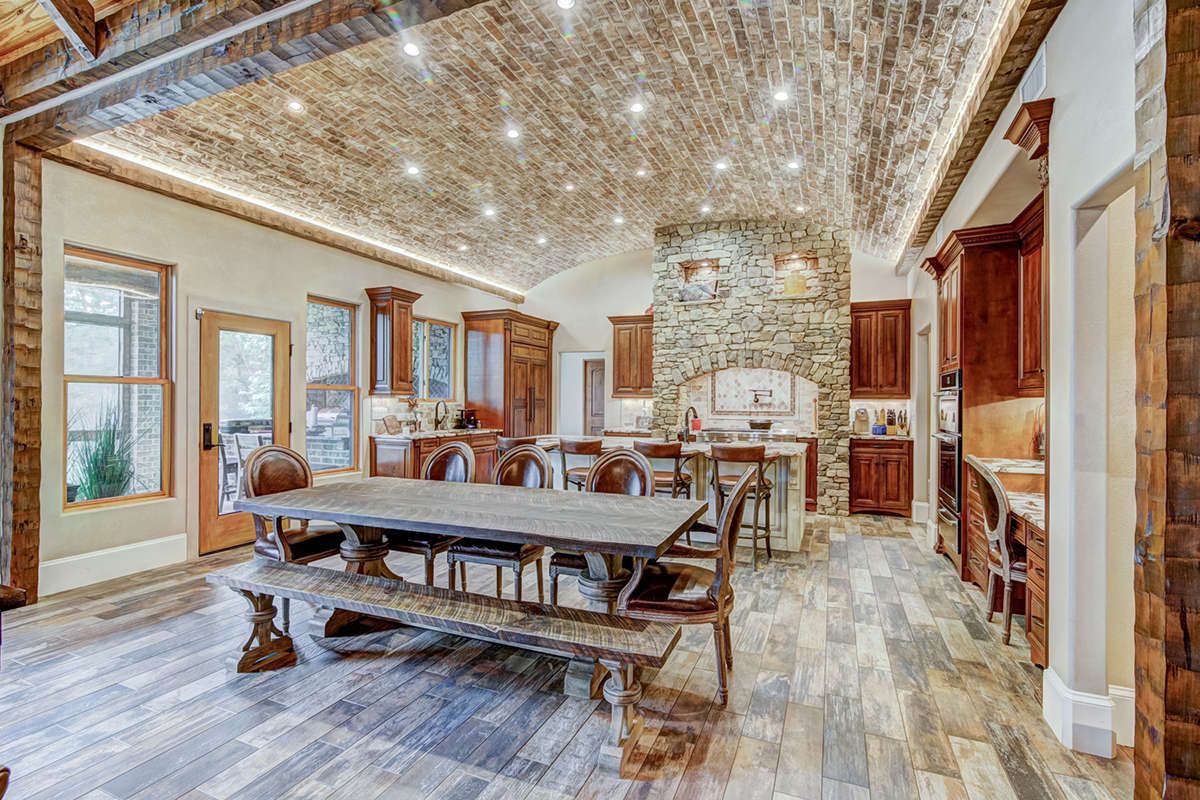
The design includes a master suite on the main floor, split bedrooms, an open floor plan, study, mud room, main-floor laundry, Jack and Jill bathroom, and multiple outdoor living areas. An optional second floor adds approximately 503 square feet of heated space for even more flexibility.
Elegant French Country Exterior
The exterior presents a classic French Country character with a welcoming front porch and side-entry garage. The broad 92-foot-1-inch width gives the home a substantial presence while maintaining an inviting residential scale.
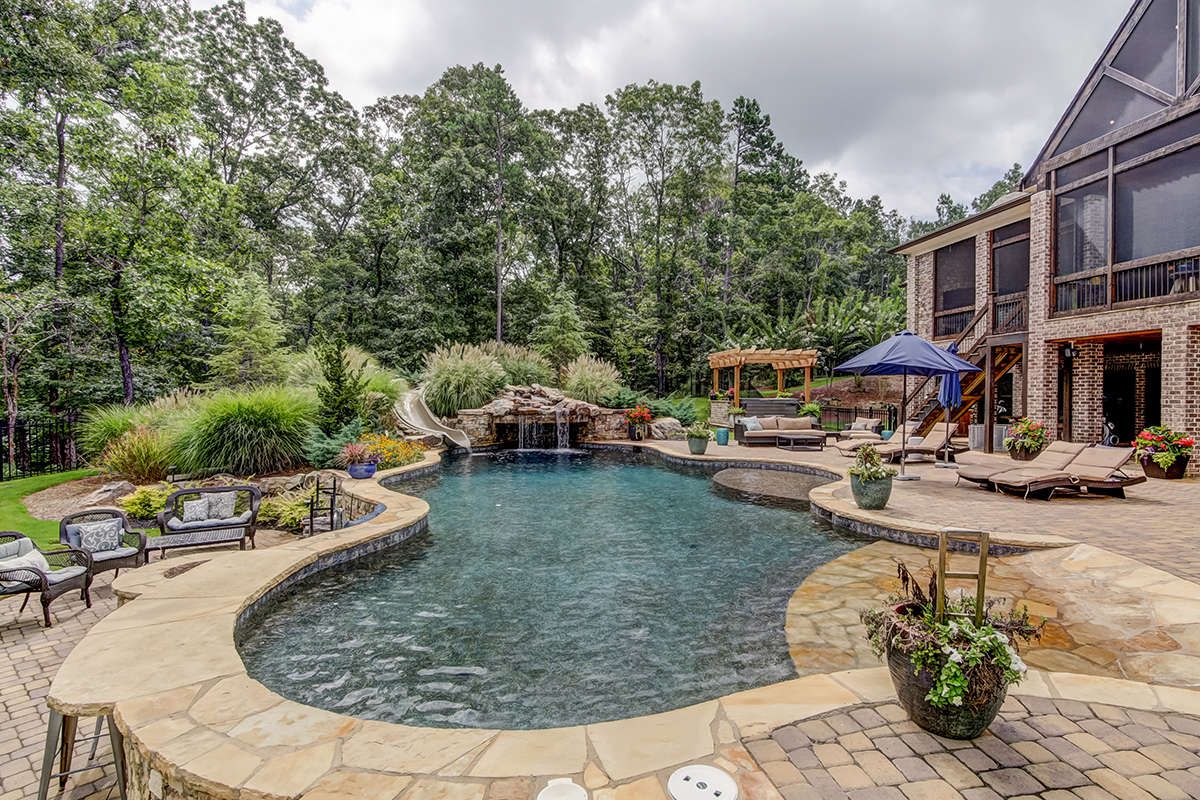
The rear porch and screened porch create additional outdoor living areas, providing comfortable spaces for relaxing, entertaining, and enjoying the surrounding property. The side-entry garage also helps preserve the home’s attractive front elevation.
Open and Spacious Interior
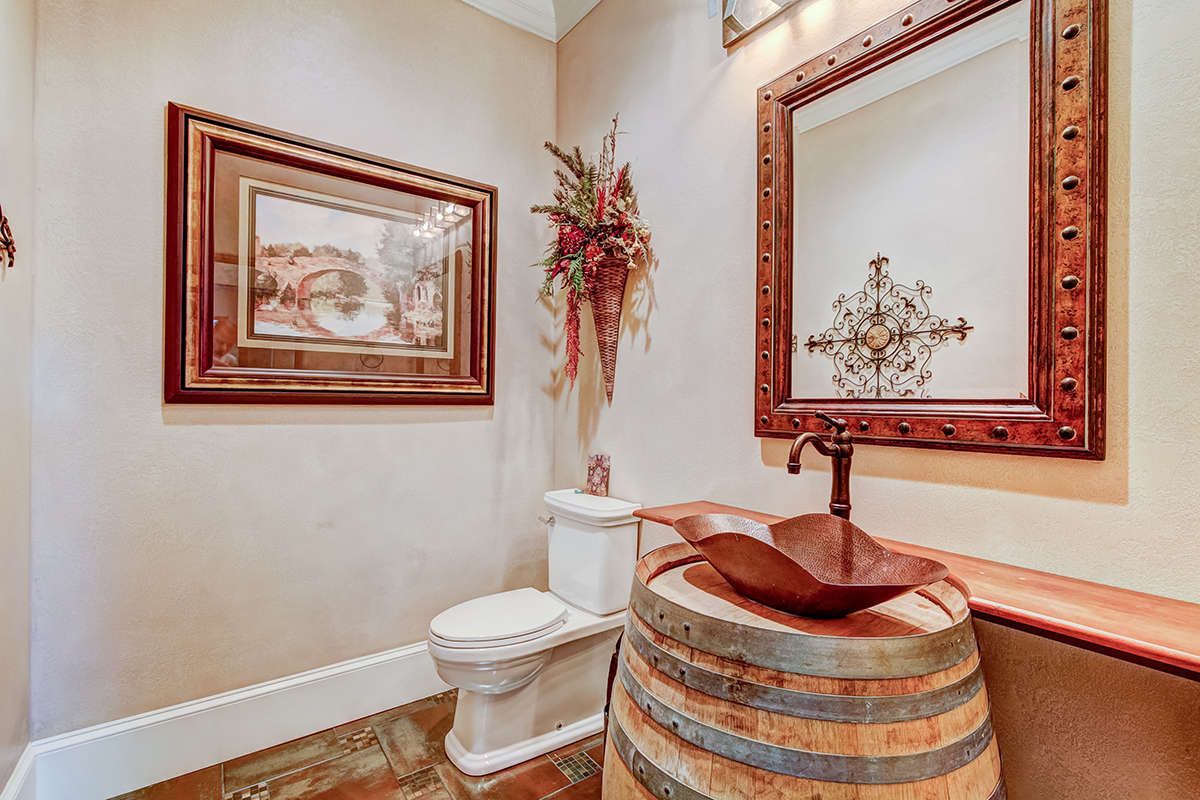
All 2,806 square feet of the primary heated living area is located on the first floor, making the home convenient for single-level living. The open floor plan connects the kitchen, dining, and family living spaces into a central gathering area.
The split-bedroom arrangement places the owner’s suite apart from the secondary bedrooms, providing greater privacy. The home’s spacious footprint allows the main living areas to remain generous without sacrificing dedicated functional spaces.
Functional Kitchen and Living Spaces
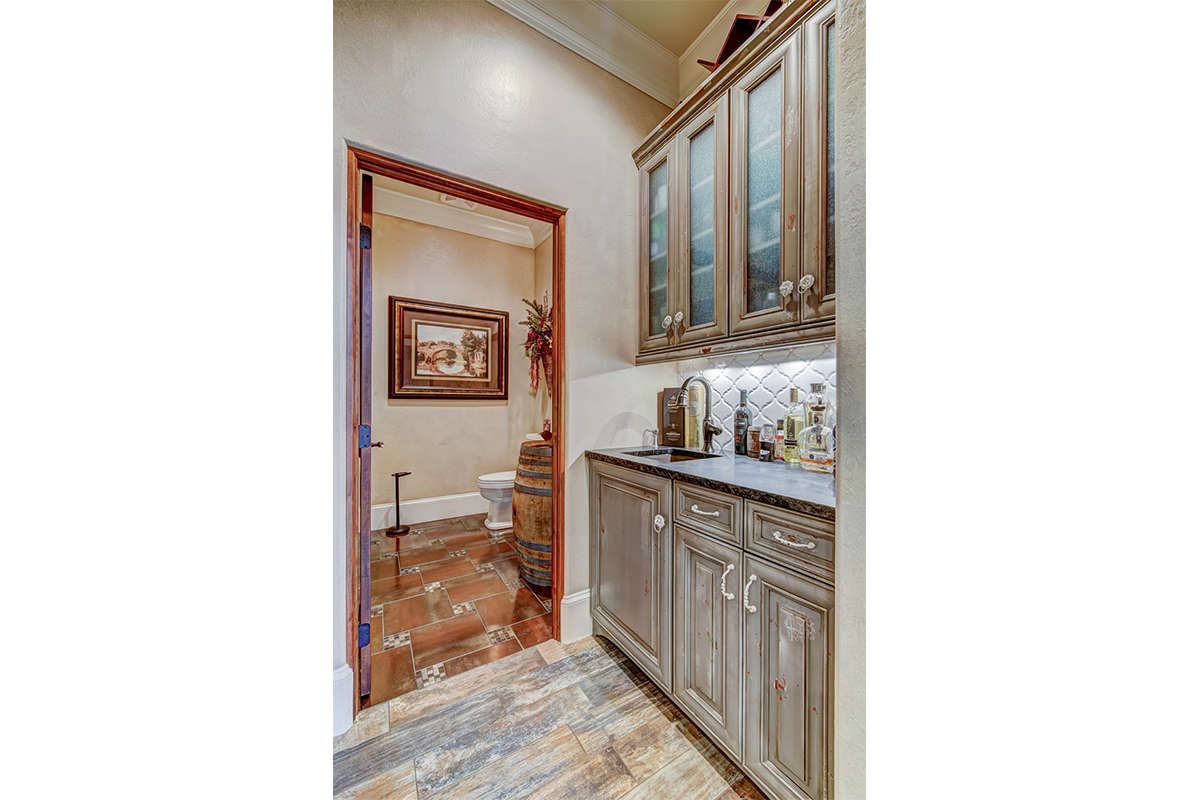
The kitchen is integrated into the open living arrangement, creating a natural connection with the home’s main gathering areas. This configuration makes everyday cooking and family interaction more convenient while also supporting entertaining.
The open floor plan provides a comfortable flow between the kitchen and surrounding living spaces. The arrangement allows the central portion of the home to function as an inviting hub for daily activities and social gatherings.
Private Main-Floor Owner’s Suite
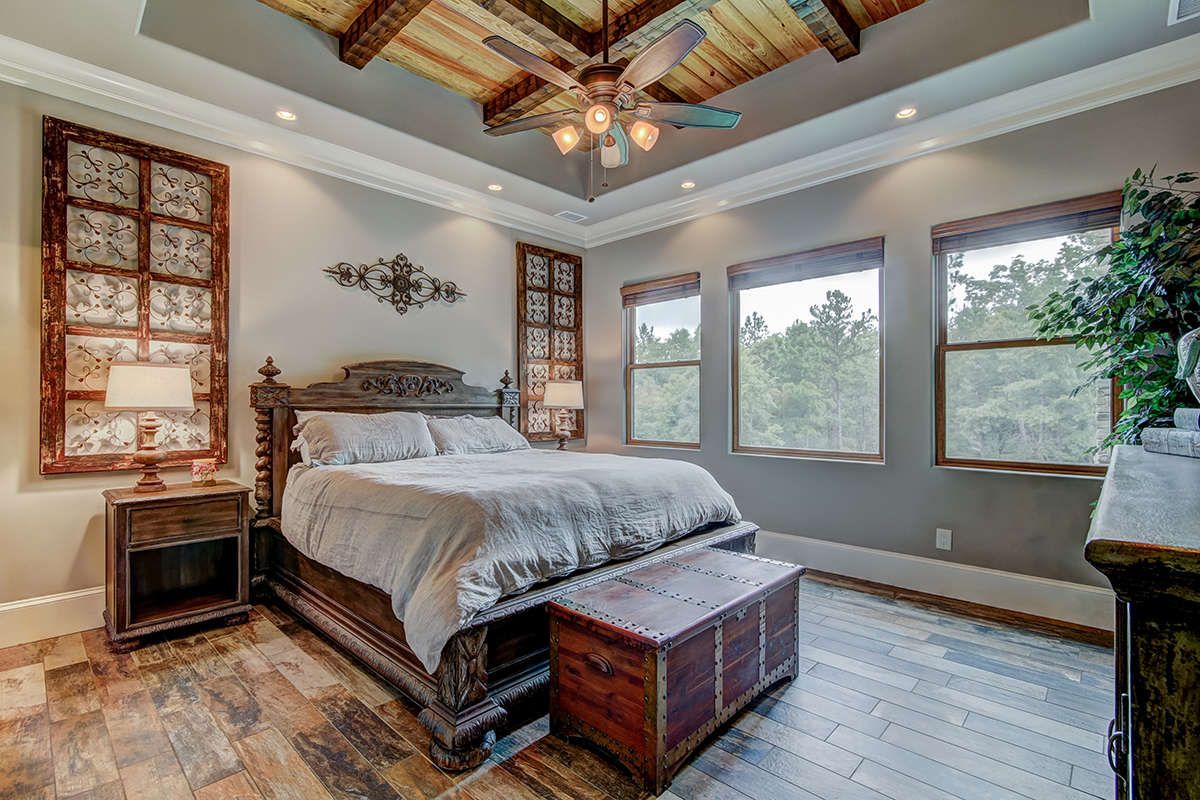
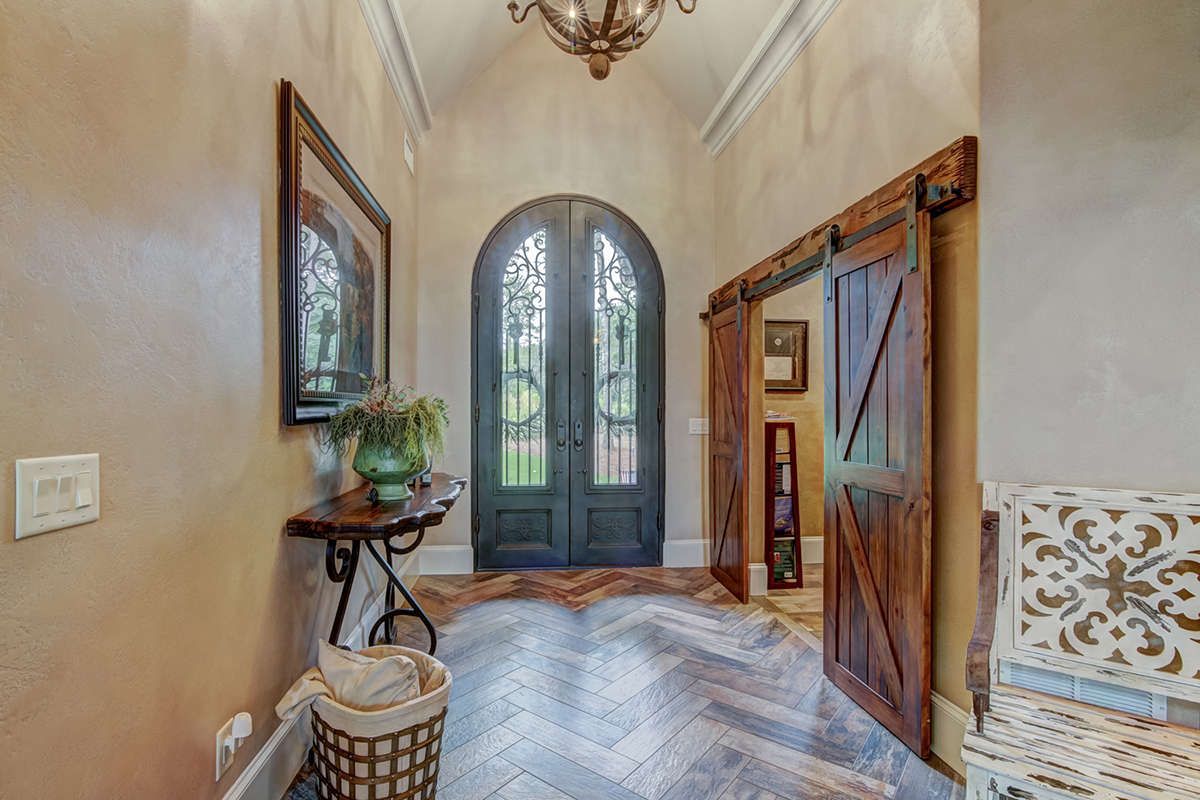
The owner’s suite is located on the main floor and separated from the secondary bedrooms, creating a private retreat for the homeowners. Its single-level location provides convenient access while maintaining separation from the home’s busier shared spaces.
The two additional bedrooms provide flexible accommodations for children, guests, or other household needs. A Jack and Jill bathroom offers convenient shared access between the secondary bedroom areas.
Study and Practical Spaces
A dedicated study provides a quiet setting for working from home, studying, reading, or managing household activities. The mud room creates a practical transition between the garage and interior living spaces.
Main-floor laundry adds further convenience by keeping household chores close to the bedrooms and primary living areas. These practical features help support organized everyday living.
Flexible Upper-Level Option
The plan includes an optional second floor with approximately 503 square feet of heated space. This additional area provides valuable flexibility for homeowners who need more room without changing the primary first-floor arrangement.
The optional upper level can accommodate changing household needs and provides an opportunity for additional living or recreational space. It allows the plan to grow with the family while maintaining its comfortable one-story core.
Exceptional Outdoor Living
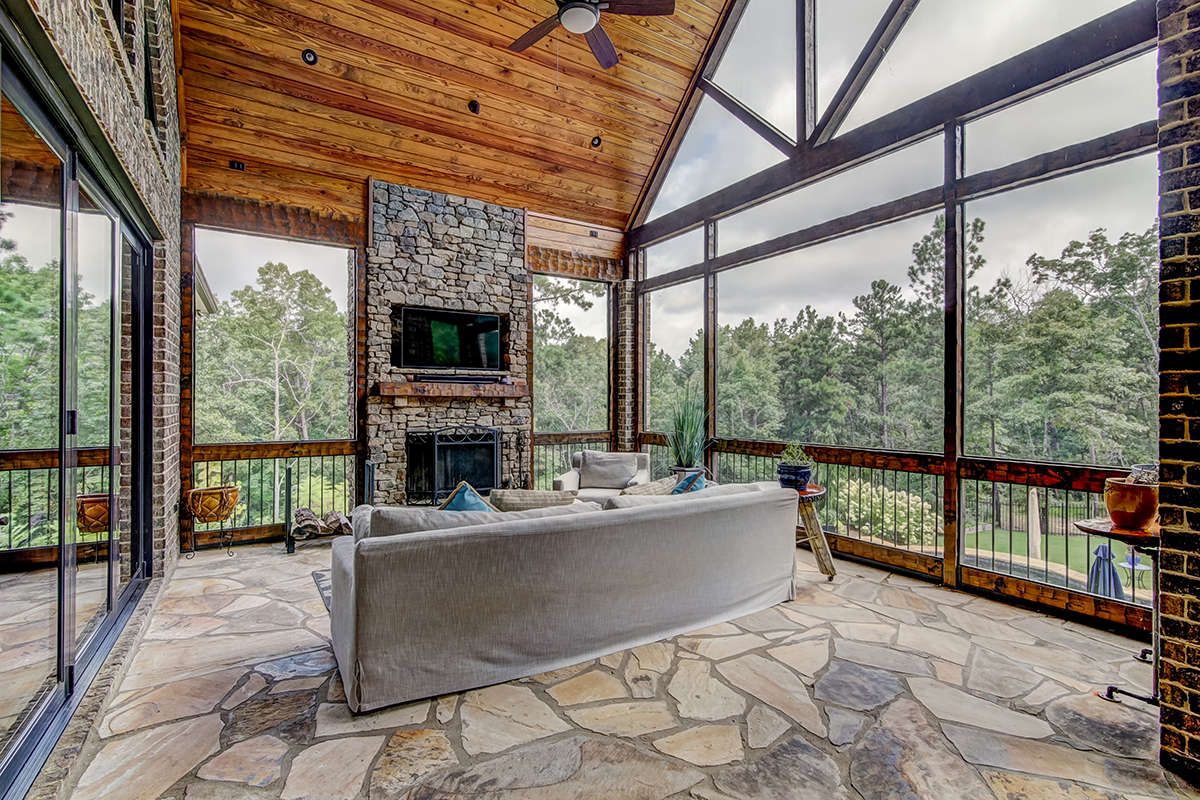
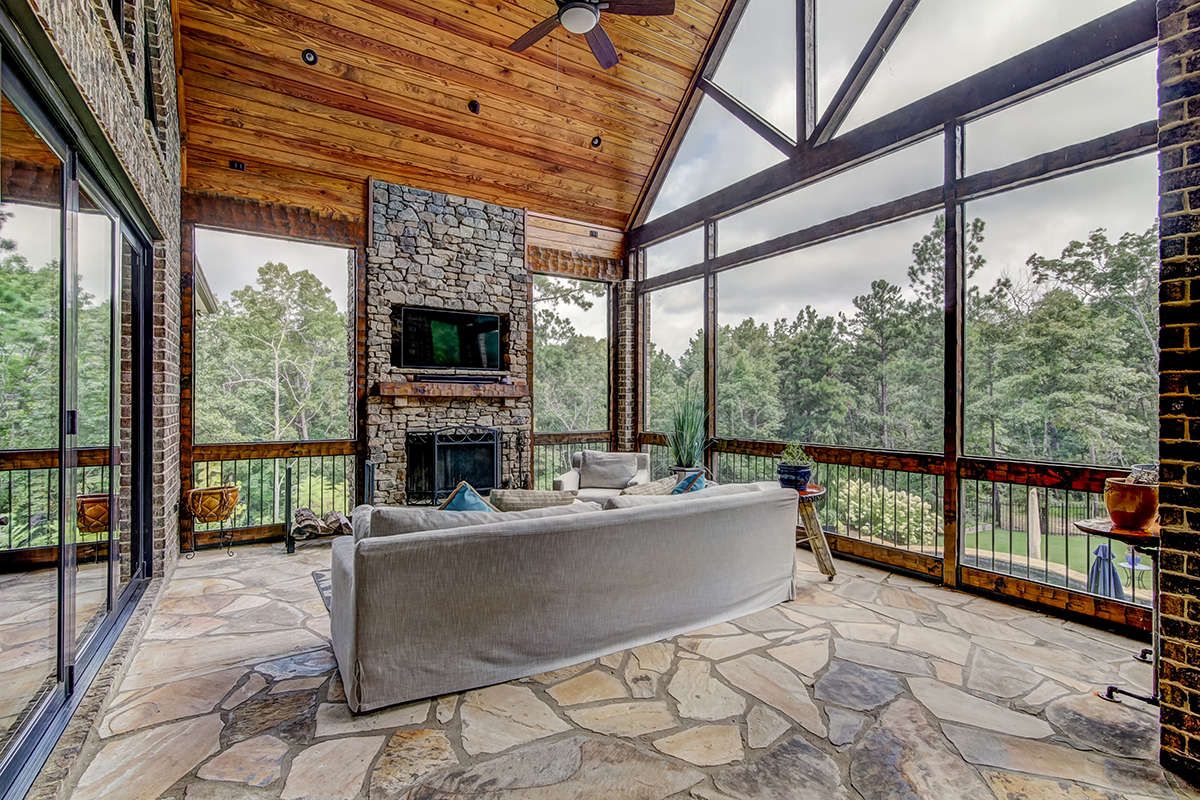
Outdoor living is a major feature of this French Country design. The plan includes a front porch, rear porch, and screened porch, creating multiple covered areas for outdoor relaxation and entertaining.
The screened porch is particularly useful for enjoying the outdoors while providing a more sheltered setting. Together, these spaces strengthen the connection between the home’s interior and surrounding landscape.
Essential Plan Specifications
This French Country plan provides 2,806 square feet of primary heated living space, with an optional second floor adding approximately 503 square feet. The home includes three bedrooms, two full bathrooms, one half bath, one story, and a two-car garage.
The home measures approximately 92 feet 1 inch wide by 78 feet 6 inches deep. It uses 2×6 wood exterior framing, with slab, crawlspace, and walkout basement foundation options available. A 2×4 exterior-wall conversion is also offered as an option.
Ideal Family Lifestyle
This home is well suited for families who want spacious single-level living with a combination of private retreats, open gathering areas, and practical household spaces. The owner’s suite, split bedrooms, study, mud room, laundry room, and two-car garage create a highly functional arrangement.
The multiple porch options also make the plan appealing to homeowners who enjoy outdoor living. The front, rear, and screened porches provide several settings for relaxing, entertaining, or enjoying quiet time outside.
Overall French Country Appeal
This 2,806-square-foot French Country plan delivers an attractive combination of traditional architectural character and modern functionality. Its three bedrooms, two-and-a-half bathrooms, open floor plan, private owner’s suite, study, Jack and Jill bathroom, two-car garage, and outdoor living spaces create a versatile family home.
For homeowners seeking an elegant one-story French Country residence with flexible expansion potential and excellent indoor-outdoor connections, this plan offers a strong balance of comfort, practicality, and timeless 3 bedrooms, 2½ baths, 2-car garage, one main floor, side-entry garage, open floor plan, master on main, study, mud room, and front/rear/screened porches.