Modern Northwest Character
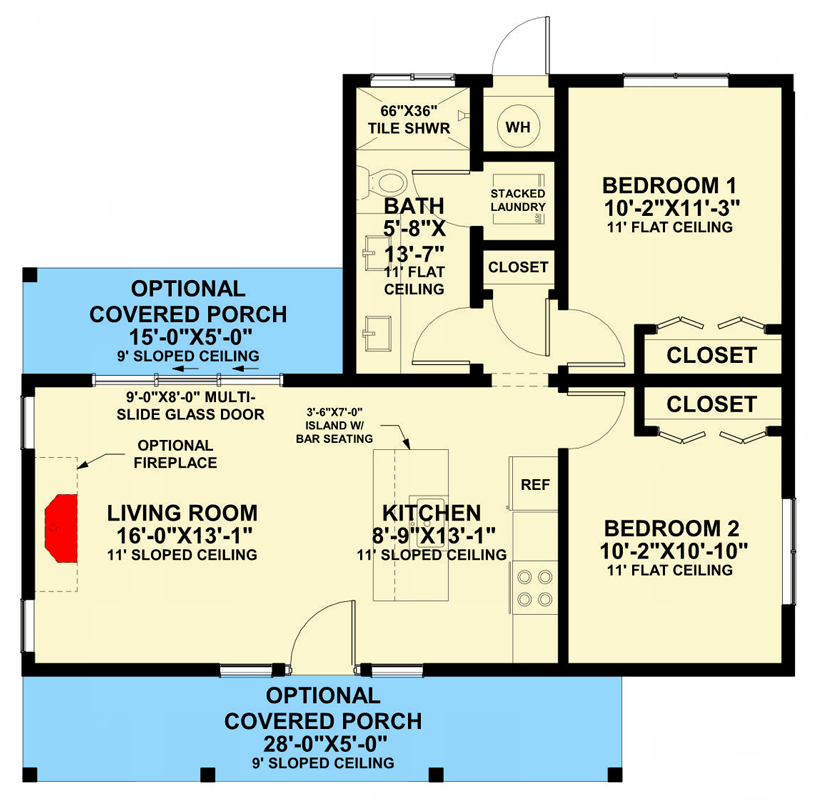
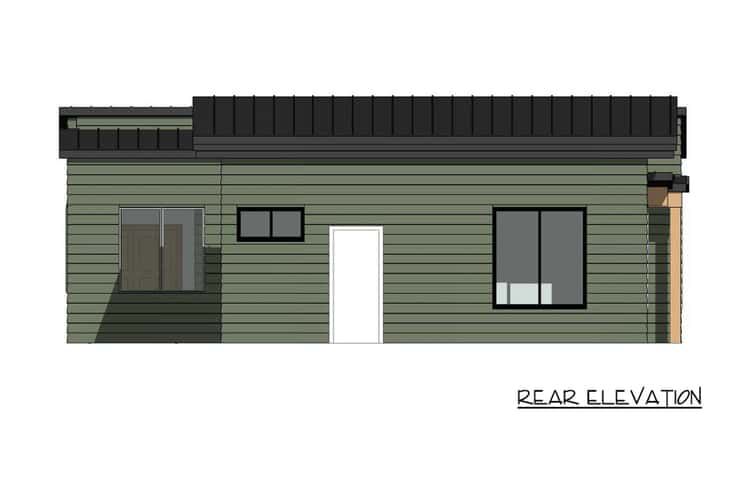
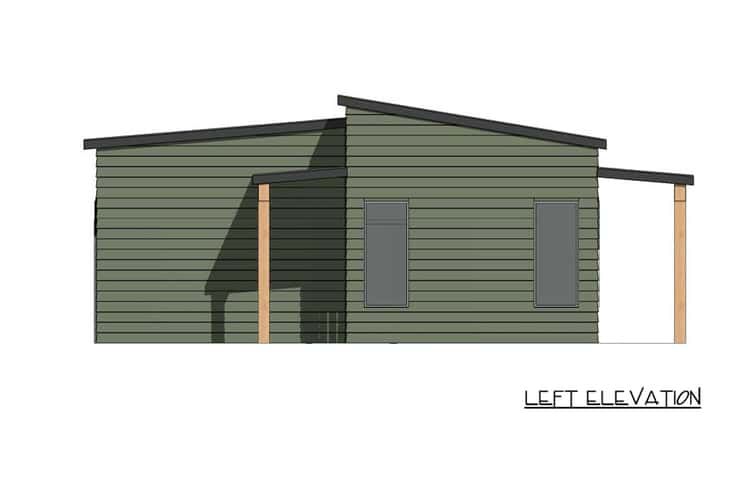
This compact 798-square-foot cabin blends contemporary design with a classic Northwest aesthetic. The single-story home includes two bedrooms and one full bathroom within an efficient 36-foot-wide by 28-foot-deep footprint.
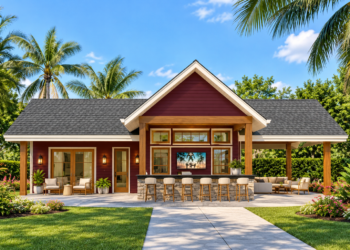
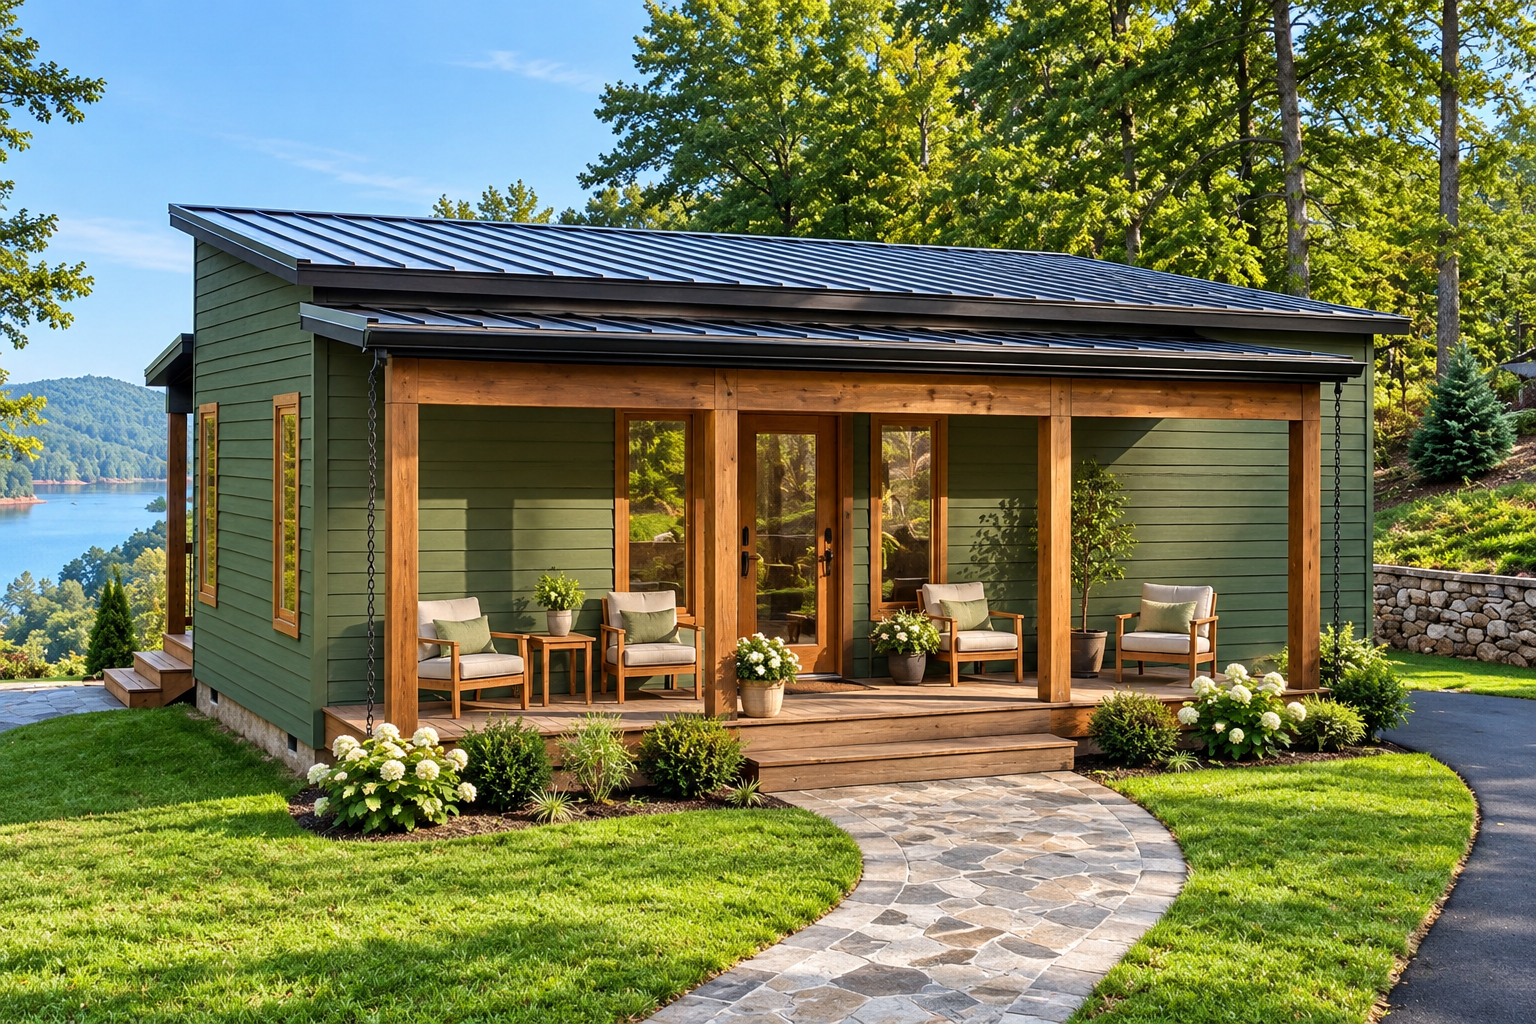
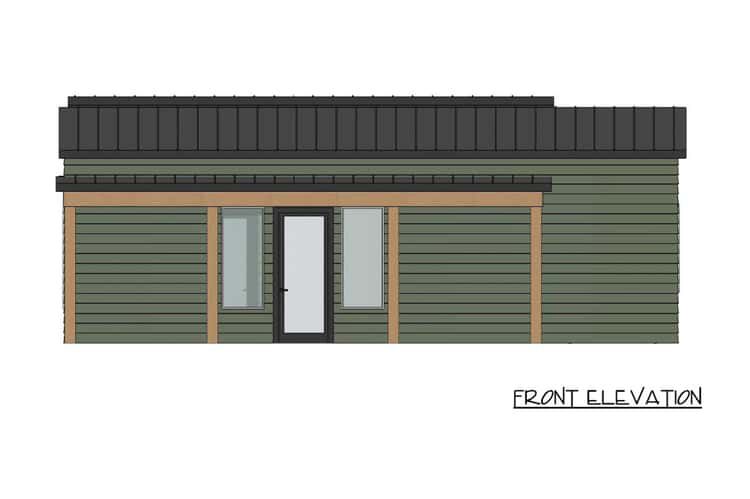
A deep covered front porch creates a welcoming outdoor space and adds to the cabin’s relaxed character. The streamlined exterior is well suited to a scenic setting or a minimalist lifestyle.
Efficient Living Space
The main floor uses an efficient open arrangement designed to make the most of its compact footprint. High 11-foot ceilings help create a greater sense of volume and openness throughout the living area.
The simple layout focuses on comfort and convenience without adding unnecessary space, making the home practical for everyday living or a weekend retreat.
Functional Kitchen Area
The kitchen is integrated into the main living arrangement, keeping food preparation and everyday activities closely connected. Its placement supports the home’s efficient use of space.
This practical configuration makes it easy to move between the kitchen and the surrounding living areas while maintaining the open character of the interior.
Clustered Bedroom Layout
Both bedrooms are thoughtfully clustered together on the main level, creating a dedicated sleeping zone within the compact floor plan.
The arrangement includes a centrally located full bathroom shared by the bedrooms. The primary bedroom is also positioned on the first floor for convenient access.
Convenient Main Laundry
A main-level laundry area is incorporated into the plan, keeping this essential household function close to the primary living spaces.
Its placement supports a simple daily routine and helps the compact home remain practical despite its modest square footage.
Welcoming Front Porch
The deep covered front porch is one of the home’s defining features. It provides a comfortable outdoor area for enjoying the surrounding scenery and relaxing outdoors.
The porch also creates a natural transition between the exterior and interior, reinforcing the cabin’s inviting Northwest character.
Comfortable Ceiling Height
With an 11-foot ceiling on the first floor, the interior gains a strong feeling of openness despite the home’s compact size.
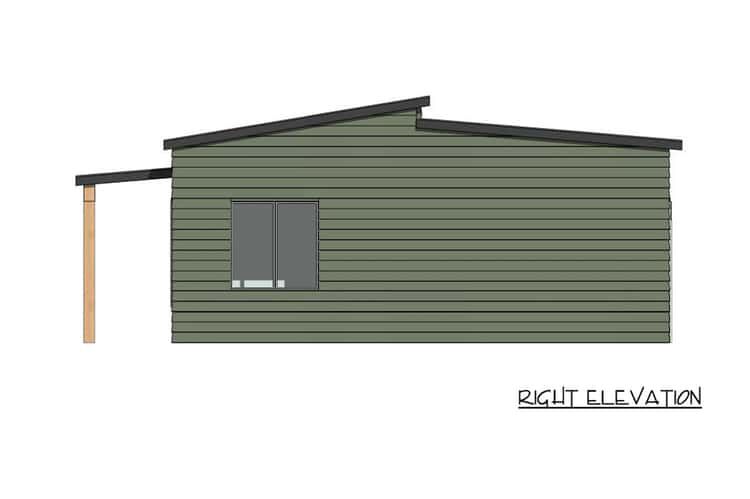
The maximum ridge height is 13 feet 11 inches, while the low-slope roof uses a 2:12 primary pitch and a 1:12 secondary pitch.
Simple Structural Design
The home uses 2×6 exterior walls with stick-and-truss roof framing. Foundation options include both a monolithic slab and standard slab construction.
These straightforward structural choices complement the cabin’s compact footprint and contemporary Northwest design approach.
Compact Home Footprint
At 798 heated square feet, this cabin demonstrates how a smaller footprint can still provide two bedrooms, a full bathroom, kitchen space, laundry, and comfortable living areas.
The efficient proportions make the design especially appealing for those seeking a smaller home without giving up the basic spaces needed for comfortable living.
Simple Cabin Living
This Modern Northwest cabin brings together contemporary styling, a deep front porch, high ceilings, clustered bedrooms, and an efficient single-story layout.
Whether used as a scenic getaway or a minimalist full-time home, the 798-square-foot design offers a practical and comfortable approach to compact Northwest living.