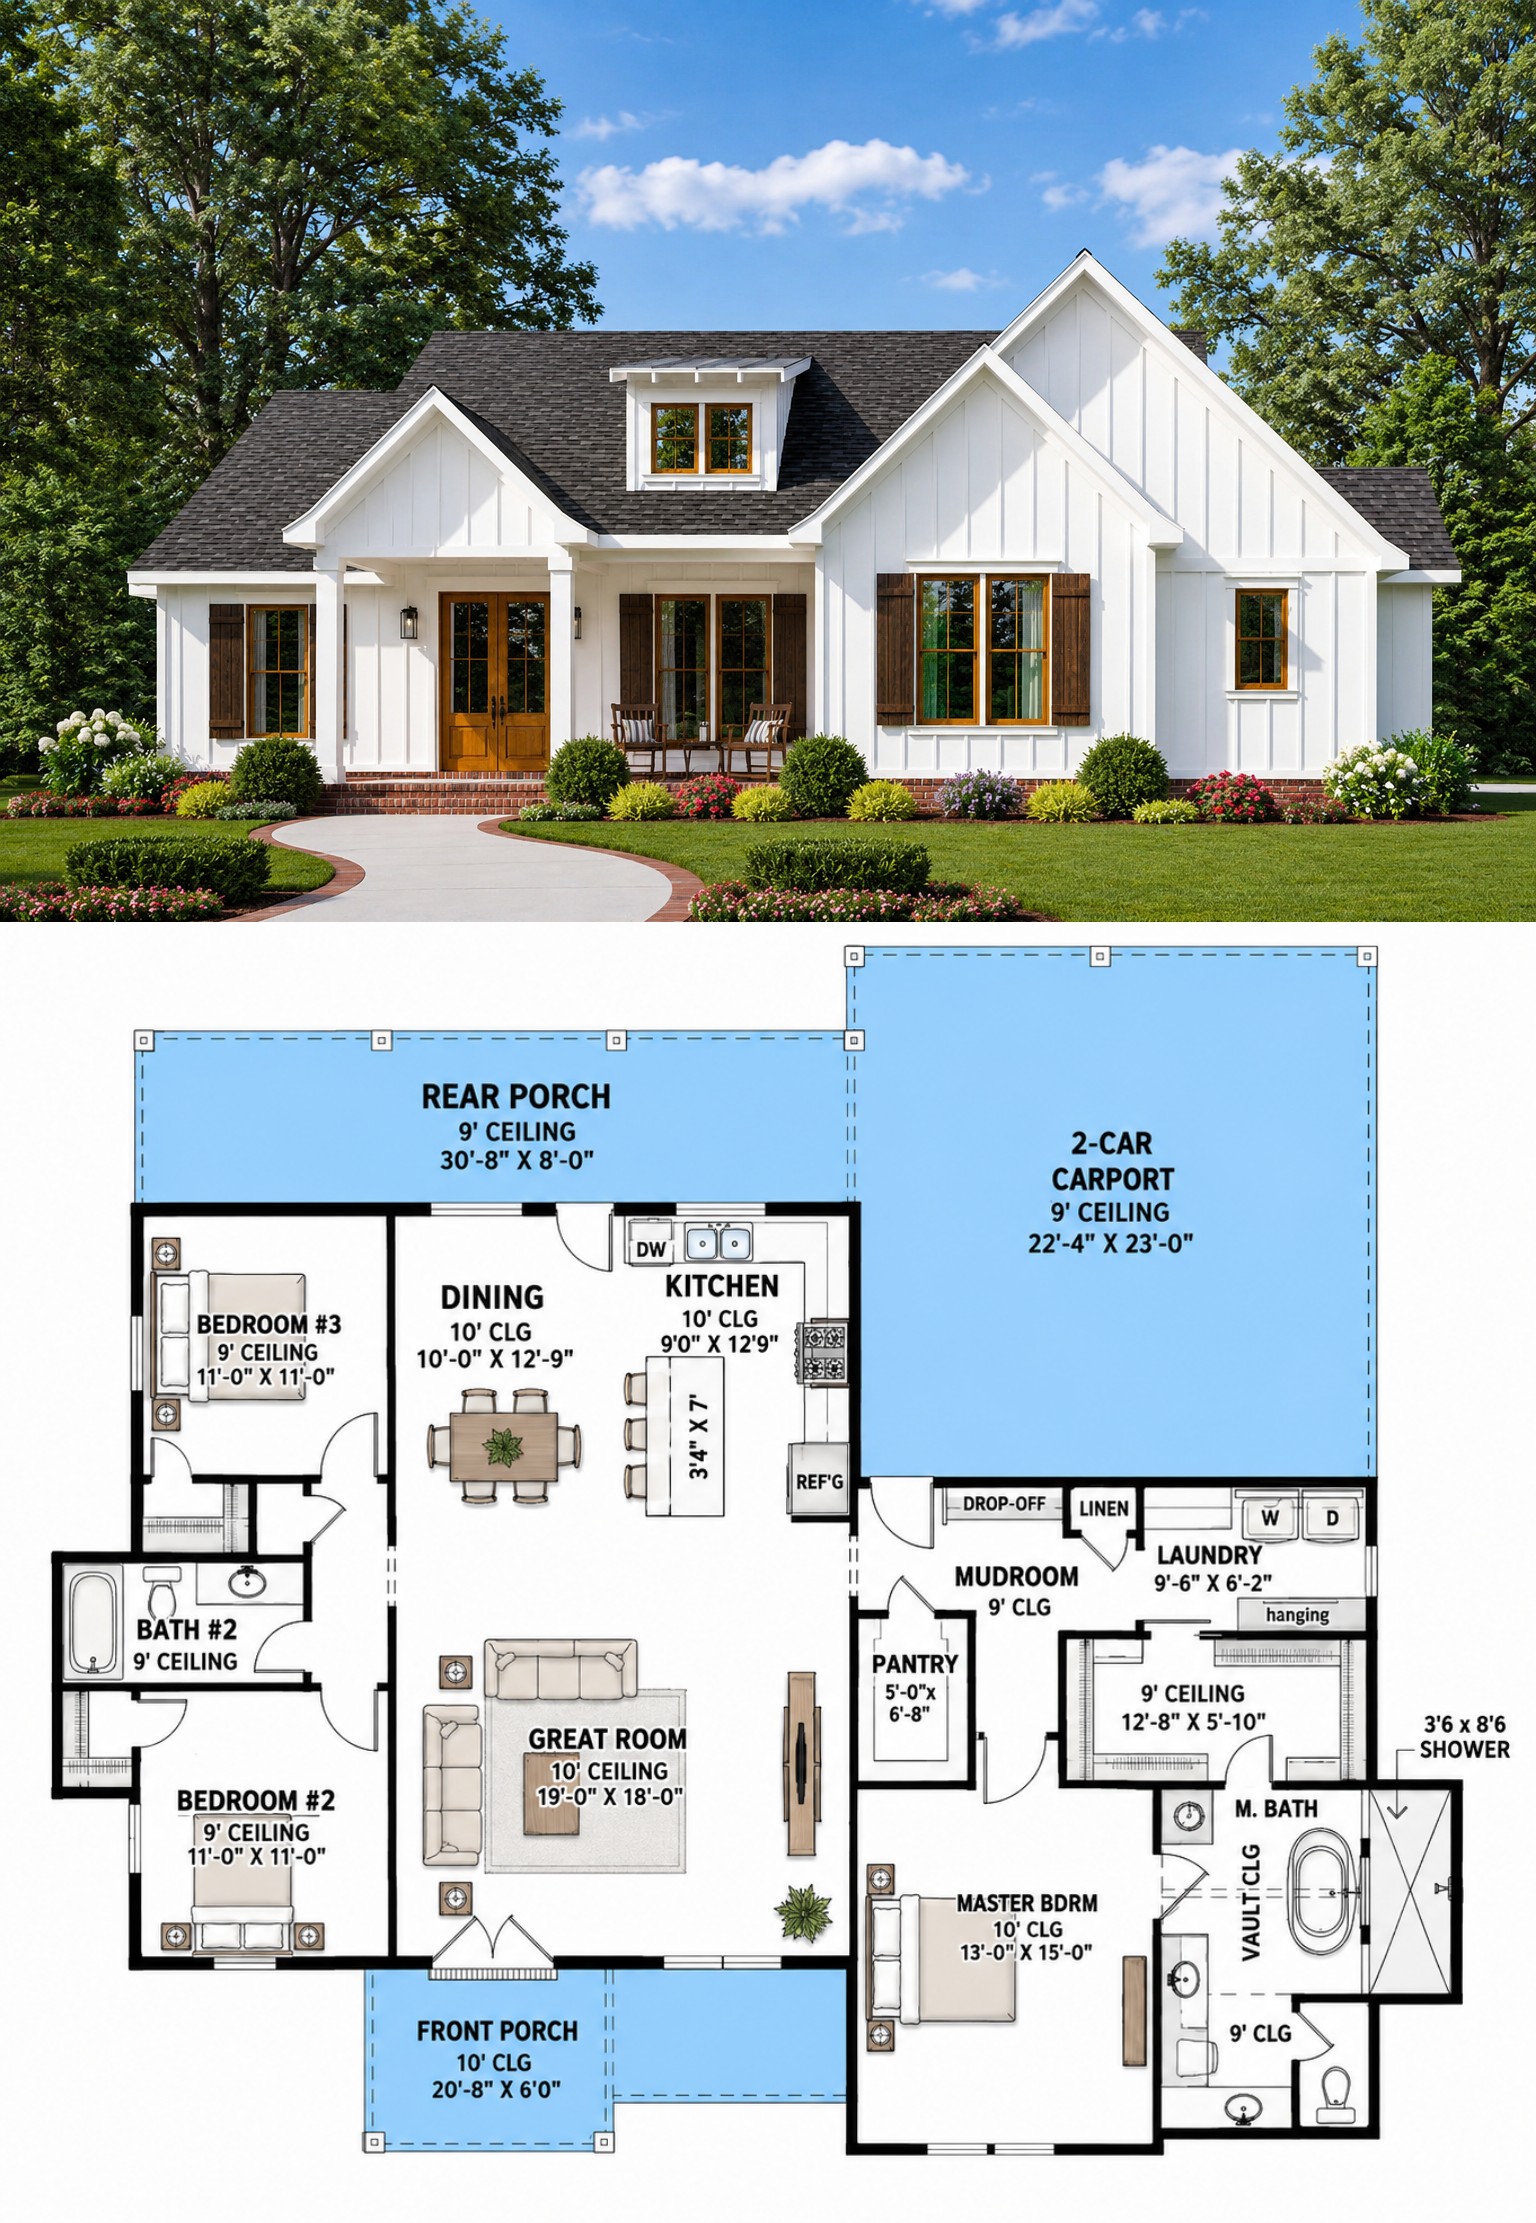
This 1,676-square-foot Modern Farmhouse plan offers a comfortable one-story layout with three bedrooms, two full bathrooms, and a two-car garage. The design combines classic farmhouse character with an efficient footprint, making it practical for families seeking manageable living space and everyday convenience.
The home features a master suite on the main floor, split-bedroom layout, open floor plan, kitchen island, main-floor laundry, mud room, front porch, and rear porch. Together, these features create a well-organized home with comfortable shared and private spaces.
Welcoming Farmhouse Exterior
The exterior presents a clean Modern Farmhouse character with a welcoming front porch and a practical side-entry garage arrangement. The 8:12 main roof pitch adds traditional farmhouse appeal while maintaining a clean, contemporary profile.
The rear porch provides an additional outdoor living area where homeowners can relax, entertain, or enjoy time with family. A carport-style garage configuration also provides useful covered parking and outdoor utility.
Efficient One-Story Layout
All 1,676 square feet of heated living space is located on the first floor, making the home convenient for single-level living. The open floor plan connects the kitchen and primary gathering areas while keeping the bedrooms comfortably separated.
The split-bedroom arrangement places the master suite apart from the two secondary bedrooms, creating a greater sense of privacy. Nine-foot ceilings throughout the first floor provide a comfortable and open interior atmosphere.
Open Kitchen and Living Space
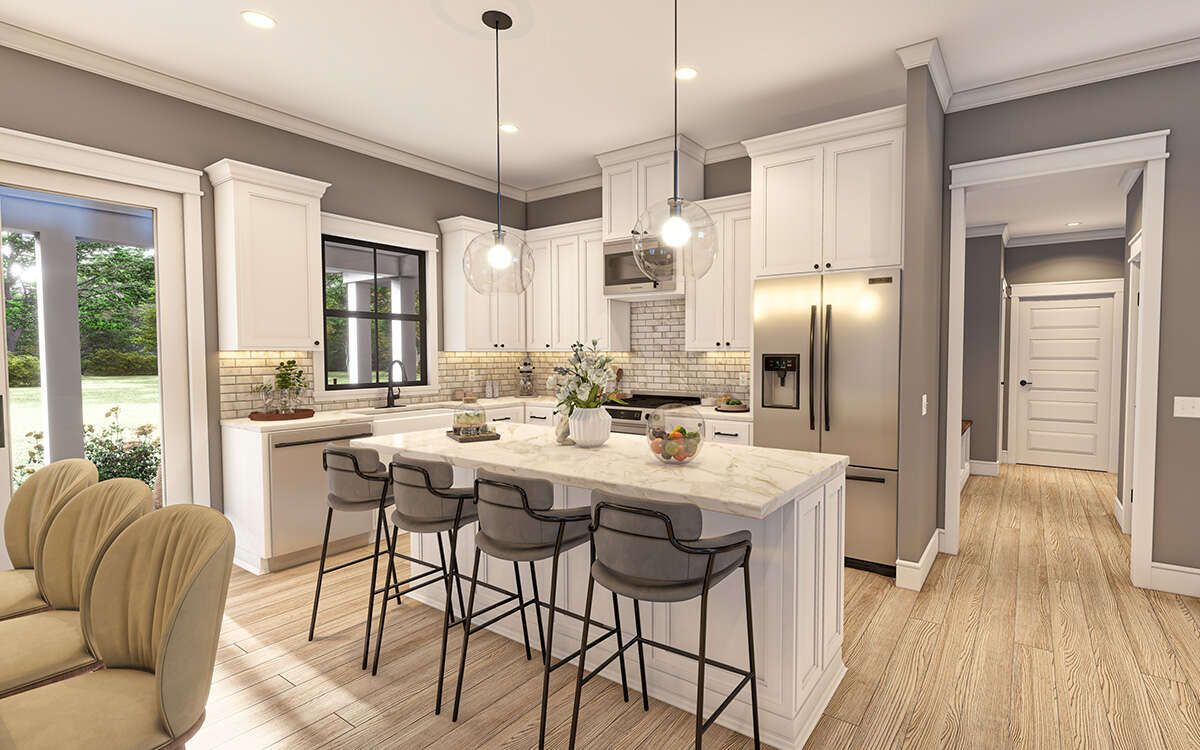
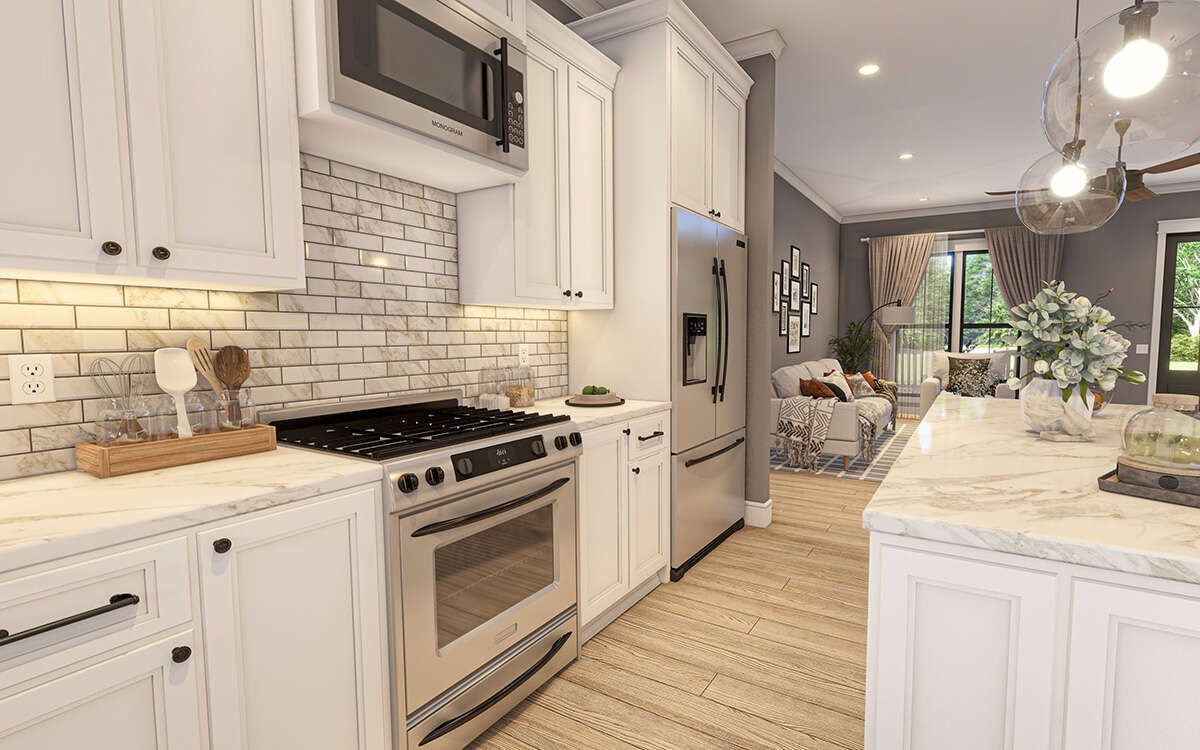
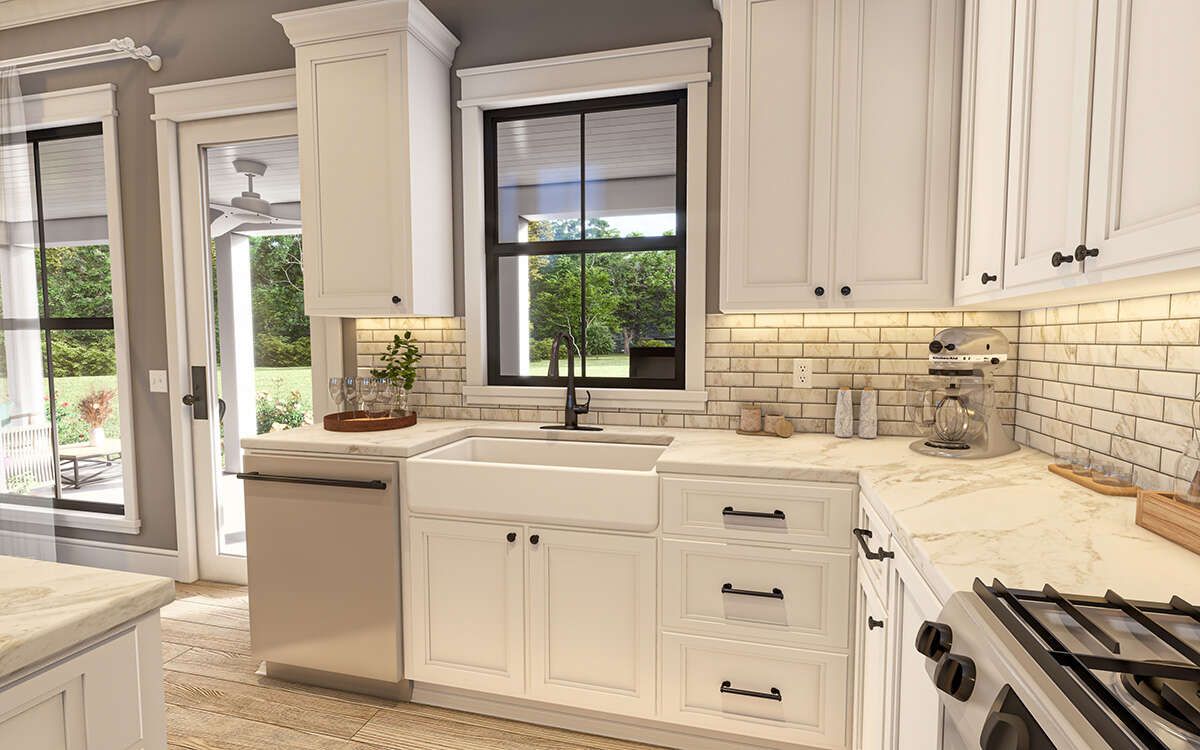
The kitchen is designed around a central island that provides additional workspace and a convenient place for casual seating. Its open connection to the main living area allows cooking, dining, and everyday family activities to remain connected.
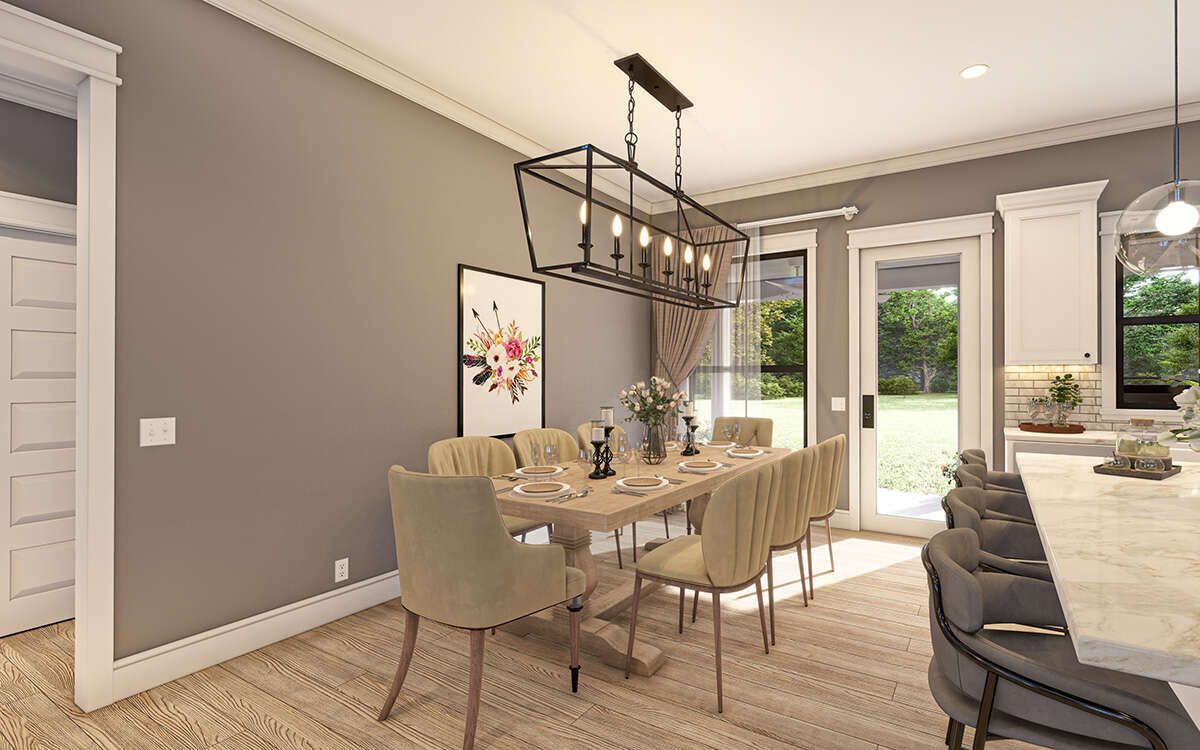
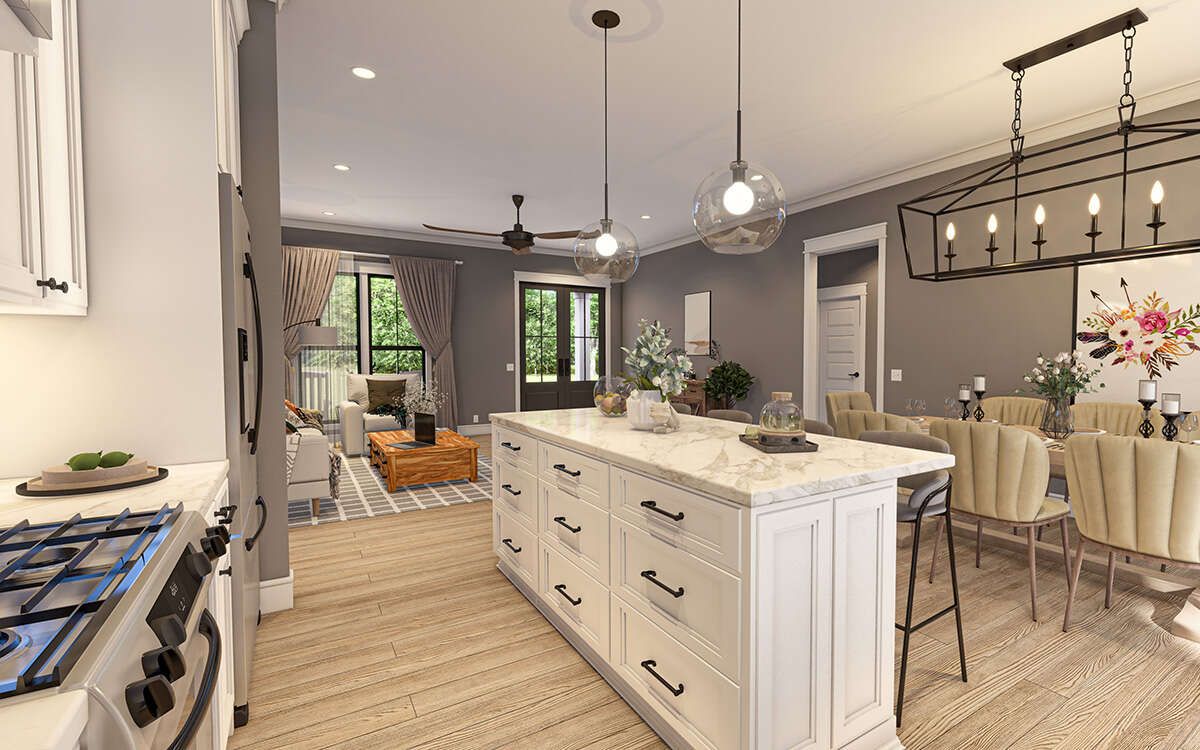
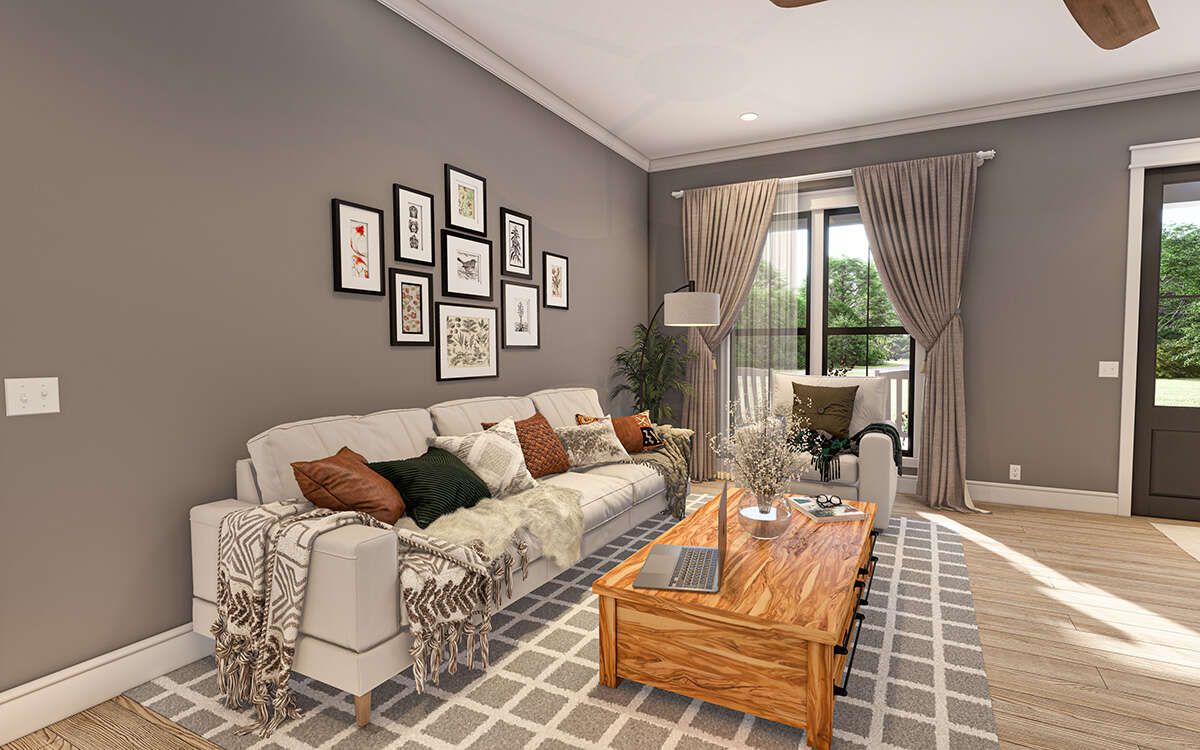
This arrangement also makes the central living spaces well suited for entertaining. The open floor plan provides a natural flow between the kitchen and the home’s primary gathering areas without sacrificing functional separation.
Private Main-Floor Master Suite
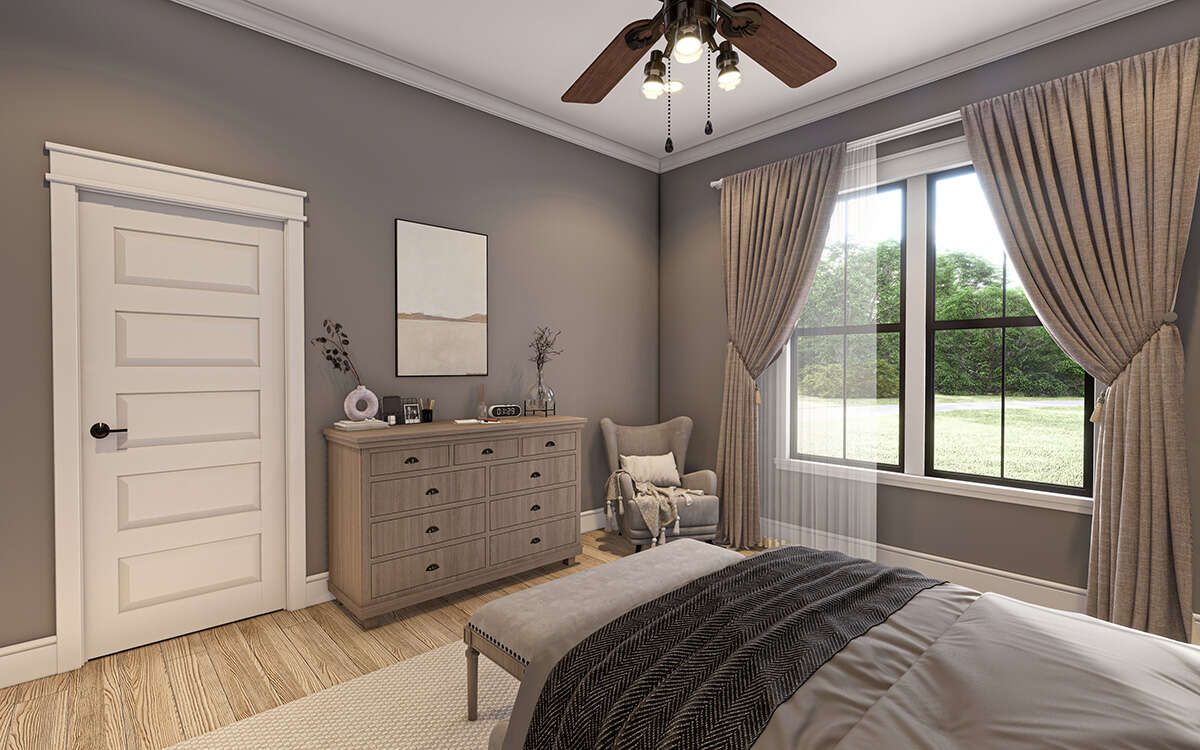
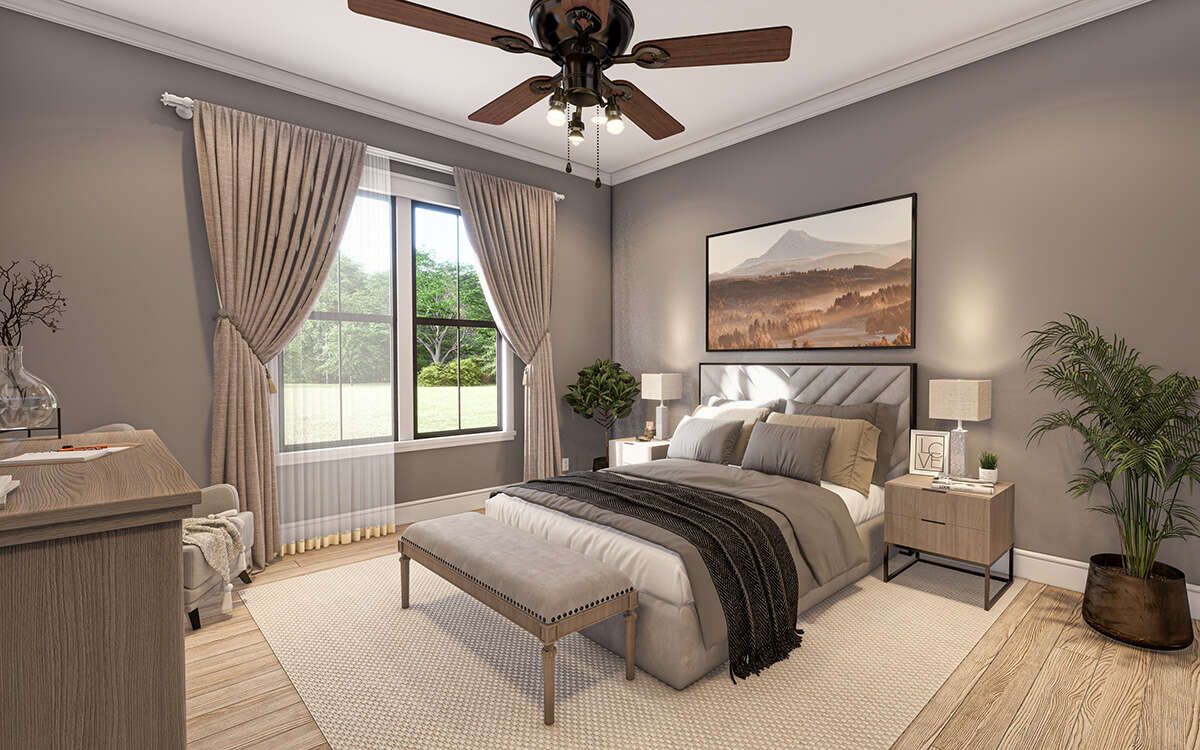
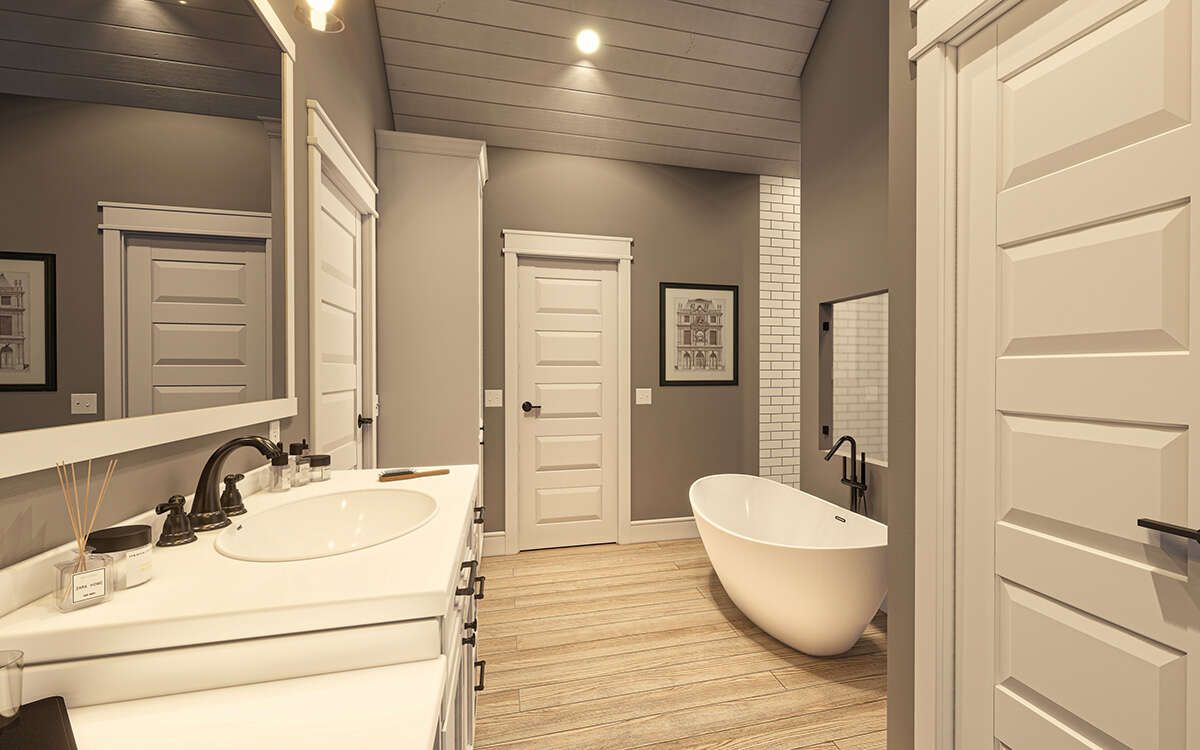
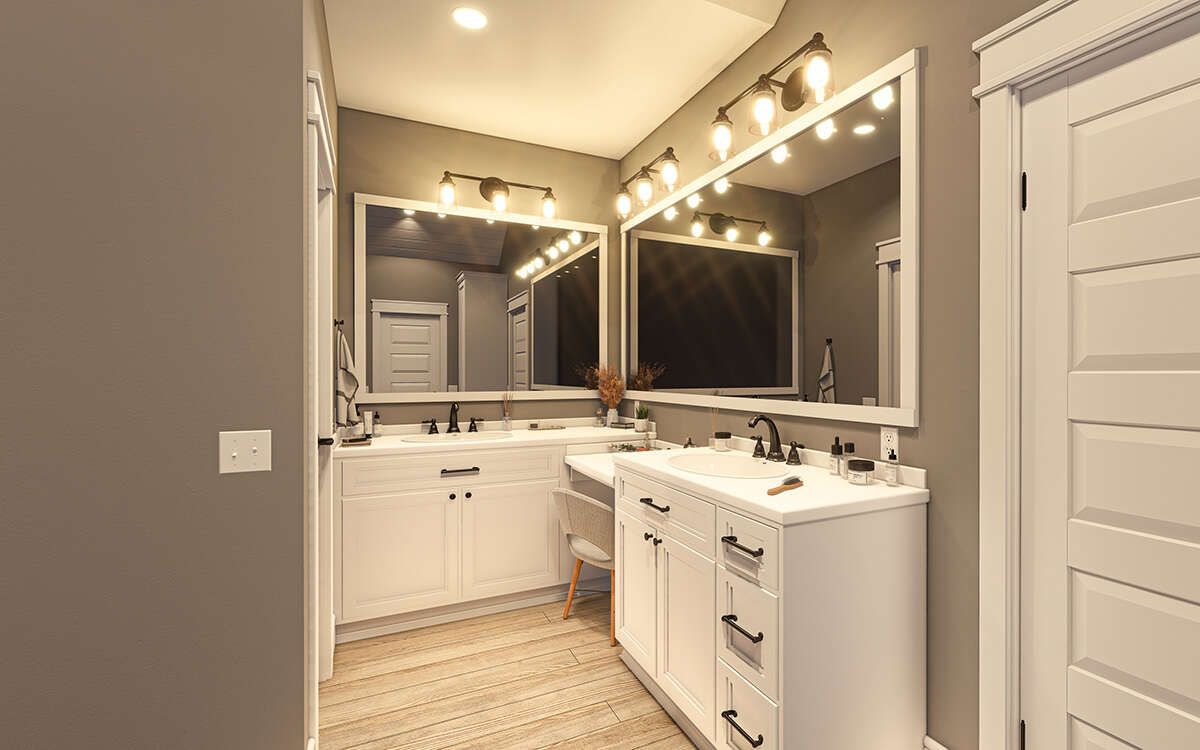
The master bedroom is located on the main floor and positioned away from the secondary bedrooms. This creates a private retreat while keeping the primary suite conveniently accessible without stairs.
The two additional bedrooms provide flexible space for children, guests, or other household needs. Two full bathrooms provide practical capacity for a three-bedroom home.
Practical Everyday Spaces
A dedicated mud room provides an organized transition between the exterior and interior living spaces. This is especially useful for keeping everyday items, shoes, and outdoor gear from entering the main living areas.
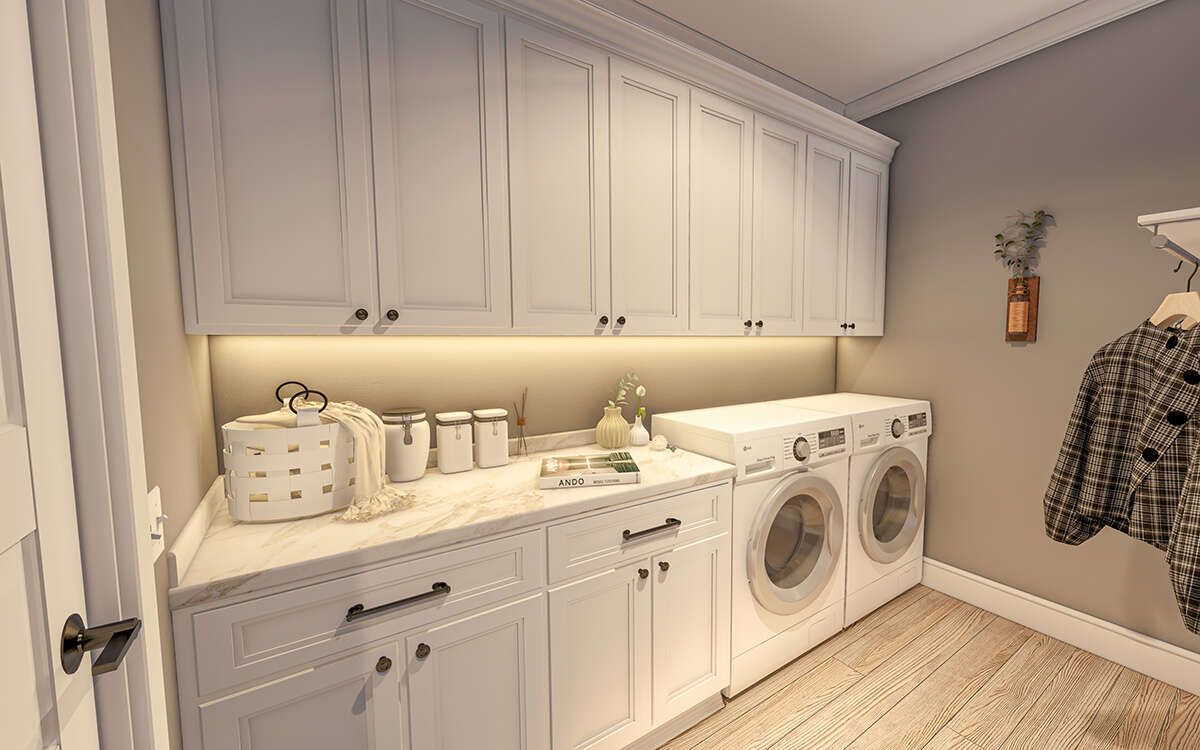
The main-floor laundry adds further convenience by keeping household chores on the same level as the bedrooms and primary living spaces.
Outdoor Living and Covered Parking
The plan includes both front and rear porches, providing useful outdoor areas for seating, relaxing, and entertaining. These spaces extend the home’s living environment beyond the interior.
The covered parking area offers approximately 517 square feet of unheated space and provides room for two vehicles. An optional attached side-entry two-car garage is also available, giving homeowners another configuration to consider.
Essential Plan Specifications
This Modern Farmhouse provides 1,676 square feet of heated living space, all on the first floor. It includes three bedrooms, two full bathrooms, one story, and two-car covered parking.
The home measures approximately 60 feet 1 inch wide by 51 feet 4 inches deep, with an overall height of 22 feet 5 inches. It features 2×4 wood exterior framing, an 8:12 main roof pitch, and 9-foot first-floor ceilings. Slab and crawlspace foundation options are available, along with an optional 2×6 exterior-wall conversion.
Ideal Family Lifestyle
This home is well suited for families who want a practical Modern Farmhouse with comfortable single-level living. The private master suite, two additional bedrooms, open kitchen, mud room, laundry room, and covered parking provide excellent functionality without an oversized footprint.
The design can also work well for homeowners who prioritize outdoor living. The front and rear porches create additional places to relax and enjoy the surrounding property while preserving the home’s efficient interior arrangement.
Overall Modern Farmhouse Appeal
This 1,676-square-foot Modern Farmhouse delivers an appealing balance of style, functionality, and efficient living. Its three bedrooms, two bathrooms, open floor plan, private master suite, kitchen island, mud room, laundry room, and covered outdoor spaces make it a versatile one-story home.
For homeowners seeking a manageable Modern Farmhouse with thoughtful everyday features and a strong indoor-outdoor connection, this plan offers a practical and inviting design for modern family living.