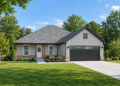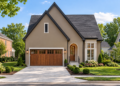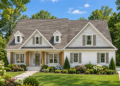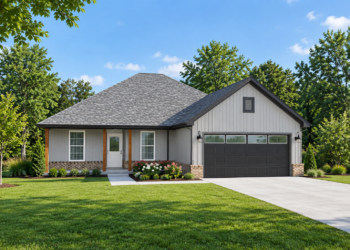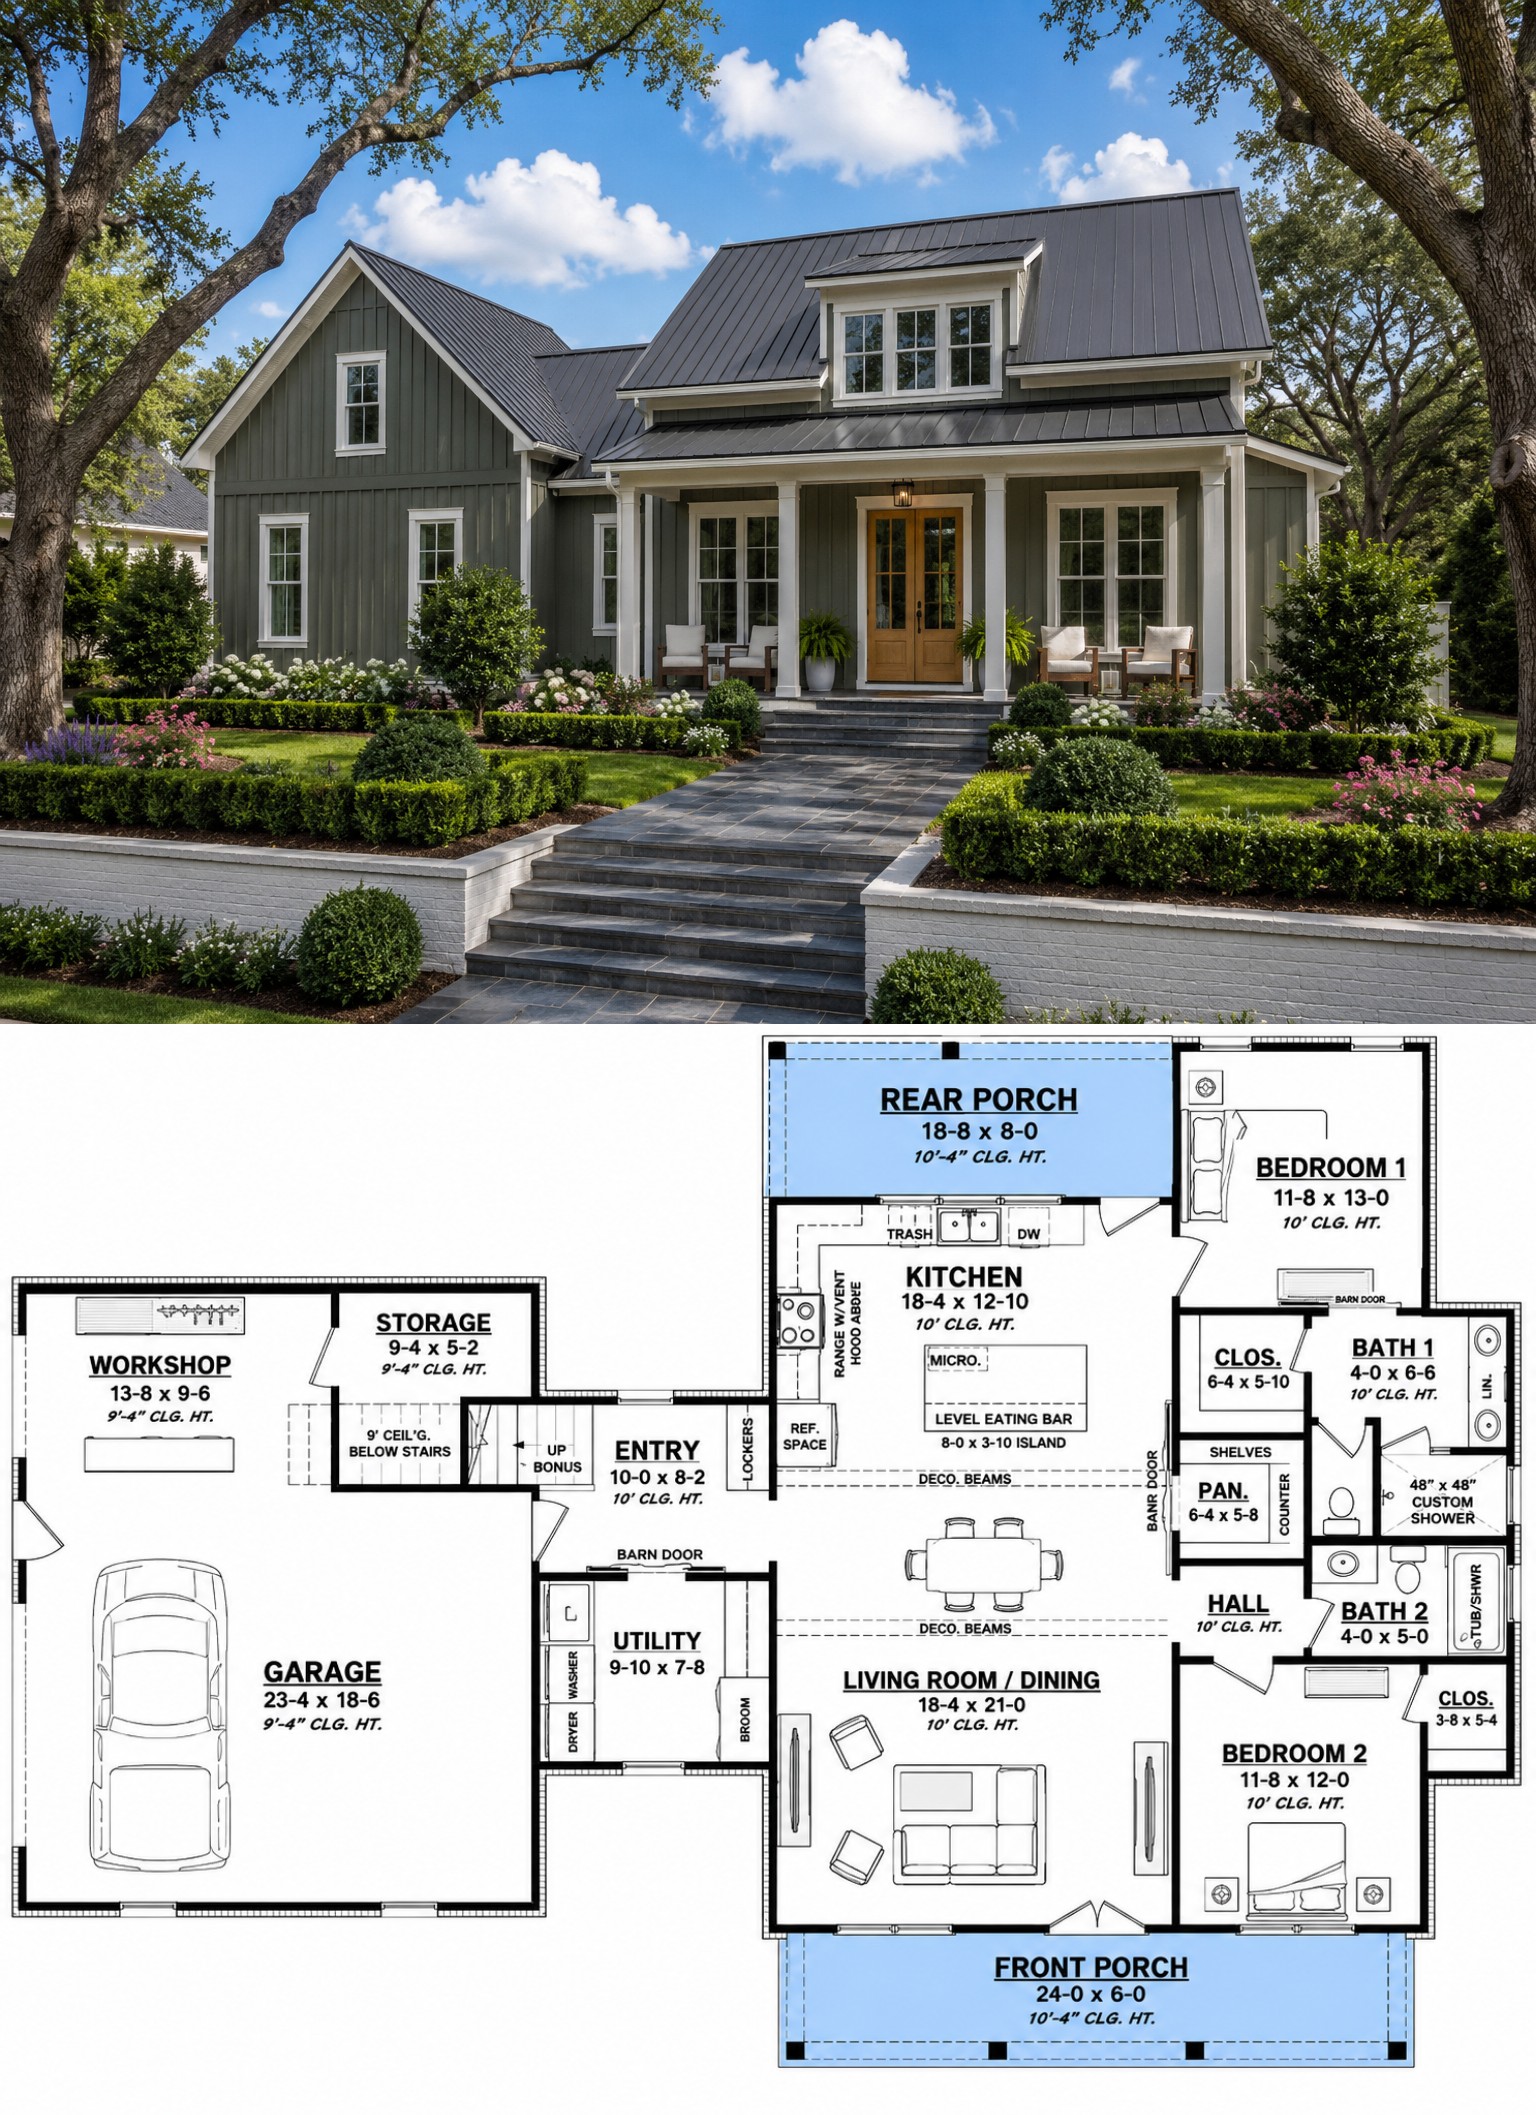
This 1,448-square-foot Modern Farmhouse offers a beautiful blend of classic farmhouse charm and practical modern living. Designed with two bedrooms on the main floor and an optional third bedroom in the bonus room, this flexible home is perfect for couples, small families, retirees, or anyone who appreciates smart space planning.
The one-story layout features two full bathrooms, a side-entry one-car garage with a workshop, and an open-concept design that creates a bright and welcoming atmosphere throughout the home.
Welcoming Exterior Style
The exterior showcases timeless Modern Farmhouse character with crisp board-and-batten siding, a full-width covered front porch supported by four evenly spaced columns, and a charming triple dormer that enhances the roofline. A covered rear porch provides additional outdoor living space while maintaining the home’s balanced appearance.
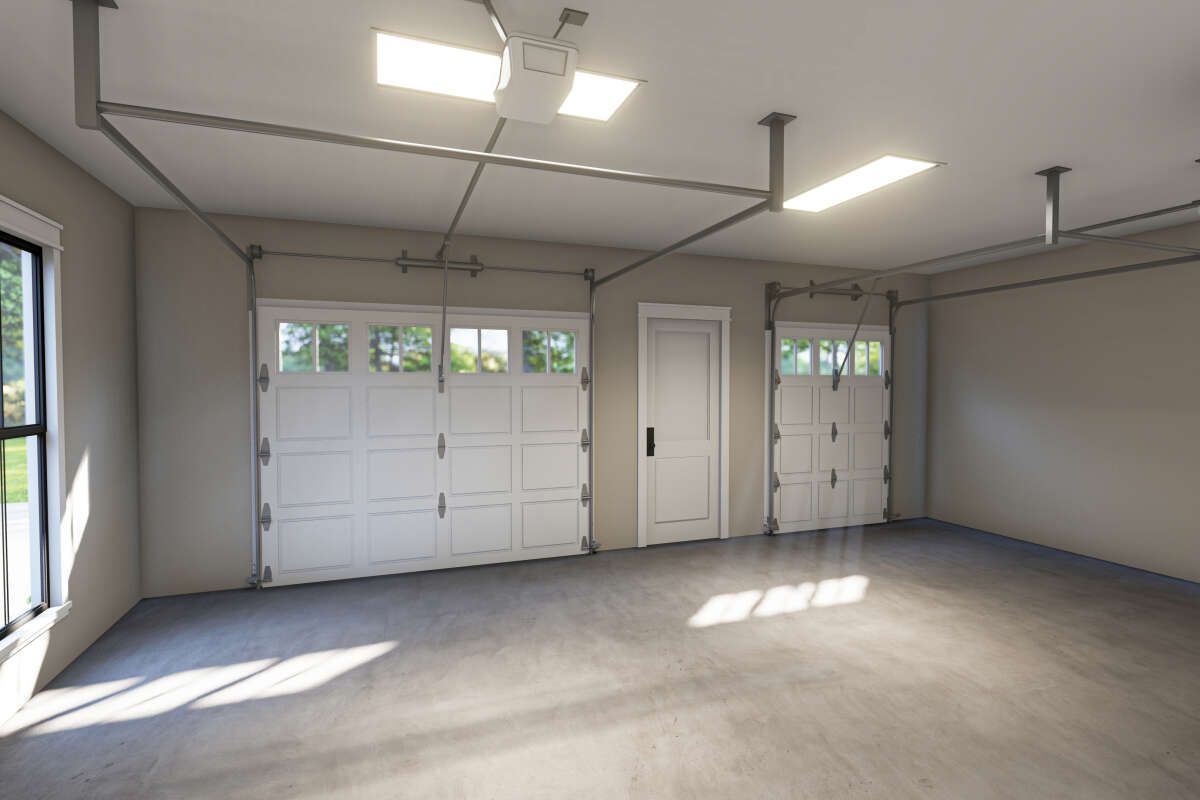
The attached side-entry garage blends naturally into the design and includes extra workshop and storage space for tools, hobbies, or seasonal equipment.
Thoughtful Interior Layout
Double front doors open to impressive front-to-back views through the heart of the home. The spacious living room, dining area, and rear kitchen are arranged in an open layout that promotes comfortable family living and effortless entertaining.
The split-bedroom design provides added privacy by placing the primary suite at the rear of the home while the secondary bedroom is positioned near the front entrance.
Open Living Spaces
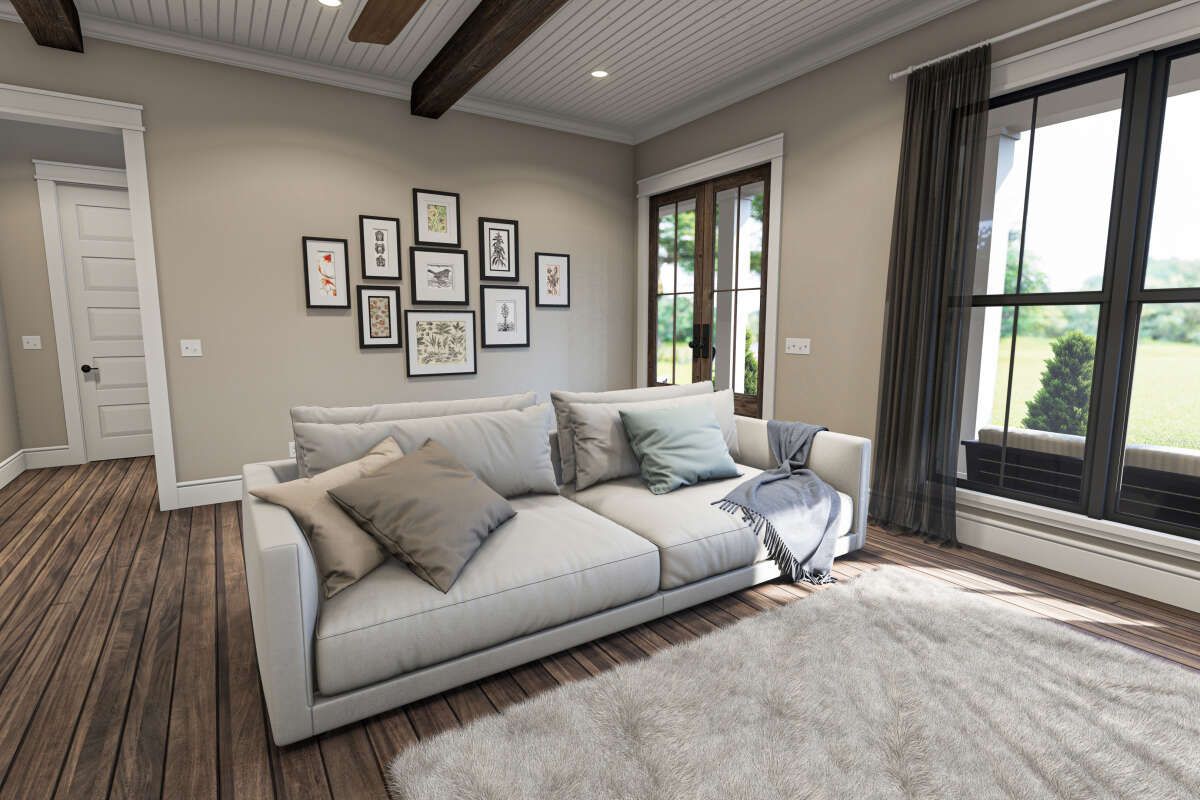
The living room features decorative ceiling beams that add warmth and architectural interest while creating an inviting gathering space. Large windows fill the room with natural light, giving the home an open and airy feel.
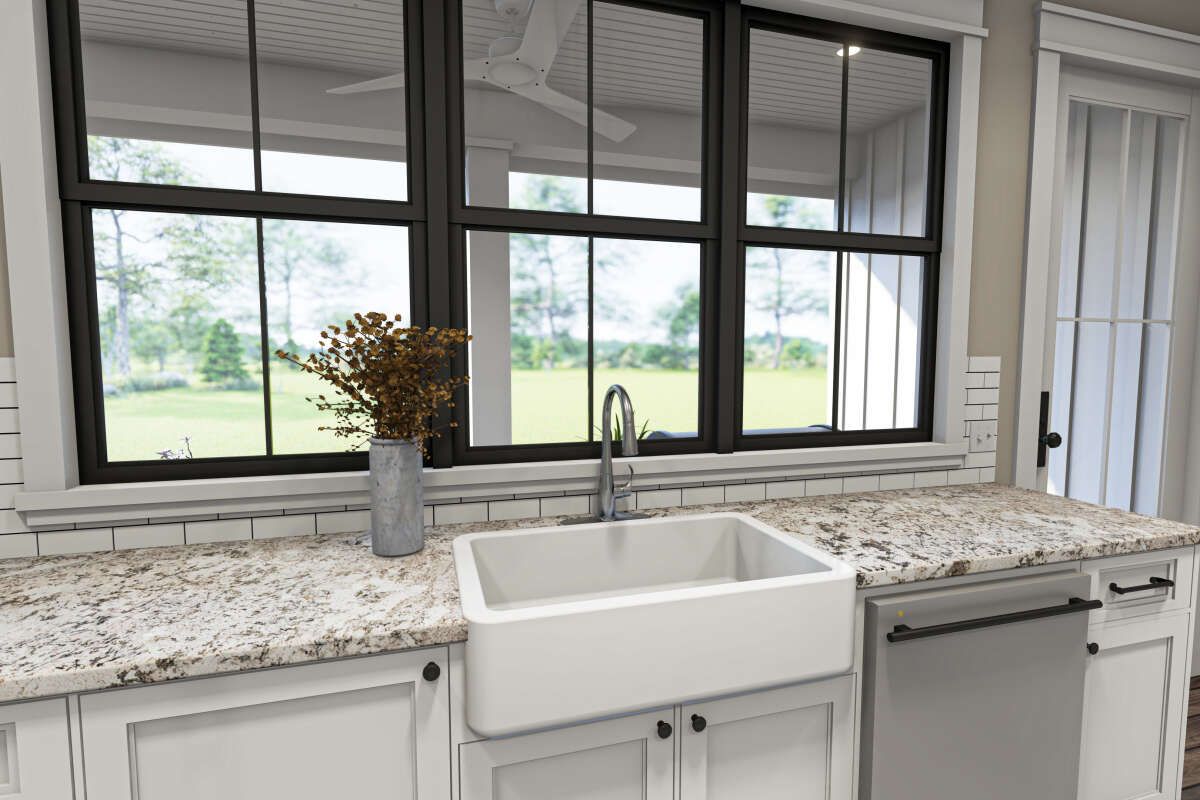
The kitchen is thoughtfully designed with a large island that provides generous workspace and casual seating. Triple windows overlook the rear porch, while a spacious pantry with a sliding barn door keeps everyday storage organized and easily accessible.
Private Bedroom Design
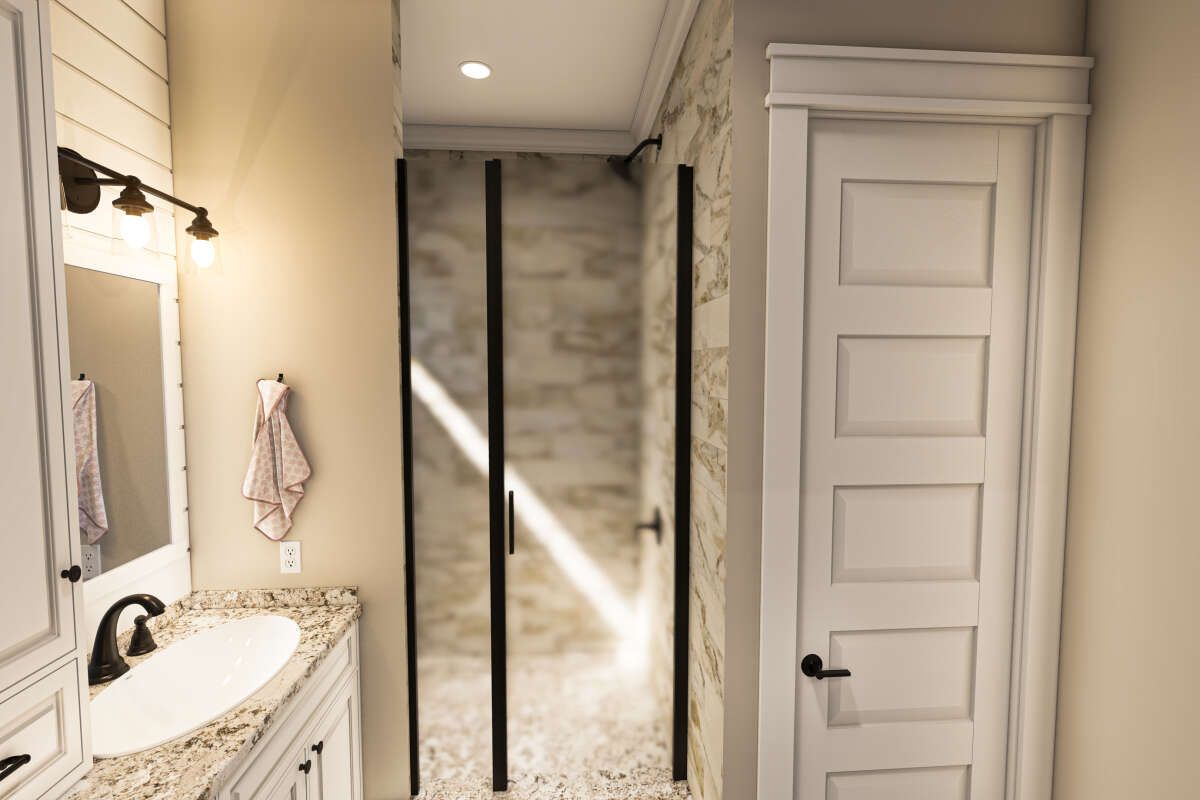
The primary suite offers a peaceful retreat with a spacious walk-in closet and a well-appointed private bathroom featuring dual vanities, a custom shower, and a separate toilet room. Located at the rear of the home, it provides homeowners with privacy and quiet.
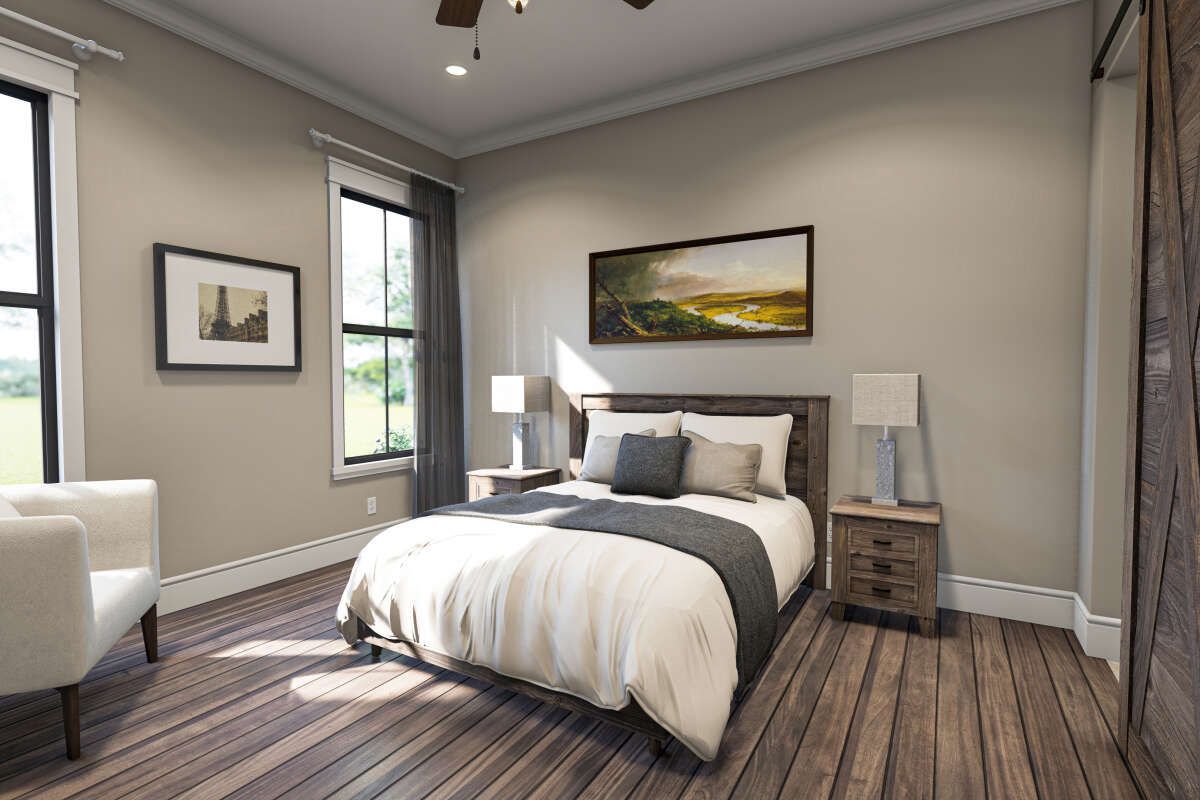
The second main-floor bedroom also includes its own walk-in closet and private access to a full bathroom, making it ideal for guests, family members, or everyday convenience.
Flexible Bonus Space
Above the garage, the optional bonus room adds tremendous versatility to the home. Complete with its own full bathroom and double closets, this space can serve as a third bedroom, guest suite, home office, media room, hobby area, or creative studio.
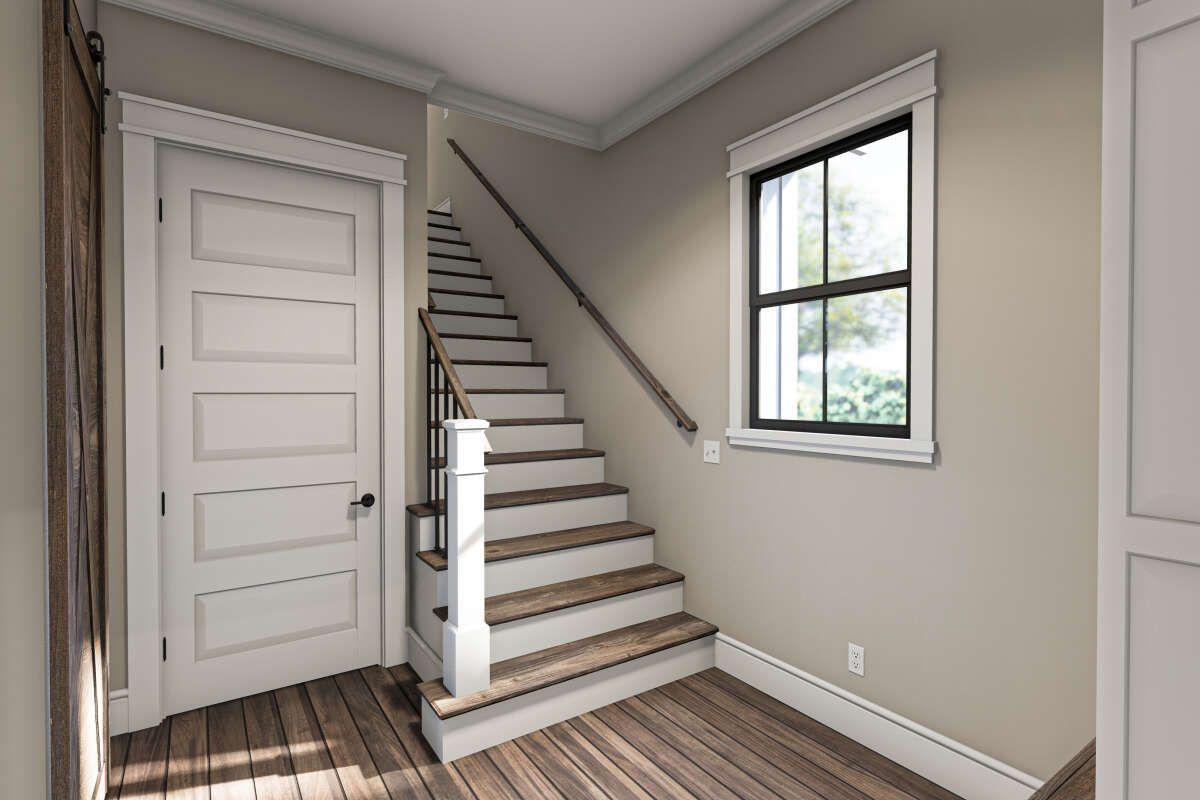
This flexible design allows homeowners to expand their living space as family needs evolve without changing the efficient main-floor layout.
Essential Home Features
This Modern Farmhouse offers approximately 1,448 square feet of heated living space with two to three bedrooms, two full bathrooms on the main floor, and a one-story layout with an optional bonus room above the garage. The home also includes a 440-square-foot side-entry one-car garage with workshop and storage space.
Additional highlights include an open floor plan, kitchen island, decorative ceiling beams, pantry with barn door, split-bedroom design, main-floor laundry with utility sink, mudroom with lockers, covered front and rear porches, 10-foot main-floor ceilings, optional slab, crawlspace, basement, or walkout basement foundations, and overall dimensions of approximately 69 feet wide by 48 feet 6 inches deep.
Ideal Lifestyle Value
This home is an excellent choice for young professionals, retirees, small families, or anyone seeking flexible living space with timeless farmhouse styling. The optional bonus room provides valuable future expansion while the workshop and storage areas add everyday practicality.
Construction costs will vary depending on local labor rates, building materials, site preparation, and finish selections. However, the home’s efficient design, adaptable layout, and classic architectural style offer outstanding long-term value.
Final Design Thoughts
This 1,448-square-foot Modern Farmhouse combines elegant curb appeal with practical everyday functionality. Its open-concept living spaces, private bedroom layout, flexible bonus room, spacious workshop, and inviting covered porches create a home that feels both comfortable and highly adaptable.
For homeowners searching for a stylish farmhouse with room to grow, this thoughtfully designed plan delivers exceptional comfort, flexibility, and lasting appeal.
The details in this article are based on the published specifications for House Plan 041-00258, including 1,448 sq. ft., 2–3 bedrooms, 2 bathrooms, one-story layout with a 468 sq. ft. bonus room, 440 sq. ft. side-entry one-car garage with workshop, open floor plan, kitchen island, pantry with barn door, decorative ceiling beams, mudroom with lockers, main-floor laundry, covered front and rear porches, 10-foot ceilings, and overall dimensions of 69′ × 48’6″.