Modern Farmhouse Overview
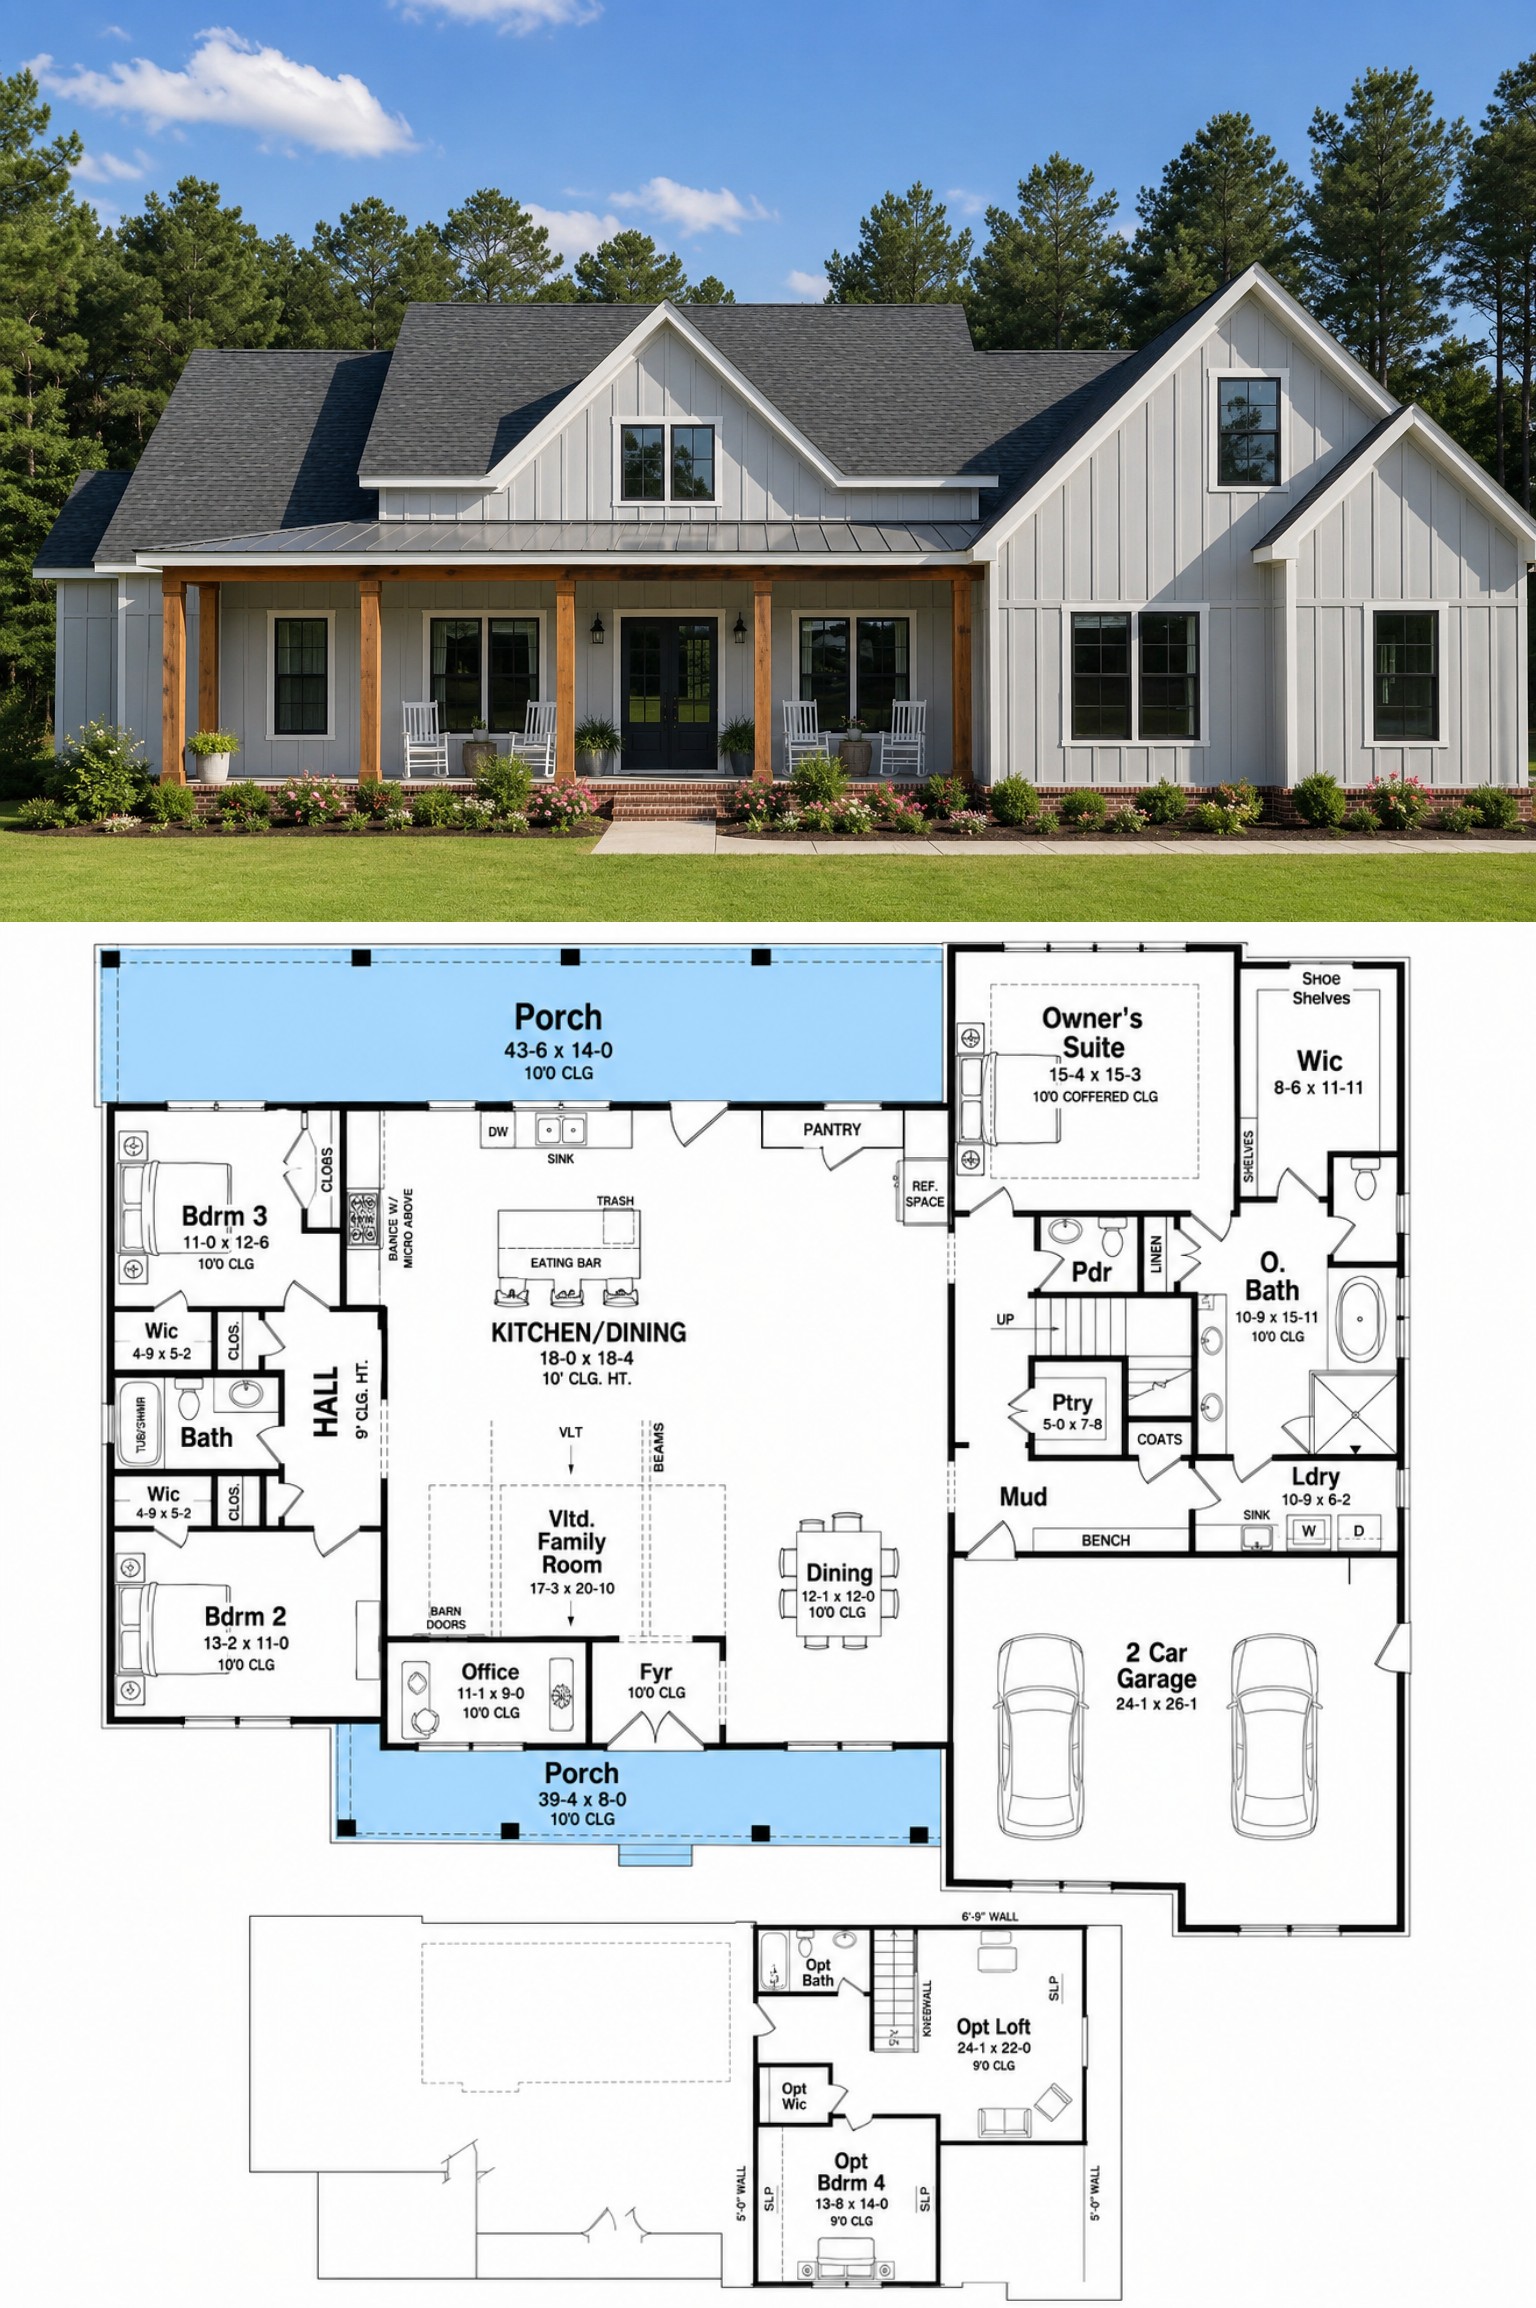
This 2,365-square-foot Modern Farmhouse offers the perfect blend of timeless architecture and practical family living. Designed with three to four bedrooms, two full bathrooms, one half bath, and a flexible optional second level, this thoughtfully planned home provides plenty of room to grow while maintaining the comfort of a primarily one-story layout.
Its spacious open-concept design, private owner’s suite, dedicated home office, and generous covered porches make it an excellent choice for families who value both functionality and everyday comfort.
Timeless Exterior Appeal
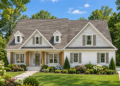
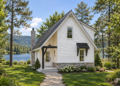
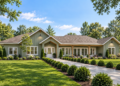
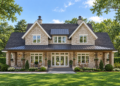
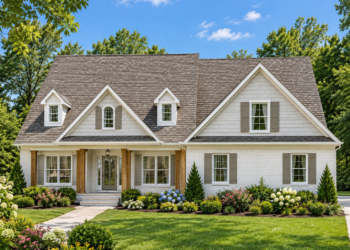
The exterior embraces classic Modern Farmhouse styling with attractive gables, clean board-and-batten detailing, and inviting covered front and rear porches. Large windows brighten the interior while adding balance and character to the home’s welcoming façade.
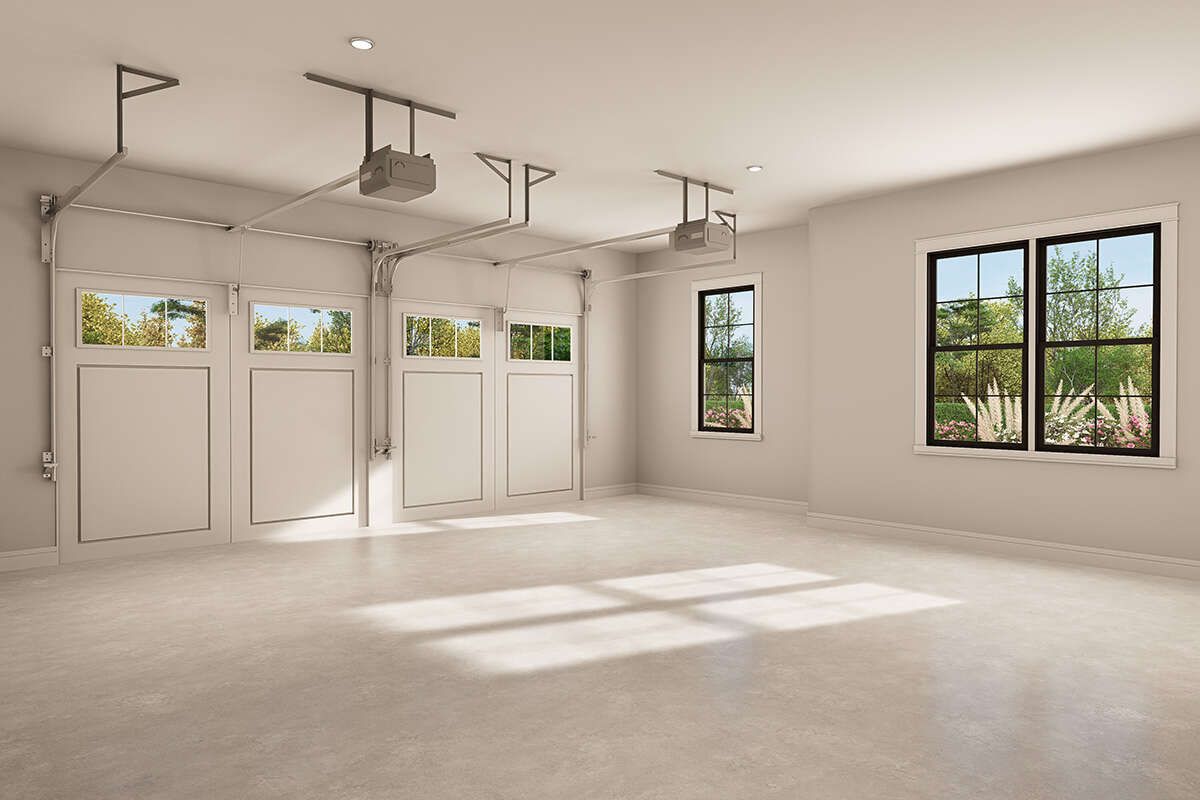
A side-entry two-car garage enhances curb appeal by keeping the front elevation clean and elegant. Homeowners also have the option of upgrading to a three-car side-entry garage for additional storage and parking flexibility.
Smart Interior Layout
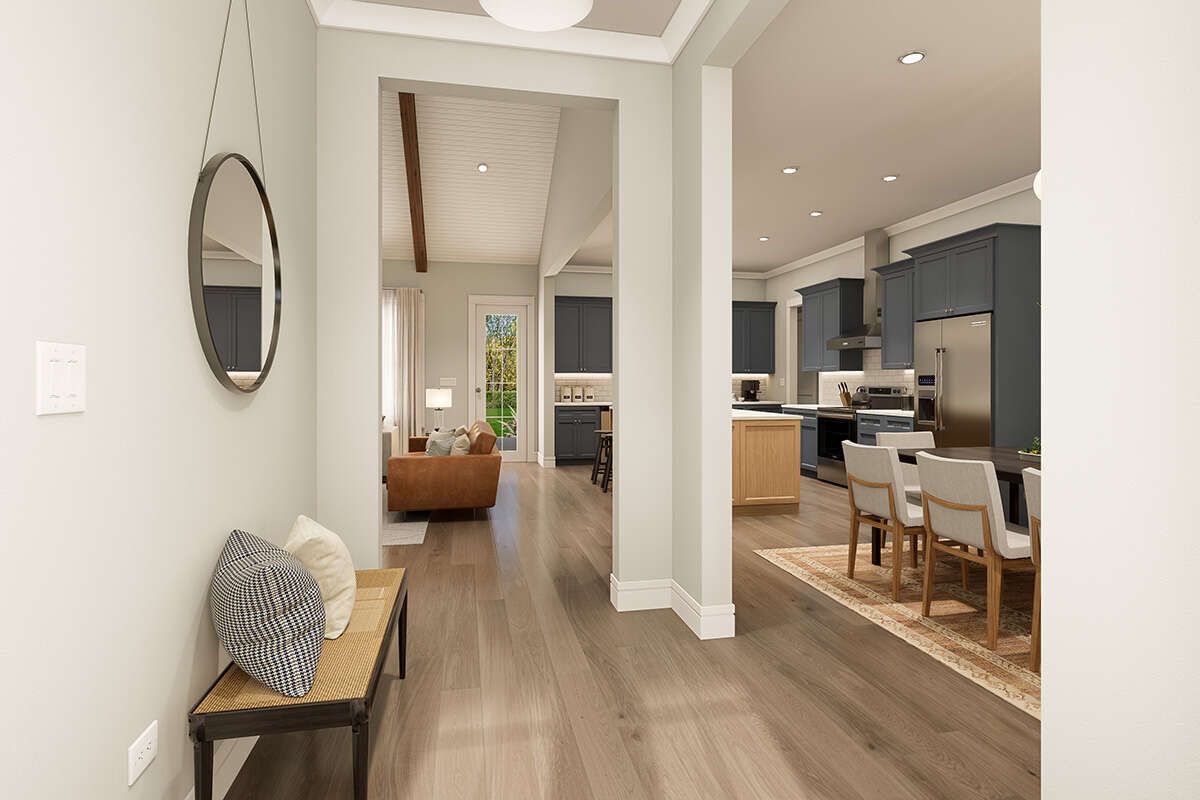
The floor plan is centered around an open family room that connects seamlessly with the kitchen and dining area, creating an inviting space for both everyday living and entertaining. The split-bedroom arrangement places the owner’s suite on one side of the home while the secondary bedrooms are located on the opposite side for added privacy.
A dedicated office near the front of the home provides a quiet workspace for remote professionals, students, or anyone needing a flexible room for productivity.
Open Living Spaces
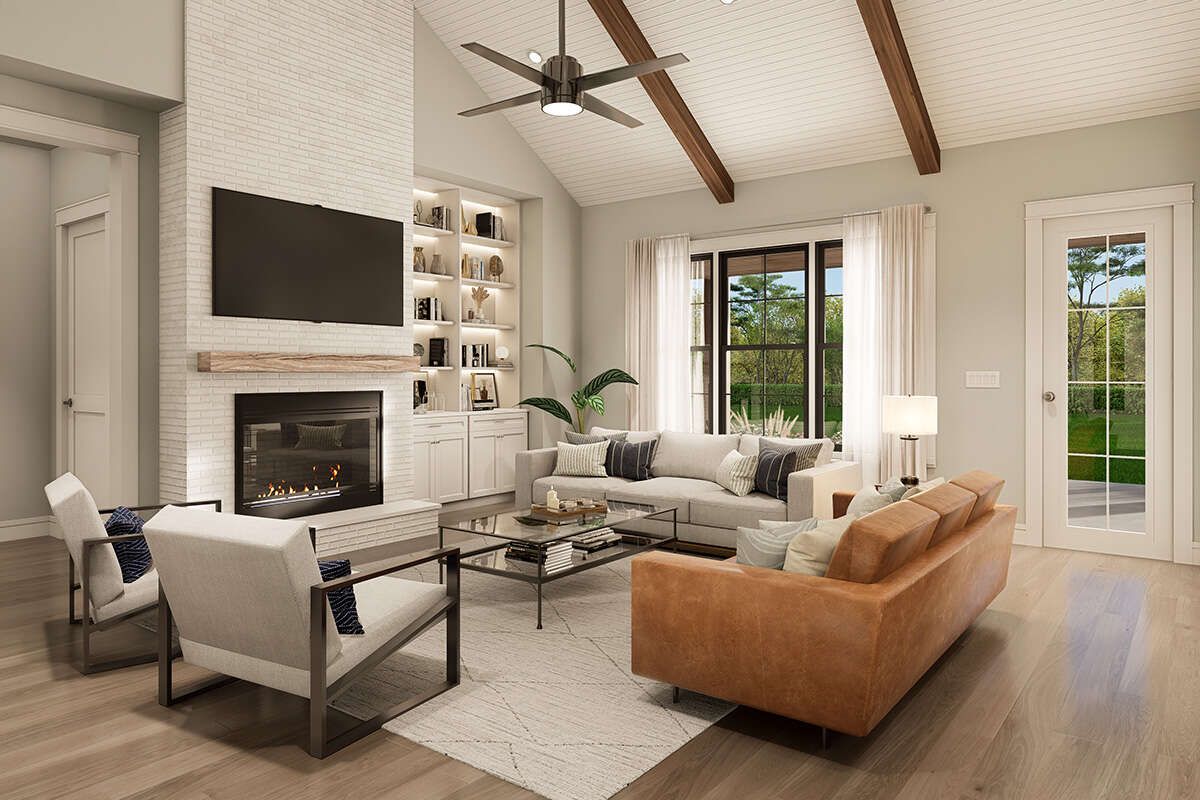
The vaulted family room creates an impressive gathering area with abundant natural light and an open connection to the kitchen and dining room. The spacious layout encourages conversation and allows family members to remain connected throughout the day.
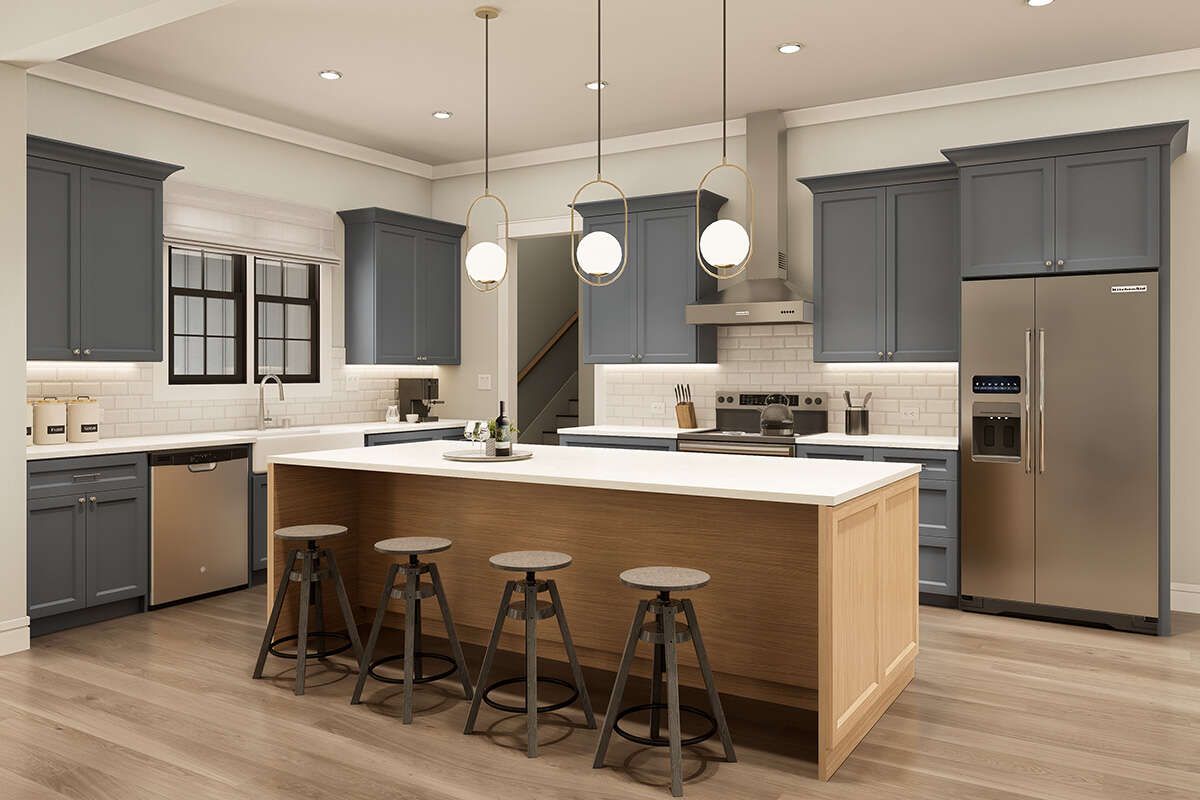
The kitchen features a large center island, generous cabinetry, and a functional workspace designed for both meal preparation and casual dining. Its central location makes entertaining guests simple and enjoyable.
Private Bedroom Retreats
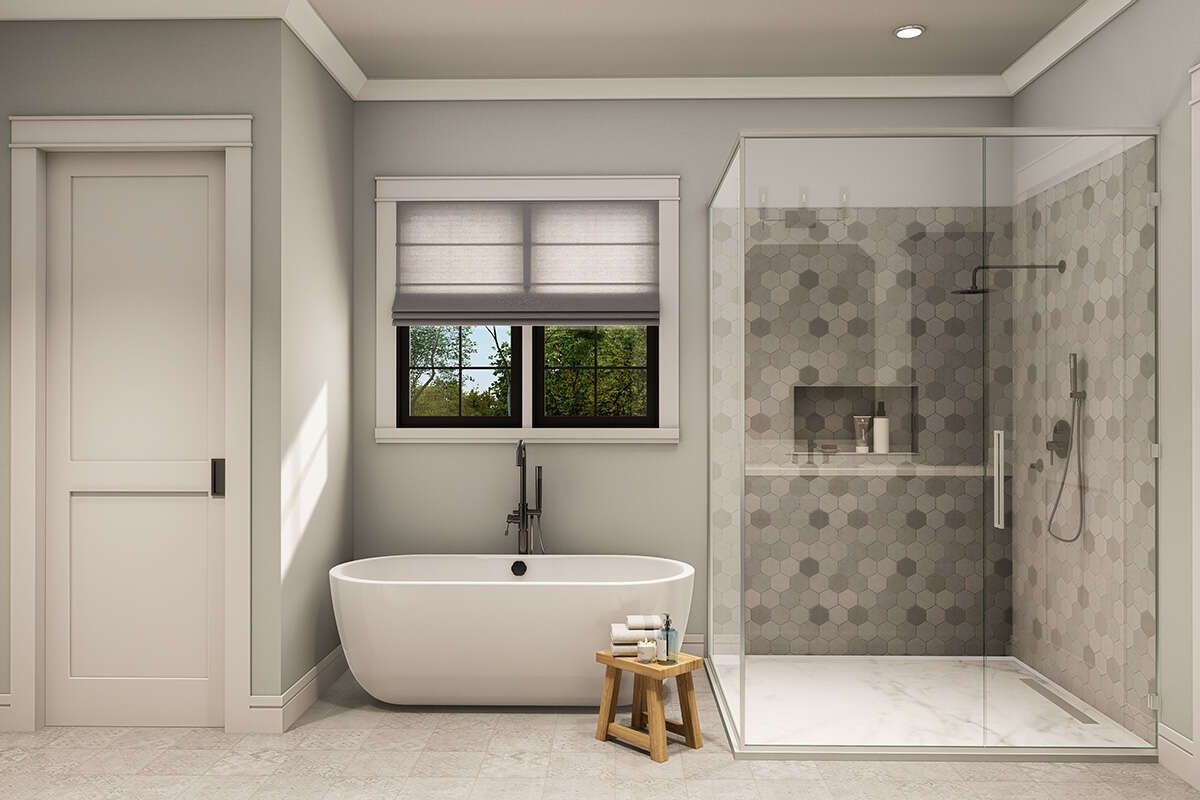
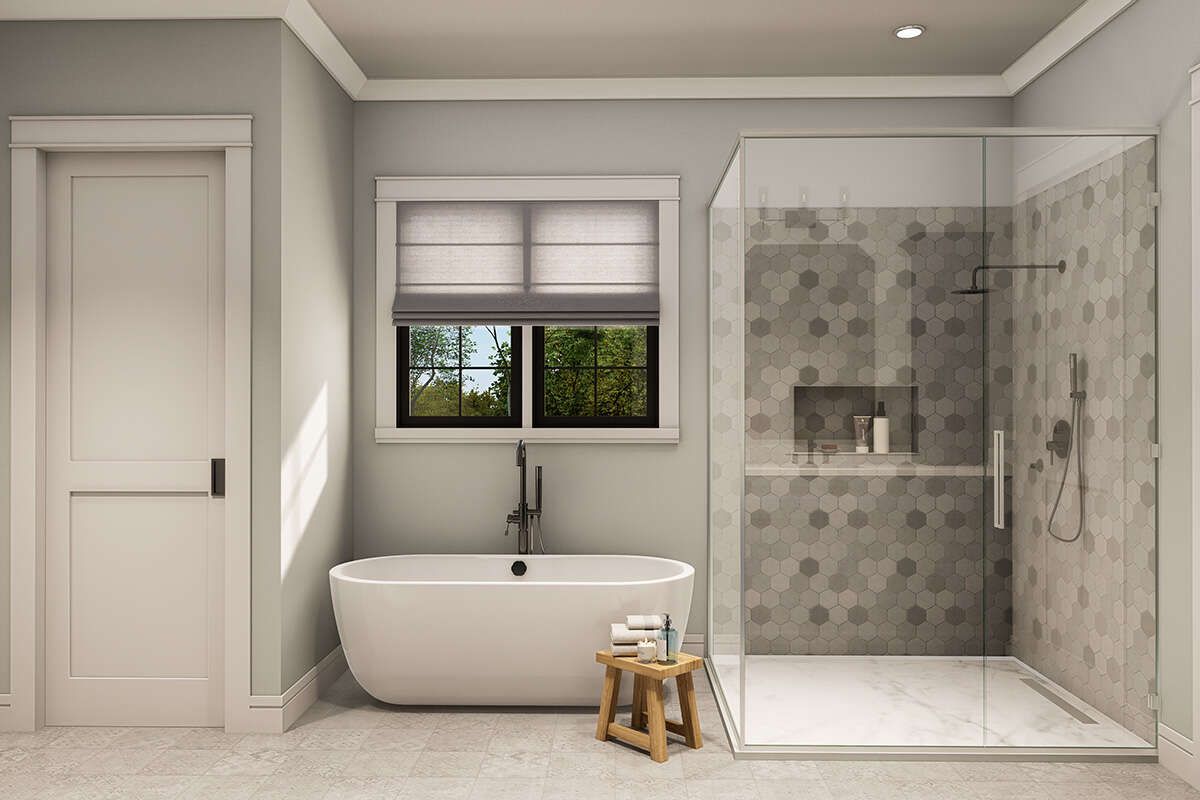
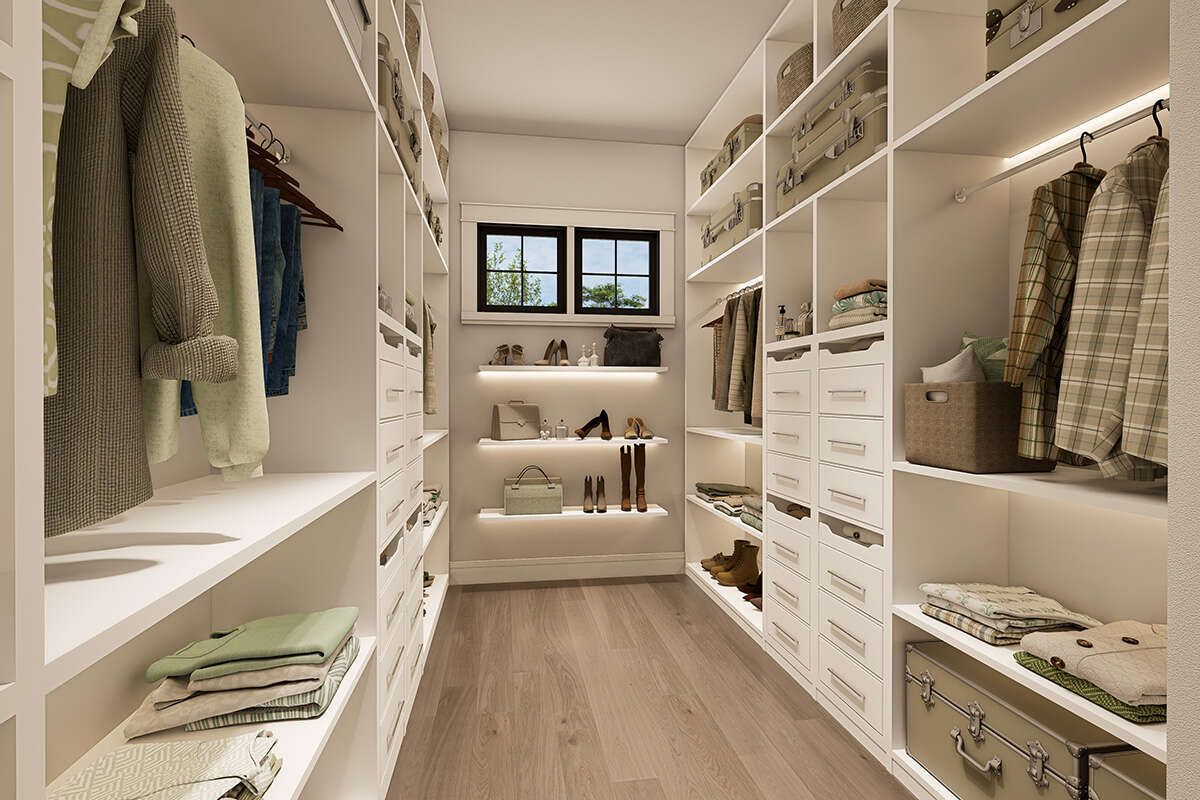
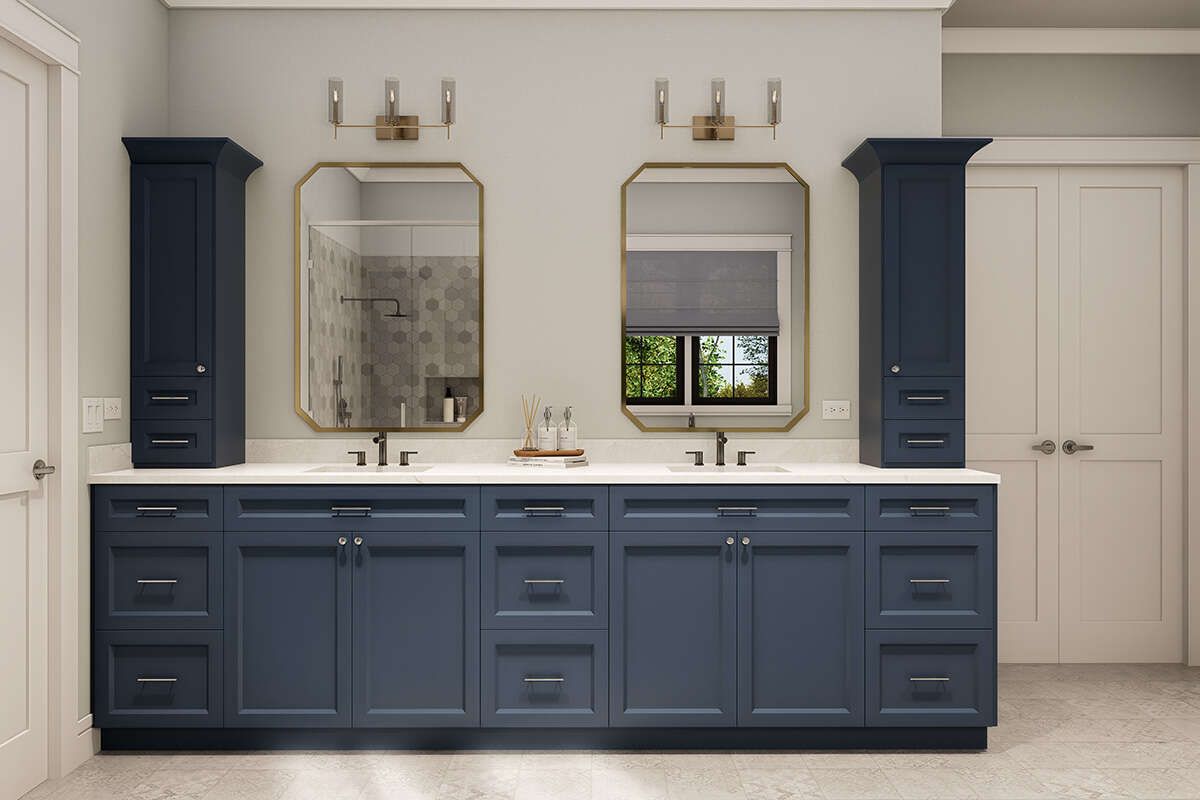
The owner’s suite offers a relaxing retreat complete with a spacious bedroom, a luxurious private bathroom, and a generous walk-in closet. Positioned separately from the secondary bedrooms, it provides homeowners with peace and privacy.
Two additional bedrooms share a conveniently located full bathroom, while the optional upper level adds a fourth bedroom, another full bathroom, a loft, and additional storage for families needing more living space.
Outdoor Living Comfort
Covered front and rear porches expand the home’s usable living space and provide comfortable areas for relaxing, entertaining, or enjoying the surrounding landscape. The large rear porch is especially well suited for outdoor dining, family gatherings, or quiet evenings at home.
The seamless connection between the indoor living areas and the rear porch encourages an enjoyable indoor-outdoor lifestyle throughout the year.
Essential Home Features
This Modern Farmhouse offers approximately 2,365 square feet of heated living space with three to four bedrooms, two full bathrooms, one half bath, and a one-story layout with an optional second-floor expansion. The home includes a two-car side-entry garage, with an available three-car garage option.
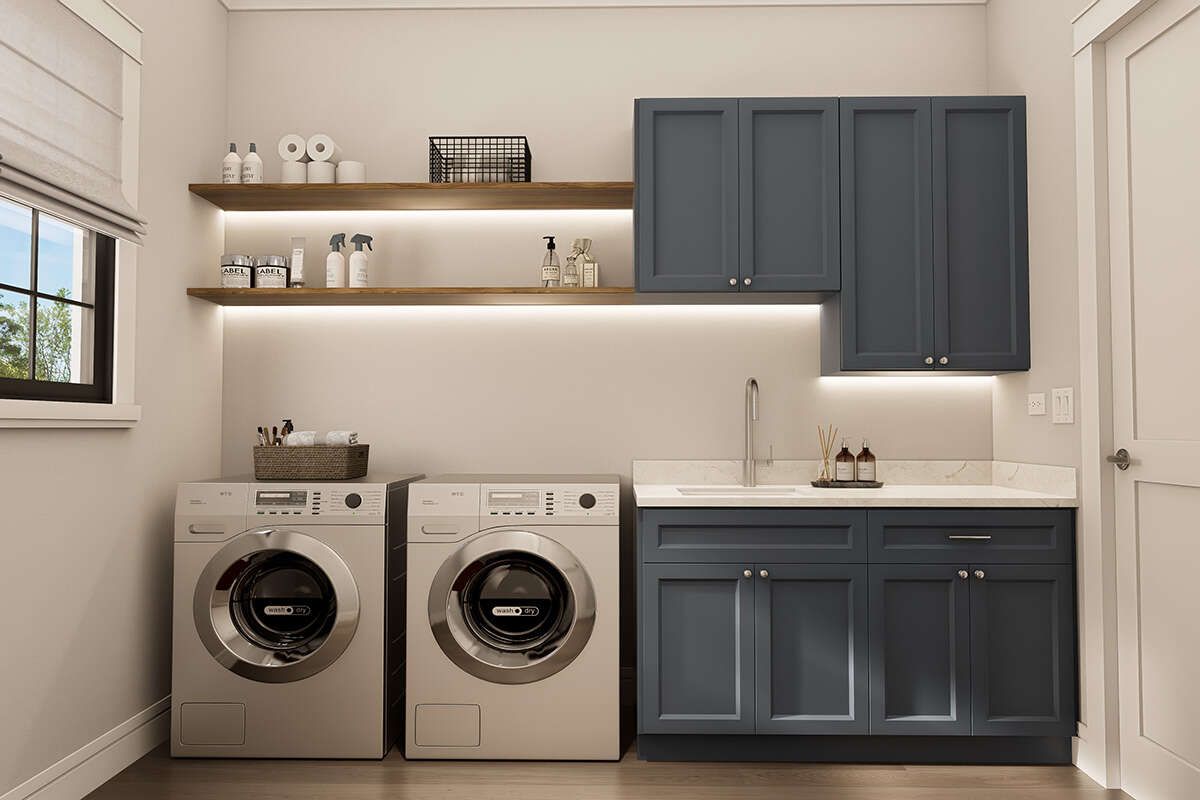
Additional highlights include a vaulted family room, open floor plan, kitchen island, split-bedroom design, dedicated office, mudroom, main-floor laundry, loft, optional fourth bedroom and bathroom, covered front and rear porches totaling approximately 924 square feet, 10-foot main-floor ceilings, optional slab, crawlspace, basement, or walkout basement foundations, and overall dimensions of approximately 73 feet 2 inches wide by 65 feet deep.
Ideal Family Lifestyle
This home is an outstanding choice for growing families, professionals working from home, and homeowners seeking flexible living space with room for future expansion. The optional upper level allows the home to adapt easily as household needs change over time.
Construction costs will vary depending on local labor rates, building materials, site conditions, and finish selections. However, the home’s efficient layout, flexible design, and timeless Modern Farmhouse architecture provide exceptional long-term value.
Final Design Thoughts
This 2,365-square-foot Modern Farmhouse successfully combines elegant curb appeal with practical everyday living. Its vaulted family room, dedicated office, split-bedroom layout, optional loft and fourth bedroom, and expansive covered porches create a home that is both beautiful and highly functional.
For homeowners looking for a spacious farmhouse with flexible living options, inviting gathering spaces, and timeless architectural character, this thoughtfully designed plan delivers outstanding comfort, versatility, and lasting appeal.