Modern Farmhouse Overview
This 1,820-square-foot Modern Farmhouse combines timeless architectural charm with a practical layout designed for today’s families. Featuring three to four bedrooms, two full bathrooms, and a spacious two-car garage, this one-story home offers an excellent balance of comfort, flexibility, and everyday convenience.
Its thoughtful floor plan creates inviting gathering spaces while providing quiet private areas for rest and relaxation. Whether you’re raising a family or planning your forever home, this design offers lasting appeal and exceptional functionality.
Timeless Exterior Appeal
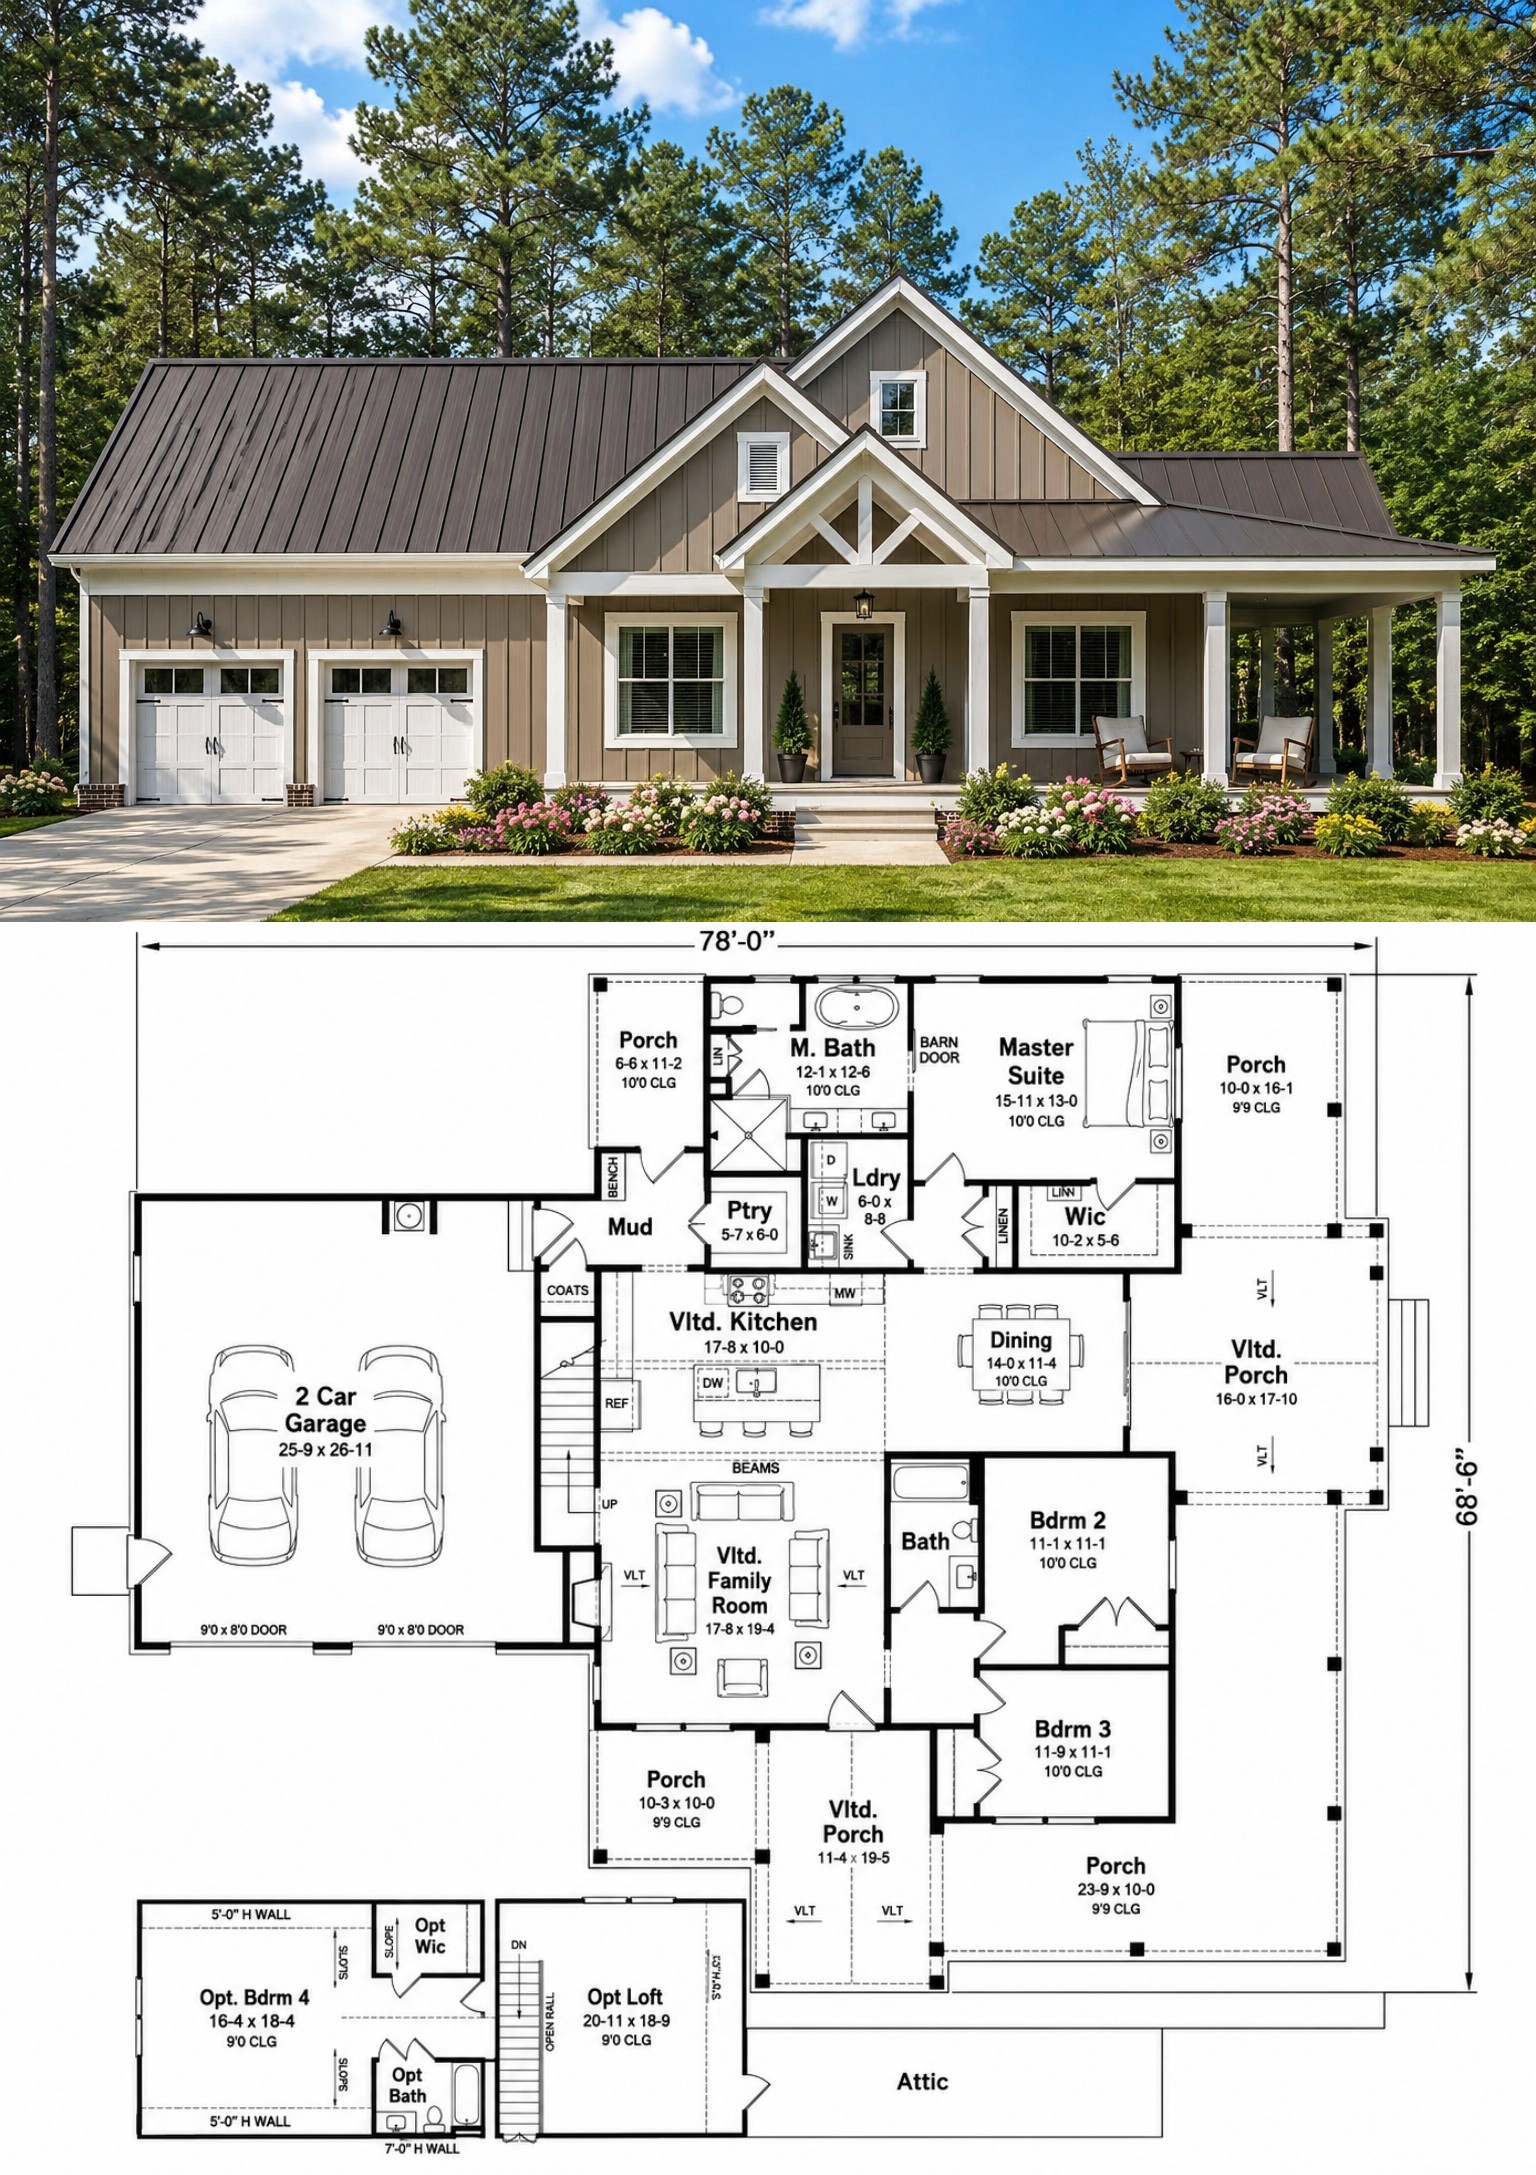
The exterior showcases classic Modern Farmhouse styling with attractive gables, clean lines, and welcoming covered porch areas. Large windows bring abundant natural light into the home while enhancing its curb appeal.
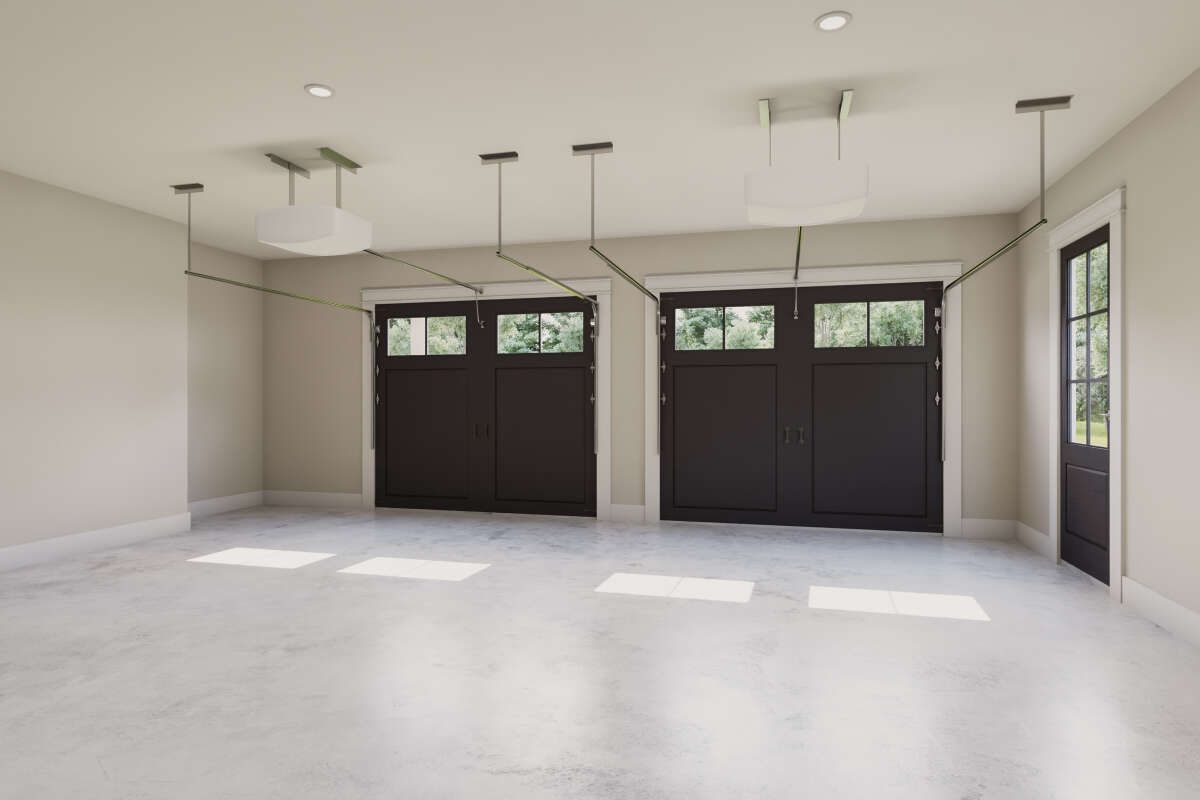
A front-entry two-car garage integrates smoothly into the overall design, creating a balanced front elevation that looks equally at home in suburban neighborhoods or on larger country lots.
Efficient Floor Layout
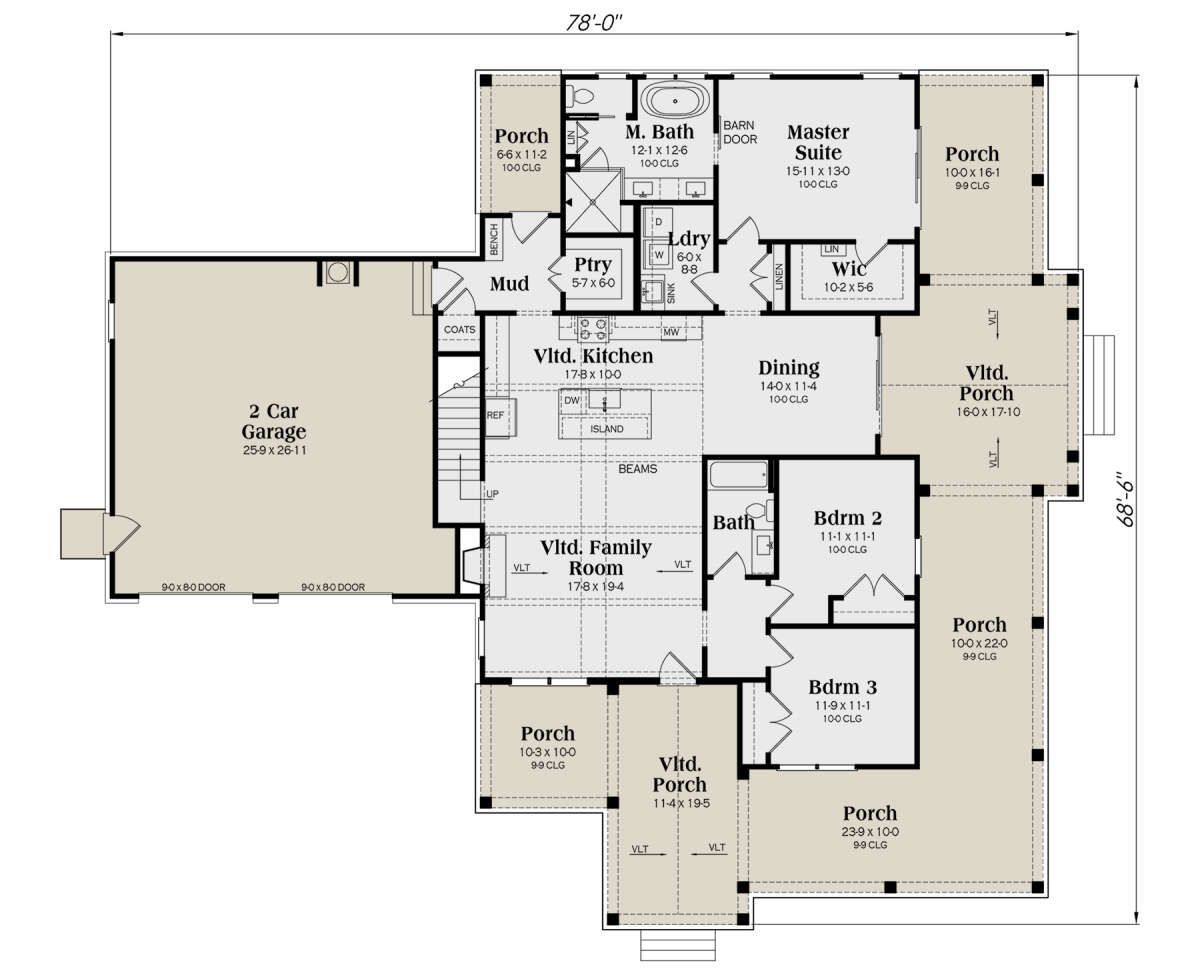
The interior is carefully organized to maximize comfort and minimize wasted space. The open-concept living areas form the heart of the home, while the split-bedroom arrangement provides additional privacy by separating the primary suite from the secondary bedrooms.
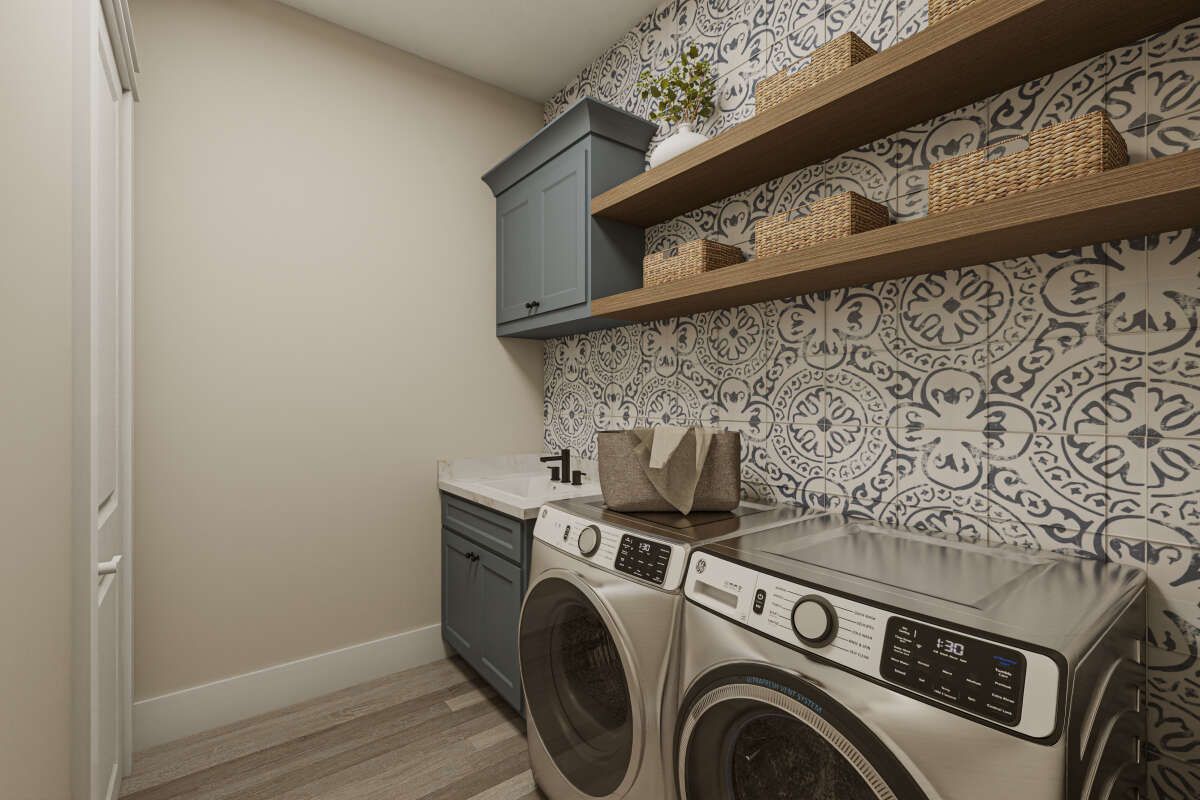
Daily routines are made even more convenient with a dedicated mud room and main-floor laundry, helping keep the home organized and functional.
Open Family Spaces
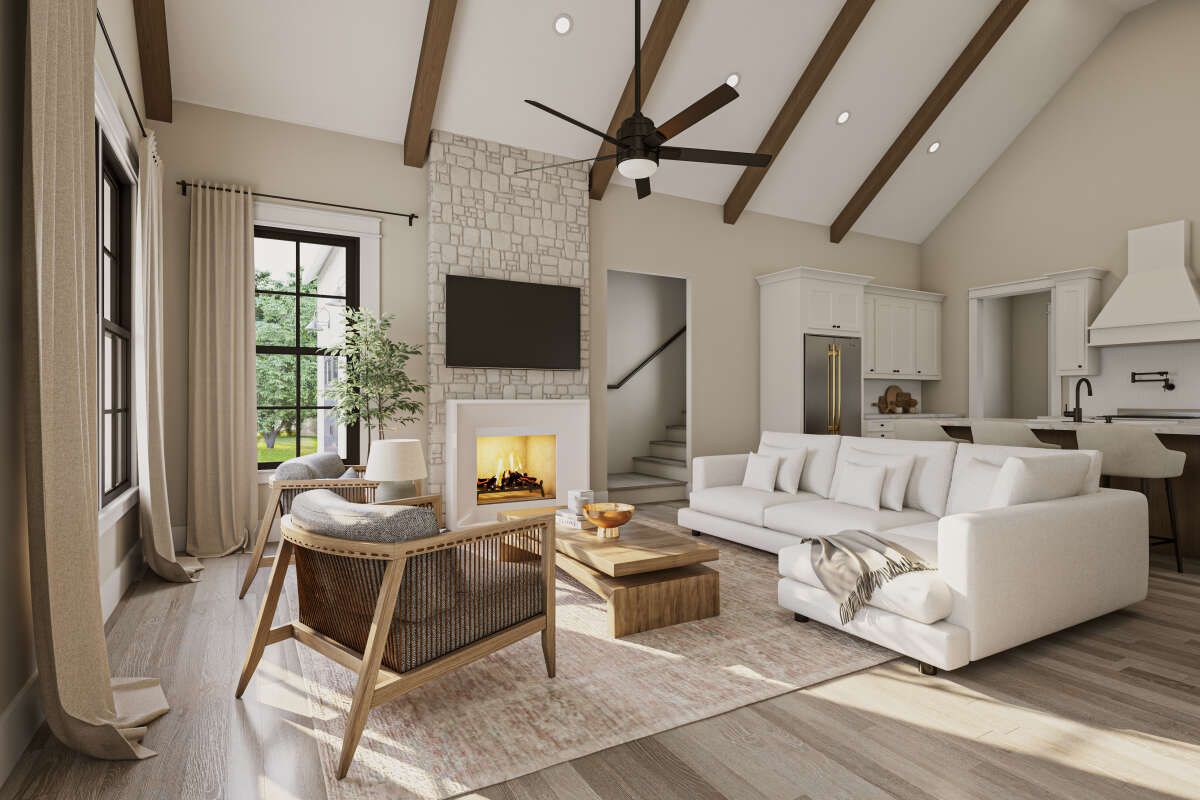
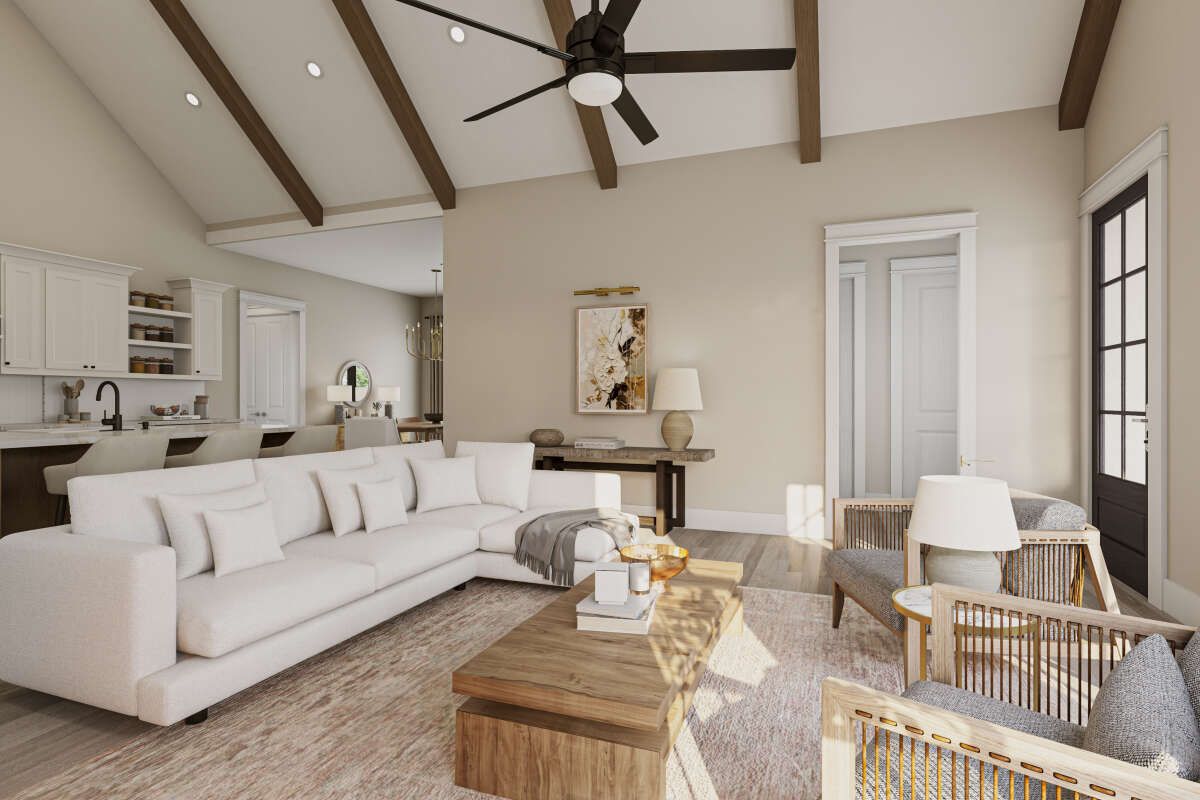
The spacious great room flows naturally into the kitchen and dining area, creating a bright, connected living environment that’s perfect for entertaining or enjoying everyday family life. Large windows and open sightlines make the entire space feel even more expansive.
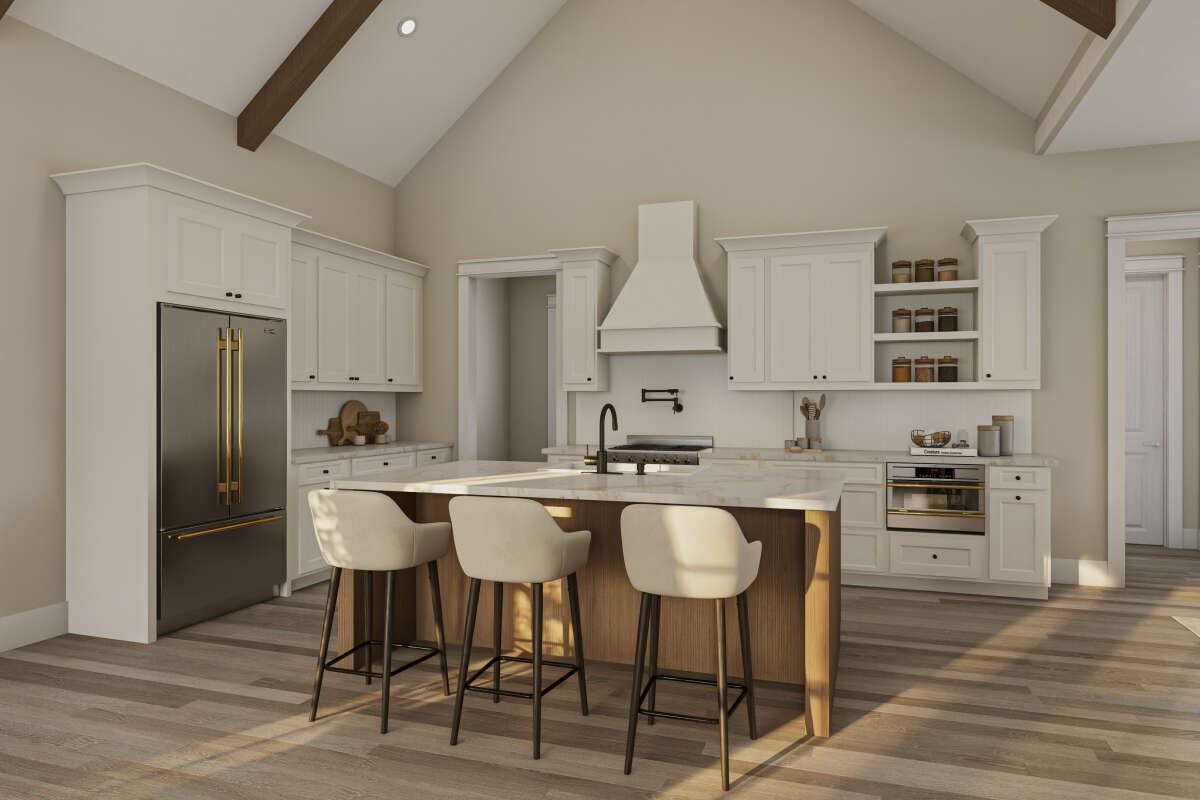
The kitchen features a generous center island that offers additional workspace, casual seating, and an inviting place for family and friends to gather. A walk-in pantry provides valuable storage while keeping the kitchen organized.
Flexible Bedroom Design
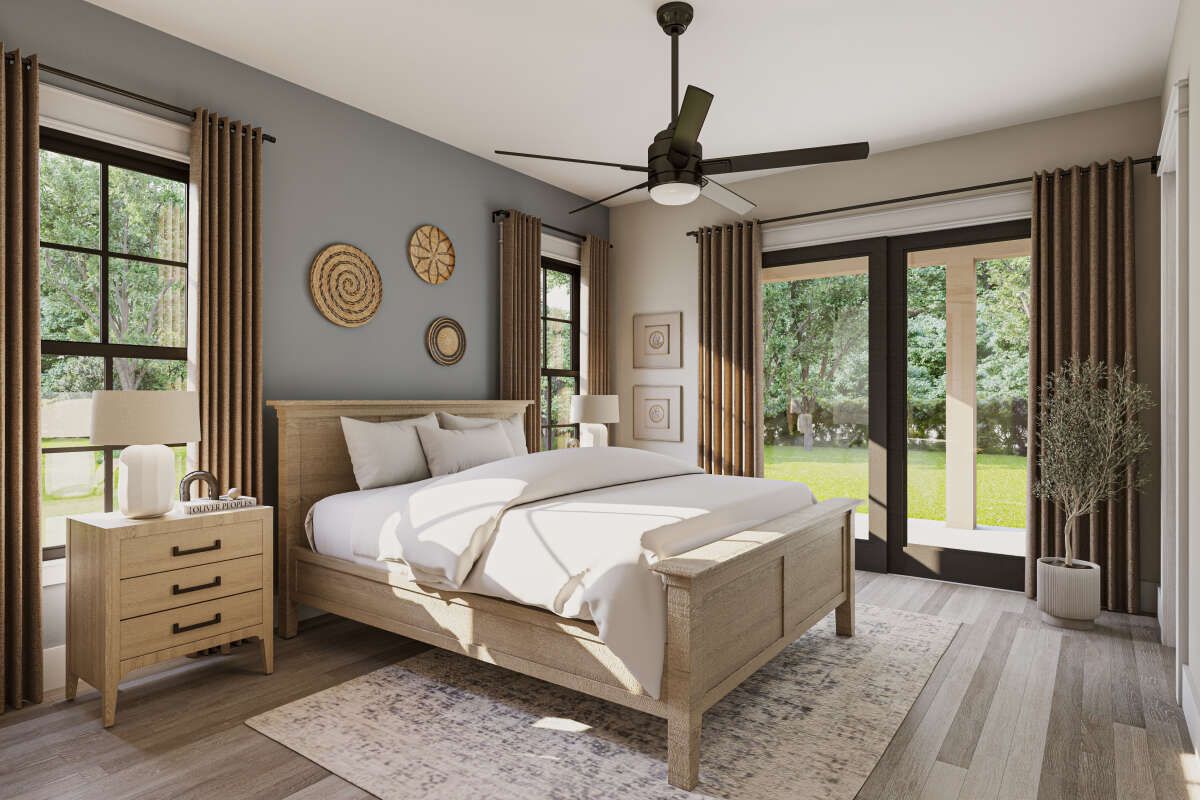
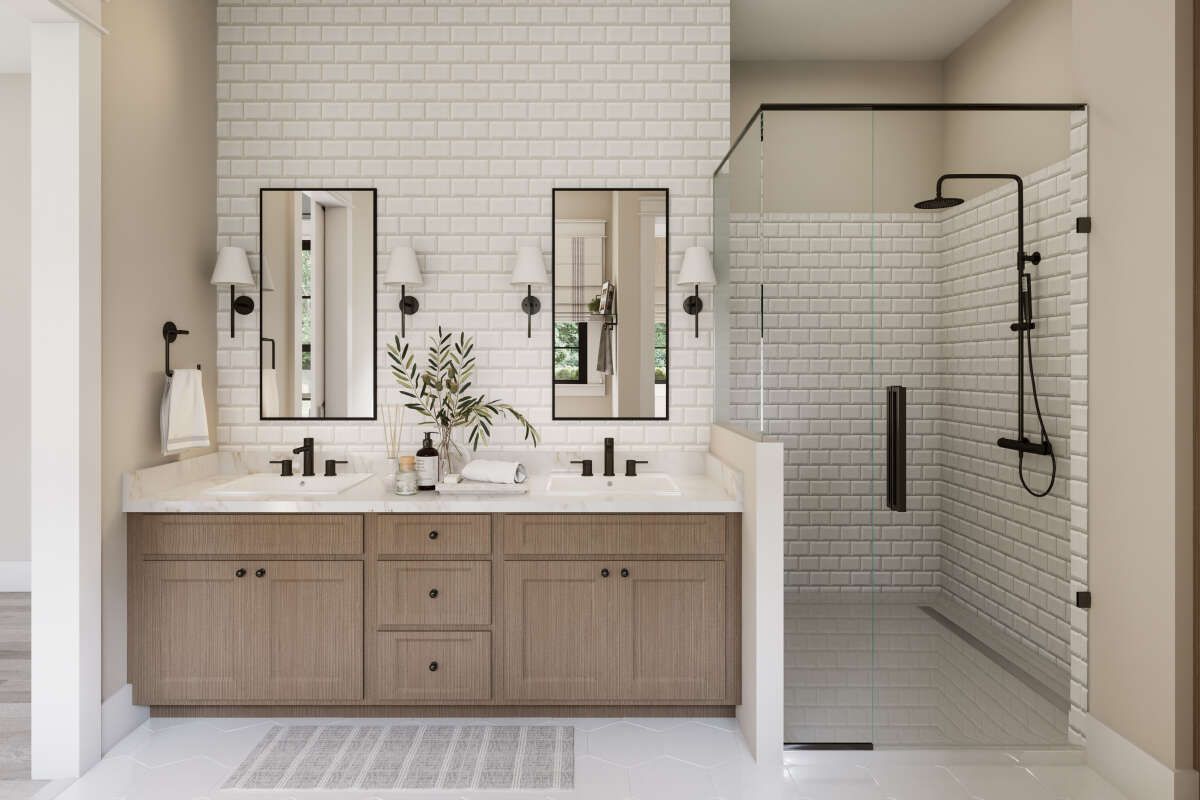
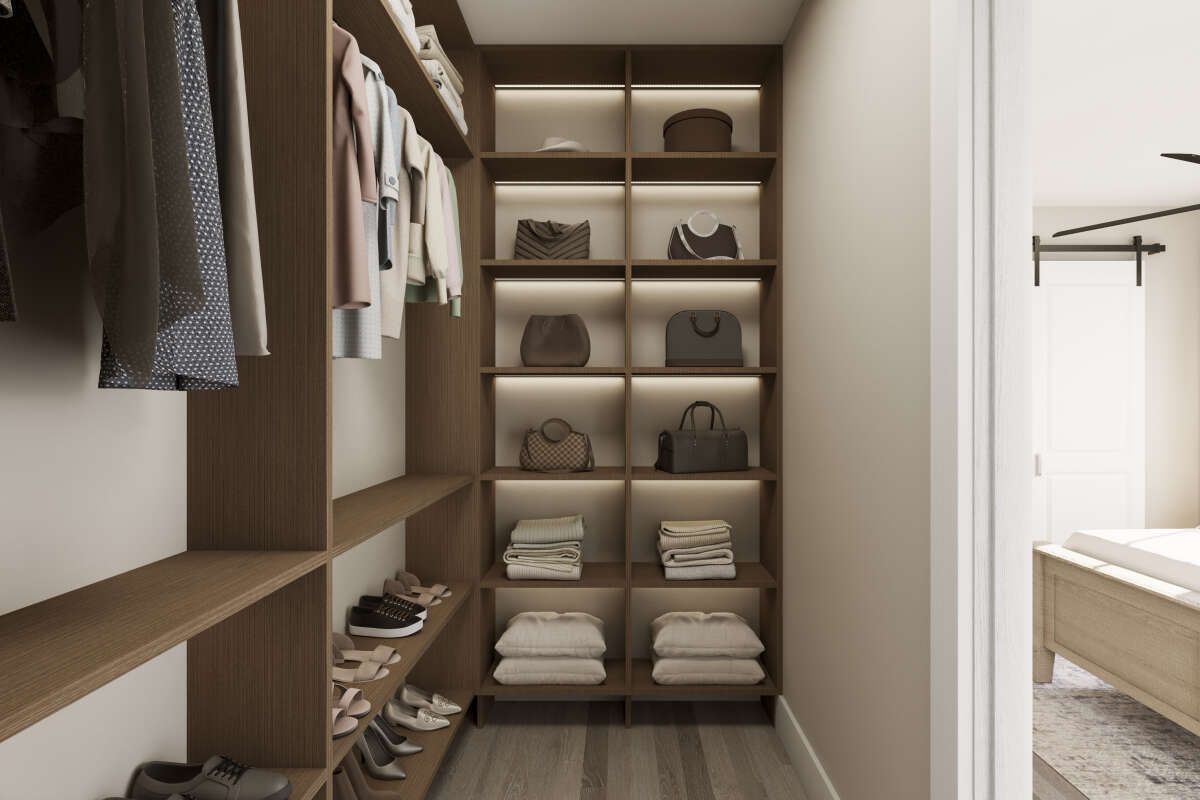
The home includes three comfortable bedrooms with the flexibility to accommodate a fourth bedroom or bonus space as family needs change. The private owner’s suite serves as a relaxing retreat with a spacious bedroom, well-appointed bathroom, and generous walk-in closet.
The additional bedrooms are conveniently located near a shared full bathroom, making them ideal for children, overnight guests, or even a home office.
Covered Outdoor Living
Covered front and rear porches extend the living space outdoors, creating comfortable places to enjoy fresh air, entertain guests, or relax throughout the changing seasons.
The rear porch is easily accessible from the main living area, providing a seamless transition between indoor comfort and outdoor enjoyment while enhancing the home’s overall livability.
Essential House Specs
This Modern Farmhouse offers approximately 1,820 square feet of heated living space with three to four bedrooms, two full bathrooms, and a one-story layout. The design also includes a front-entry two-car garage.
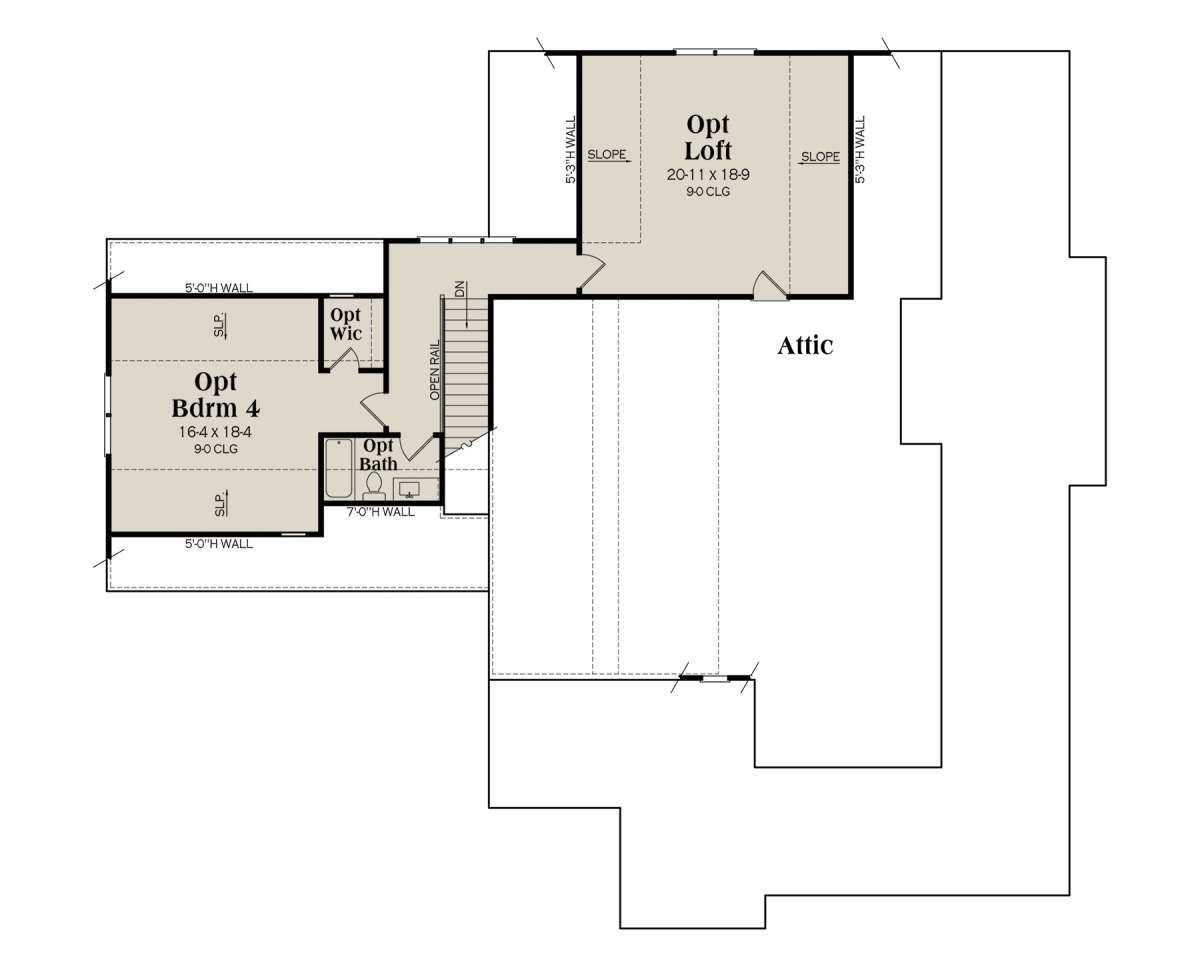
Additional highlights include a split-bedroom floor plan, open-concept living area, kitchen island, walk-in pantry, mud room, main-floor laundry, covered front and rear porches, and an optional bonus room that provides additional flexibility for future living space.
Practical Lifestyle Value
This house plan is an excellent choice for growing families, empty nesters, and homeowners looking for flexible living space that can adapt over time. The optional bonus room allows the home to evolve as lifestyle needs change without increasing the main footprint.
Construction costs will vary depending on location, site conditions, labor rates, and finish selections. However, the efficient layout and timeless design make this home an excellent long-term investment while keeping everyday maintenance manageable.
Final Design Thoughts
This 1,820-square-foot Modern Farmhouse successfully combines classic curb appeal with practical everyday functionality. Its open living areas, split-bedroom arrangement, flexible bedroom options, and welcoming outdoor spaces create a home that feels spacious, comfortable, and inviting.
For homeowners seeking a beautifully designed farmhouse with room to grow, timeless architecture, and family-friendly living, this plan offers an outstanding combination of style, flexibility, and lasting value.